Want to save your favourite properties and searches?
Sign up below to access all the awesome features.
Already have an account? Sign in





Inspections
Expressions Of Interest


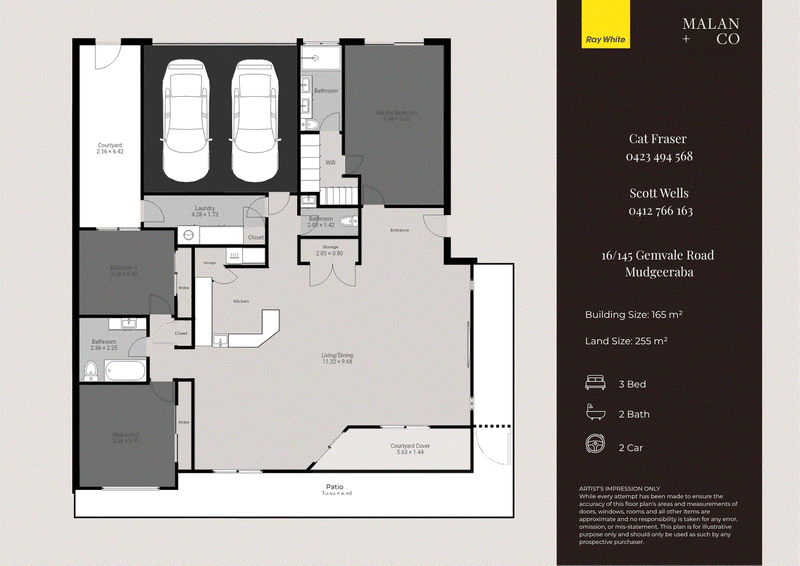
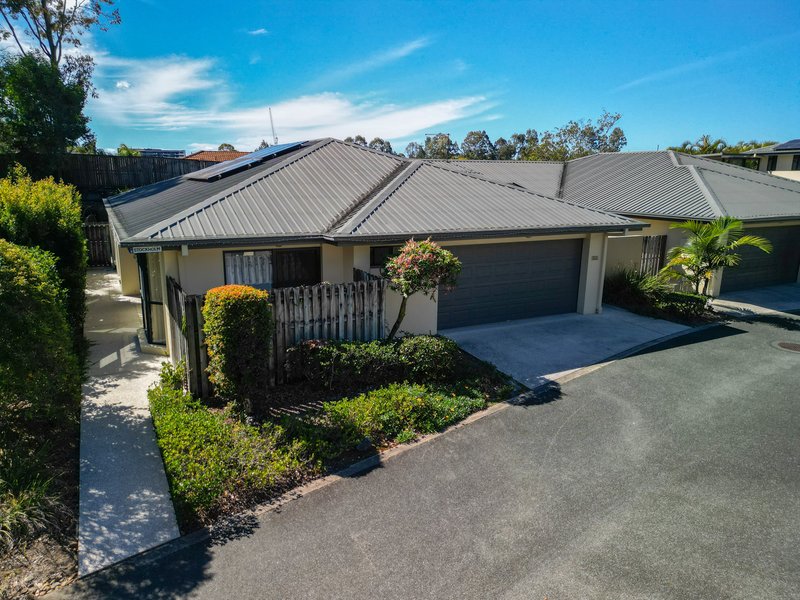
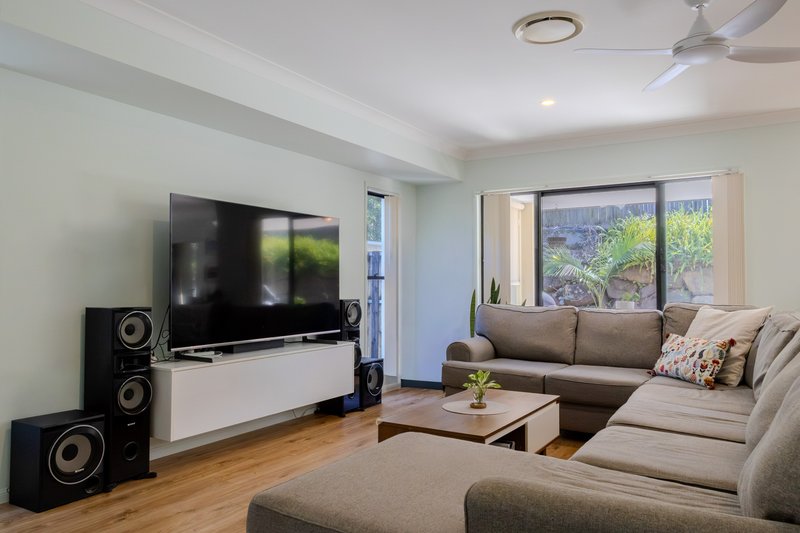
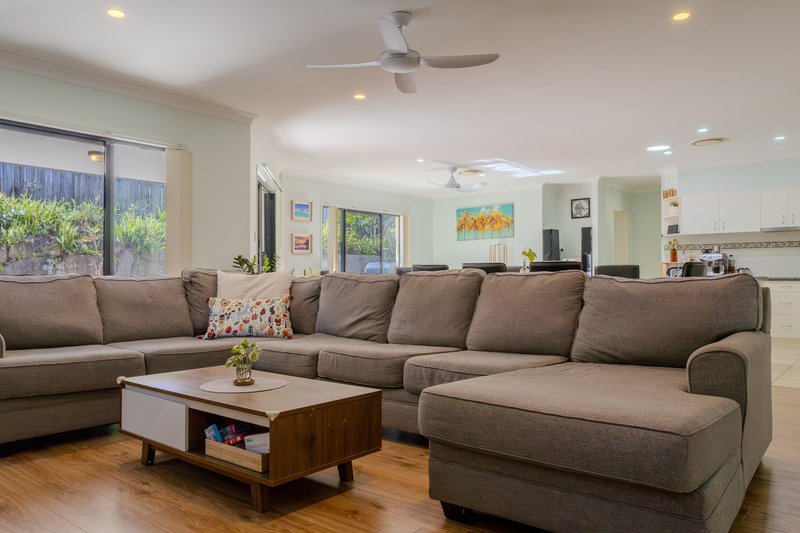
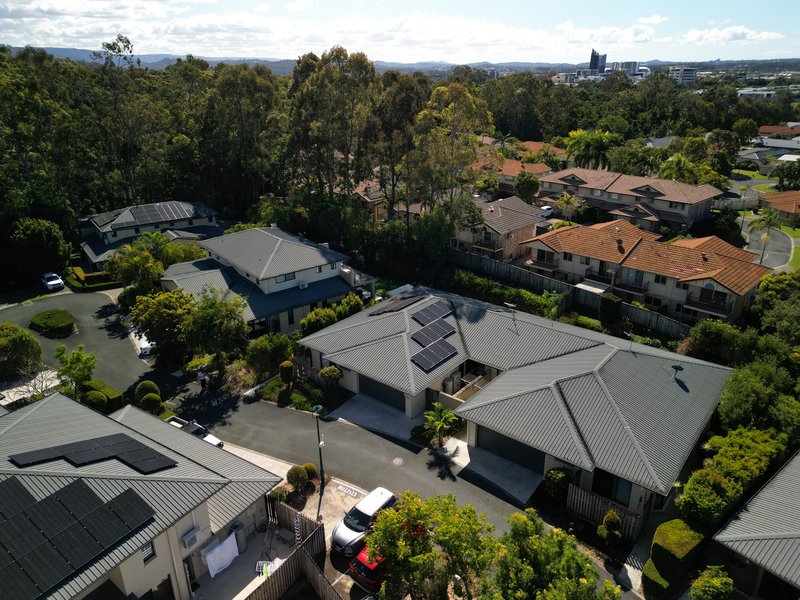
Privately positioned within the beautifully maintained Summervale Community, this spacious three-bedroom duplex offers the proportions of a home with the ease of a low-maintenance lifestyle.
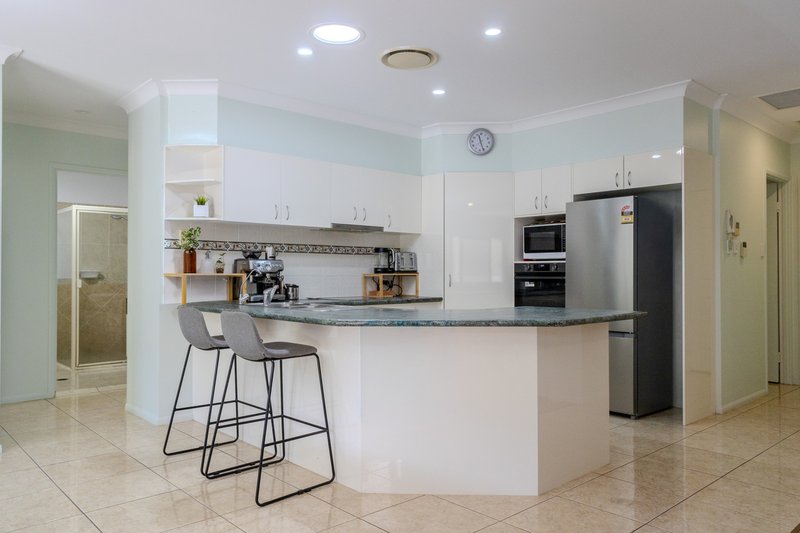
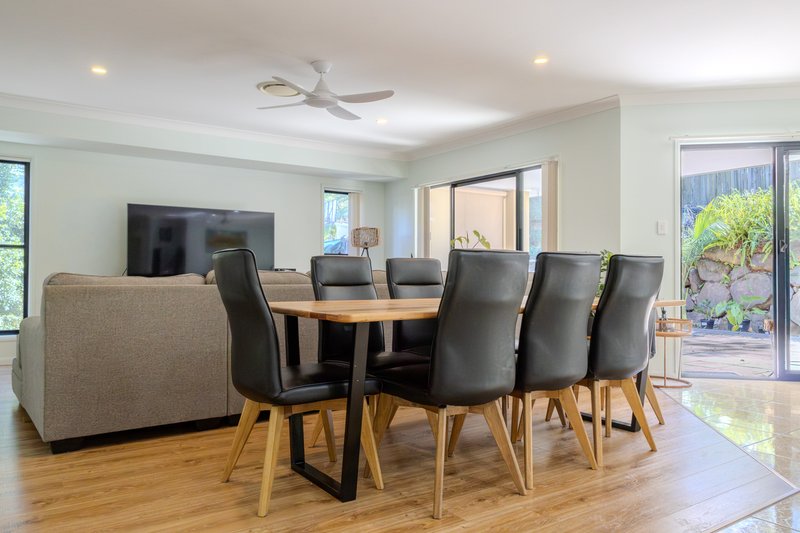
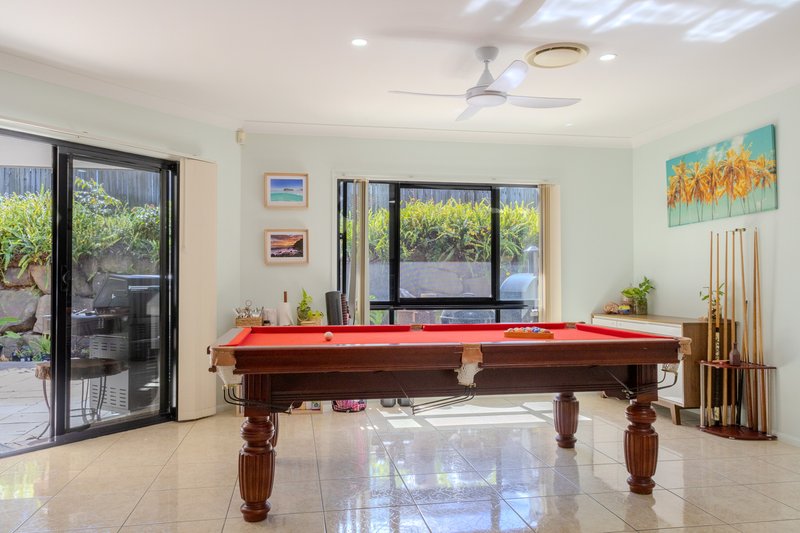
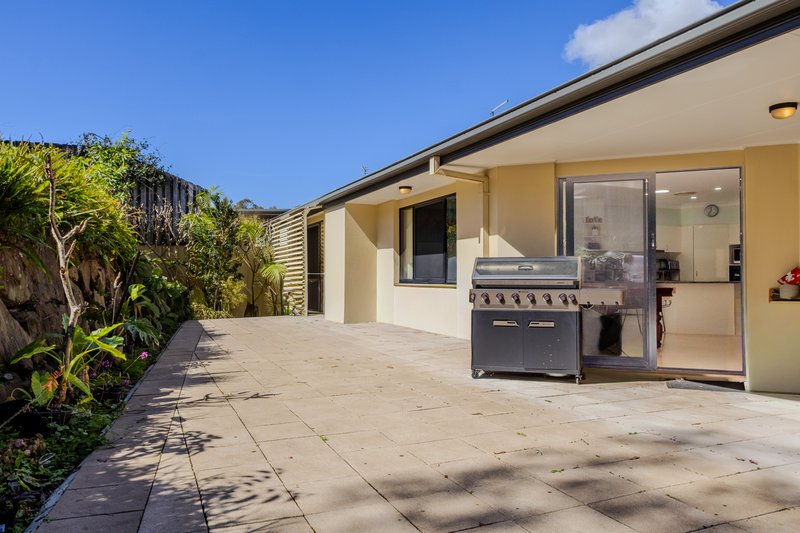
Generous open-plan living and dining areas connect seamlessly with the well-appointed kitchen and flow outdoors to a covered alfresco and private, fully fenced backyard.
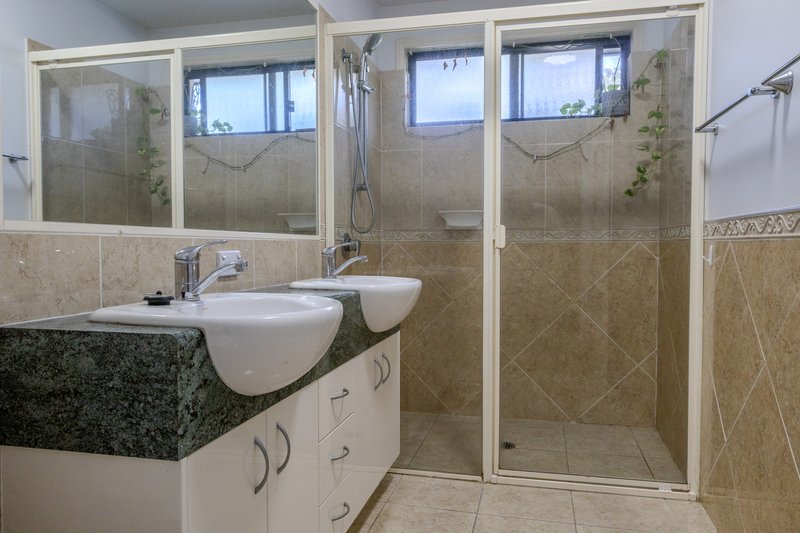
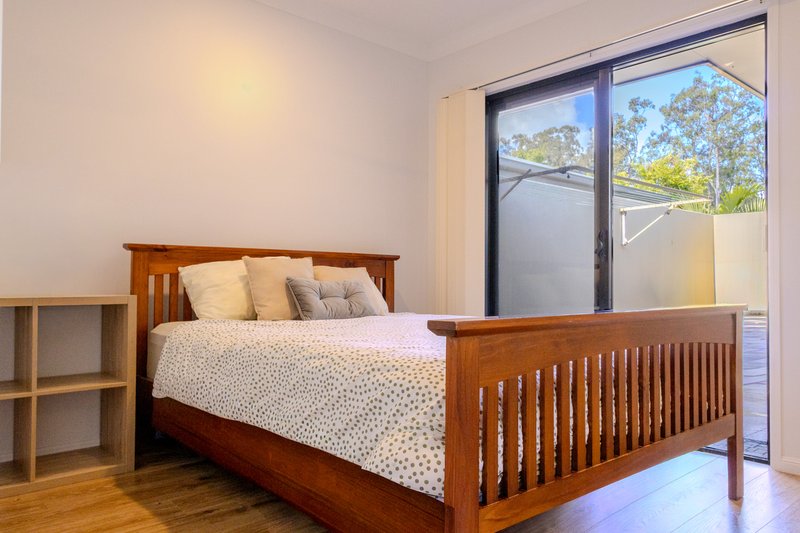
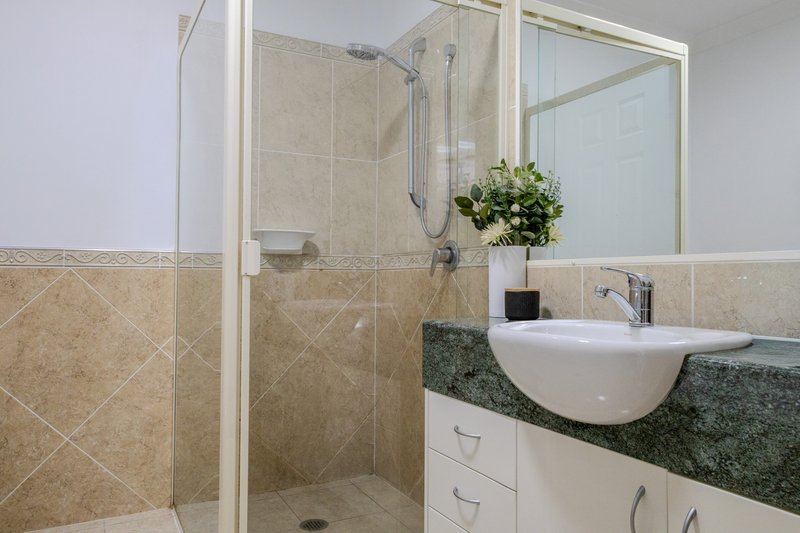
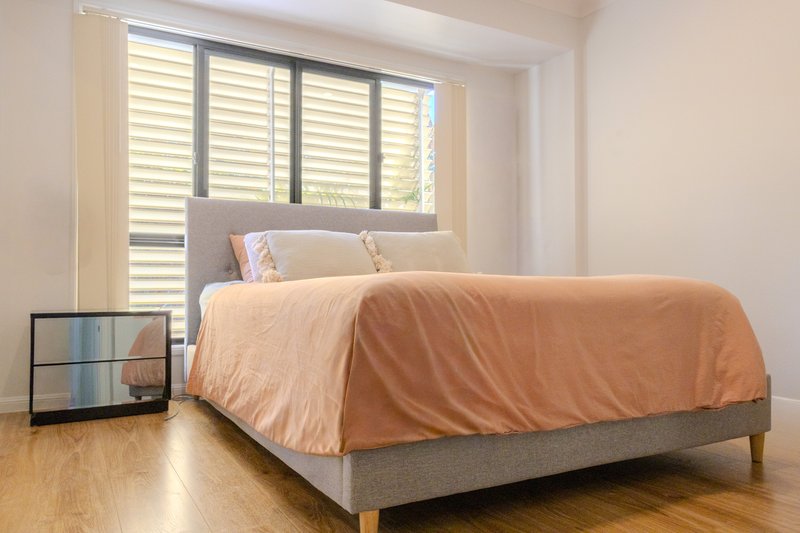
The oversized master suite features a walk-in robe and private ensuite, while two additional bedrooms provide generous accommodation. Outside, the landscaped backyard offers a rare sense of privacy and space.
Property Features:
• Spacious three-bedroom duplex with the feel and proportions of a home
• Oversized master suite with walk-in robe and private ensuite
• Two additional generous bedrooms with built-in robes
• Spacious open-plan living and dining
• Well-appointed kitchen with stainless steel appliances, dishwasher and double pantry
• Ducted reverse-cycle air conditioning and ceiling fans throughout
• Solar panels to reduce electricity costs year round
• Covered alfresco overlooking the private landscaped backyard
• Fully fenced private yard
• Double remote lock-up garage with internal access
• Separate laundry with outdoor drying area
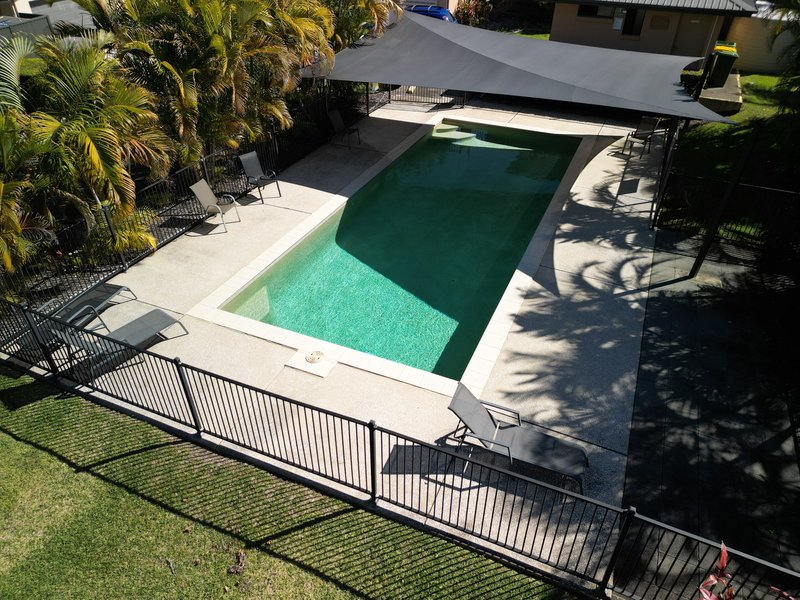
• Resort-style swimming pool and BBQ area
• Secure gated boutique community
• Low body corporate fees
Lifestyle & Location:
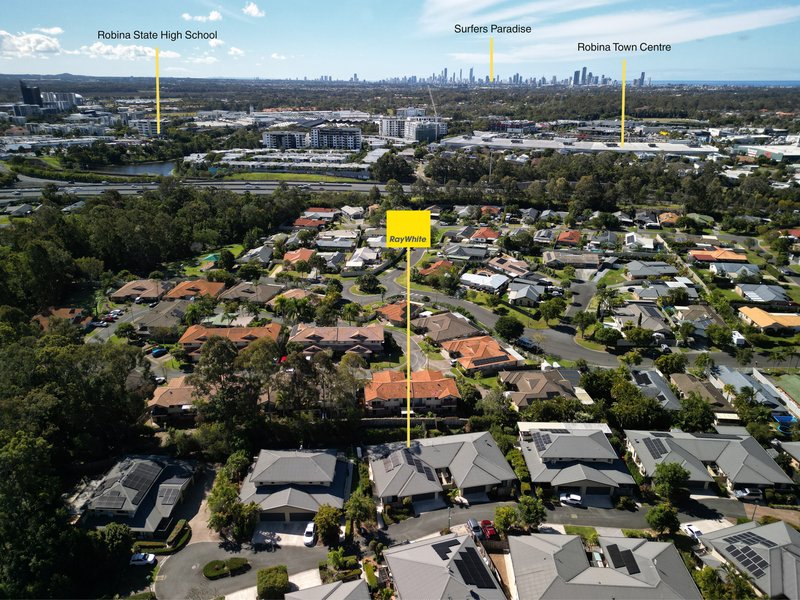
Just minutes from Robina Town Centre, you'll have an exceptional selection of shopping, dining, cafes, entertainment, and everyday conveniences close by.
Easy access to the M1 simplifies commuting north or south simple, while nearby public transport, hospitals, parks, and sporting facilities add further convenience.
Families are well catered for with highly regarded schools including Somerset College, Kings Christian College, and Clover Hill State School nearby.
Peaceful, private, and incredibly convenient, this is a home that offers the best of both worlds.
Whether you're a couple wanting more space, a family seeking lifestyle and convenience, or a downsizer who doesn't want to compromise on outdoor space, this property deserves your inspection.
Come and experience it for yourself.
Disclaimer: We have, in preparing this information, used our best endeavours to ensure that the information contained herein is true and accurate; however, we accept no responsibility and disclaim all liability for any errors, omissions, inaccuracies or misstatements that may occur. Prospective purchasers should make their own enquiries to verify the information contained herein. *Denotes approximate measurements.
Some marketing images may include virtual furniture, enhancements or digital alterations where applicable. These are provided as a visual guide only and may not reflect the property's current presentation. Interested parties should rely on their own inspection.

1/445 Oxley Drive, Runaway Bay QLD 4216
Call Cat Fraser on
0423494568
Call Scott Wells on
0412766163


House in Mudgeeraba, Unit in Mudgeeraba, Townhouse in Mudgeeraba, Villa in Mudgeeraba, Apartment in Mudgeeraba, Flat in Mudgeeraba, Studio in Mudgeeraba, Warehouse in Mudgeeraba, Duplex/Semi-detached in Mudgeeraba, Alpine in Mudgeeraba, Acreage/Semi-rural in Mudgeeraba, Block Of Units in Mudgeeraba, Terrace in Mudgeeraba, Retirement in Mudgeeraba, Serviced Apartment in Mudgeeraba, Other in Mudgeeraba
House in Advancetown, House in Austinville, House in Bonogin, House in Merrimac, House in Neranwood, House in Reedy Creek, House in Robina, House in Tallai, House in Varsity Lakes, House in Worongary