Want to save your favourite properties and searches?
Sign up below to access all the awesome features.
Already have an account? Sign in


New Price: $755,000 - $825,000


Its Address:
Art Sudharm – Area Specialist proudly presents a stylish modern residence combining generous proportions, contemporary finishes and effortless low-maintenance living in one of Frankston’s most convenient locations.
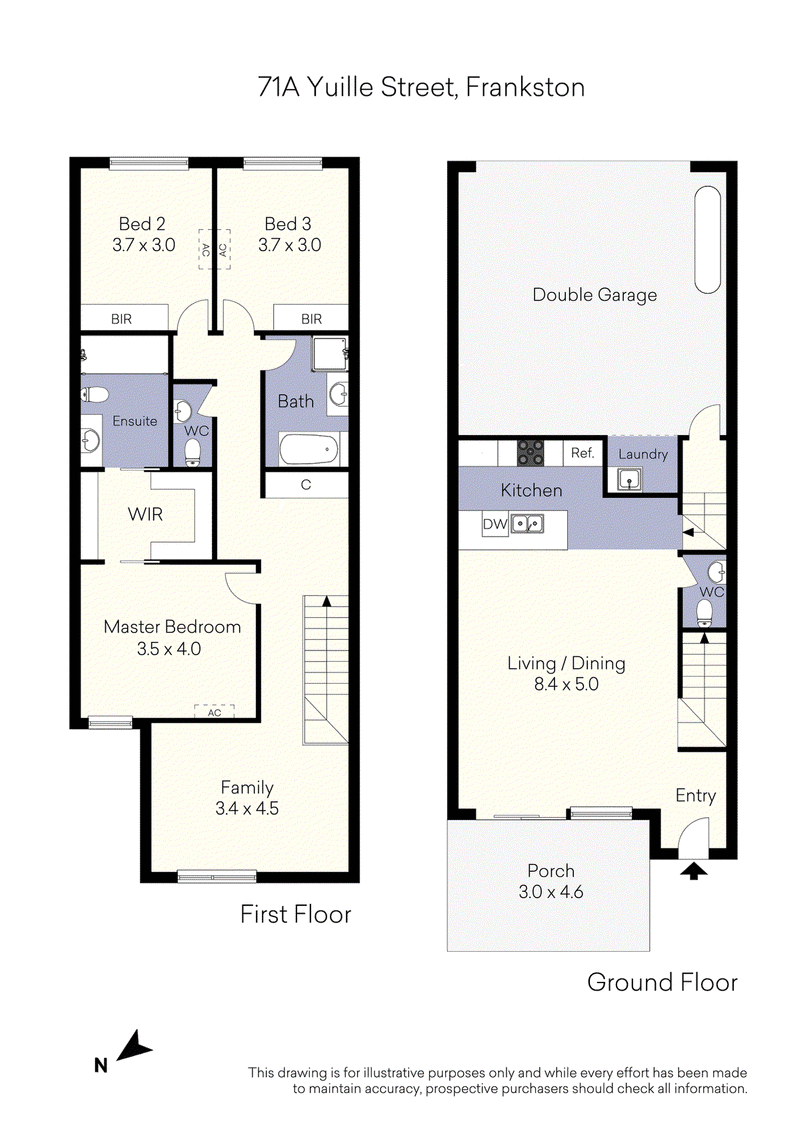
Step inside to an impressive sense of space, enhanced by high ceilings and abundant natural light. The generous downstairs living and dining zone connects beautifully with the contemporary open-plan kitchen, complete with a large stone benchtop, quality appliances, gas cooking and excellent storage. Sliding doors extend the living outdoors to a private paved courtyard, perfect for relaxed entertaining.
Upstairs, three generous bedrooms provide excellent accommodation, including a master with private ensuite, while the spacious second living/retreat offers valuable flexibility for families — ideal as a lounge, home office or quiet space to unwind.
Completing the home is an impressive large double lock-up garage with high ceilings and secure internal access, providing excellent parking and additional storage.
Key Highlights:
- Three generous bedrooms and two bathrooms
- Two spacious living zones
- Open plan stone kitchen benchtop with quality appliances
- High ceilings & excellent natural light
- Large high-ceiling double garage
- Split-system heating & cooling
- Low-maintenance private courtyard
Prime Location
Centrally positioned in Frankston, moments from Monash University, Frankston High School, Bayside Shopping Centre, Frankston Hospital, local schools, public transport and the beach, with George Pentland Botanic Gardens and Ballam Park also nearby.
For further information, contact Art Sudharm on 0403 571 245. Master the Art of your next move. There is an Art to Buying.
* Photo ID required for all inspections. *
For more Real Estate in Frankston, contact your Area Specialist.
Note: Every care has been taken to verify the accuracy of the details in this advertisement; however, we cannot guarantee its correctness. Prospective purchasers are requested to take such action as is necessary to satisfy themselves with any pertinent matters.
2/481-485 Cheltenham Road, Keysborough VIC 3173
Call Art Sudharm on
0403 571 245
Call Dennis Leventis on
0403571244


House in Frankston, Unit in Frankston, Townhouse in Frankston, Villa in Frankston, Apartment in Frankston, Flat in Frankston, Studio in Frankston, Warehouse in Frankston, Duplex/Semi-detached in Frankston, Alpine in Frankston, Acreage/Semi-rural in Frankston, Block Of Units in Frankston, Terrace in Frankston, Retirement in Frankston, Serviced Apartment in Frankston, Other in Frankston
Townhouse in Frankston North, Townhouse in Frankston South, Townhouse in Langwarrin South, Townhouse in Langwarrin, Townhouse in Seaford