Want to save your favourite properties and searches?
Sign up below to access all the awesome features.
Already have an account? Sign in


Inspections
For Sale


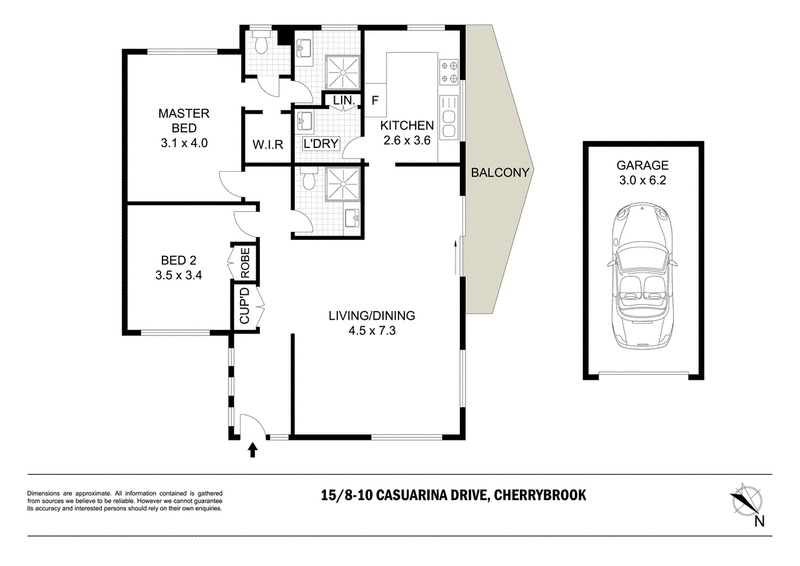
Designed for an easier pace of living without compromising on comfort, this stair-free full-brick apartment within 'Cherrybrook Gardens' combines a light-filled layout with beautiful garden outlooks across a peaceful stream. Creating an inviting space to settle in or entertain, a generous lounge room connects to dining, opening directly to a covered balcony where the tranquil surrounds come into their own. Easy to navigate with plenty of room to move, the full kitchen features timber cabinetry and a dishwasher. Two comfortable bedrooms continue the easy-living floorplan with the main featuring a walk-in wardrobe and ensuite, while both bathrooms are complete with emergency call buttons.
Sitting within a welcoming community atmosphere with walkways weaving through landscaped grounds leading to 'The Lodge,' a social heart for residents complemented by organised outings and events. A lock-up garage adds another layer of ease, with Cherrybrook Village, Pennant Hills Market Place, Castle Towers and the metro keeping transport and everyday essentials well connected.
Accommodation Features:
• Full brick, ground floor apartment with no stairs, light-filled layout with garden views
• Lounge room with as-new Hunter ceiling fan and split system air conditioning
• Dining with glass sliders extending outdoors, kitchen with tiled flooring and timber cabinetry
• Westinghouse electric cooktop and rangehood, wall oven and grill, dishwasher
• Primary bedroom with as-new Hunter ceiling fan and walk-in wardrobe, ensuite bathroom with shower, separate toilet
• Secondary bedroom with a built-in wardrobe, both bathrooms with a Lifeguard emergency button
• Internal laundry with storage, linen cupboard, high ceilings throughout
External Features:
• Nestled within 'Cherrybrook Gardens,' an over 55's village of 42 homes
• Covered balcony with peaceful outlooks over gardens and tranquil stream
• Secure lock-up garage, walkways throughout landscaped grounds
• Village amenities include 'The Lodge,' a community centre with kitchen, billiards table, library
• Bus services available on-site, RSL shopping bus to Cherrybrook, Hornsby and Castle Hill, picnic and barbecue areas, car washing
• Active on-site manager, organised social outings, on-site gatherings, home care services available
Location Benefits:
• 280m to Thomas Thompson Oval and Tennis Courts
• 450m to 620X, 622, 626 bus services to the city, Milsons Point, Pennant Hills, Cherrybrook shops, Cherrybrook Station, Castle Hill Station, Kellyville
• 1.7km to Cherrybrook Village Shopping Centre
• 2km to Cherrybrook Metro
• 3km to Pennant Hills Market Place
• 4.5km to Castle Towers
The recurrent charge of $693.80 per month covers:
• Building insurances
• All garden maintenance
• Water rates
• Council rates
Contact
Dion Verzeletti 0413 753 695
Julian Leuzzi 0403 871 828
Nathan Leuzzi 0412 975 190
Disclaimer: All information contained here is gathered from sources we believe reliable. We have no reason to doubt its accuracy however we cannot guarantee it.

2 Turramurra Ave, Turramurra NSW 2074
Call Dion Verzeletti on
0413753695
Call Julian Leuzzi on
0403871828


House in Cherrybrook, Unit in Cherrybrook, Townhouse in Cherrybrook, Villa in Cherrybrook, Apartment in Cherrybrook, Flat in Cherrybrook, Studio in Cherrybrook, Warehouse in Cherrybrook, Duplex/Semi-detached in Cherrybrook, Alpine in Cherrybrook, Acreage/Semi-rural in Cherrybrook, Block Of Units in Cherrybrook, Terrace in Cherrybrook, Retirement in Cherrybrook, Serviced Apartment in Cherrybrook, Other in Cherrybrook
Retirement in Castle Hill, Retirement in Dural, Retirement in Pennant Hills, Retirement in West Pennant Hills, Retirement in Westleigh