Want to save your favourite properties and searches?
Sign up below to access all the awesome features.
Already have an account? Sign in


Inspections
Top Offer Closing - Wednesday 7 October at 4pm


A picturesque expression of enduring appeal where family and guests are invited to gather, roam and reconnect, this character-filled residence rests in a premier position on one of Hawthorne's finest riverside avenues. Framed by a picket fence and established gardens on a 607sqm parcel, the home enjoys peaceful privacy with multiple indoor and outdoor retreats for every generation.
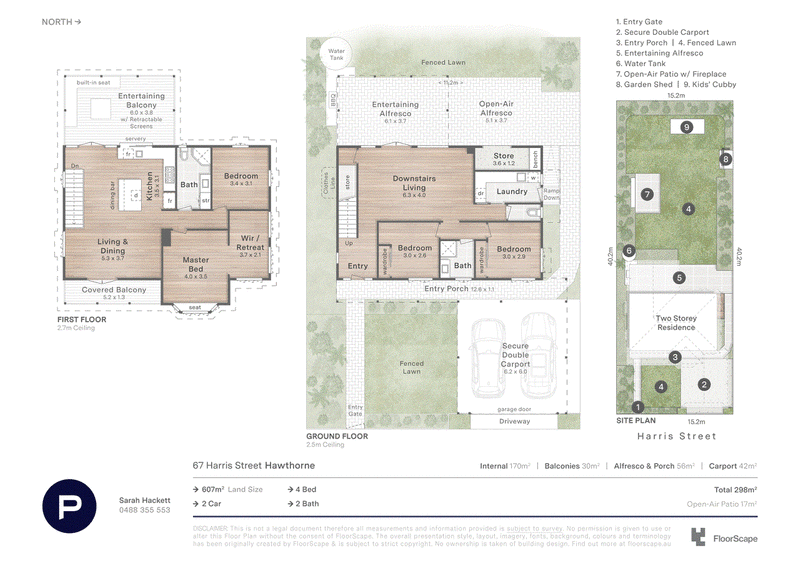
Beyond the beautiful stained-glass front door, original timber floorboards gleam beneath interiors rich in period detail. The upper level unfolds with an effortless sense of warmth and connection, bringing the living area and modern chef's kitchen together before spilling outdoors to the front balcony and rear entertainer's deck. Encouraging seamless movement, you can gather around the stone island as meals are prepared using the ILVE oven and gas cooktop, then step outside for drinks in the afternoon breeze, dinner beneath the shade blinds, and relaxed evenings overlooking the gardens.
Family life and entertaining continue downstairs, where a media lounge opens to an alfresco oasis designed for every season. Summer days can be spent cooking on the built-in Jumbuck BBQ as children race between the cubbyhouse and grassed lawns, while winter evenings invite everyone to settle around the large outdoor fireplace. Enclosed by greenery, the paved patio and expansive yard create a private setting for sport, games, celebrations and garden parties.
Each floor features two bedrooms and a bathroom, providing exceptional separation for growing families, guests or teenagers. Upstairs, the master suite forms a charming haven for parents, with a private dressing room and a window seat crowned by stained glass, creating a peaceful place to read, pause, and retreat.
Ducted air-conditioning and ceiling fans feature throughout, while a laundry with direct outdoor access, excellent storage, a rainwater tank, and secure carport add practical ease.
This dress-circle address places a treasured riverside lifestyle only 15 minutes from the CBD. Hawthorne Park and the waterfront are steps away, while cafes, restaurants and cinemas await just 550m from home along Hawthorne Road. Oxford Street's celebrated precinct is also moments away, with bus and ferry services within walking distance, Lourdes Hill College 450m from your door, and Churchie, CHAC and Sts Peter and Paul's School all within easy reach.

10 James Street, Fortitude Valley QLD 4006
Call Sarah Hackett on
0488 355 553
Call Lauren Marmotta on
0488 355 553


House in Hawthorne, Unit in Hawthorne, Townhouse in Hawthorne, Villa in Hawthorne, Apartment in Hawthorne, Flat in Hawthorne, Studio in Hawthorne, Warehouse in Hawthorne, Duplex/Semi-detached in Hawthorne, Alpine in Hawthorne, Acreage/Semi-rural in Hawthorne, Block Of Units in Hawthorne, Terrace in Hawthorne, Retirement in Hawthorne, Serviced Apartment in Hawthorne, Other in Hawthorne
House in Balmoral, House in Bulimba, House in Morningside, House in New Farm, House in Norman Park, House in Teneriffe