Want to save your favourite properties and searches?
Sign up below to access all the awesome features.
Already have an account? Sign in




Inspections
$950,000 - $1,045,000


Its Addressed:
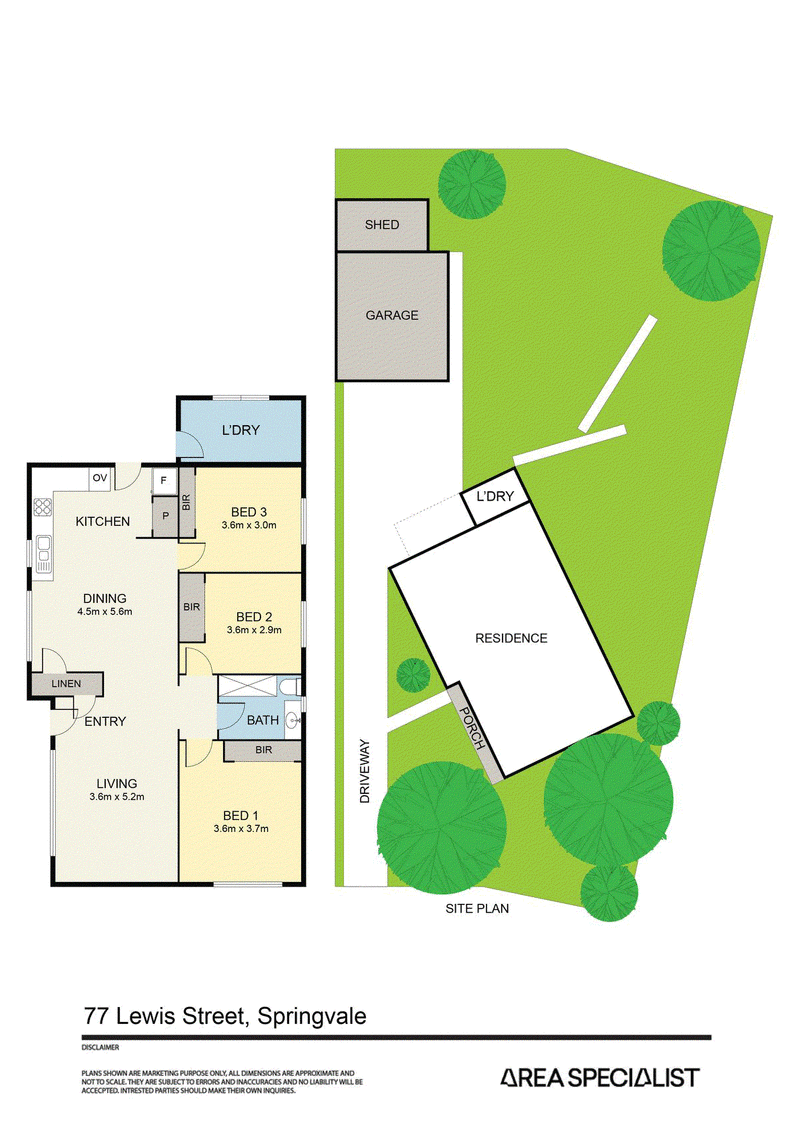
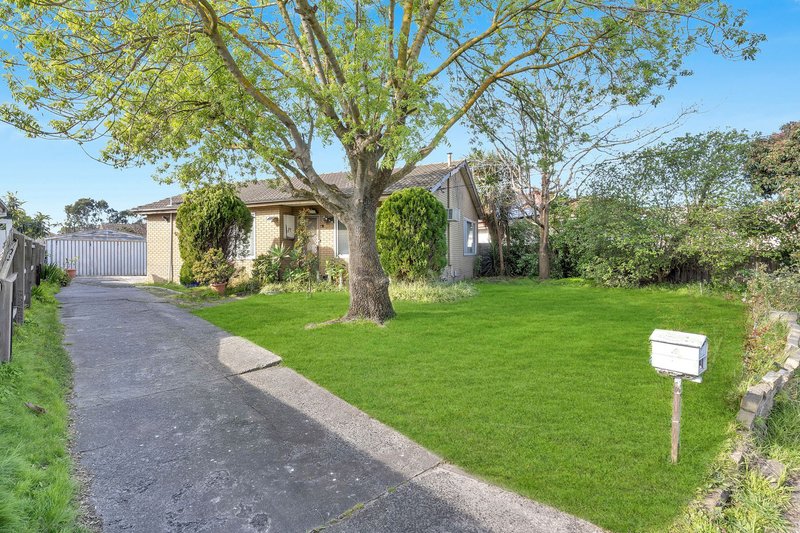
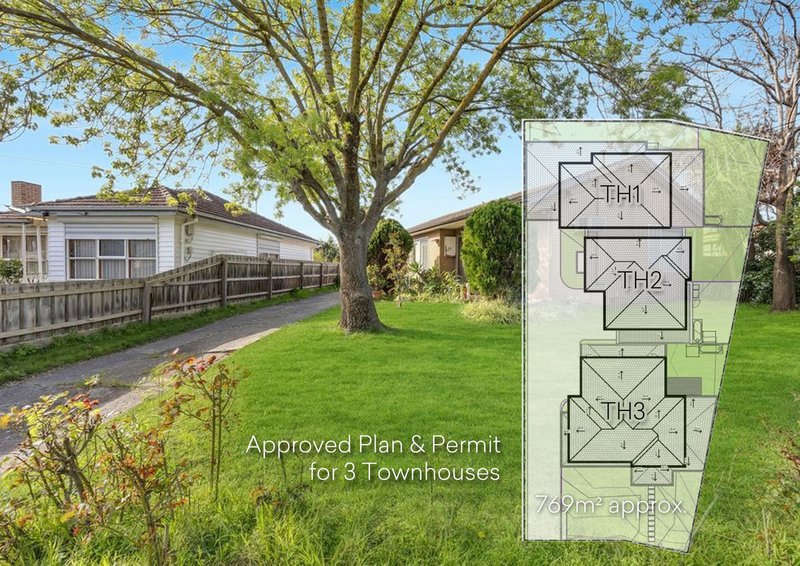
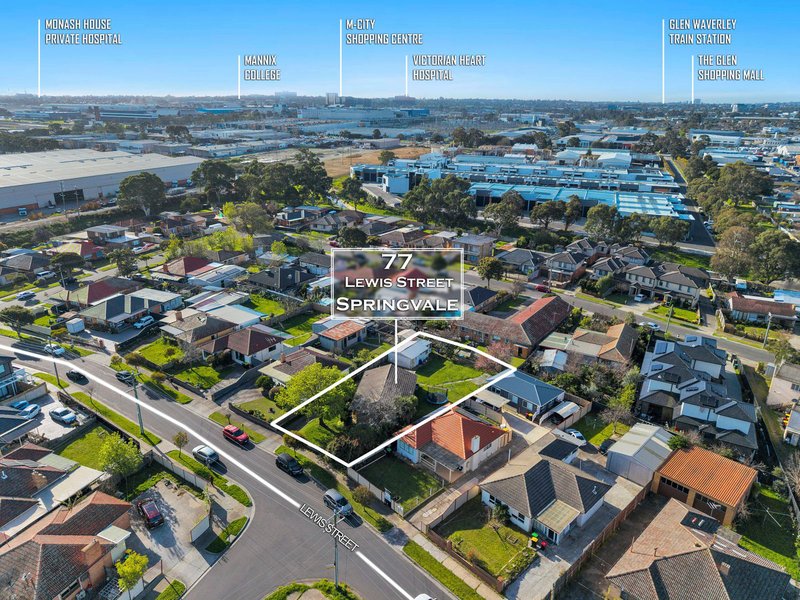
Art Sudharm – Area Specialist proudly presents a versatile opportunity offering an existing home, a separate double lock-up garage and approved plans and permits for 3 standalone townhouses on a generous size of land (769m² approx).
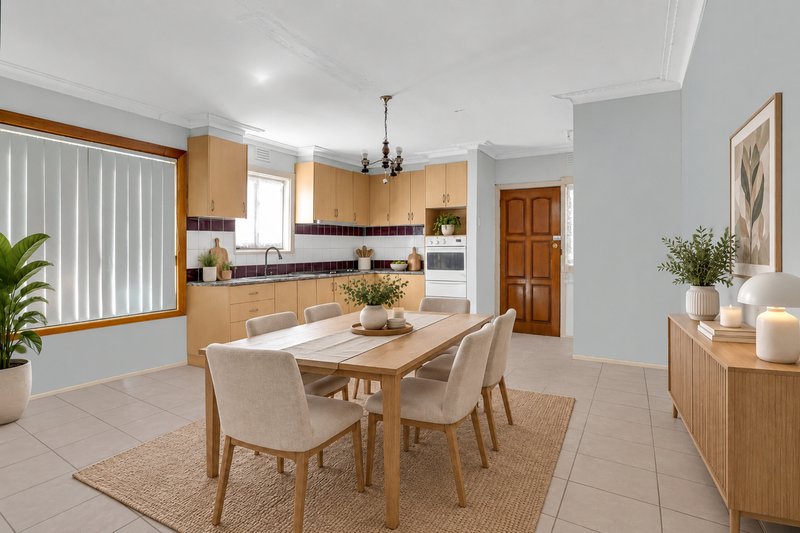
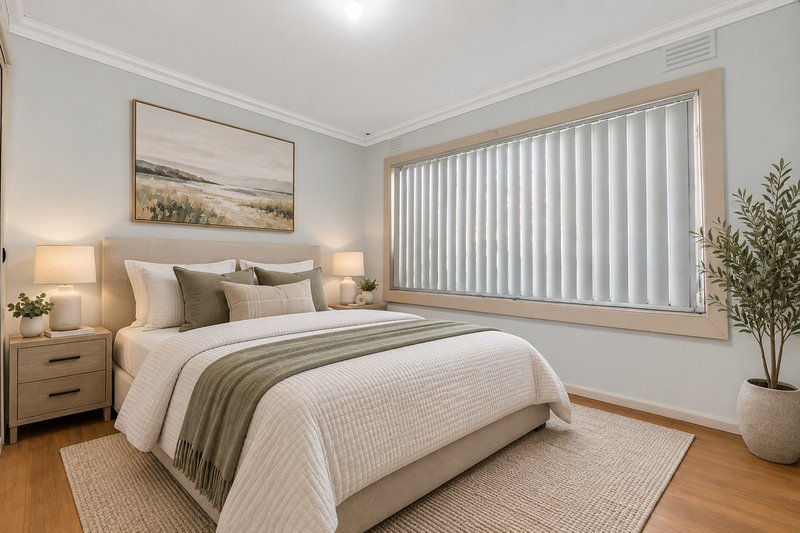
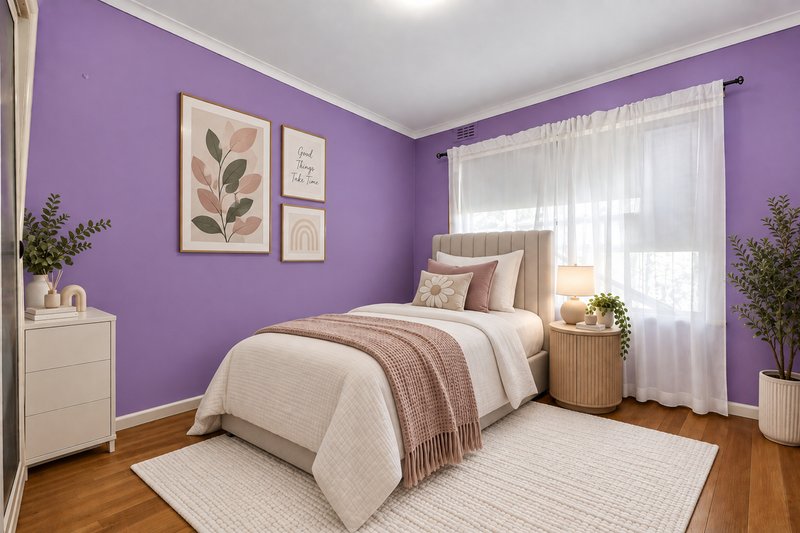
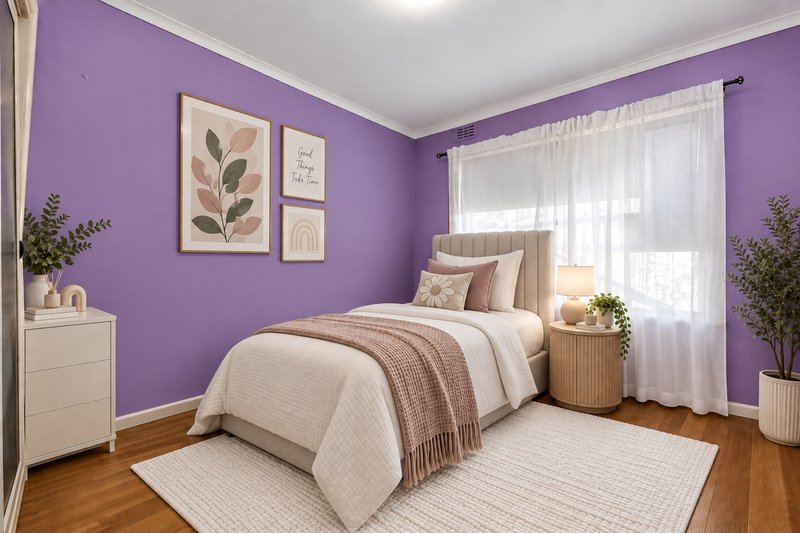
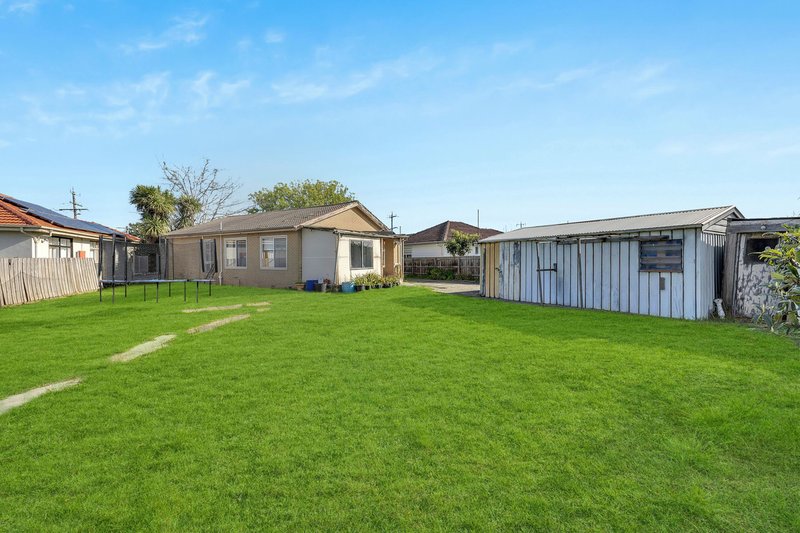
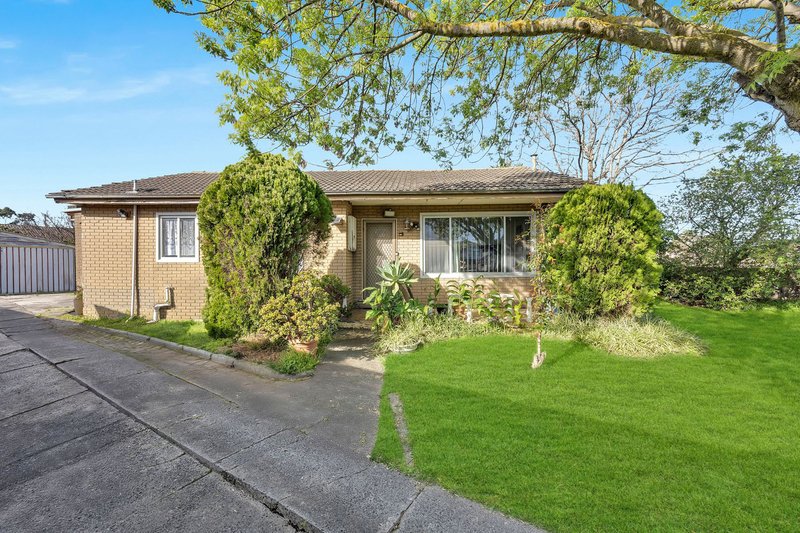
The current residence features three generous bedrooms, a central bathroom, two toilets, and light-filled living areas. While highly livable in its current state, the home is ripe for a modern renovation, or serves as the ultimate knock-down candidate to make way for your approved development. A separate double lock-up garage provides secure parking and valuable storage.
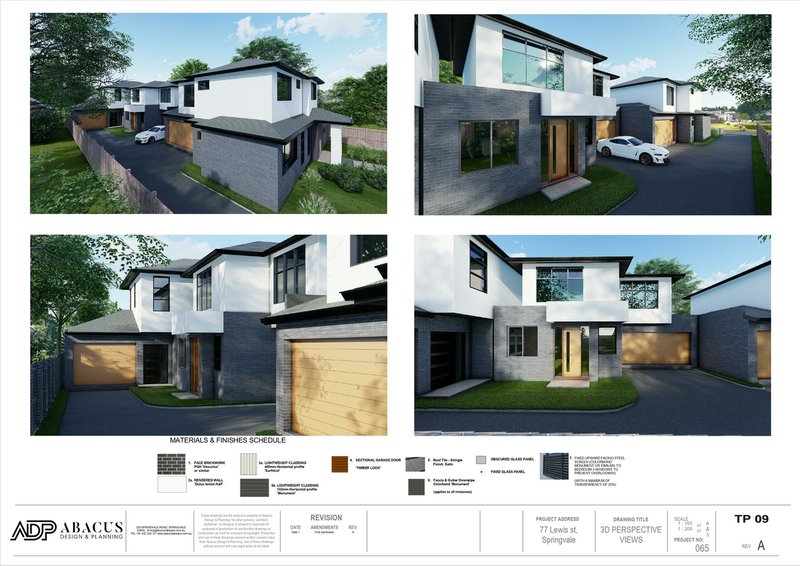
For developers and investors, approved plans and permits are already in place for three townhouses, providing a valuable head start and the flexibility to move forward with confidence.
Set in the heart of Springvale, the property is within easy reach of Springvale Road shops, restaurants and the vibrant Springvale Market. The home is zoned for Westall Secondary College and Springvale Rise Primary School, while Minaret College is just across the road. Springvale Station is moments away, offering direct city connections, with convenient access to major roads and surrounding amenities.
Whether you choose to live in, lease the existing home or proceed with the approved development, 77 Lewis Street offers flexibility, location and outstanding future potential.
Plan for the development includes:
Townhouse 1: 4 Bedrooms, 2.5 Bathrooms, Double Garage (approx 194.7 m² total build)
Townhouse 2: 3 Bedrooms, 2.5 Bathrooms, Double Garage (approx 153.2 m² total build)
Townhouse 3: 4 Bedrooms, 2.5 Bathrooms, Single Garage (approx 169.5 m² total build)
Contact Art Sudharm – Area Specialist today for further information or to arrange your private inspection.
*** Photo ID Required on all inspections ***
Property Features:
- Three well-proportioned bedrooms serviced by a central bathroom and two toilets.
- Separate rear residence offering fantastic additional accommodation or rental potential.
- Separate, light-filled living and dining areas.
- Functional kitchen complete with an adjoining laundry.
- Secure garage, an additional storage shed, and a long driveway providing abundant off-street parking.
- Generous outdoor space featuring established gardens and mature trees.
- Plan and permit approved for 3 townhouses - ready to build
For more Real Estate in Springvale contact your Area Specialist.
Note: Every care has been taken to verify the accuracy of the details in this advertisement, however, we cannot guarantee its correctness. Prospective purchasers are requested to take such action as is necessary, to satisfy themselves with any pertinent matters. Some photographs in this advertisement have been virtually staged for illustrative purposes only.
2/481-485 Cheltenham Road, Keysborough VIC 3173
Call Art Sudharm on
0403 571 245
Call Dennis Leventis on
0403571244


House in Springvale, Unit in Springvale, Townhouse in Springvale, Villa in Springvale, Apartment in Springvale, Flat in Springvale, Studio in Springvale, Warehouse in Springvale, Duplex/Semi-detached in Springvale, Alpine in Springvale, Acreage/Semi-rural in Springvale, Block Of Units in Springvale, Terrace in Springvale, Retirement in Springvale, Serviced Apartment in Springvale, Other in Springvale
House in Clayton South, House in Clayton, House in Mulgrave, House in Noble Park North, House in Noble Park, House in Springvale South