Want to save your favourite properties and searches?
Sign up below to access all the awesome features.
Already have an account? Sign in


Inspections
Best Offers By 6th October 5pm


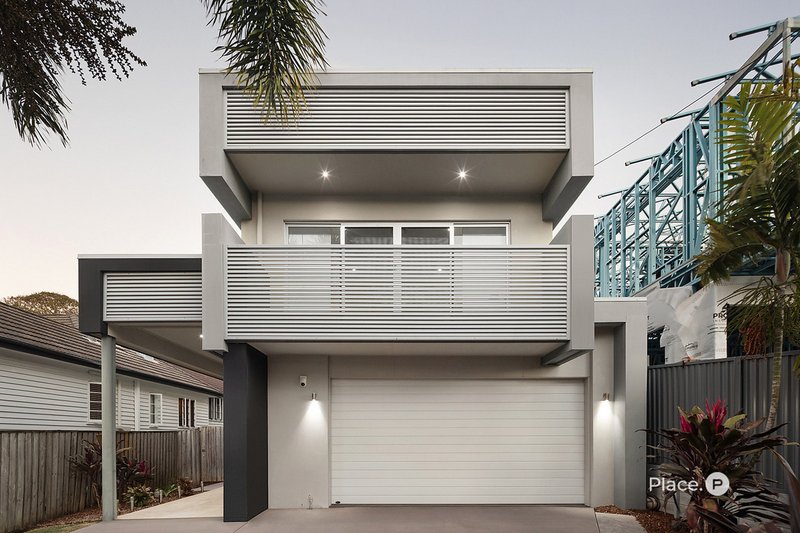
Beautifully considered in its light, form and finishes, this premier family home embraces relaxed executive living along Yeronga's Brisbane Corso. With the river and parklands shaping the surrounding lifestyle, the residence offers a private retreat on a secure parcel, balancing modern composition and generous space with the ease of low-maintenance living.
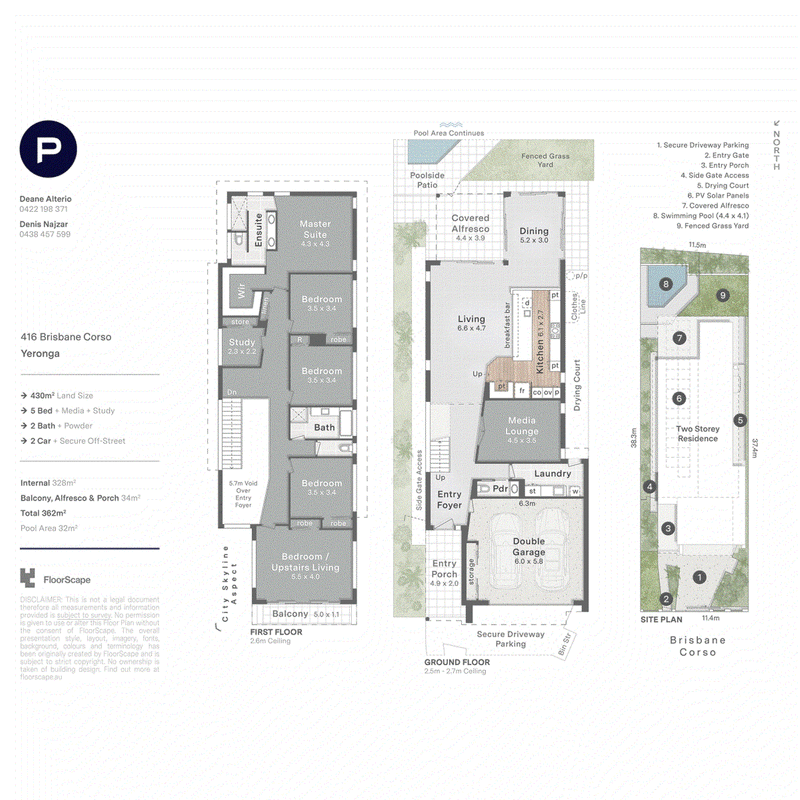
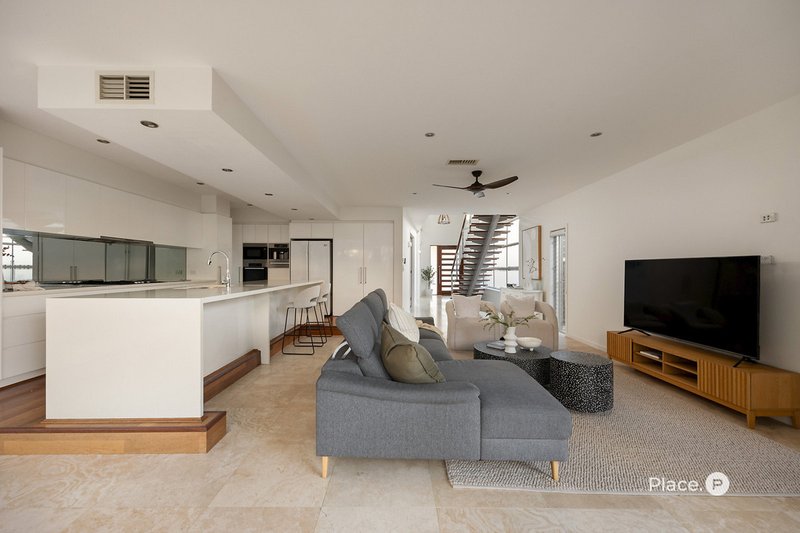
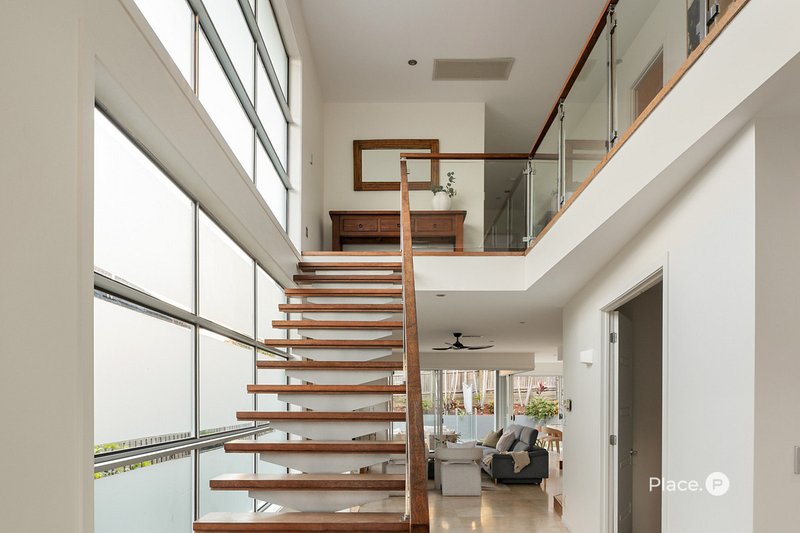
A soaring 5.6-metre entry void introduces the scale and openness of the design, where sunlight reflects across gleaming tiles and glass, and timber floors, balustrades and pendant lighting bring warmth and definition to the interiors.
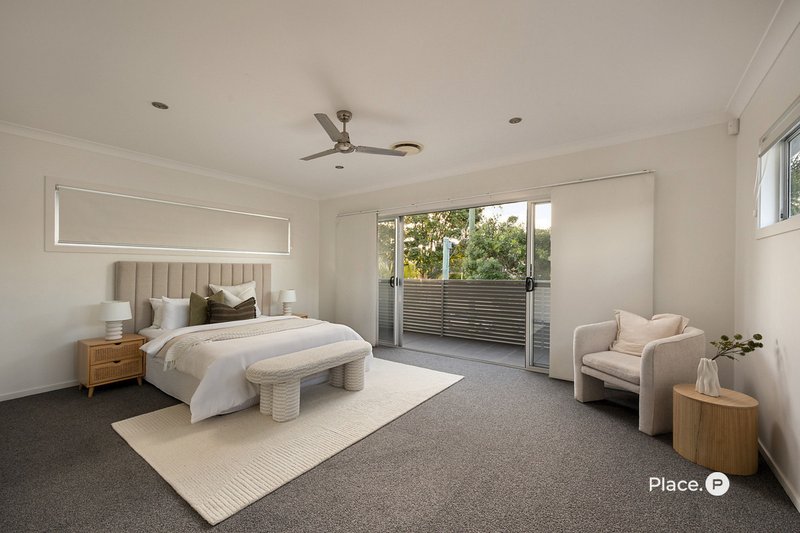
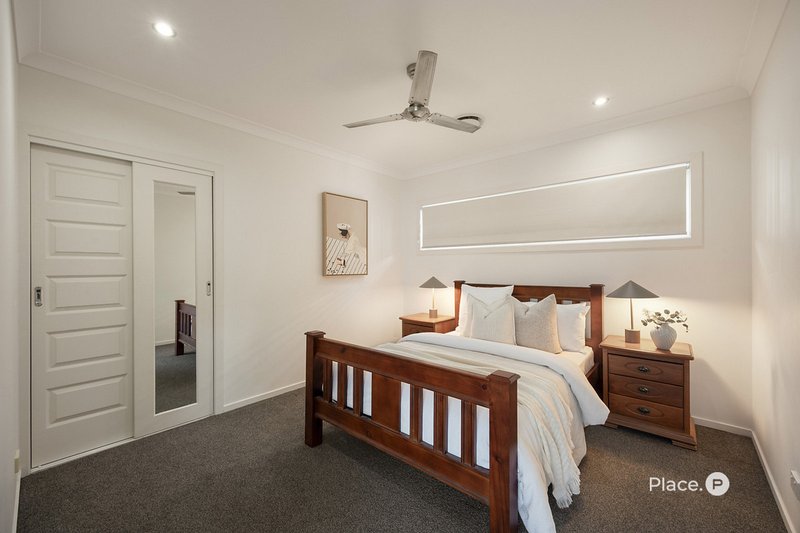
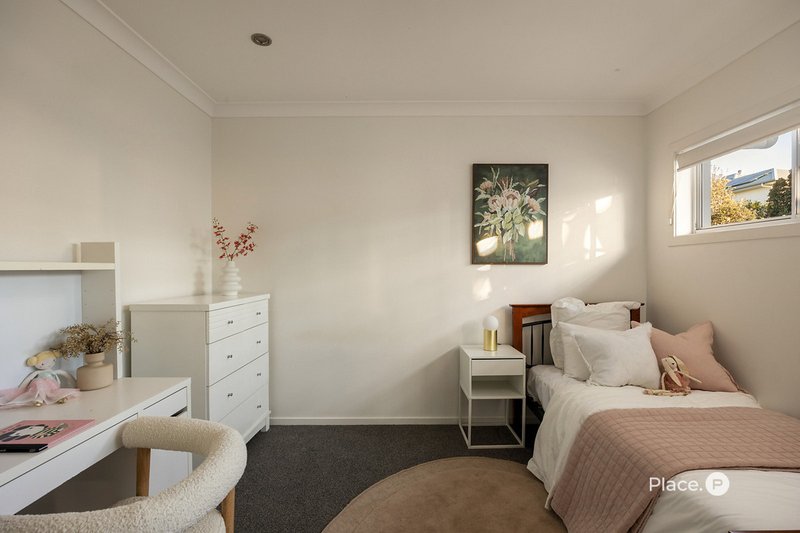
Thoughtfully conceived for family life with division of functions, living and entertaining unfold downstairs, while five bedrooms and a study are privately positioned above.
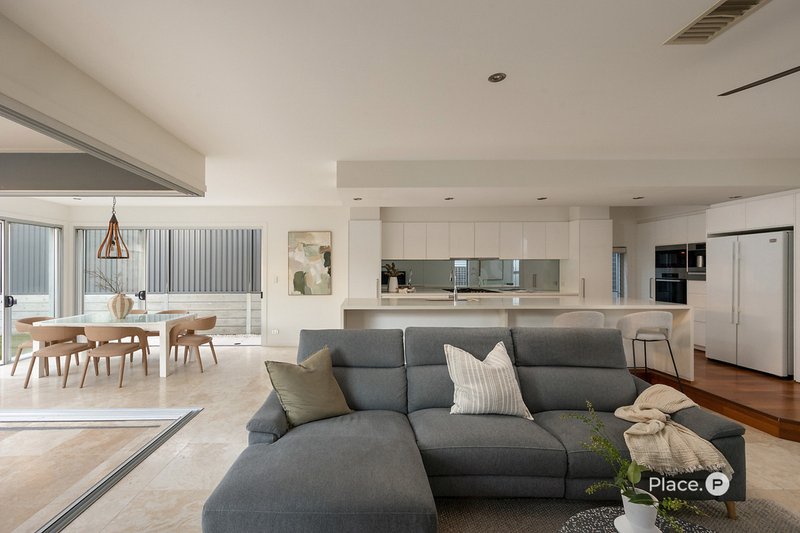
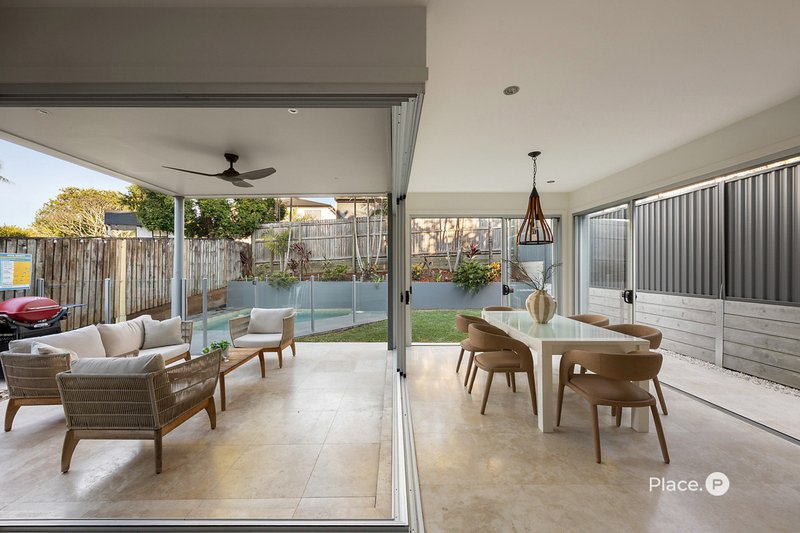
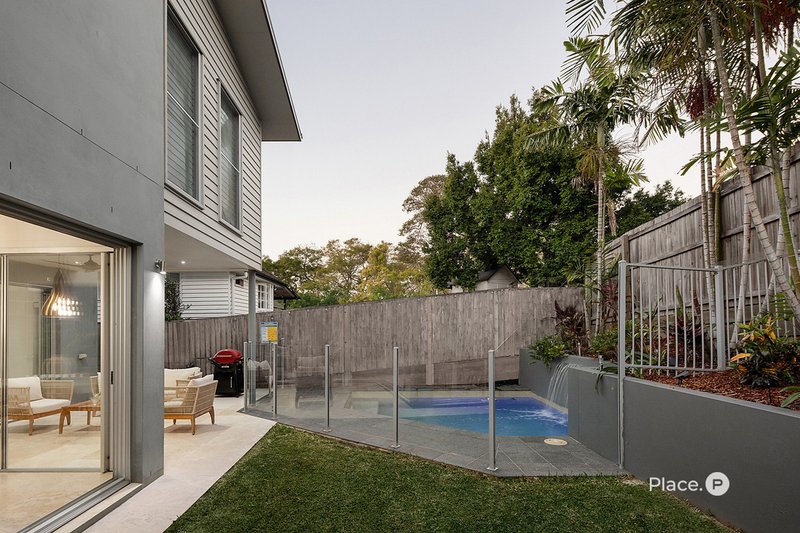
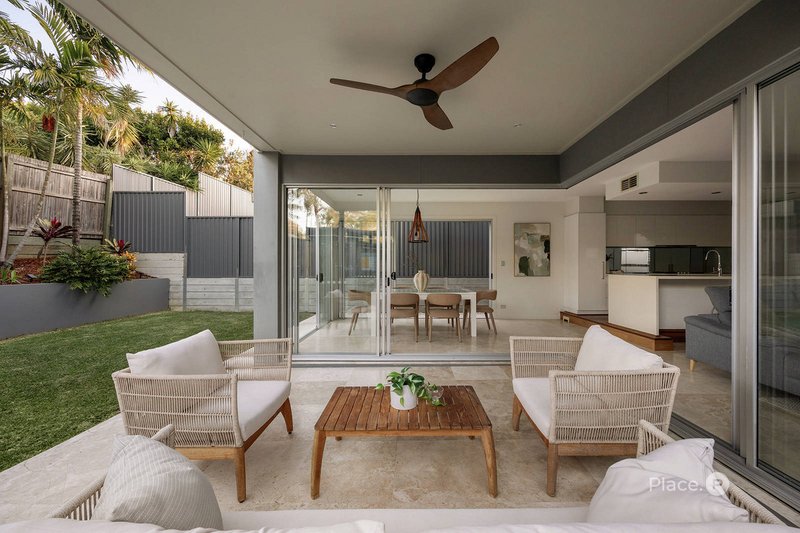
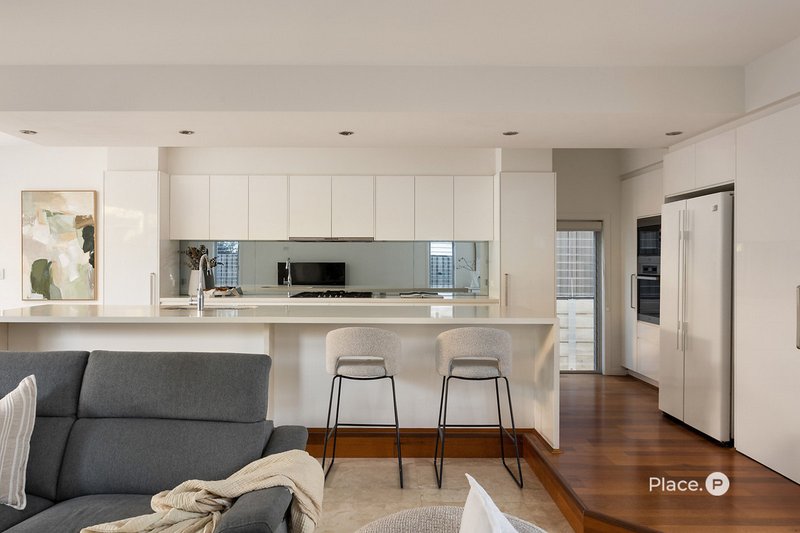
The lounge, dining space and magnificent Miele kitchen create a connected setting for time together, where a 4-metre island forms a natural gathering point, inviting guests to linger around the stone benchtops and children to settle into homework while parents prepare dinner. Open sightlines and an effortless transition outdoors keep conversation flowing between the kitchen and alfresco retreat, welcoming meals into the fresh air, children's swimming and play time in the saltwater pool and yard and shifting sunshine and shade on the peaceful patio.
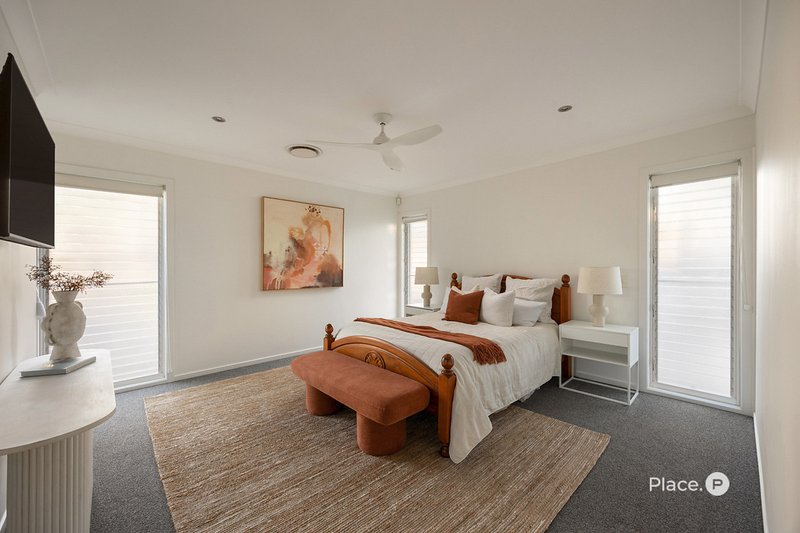
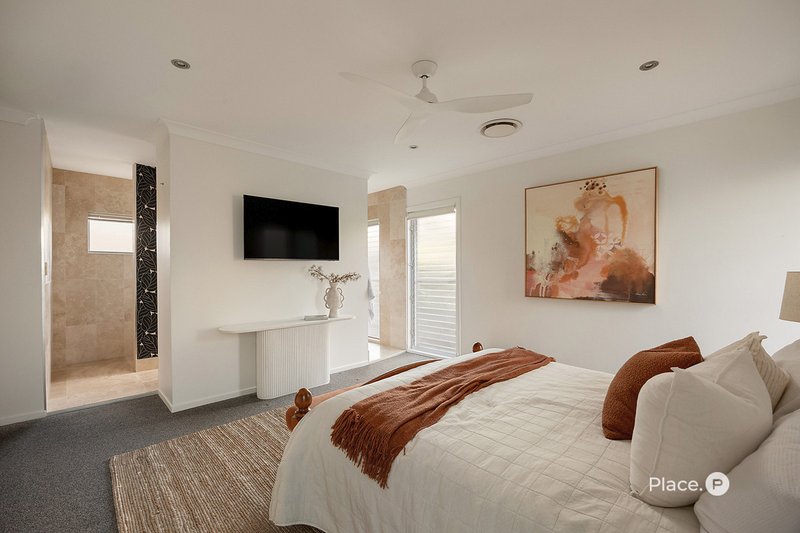
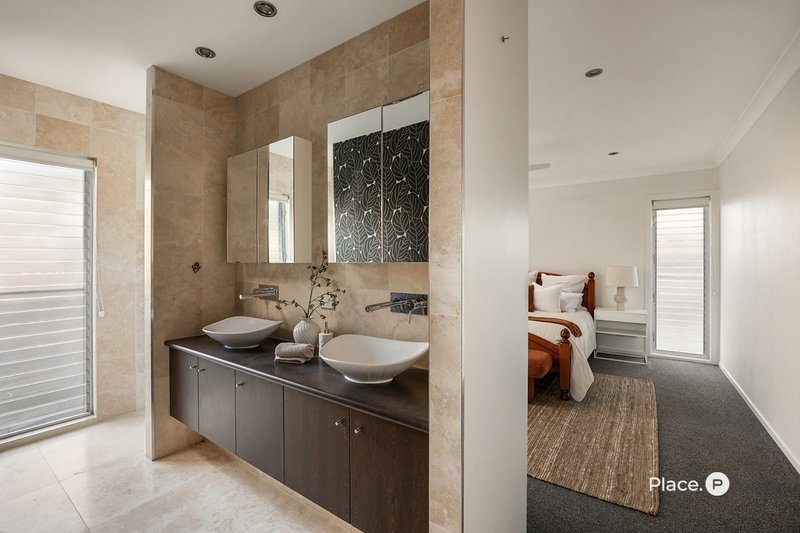
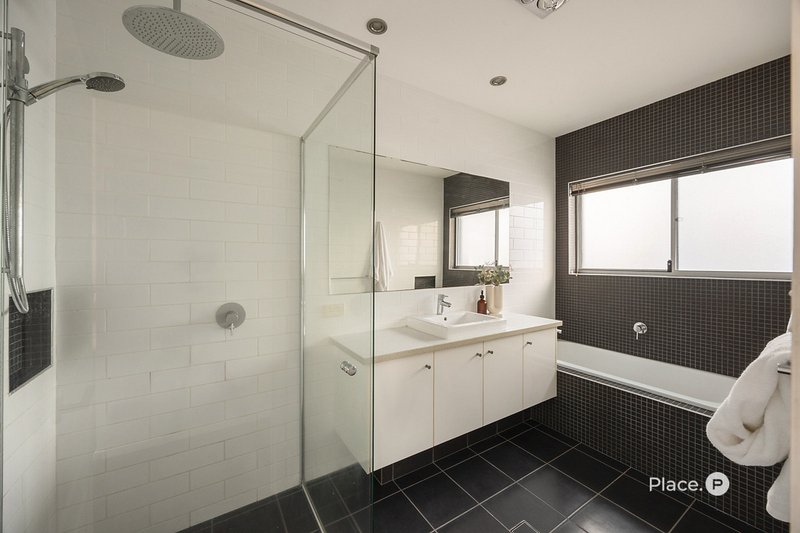
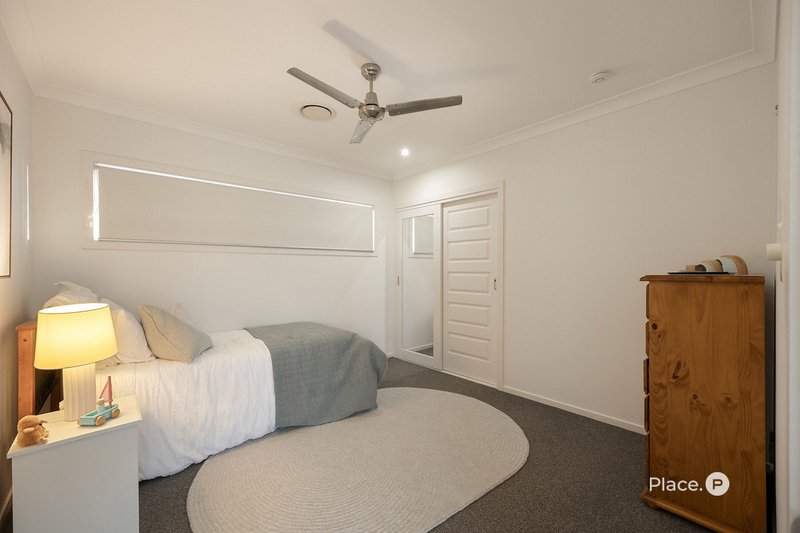
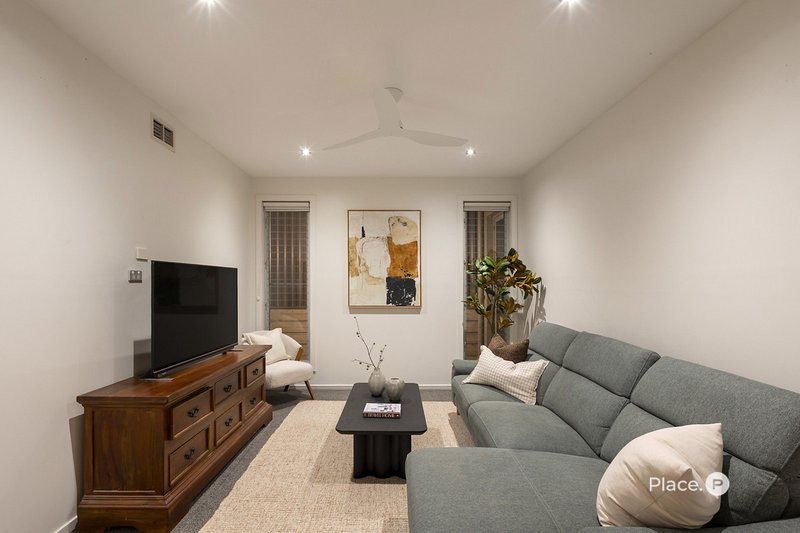
A ground-floor media room sets the scene for movie nights, while the upstairs study provides a dedicated place to work from home. All five bedrooms feature wardrobes, including the master suite with a walk-in robe and stylish ensuite. The fifth bedroom offers an escape of its own, opening to a balcony where river breezes, city glimpses and leafy views create a beautiful backdrop as the sun goes down. A family bathroom with a bathtub, powder room, and laundry support daily routines, while a double garage and electric gate complete the secure setting.
Additional property highlights:
- Secure pedestrian gate; electric driveway gate; Hikvision intercom; alarm
- AnywAIR ducted air-conditioning; ducted vacuum; 6kW solar system
- Miele coffee machine, oven and built-in microwave
- Miele 5-burner gas cooktop, rangehood and dishwasher
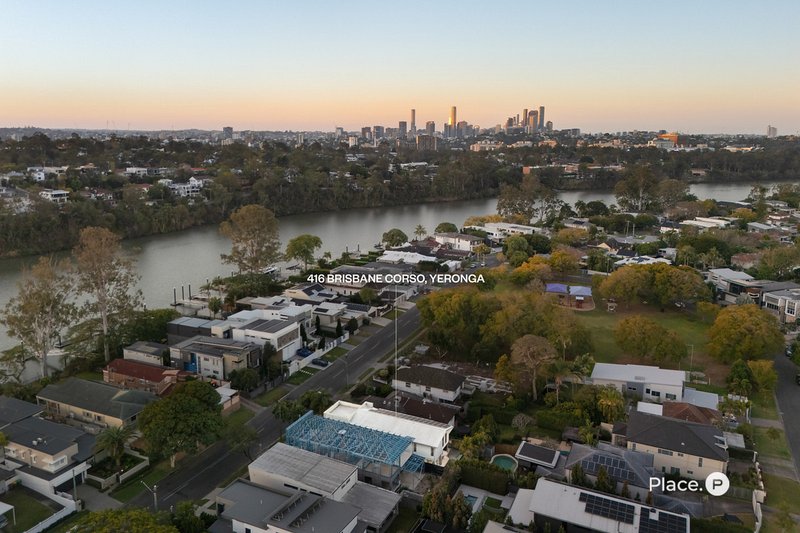
This exclusive riverside enclave inspires family life, with a park just 50m away, the River Loop inviting weekend cycling, and scenic paths welcoming strolls along the water. Explore local playgrounds and sporting clubs or settle in for coffee and brunch at the neighbourhood cafes. Yeronga Village, Yeerongpilly Green and Fairfield Gardens offer shopping and dining close to home, while nearby bus stops and Yeronga train station make travel easy. With access across the pedestrian bridge to UQ, St Sebastian's Primary School, private colleges and PA Hospital within easy reach, and the CBD only 7km away, this address pairs leafy leisure with lasting convenience.
Disclaimer:
This property is being sold without a price and therefore a price guide can not be provided. The website may have filtered the property into a price bracket for website functionality purposes.
Disclaimer:
We have in preparing this advertisement used our best endeavours to ensure the information contained is true and accurate, but accept no responsibility and disclaim all liability in respect to any errors, omissions, inaccuracies or misstatements contained. Prospective purchasers should make their own enquiries to verify the information contained in this advertisement.

27 Logan Road, Woolloongabba QLD 4102
Call Deane Alterio on
0422 198 371
Call Denis Najzar on
0438457599


House in Yeronga, Unit in Yeronga, Townhouse in Yeronga, Villa in Yeronga, Apartment in Yeronga, Flat in Yeronga, Studio in Yeronga, Warehouse in Yeronga, Duplex/Semi-detached in Yeronga, Alpine in Yeronga, Acreage/Semi-rural in Yeronga, Block Of Units in Yeronga, Terrace in Yeronga, Retirement in Yeronga, Serviced Apartment in Yeronga, Other in Yeronga
House in Annerley, House in Fairfield, House in Indooroopilly, House in St Lucia, House in Tennyson, House in Yeerongpilly