Want to save your favourite properties and searches?
Sign up below to access all the awesome features.
Already have an account? Sign in


Inspections
4.5 Years New Luxury Home | MUST BE SOLD


Custom-built by award-winning Stroud Homes, this 4.5-years-new home is the result of a superb contemporary design being significantly elevated, enlarged and customised by its current owners.
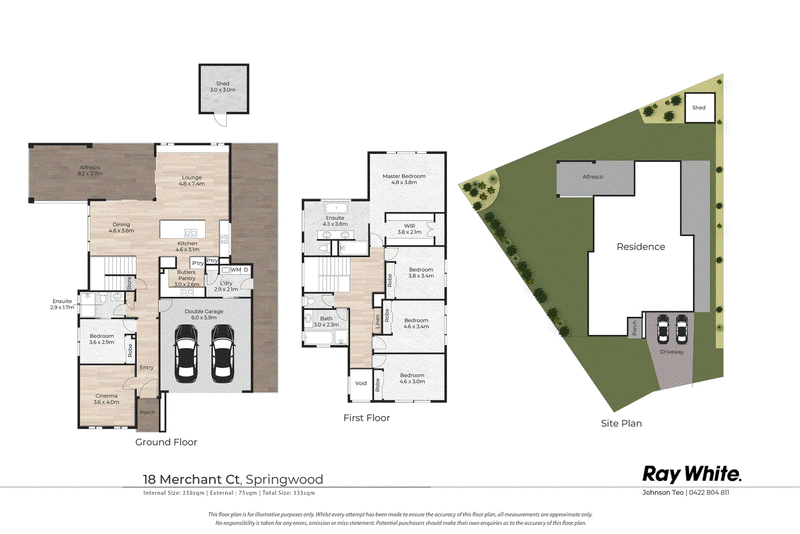
Set on an elevated, flat 647m2 block in a quiet Springwood cul-de-sac, it boasts 5 bedroom, 3 bathrooms and parking for 4+ vehicles. High-end fixtures, appliances, flooring, cabinetry and finishes feature throughout, while the ground-floor bedroom and ensuite create dual-generational living potential.
Outside, a covered alfresco, flat landscaped yard and distant mountain outlook complete the package, with Springwood Conservation Park, shops, schools (including John Paul College), cafes and restaurants are also only minutes away.
A Great Fit For:
• Growing families wanting generous space across 2 levels
• Multi-generational households needing a downstairs bedroom and bathroom
• Entertainers who value a chef's kitchen, alfresco entertaining and dedicated cinema
• Executive buyers seeking a high-spec home without the build process
Property Highlights:
• Customised architectural design
• Elevated 647m2 block
• 5 bedrooms, 3 bathrooms across 2 levels
• Grand Kitchen with butler's pantry
• 5th bedroom with private 2-way ensuite downstairs
• Covered alfresco with outdoor kitchen potential
• Double garage plus side access
Interiors: Private Cinema, Master Wing & Two Levels of Luxury
GROUND FLOOR
The interiors showcase a real sense of scale (2.7-metre ceilings!) as well as privacy, but it's the way the home has been meticulously designed and constructed that stands out. The entry opens into a soaring void before leading through to expansive living and dining spaces, where the gardens and distant mountain views become part of the outlook. High ceilings, oversized doors & windows, and custom-made finishes give the interiors a level of opulence that has been thoroughly considered.
Modern technology has also been integrated with Smart MyPlace ducted air conditioning and zoned thermostats, integrated lighting and garage controls and wired data points across the home.
To the left is a plushly carpeted cinema that is another standout, with a 116 inch monitor installed on the wall, a projector and surround-sound system.
A 5th bedroom downstairs has built-ins and a private ensuite that can also work as a guest bathroom. The double garage has epoxy flooring and plenty of room for storage or a home gym, while the separate laundry includes stone benchtops and direct outdoor access.
The kitchen is centred around an over-sized Smart Stone island bench top, Vintec bar fridge, pantry, extensive cabinetry, room for a plumbed double-door fridge and 900mm cooking appliances - including a 5-burner gas cooktop and an electric oven. This space also boasts a separate butler's pantry with a second sink, dishwasher and an additional pantry.
FIRST FLOOR
Heading up the stunning extra-wide timber staircase is the Master wing, which has a 'his and hers' walk-in robe, a private reading nook and an ensuite with an open shower and twin vanities. The remaining 3 bedrooms all have mirrored built-ins, space for study areas (one could easily convert to a home office), while the family bathroom includes a soaking tub and separate shower.
Exteriors: Elevated Entertaining, Mountain Vistas & Exceptional Privacy
Elevated and private, the outdoor spaces are designed to make the most of the home's outlook towards Tamborine Mountain. The expansive covered alfresco flows directly from the living areas, and the flat, usable yard is framed by manicured gardens, lush lawn and high fencing, giving kids and their furry friend plenty of room to move. There are also established veggie gardens, a storage shed and side access for additional vehicles, including a trailer, boat or caravan.
The property offers excellent scope for the future, with room to add a pool, larger shed or workshop. The alfresco has been thoughtfully prepared for entertaining, with electrical, gas, hot and cold water points ready for an outdoor kitchen or wet bar.
Privacy and security have been well considered, with high fencing and an Eufy security system incorporating cameras, including a doorbell camera. Solar panels complete a practical outdoor package that balances lifestyle, functionality and future potential.
Prime Location - What's Nearby
• Schools: John Paul College, St Edwards Catholic, Springwood State Schools, Chatswood Hills Primary & Calvary Christian College
• Childcare: Springwood Early Education Centre, Springwood Community Kindergarten & local early-learning options
• Shops: Quick access to Springwood Mall, Arndale & Chatswood Central Shopping Centres, plus Woolworths, Coles & Aldi
• Amenities: Medical centres, dining, cafés, gyms and everyday services all close by
• City & Coast: Easy Pacific Motorway access to Brisbane CBD and the Gold Coast
• Public transport: Springwood Bus Station and extensive local bus services for connections to Brisbane, Garden City and Springwood
• Recreation: Springwood Conservation Park, Daisy Hill Conservation Park, parks, playgrounds, sporting fields & local leisure facilities
Why You'll Love It
A customised Stroud Homes masterpiece combining serious scale, high-end finishes, Smart technology, a cutting-edge cinema, mountain views and dual generational living.
Disclaimer: We have obtained this information from sources we believe to be reliable; however, we cannot guarantee its accuracy. The information contained herewith should not be relied upon and you should make your own enquiries and seek advice in respect of this property or any property on this website.
EER (Energy Efficiency Rating):

Shop 24/34 Fitzgerald Ave Springwood Shopping Mall, Springwood QLD 4127
Call Johnson Teo on
0422804811
Call Joel Butler on
0477704721


House in Springwood, Unit in Springwood, Townhouse in Springwood, Villa in Springwood, Apartment in Springwood, Flat in Springwood, Studio in Springwood, Warehouse in Springwood, Duplex/Semi-detached in Springwood, Alpine in Springwood, Acreage/Semi-rural in Springwood, Block Of Units in Springwood, Terrace in Springwood, Retirement in Springwood, Serviced Apartment in Springwood, Other in Springwood
House in Daisy Hill, House in Priestdale, House in Rochedale South, House in Slacks Creek, House in Underwood