
Want to save your favourite properties and searches?
Sign up below to access all the awesome features.
Already have an account? Sign in








Inspections
Contact Agent


Presenting a stunning near-new residence that effortlessly combines contemporary elegance, spacious family living and impressive functionality. Thoughtfully designed with quality finishes and an abundance of natural light, this exceptional home offers a lifestyle of comfort and convenience in a highly sought-after location.
From the moment you arrive, the grand entrance makes an immediate impression, featuring an impressive 4.5-metre-high ceiling that sets the tone for the spacious interiors beyond.
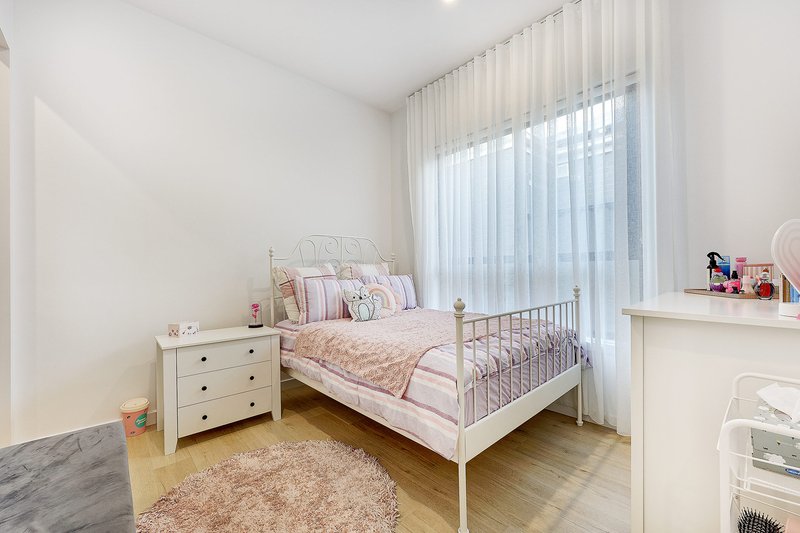
The home offers four generous bedrooms plus a versatile study, which you can easily use as a fifth bedroom. The luxurious main bedroom features a stylish ensuite and walk-in robe, while the remaining bedrooms are complete with built-in robes.
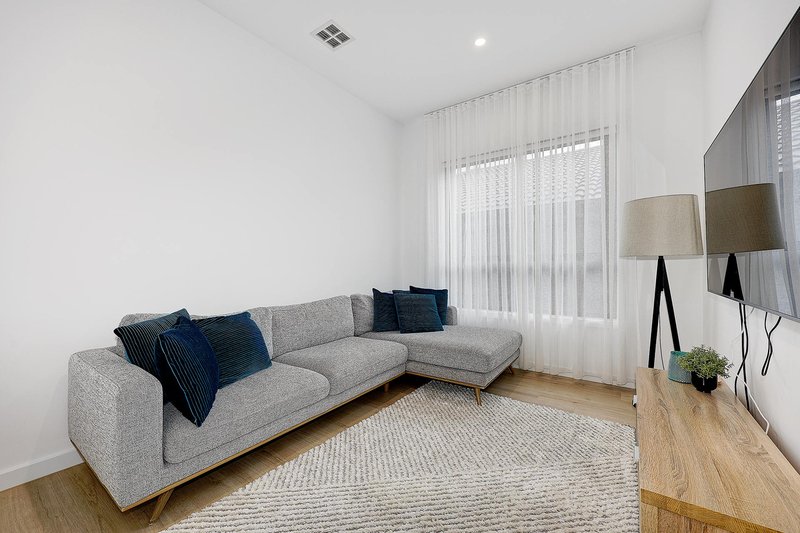
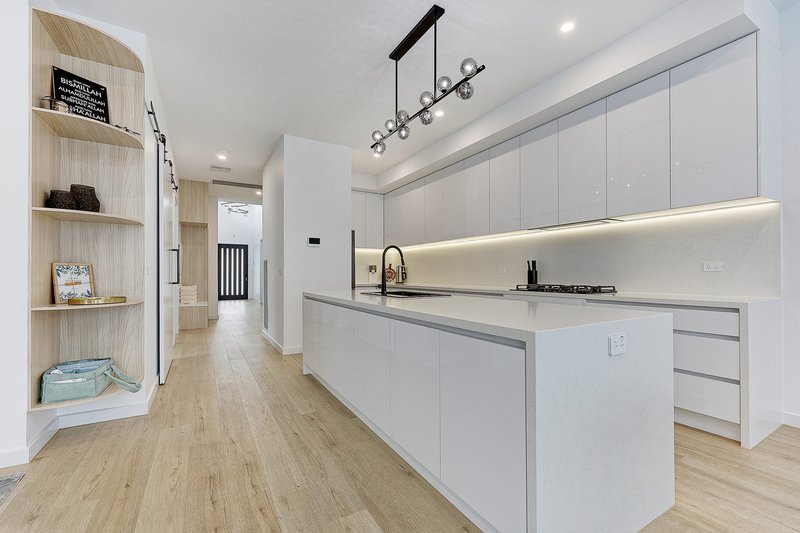
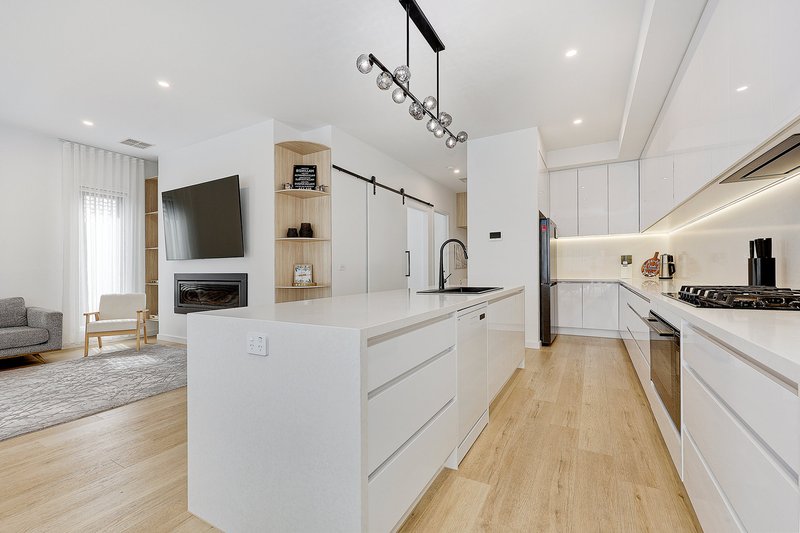
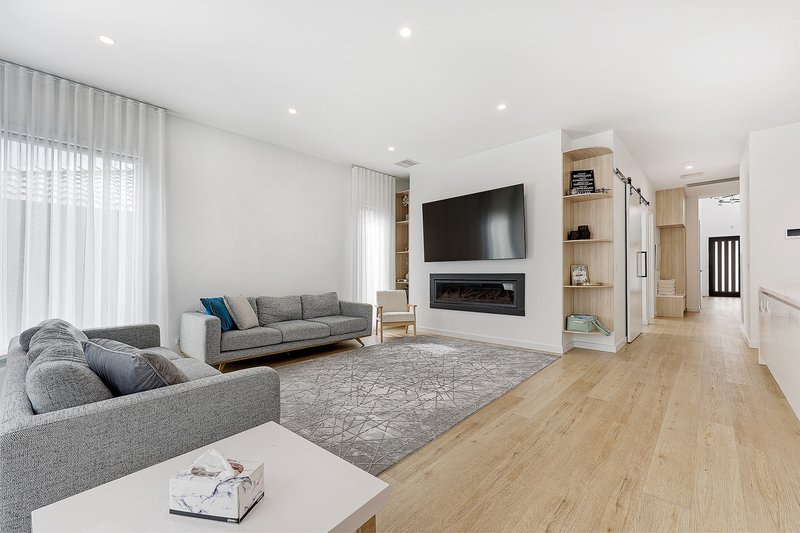
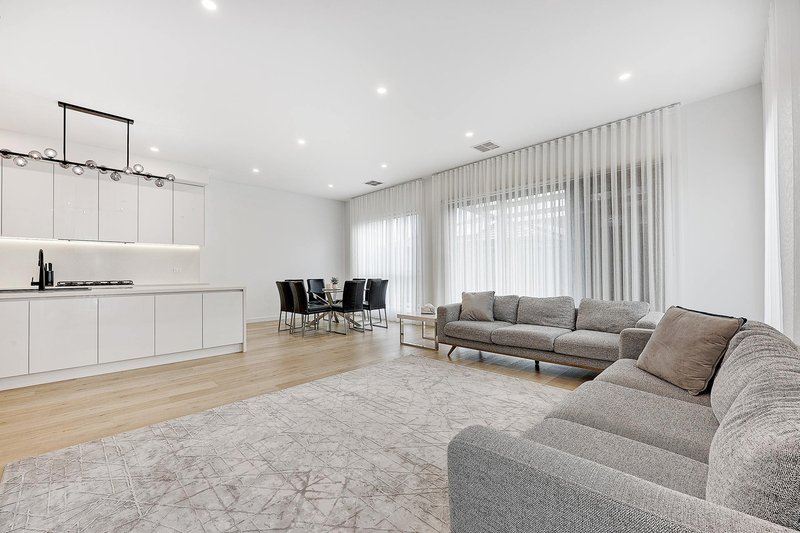
At the heart of the home is a sundrenched lounge room, enjoying a beautiful outlook over the backyard and creating the perfect space to relax and unwind. Adjoining this is a fully equipped contemporary kitchen, highlighted by a stylish waterfall-edge stone benchtop, ample cupboard space and quality 900mm appliances, making it ideal for both everyday family living and entertaining.
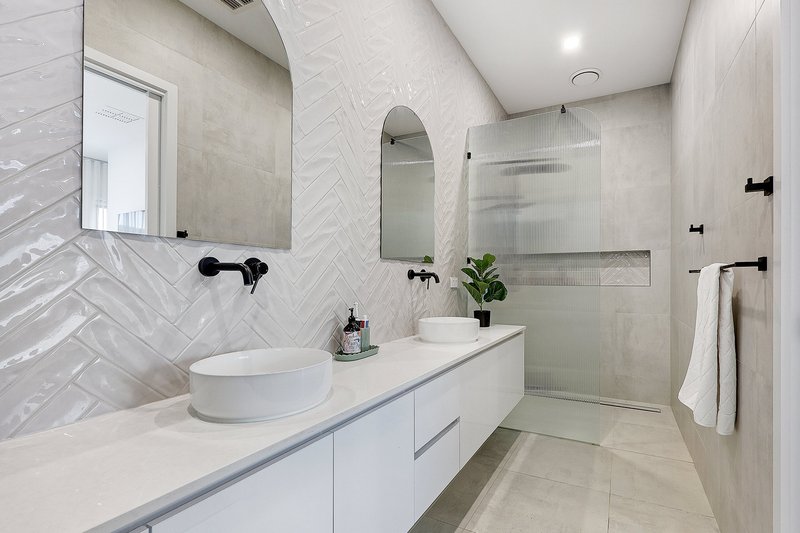
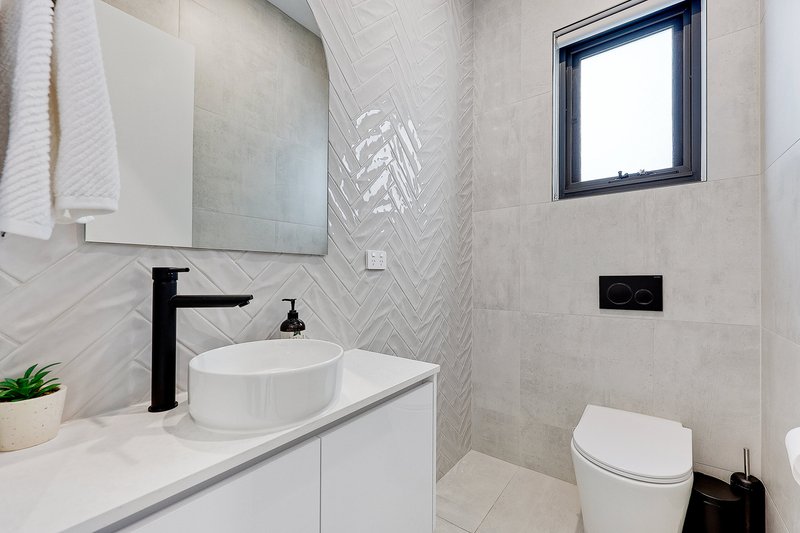
The centrally positioned main bathroom features a bathtub and is complemented by a separate powder room, with both finished with elegant stone benchtops. A spacious, family-sized laundry adds further practicality.
The property continues to impress with a double car garage featuring a second kitchen and durable epoxy flooring, together with an undercover entertaining area that seamlessly extends the home's living and entertaining options.
Additional Features Include:
· Beautiful floorboards
· Impressive 3-metre-high ceilings throughout the home
· Square-set cornices
· Ducted heating
· Refrigerated cooling
· Central vacuum system
· Security cameras
· Alarm system
· Feature fireplace
· Quality block out blinds and sheer curtains
· Downlights throughout
· Double-glazed windows
· Garden shed
· Spacious low maintenance backyard

Shop 52/250 Somerton Road, Roxburgh Park VIC 3064
Call Tim Sulemani on
0400215025


House in Craigieburn, Unit in Craigieburn, Townhouse in Craigieburn, Villa in Craigieburn, Apartment in Craigieburn, Flat in Craigieburn, Studio in Craigieburn, Warehouse in Craigieburn, Duplex/Semi-detached in Craigieburn, Alpine in Craigieburn, Acreage/Semi-rural in Craigieburn, Block Of Units in Craigieburn, Terrace in Craigieburn, Retirement in Craigieburn, Serviced Apartment in Craigieburn, Other in Craigieburn
House in Donnybrook, House in Epping, House in Greenvale, House in Kalkallo, House in Mickleham, House in Roxburgh Park, House in Somerton, House in Wollert, House in Yuroke

