Want to save your favourite properties and searches?
Sign up below to access all the awesome features.
Already have an account? Sign in




Inspections
Just Listed


34 Paperbark Crescent, Beaumont Hills
Generous proportions, multiple living spaces and an exceptionally convenient location combine to create an impressive family offering at 34 Paperbark Crescent.
Positioned in a peaceful, established pocket of Beaumont Hills, this substantial two-storey residence has been designed with growing families in mind, delivering an abundance of space across both levels and the flexibility to accommodate every stage of family life.
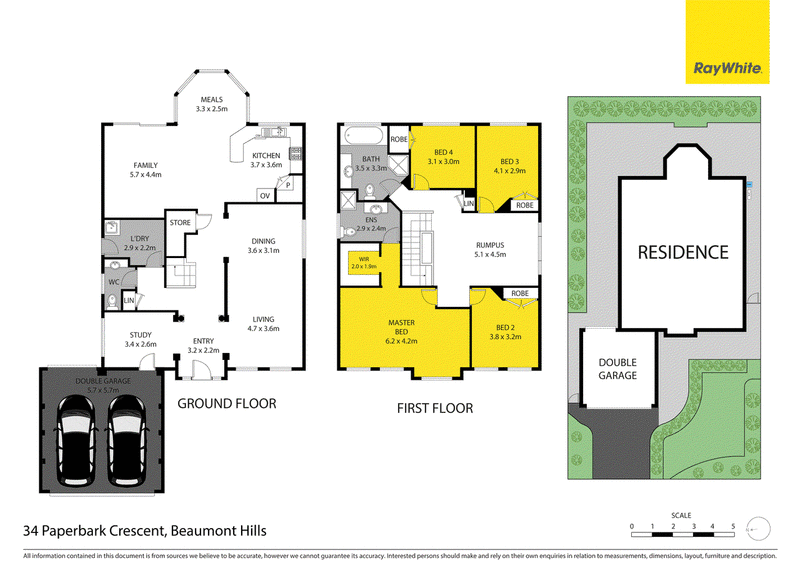
From the moment you enter, the scale of the home becomes apparent. Formal lounge and dining areas provide an elegant setting for entertaining, while the expansive open-plan family and meals area creates a relaxed everyday living space at the heart of the home. Upstairs, an additional oversized rumpus provides yet another living zone - ideal as a children's retreat, media room or relaxed family space.
Accommodation is equally impressive, comprising four generously proportioned bedrooms plus a dedicated study. The oversized master suite provides a genuine parents' retreat, complete with walk-in wardrobe and private ensuite, while the remaining bedrooms offer excellent accommodation for the rest of the family.
The kitchen sits centrally within the home and connects effortlessly with the adjoining family and meals areas, making it perfectly positioned for both everyday living and entertaining.
Outside, the home continues to cater beautifully to family life with an undercover alfresco area and spacious backyard providing plenty of room to entertain, relax and enjoy the outdoors.
Adding further appeal is an elevated position and superb everyday convenience. Beaumont Hills Public School, local parks, shops and transport are all within easy reach, while Rouse Hill Town Centre and Kellyville Metro are only minutes away.
Property highlights include:
* Four generous bedrooms plus dedicated study/home office
* Oversized master retreat with walk-in wardrobe and ensuite
* Multiple living and entertaining zones across both levels
* Formal lounge and dining areas
* Expansive open-plan family and meals area
* Large upstairs rumpus/children's retreat
* Centrally positioned kitchen with stone benchtops, gas cooking and walk-in pantry
* Spacious, family-friendly backyard
* Ducted air conditioning
* Double garage
* Elevated position with district outlook
* Peaceful and established Beaumont Hills setting
* Convenient access to Beaumont Hills Public School, parks, shops and public transport
* Minutes from Kellyville Metro and Rouse Hill Town Centre
Offering the space families increasingly seek in a location renowned for its convenience and community appeal, 34 Paperbark Crescent presents an outstanding opportunity to secure a substantial family home in the heart of Beaumont Hills.
Our recommended and award-winning broker:
Thep Sylaprany | 0432 933 370 | https://broker.loanmarket.com.au/loan-market-castle-hill/
Disclaimer: Every care has been taken to verify the accuracy of the information contained in this document, but no warranty (either express or implied) is given to or by Ray White Castle Hill or its agent as to the accuracy of the contents. Purchasers should conduct their own investigations into all matters relating to the purchase of the property. Please note virtual staging may have been used in some photos.

287C Old Northern Rd, Castle Hill NSW 2154
Call Angela Xu on
0423619684
Call Matthew Langdon on
0431037478


House in Beaumont Hills, Unit in Beaumont Hills, Townhouse in Beaumont Hills, Villa in Beaumont Hills, Apartment in Beaumont Hills, Flat in Beaumont Hills, Studio in Beaumont Hills, Warehouse in Beaumont Hills, Duplex/Semi-detached in Beaumont Hills, Alpine in Beaumont Hills, Acreage/Semi-rural in Beaumont Hills, Block Of Units in Beaumont Hills, Terrace in Beaumont Hills, Retirement in Beaumont Hills, Serviced Apartment in Beaumont Hills, Other in Beaumont Hills
House in Kellyville Ridge, House in Kellyville, House in Rouse Hill, House in Stanhope Gardens