Want to save your favourite properties and searches?
Sign up below to access all the awesome features.
Already have an account? Sign in


Contact Agent


Set in a quiet no-through road, this well-maintained four-bedroom home offers modern, low-maintenance living in a convenient Adelaide Hills location. Just a short walk to the local primary school, main street, cafés and public transport, and only around 25 minutes to the Adelaide CBD, this home is ideal for families, first-home buyers or investors.
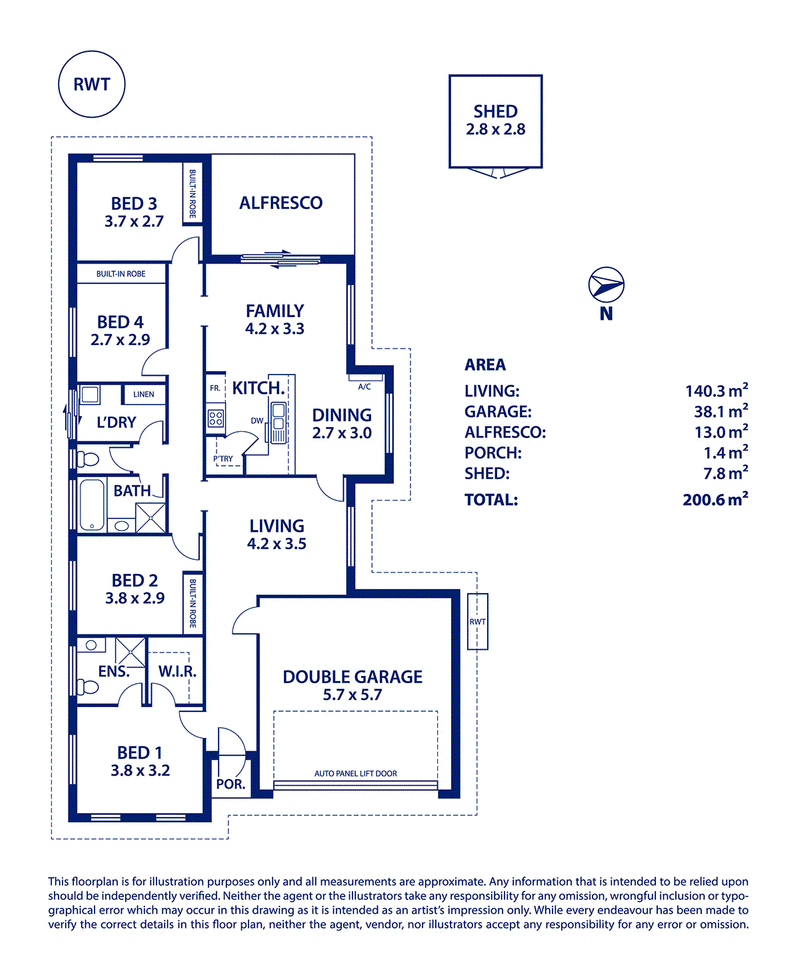
Designed for easy living, the home features a spacious open plan kitchen, dining and living area, complemented by a separate lounge for added flexibility. The well-appointed kitchen includes a walk-in pantry, gas cooktop, dishwasher and ample storage.
Sliding doors open to a covered outdoor entertaining area overlooking the fully fenced, low-maintenance rear yard.
Features include:
- Four bedrooms, all with built-in robes
- Master bedroom with walk-in robe and ensuite
- Open plan kitchen, living and dining area
- Separate lounge room
- Kitchen with walk-in pantry, gas cooktop and dishwasher
- Reverse cycle air conditioning
- Undercover outdoor entertaining area
- Double garage with internal access
- Fully fenced, low-maintenance yard
- Rainwater tank
- Community Titled
Currently tenanted until 23rd October 2026
Offering a practical layout in a sought-after hills location, this home is ready for its next owners to move in and enjoy.
Contact Anthony Coleman 0401 137 175
Disclaimer: All information provided has been obtained from sources we believe to be accurate. However, neither the agent nor vendor guarantee this information. We accept no liability for any errors or omissions. All interested parties should conduct their own due diligence and seek independent advice.
Shop 59 Mt Barker Central, Mount Barker SA 5251
Call Anthony Coleman on
0401137175


House in Nairne, Unit in Nairne, Townhouse in Nairne, Villa in Nairne, Apartment in Nairne, Flat in Nairne, Studio in Nairne, Warehouse in Nairne, Duplex/Semi-detached in Nairne, Alpine in Nairne, Acreage/Semi-rural in Nairne, Block Of Units in Nairne, Terrace in Nairne, Retirement in Nairne, Serviced Apartment in Nairne, Other in Nairne
House in Blakiston, House in Brukunga, House in Dawesley, House in Hay Valley, House in Littlehampton, House in Mount Barker Summit, House in Mount Barker, House in Petwood