Want to save your favourite properties and searches?
Sign up below to access all the awesome features.
Already have an account? Sign in


OFFERS


Welcome to 7/14 Forrest Avenue, a stunning 2-bedroom, 2-bathroom unit located on the first level in the heart of East Perth. This modern apartment offers a perfect blend of comfort and style with quality finishes and spacious living. Perfectly positioned in a secure gated complex, the home combines comfort, convenience, and style in a sought-after location close to local parks, schools, shops, and transport, making it an ideal choice for both first-time buyers, small families and investors alike.
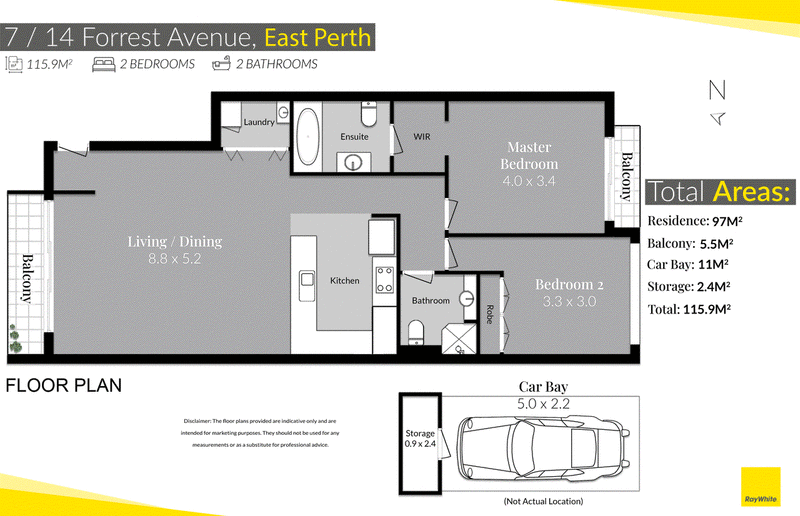
Step inside to discover the generous open-plan living and dining area provides a comfortable space to relax and entertain, extending seamlessly to a private balcony for an easy connection to the outdoors.
The kitchen is well connected to the main living area, while reverse-cycle air conditioning, a European-style laundry and secure undercover parking and secure storage add to the apartment's everyday practicality.
Both bedrooms are generously sized, offering plenty of space for rest and relaxation. The master suite includes a WIR an ensuite bathroom for added convenience, while the second bedroom is generous sized with large BIR's with its own 2nd bathroom.
Residents also enjoy access to resort-style facilities within the secure complex, including a swimming pool and well maintained gymnasium.
Positioned within easy reach of the Perth CBD, Claisebrook Cove and the Swan River, this is a fantastic opportunity for professionals, couples, downsizers or investors seeking spacious, low-maintenance living in a highly convenient inner-city location.
Key Features:
• Spacious two-bedroom, two-bathroom apartment.
• Generous open-plan living and dining area with excellent natural light.
• Private balcony extending the living space outdoors.
• Well-appointed kitchen with excellent connection to the main living and dining areas.
• Spacious master bedroom with built-in robes and private ensuite.
• Well-sized second bedroom serviced by the main bathroom.
• Two bathrooms offering excellent functionality for couples, guests or shared living.
• Reverse-cycle air conditioning for year-round comfort.
• Practical floorplan with excellent separation between bedrooms and living areas.
• European-style internal laundry.
• Secure undercover parking for one vehicle.
• Secure complex offering privacy and peace of mind.
• Resort-style residents facilities including swimming pool and gymnasium.
• Convenient East Perth location close to cafe's, restaurants, parks and everyday amenities.
• Easy access to Claisebrook Cove, the Swan River and surrounding lifestyle precincts.
• Excellent public transport connections with the Perth CBD within easy reach.
• Appealing opportunity for owner-occupiers, professionals, downsizers and investors.
PROPERTY PARTICULARS:
Shire Rates: $1,871.60 pa
Water Rates: $1,228.72 pa
Strata Rates: $1431.85 pq
City of Perth

330 Fitzgerald Street, North Perth WA 6006
Call Annie Kowal on
0418795654


House in East Perth, Unit in East Perth, Townhouse in East Perth, Villa in East Perth, Apartment in East Perth, Flat in East Perth, Studio in East Perth, Warehouse in East Perth, Duplex/Semi-detached in East Perth, Alpine in East Perth, Acreage/Semi-rural in East Perth, Block Of Units in East Perth, Terrace in East Perth, Retirement in East Perth, Serviced Apartment in East Perth, Other in East Perth
Unit in Burswood, Unit in Mount Lawley, Unit in Perth, Unit in Victoria Park