Want to save your favourite properties and searches?
Sign up below to access all the awesome features.
Already have an account? Sign in





PRICE GUIDE $675,000


Offering space to spread out, plenty of flexibility and a backyard made for Territory living, this elevated home is an ideal opportunity for young families, first-home buyers or savvy investors.
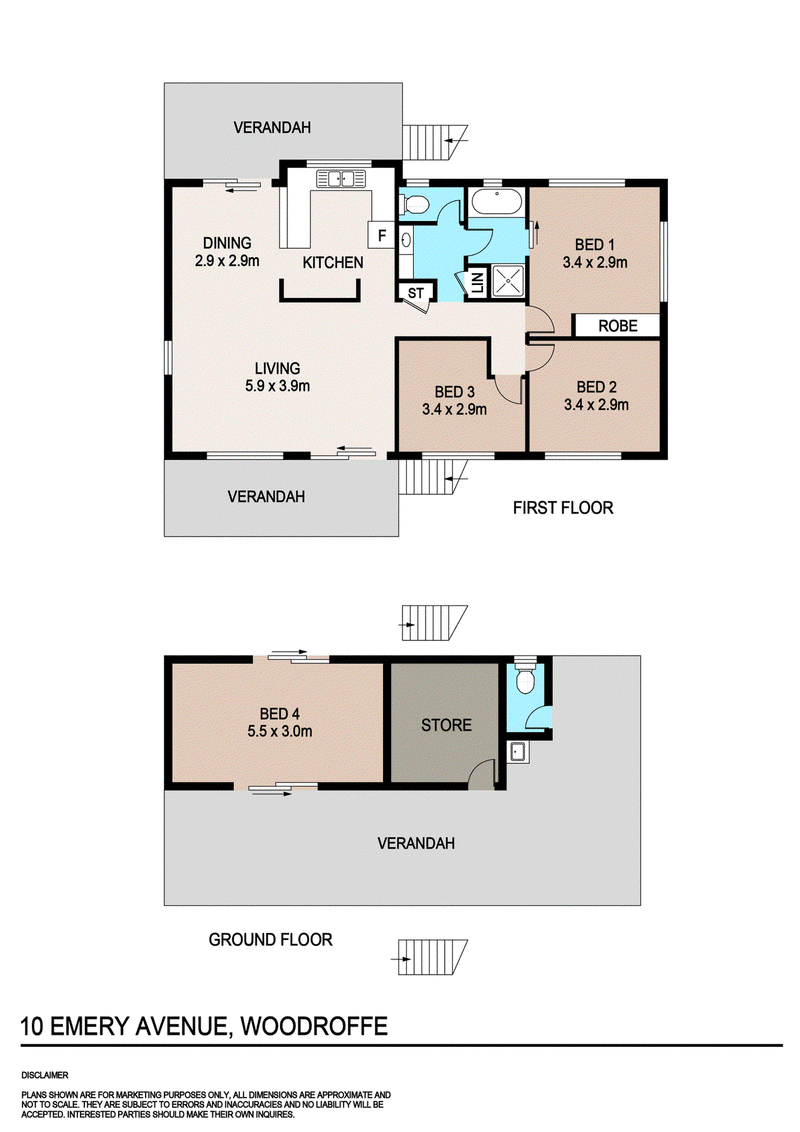
Set on a generous block with an inviting spa, the home delivers easy everyday living upstairs, while downstairs provides even more versatility with a fourth bedroom, second WC, storeroom and plenty of usable space.
• Elevated home offering relaxed family living
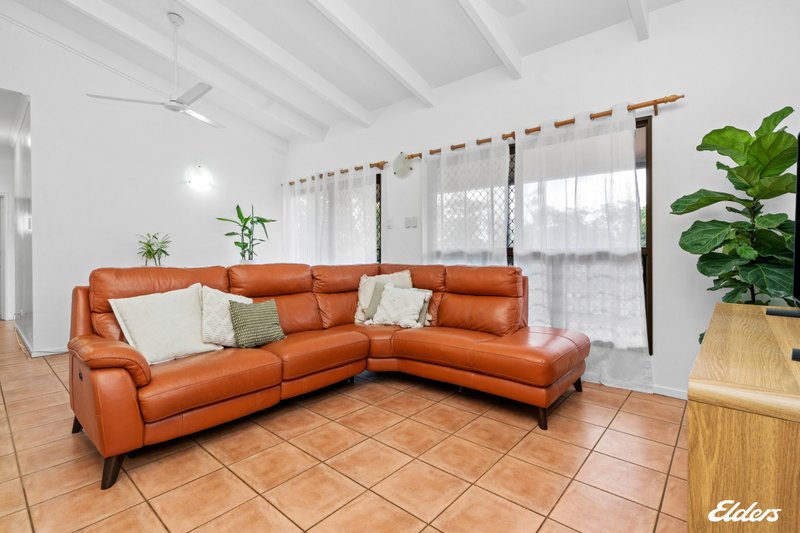
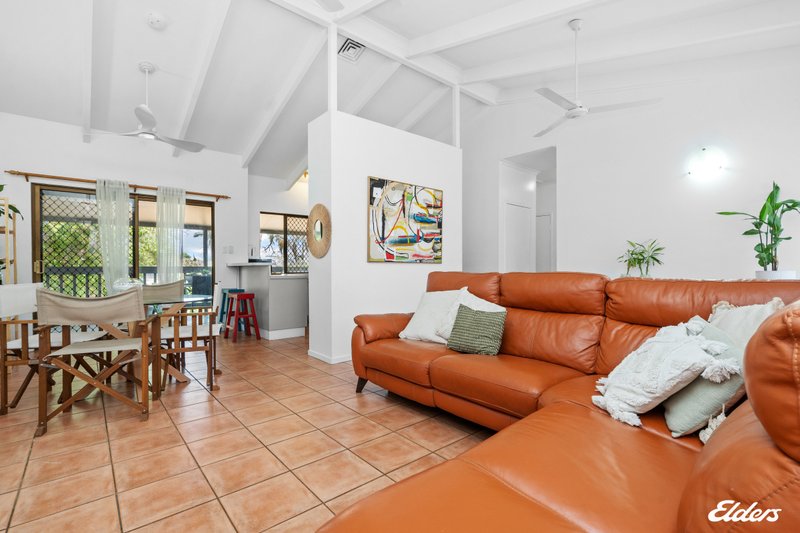
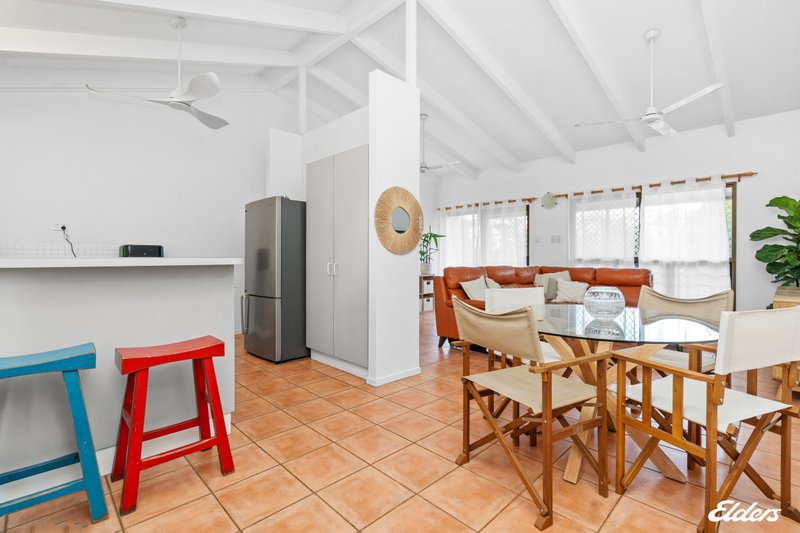
• Light-filled open-plan living with soaring vaulted ceilings
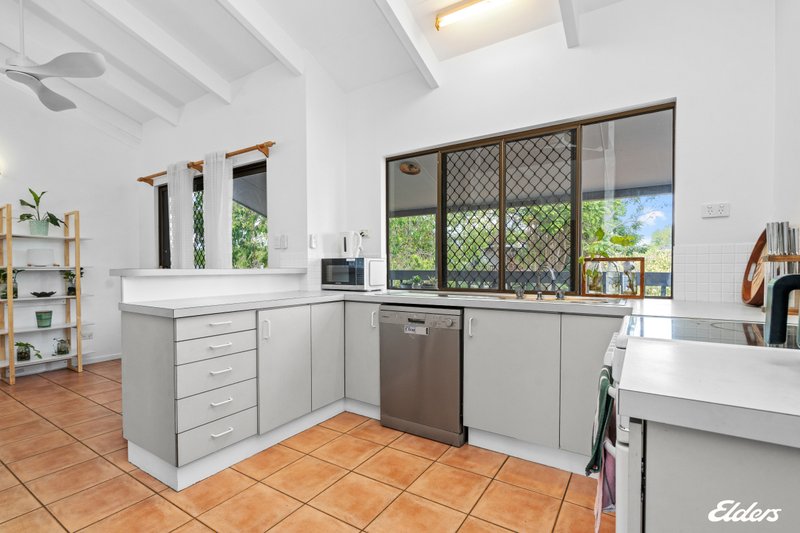
• Practical kitchen with plenty of bench and cupboard space plus breakfast bar
• Entertainer's balconies flowing from both sides of the living area
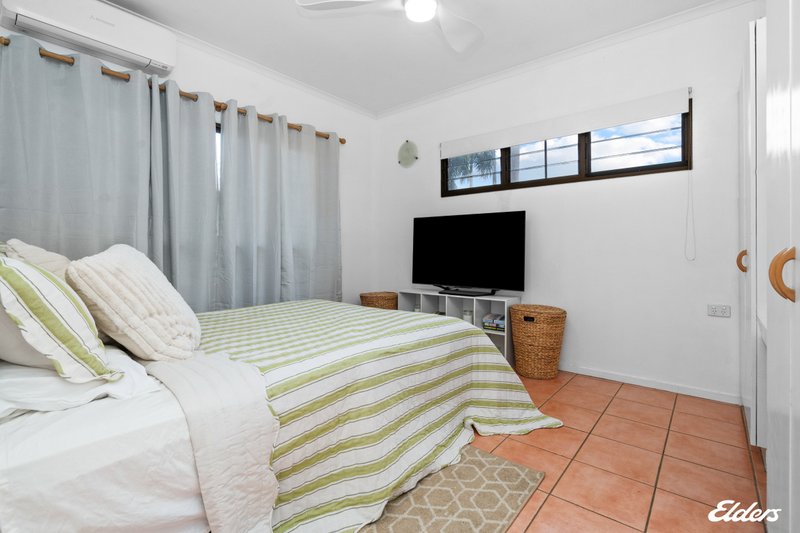
• Three well-sized bedrooms upstairs, including built-in robes to the master
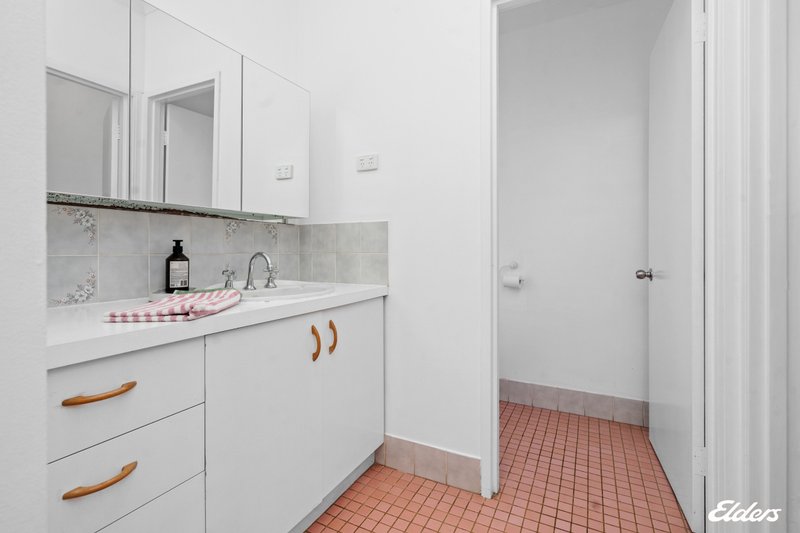
• Three-way family bathroom with separate bath, shower and WC
• Flexible fourth bedroom downstairs – ideal as a guest room, home office or rumpus
• Second WC and laundry located downstairs
• Air-conditioning throughout
• Solar panels with battery storage
• Storeroom and plenty of versatile space underneath the home
• Large fully fenced yard with an inviting spa
• Gated access and parking available on the driveway and beneath the home
Upstairs is where the home really shines. Soaring vaulted ceilings and crisp neutral tones create a wonderful sense of space throughout the open-plan living area, while doors on either side open out to two balconies, allowing for fantastic airflow and an effortless connection between indoor and outdoor living.
The kitchen is practical and well-appointed, featuring plenty of bench and cupboard space, along with a breakfast bar perfect for casual meals or keeping an eye on the kids while dinner is underway.
Three comfortable bedrooms sit together upstairs, serviced by a convenient three-way bathroom complete with a separate bath, shower and enclosed WC.
Head downstairs and discover even more flexibility. The fourth bedroom could easily double as a home office, teenager's retreat, rumpus room or guest accommodation, while the adjoining storeroom, laundry and second WC add plenty of everyday practicality.
Underneath the home is additional space for entertaining, relaxing or parking, all overlooking the generous backyard and inviting spa – giving the kids plenty of room to play while the adults kick back and enjoy the Territory lifestyle.
With solar panels and battery storage already in place, the home also offers an added practical advantage for everyday living.
Fully fenced and with gated access at the front, the property offers privacy, space and plenty of potential to make it your own.
Conveniently positioned close to local schools, SWELL Palmerston, tennis courts and Bakewell Shopping Centre, with Palmerston City only minutes away, this is a fantastic opportunity to secure a family-friendly home with room to grow.

70 Smith Street, Darwin NT 0800
Call Judy Blore on
0408 898 551
Call Hayley Luff on
0467 835 202


House in Woodroffe, Unit in Woodroffe, Townhouse in Woodroffe, Villa in Woodroffe, Apartment in Woodroffe, Flat in Woodroffe, Studio in Woodroffe, Warehouse in Woodroffe, Duplex/Semi-detached in Woodroffe, Alpine in Woodroffe, Acreage/Semi-rural in Woodroffe, Block Of Units in Woodroffe, Terrace in Woodroffe, Retirement in Woodroffe, Serviced Apartment in Woodroffe, Other in Woodroffe
House in Bakewell, House in Bellamack, House in Driver, House in Gray, House in Moulden, House in Rosebery