
Want to save your favourite properties and searches?
Sign up below to access all the awesome features.
Already have an account? Sign in








HIGH $1.0 Millions


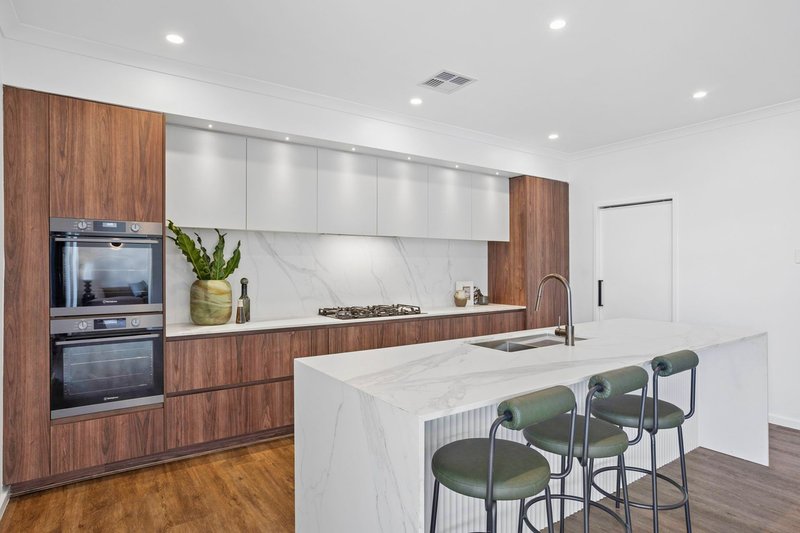
This is a brilliant opportunity - this home has just recently been completed, and due to work relocation - a new family will get to appreciate this dream home.
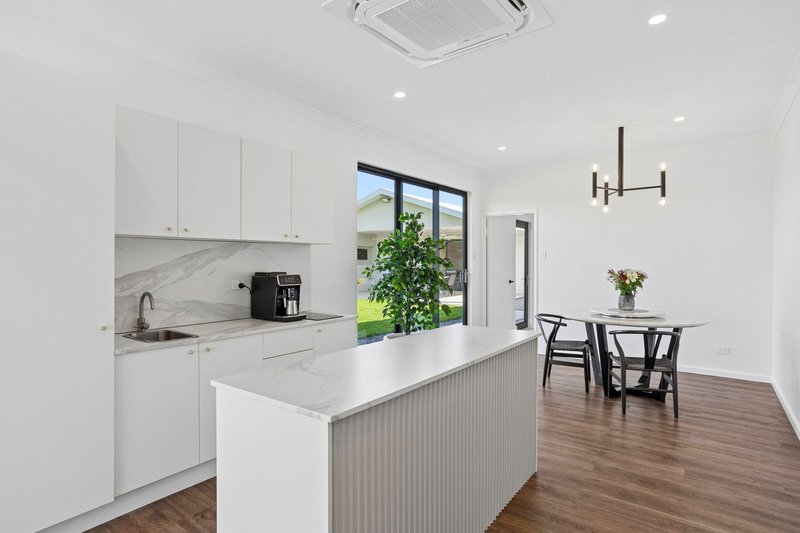
Set up for multi-generational living - this is perfect for the adult children who never leave home - or for an elderly parent to join you and be living under the same roof, while maintaining their independence.
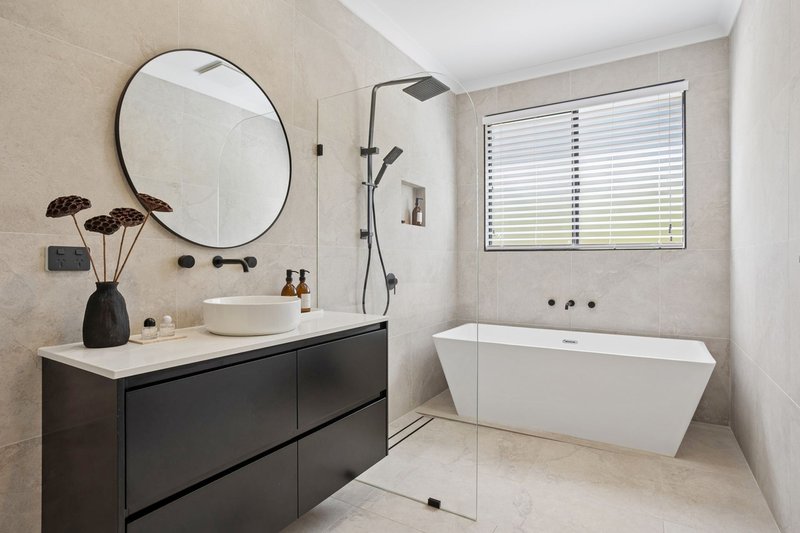
The main house is 4-Bed, 2-Bath with 3 separate living areas and double garage. then there is also a 1x1 ancillary accommodation section. the two homes are joined by the laundry so you can have them combined as a single house for a large family OR separate it off and have 2 stand alone living spaces.
Feature include:
• High Ceilings
• Lots of large Windows
• High Insulation Value
• Quality Appliances
• Double Ovens
• Ducted Air-Conditioning
• Full Height Tiling in the Bathrooms
• 3 Phase Power
• Mains Connected Water
The elevation of this land means you have great inland views and feel a true sense of space and nature. You can enjoy watching the neighbours horses - or if you love being in the saddle yourself, you could set it up for your own horse. There are multiple walk tracks nearby perfect for those who want to explore or love to be active.
This is Rural living on the edge of The Swan valley, you have great access to Restaurants, Cafes and so much to explore.
Call for details
Dean & Jen
0403360900
"Meet the Baileys"
Your #1 Agent in The Swan Valley

1C/79 Farrall Road, Midvale WA 6056
Call Dean Bailey on
0403360900


House in Baskerville, Unit in Baskerville, Townhouse in Baskerville, Villa in Baskerville, Apartment in Baskerville, Flat in Baskerville, Studio in Baskerville, Warehouse in Baskerville, Duplex/Semi-detached in Baskerville, Alpine in Baskerville, Acreage/Semi-rural in Baskerville, Block Of Units in Baskerville, Terrace in Baskerville, Retirement in Baskerville, Serviced Apartment in Baskerville, Other in Baskerville
House in Belhus, House in Brigadoon, House in Gidgegannup, House in Henley Brook, House in Millendon, House in Red Hill, House in Upper Swan
