Want to save your favourite properties and searches?
Sign up below to access all the awesome features.
Already have an account? Sign in


Inspections
OFFERS FIXED DATE SALE 22ND SEPTEMBER


Fixed Date Sale 22nd September 4pm if not sold prior
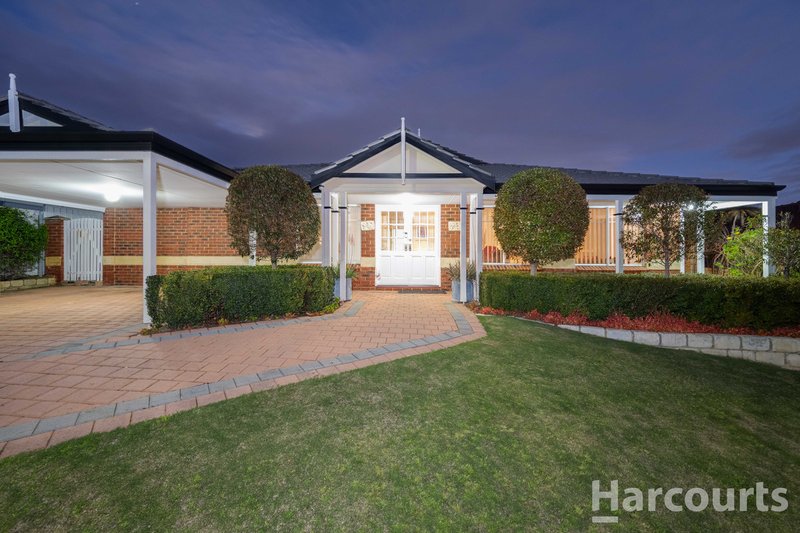
Space, style and exceptional family living come together in this impressive five-bedroom home, perfectly positioned in the sought-after Fairway Estate of Currambine.
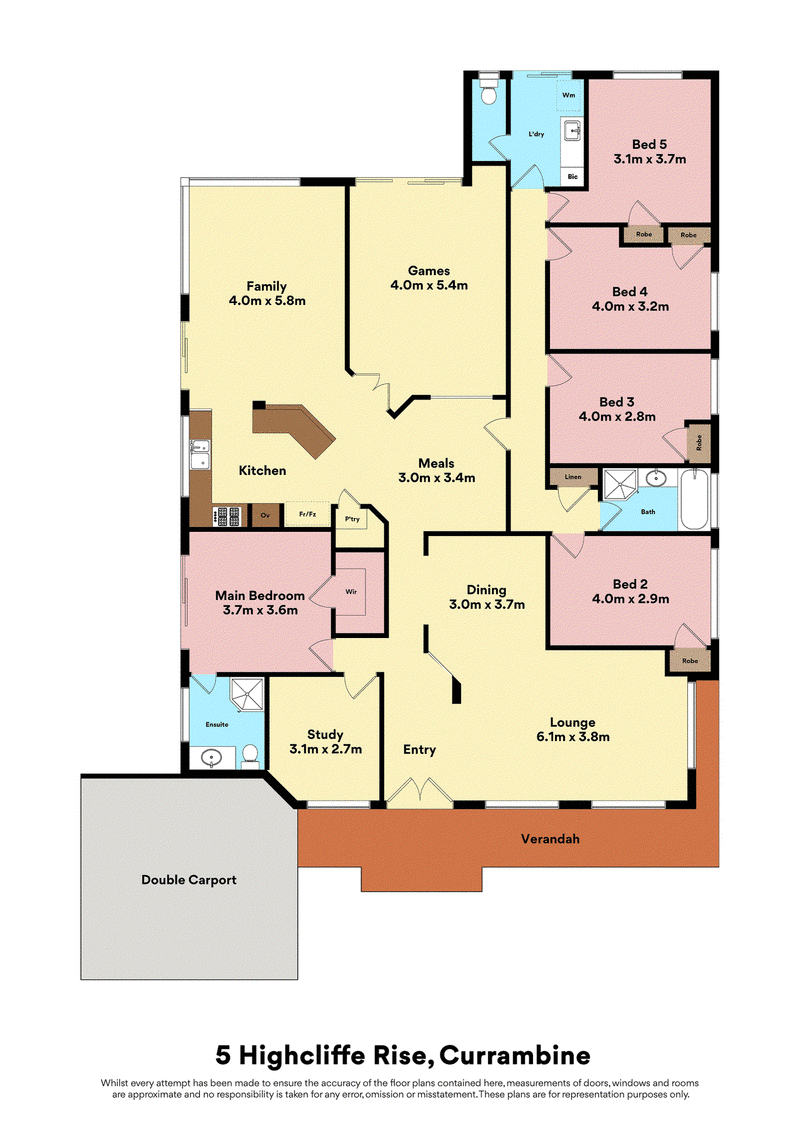
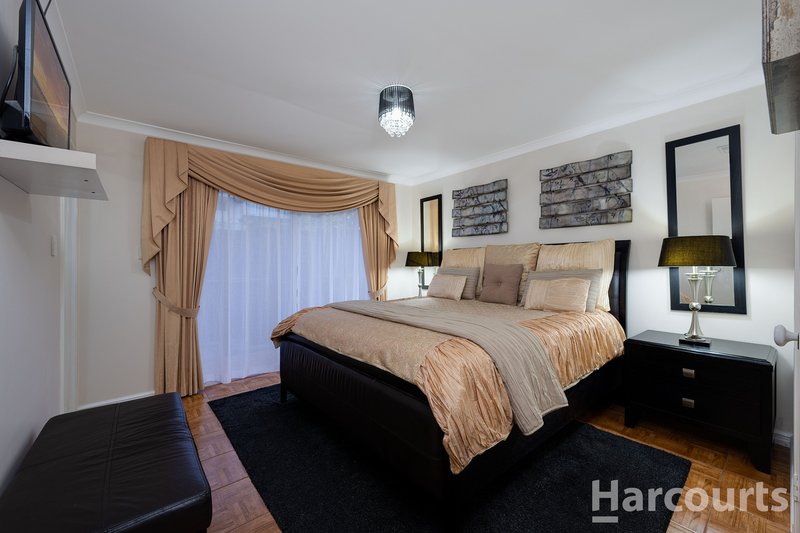
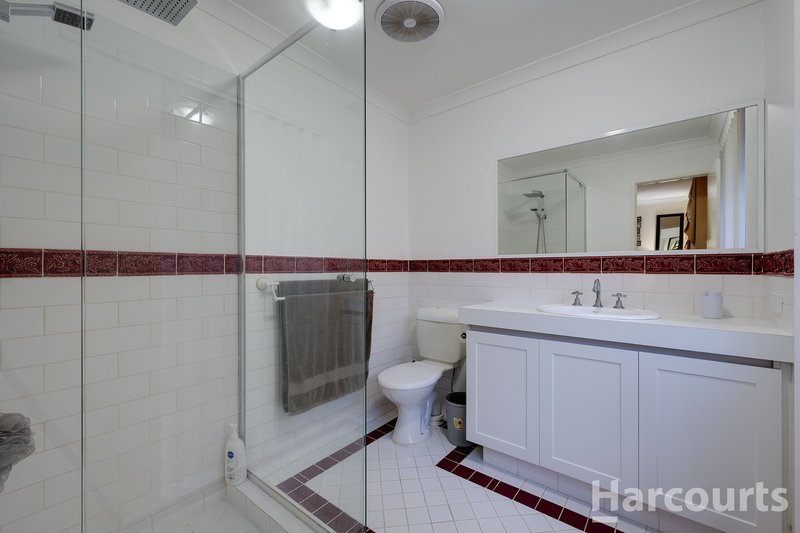
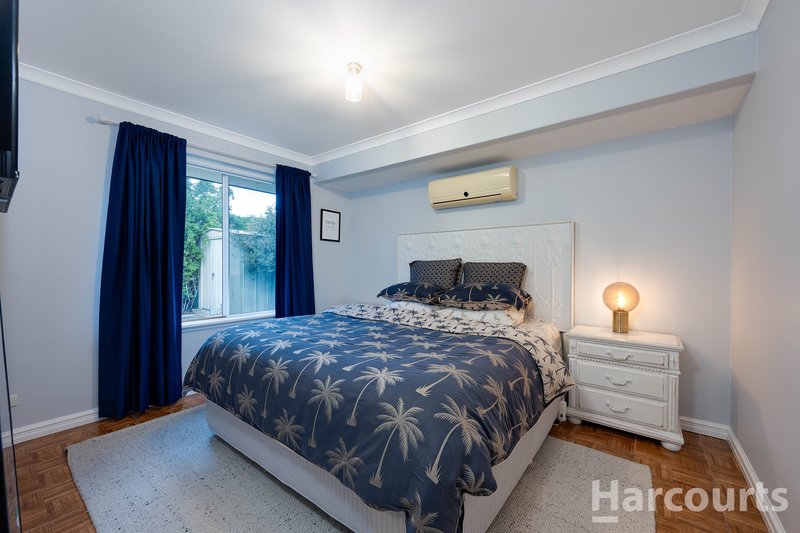
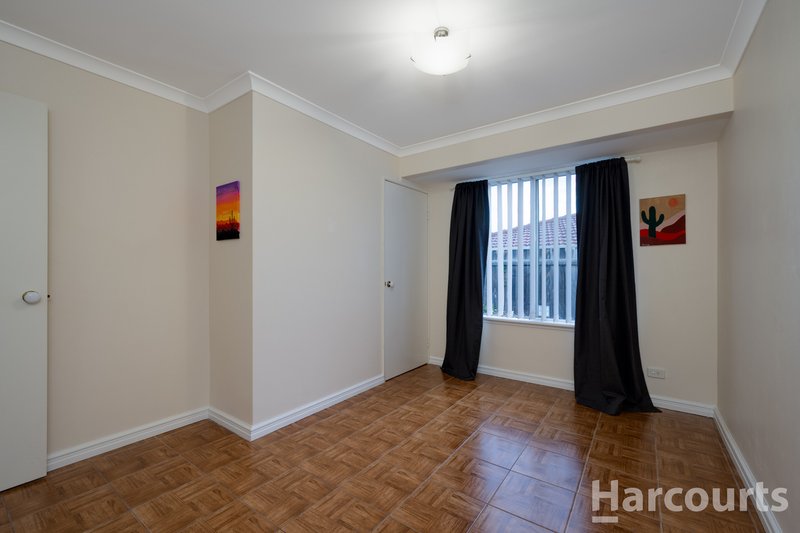
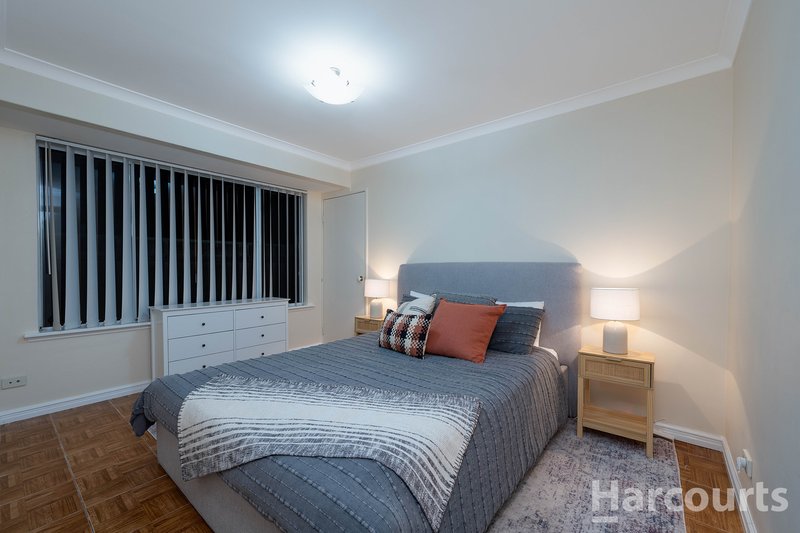
Designed with the growing family in mind, this substantial residence offers five queen-sized bedrooms, two bathrooms, a generous study, separate games room, spacious meals and living areas, and an abundance of room for everyone to spread out and enjoy.
From the moment you step inside, the home's sense of scale and elegance is immediately apparent.
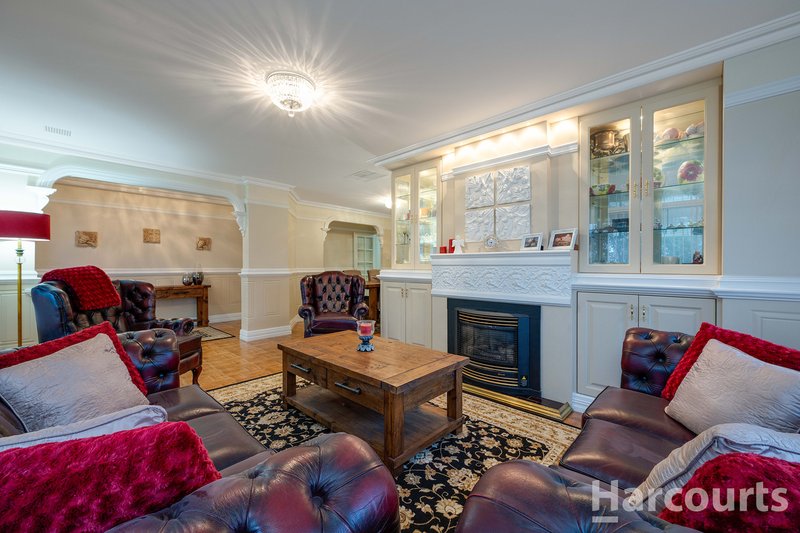
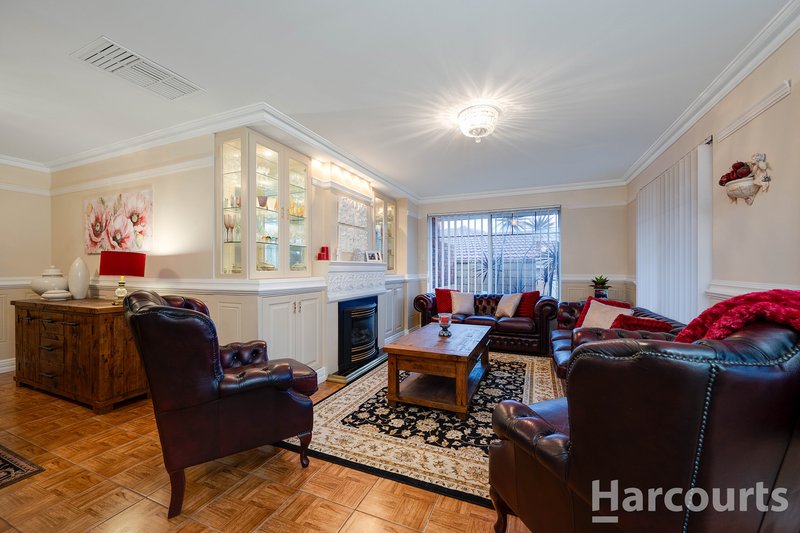
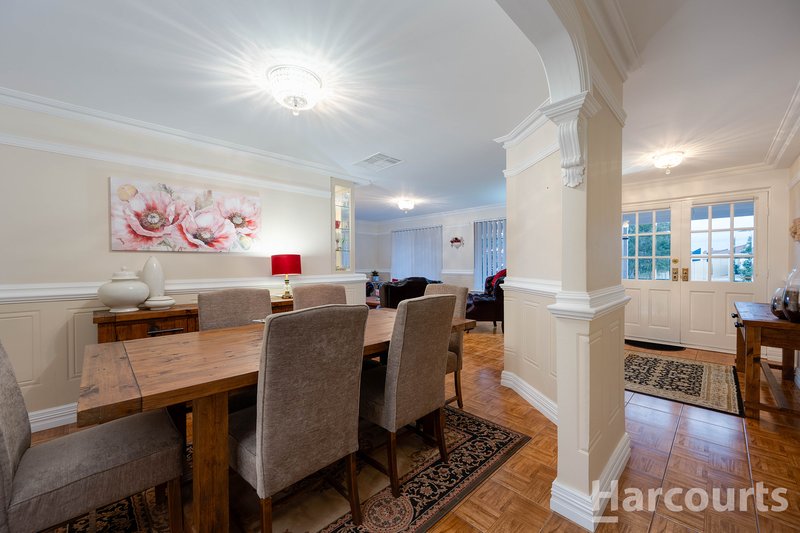
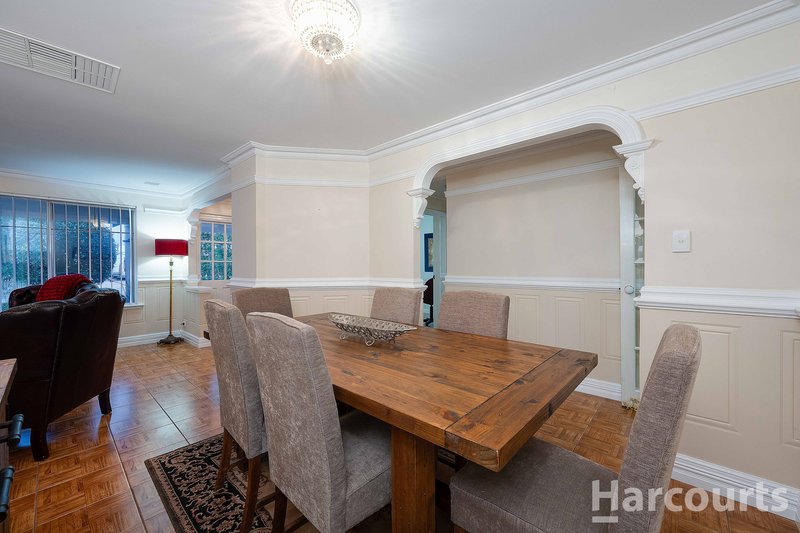
The beautiful front lounge and dining room creates an inviting first impression, with stylish architraves adding a touch of grandeur and sophistication. A cozy built-in gas heater provides the perfect focal point, making this a warm and relaxing retreat to unwind in after a busy day.
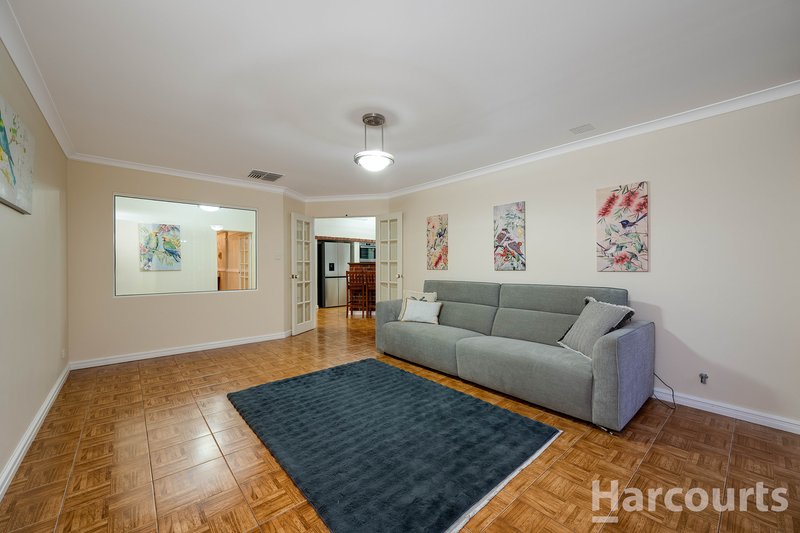
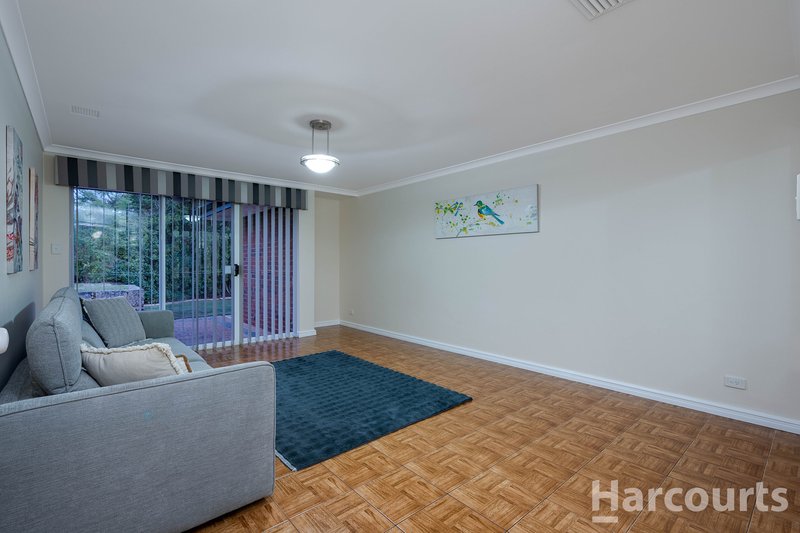
For those working from home, the large dedicated study provides an ideal workspace, while the separate oversized games room offers the perfect space for family movie nights, gaming, entertaining or simply giving the kids their own designated area to enjoy.
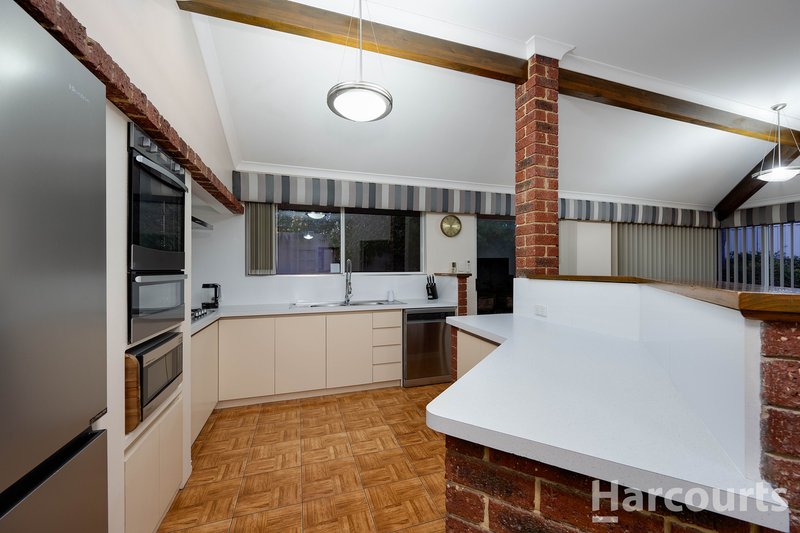
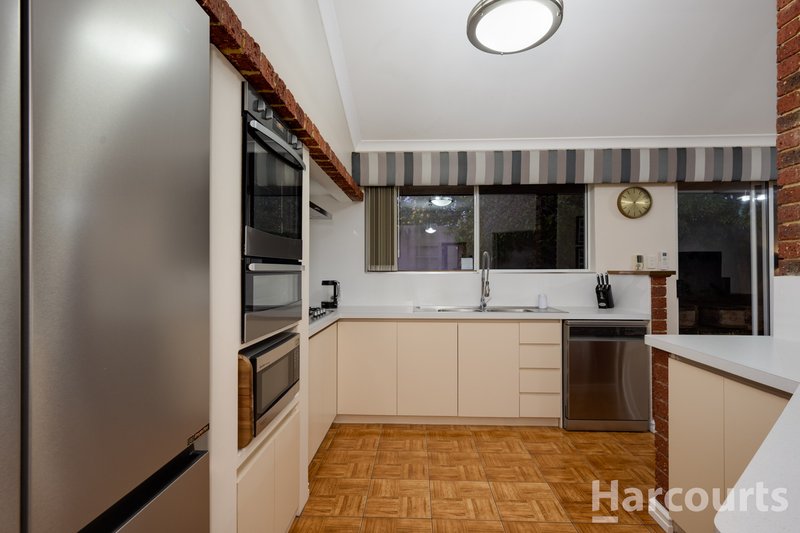
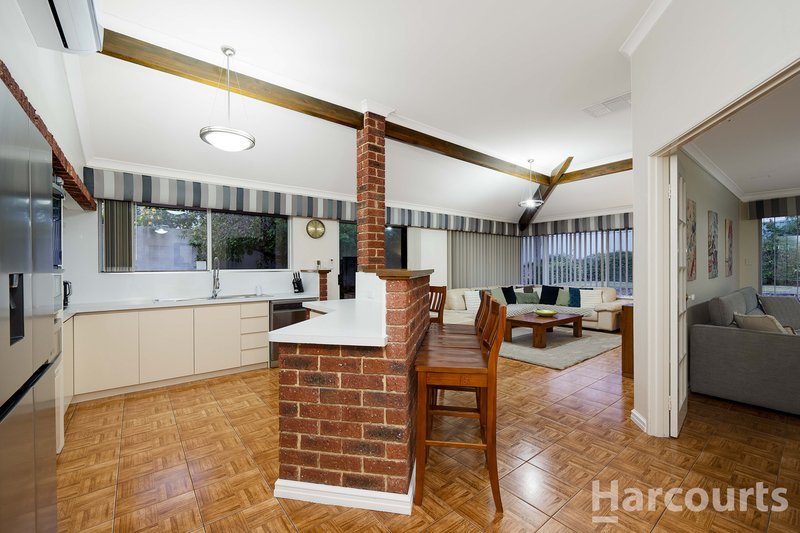
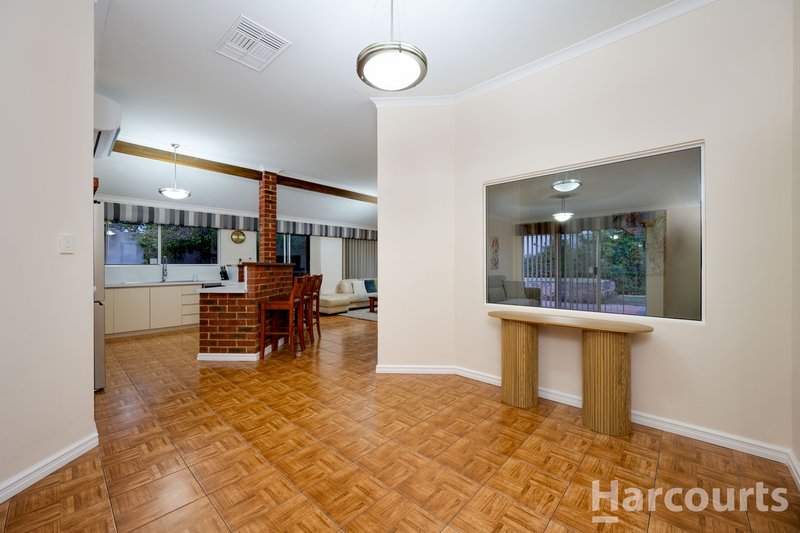
At the heart of the home, the spacious kitchen is both practical and inviting, offering an abundance of storage and generous bench space - making family mealtimes and entertaining a breeze.
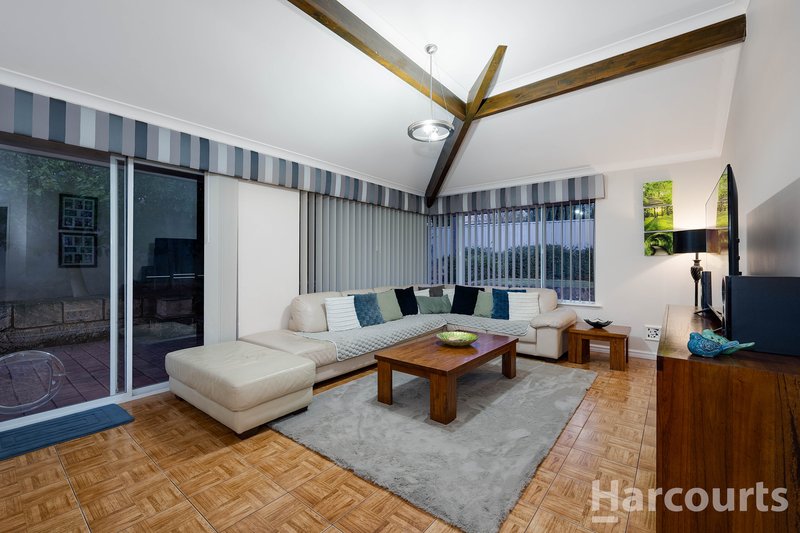
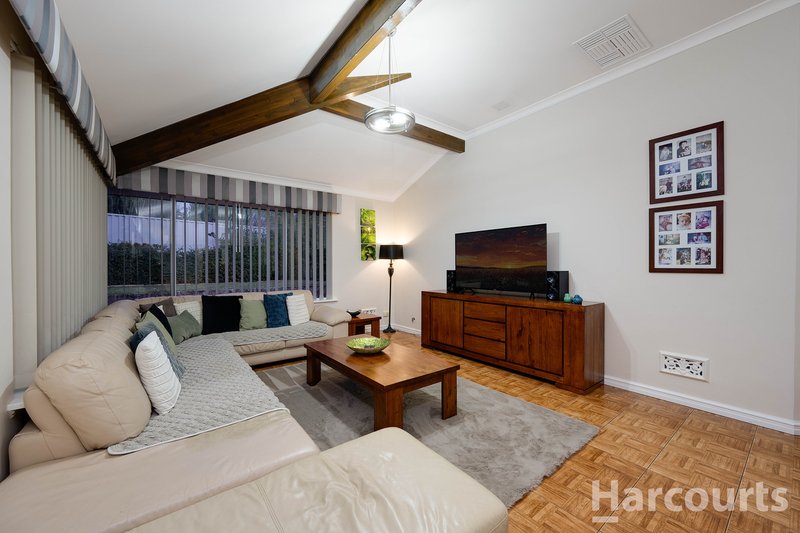
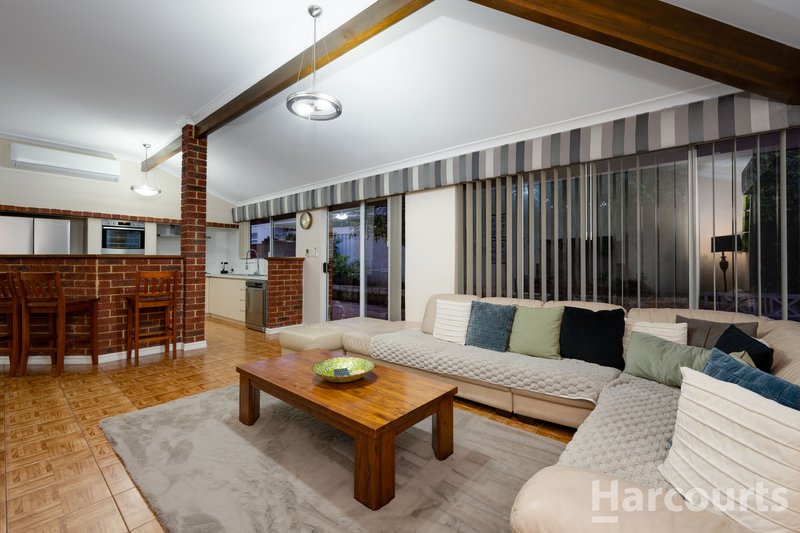
The spacious meals and living area features a raked ceiling with a central ridge beam and exposed rafters, adding to the luxury, elegance and character of the home. The beautiful ceiling detail gives this generous family space a wonderful sense of openness and adds an impressive architectural feature to the heart of the home.
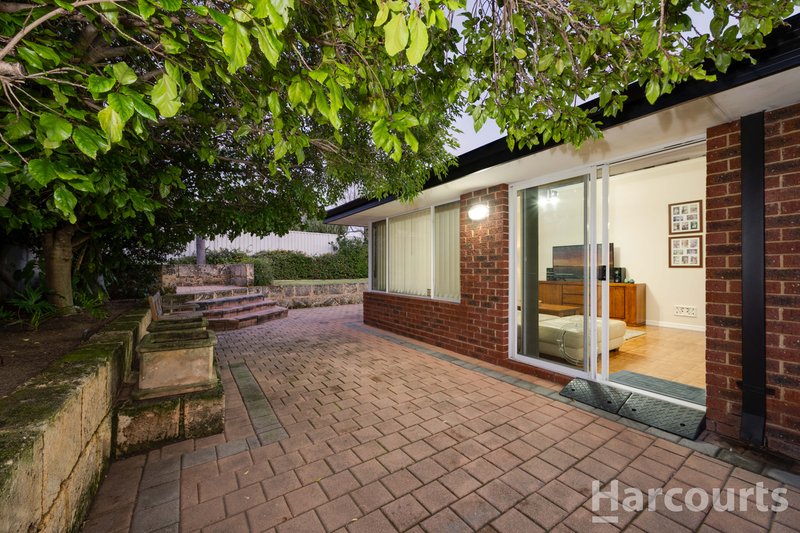
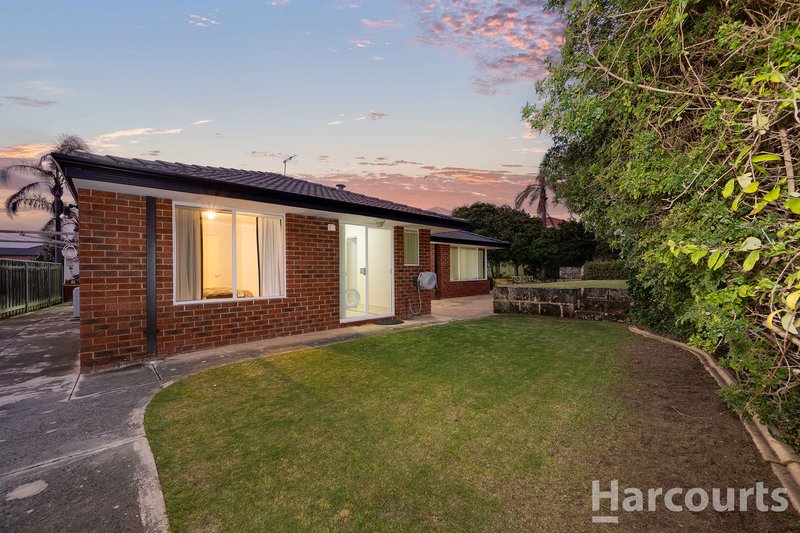
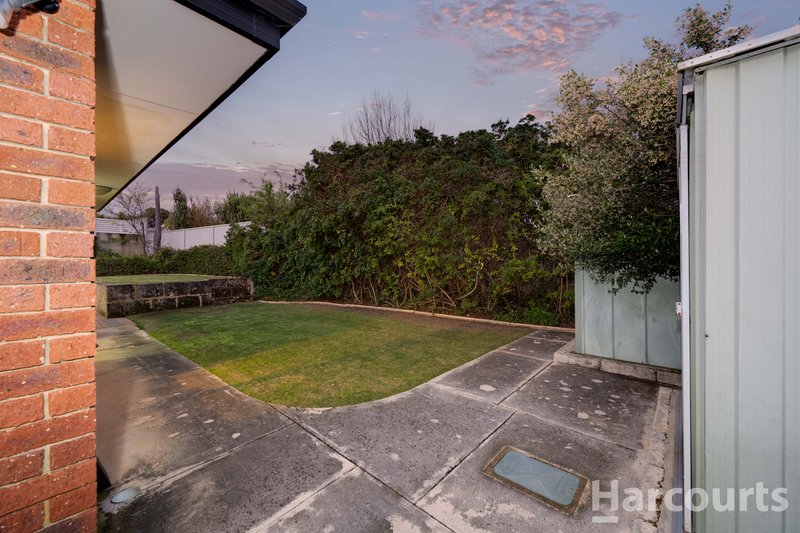
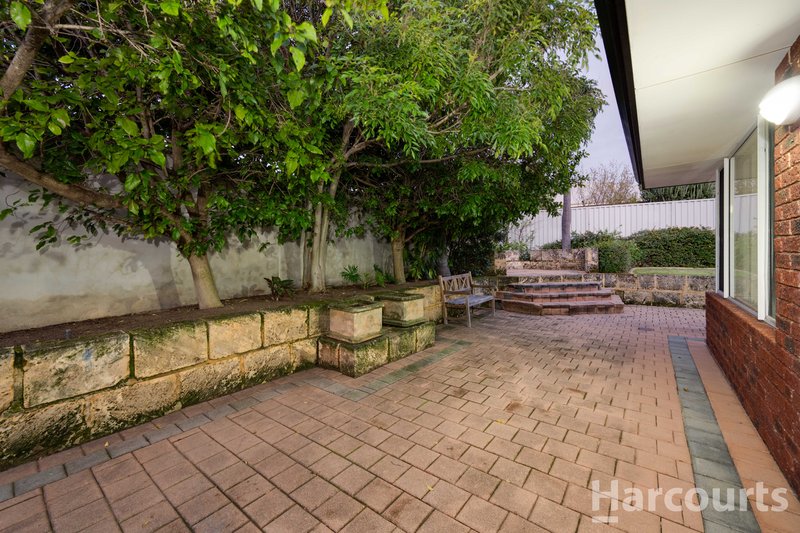
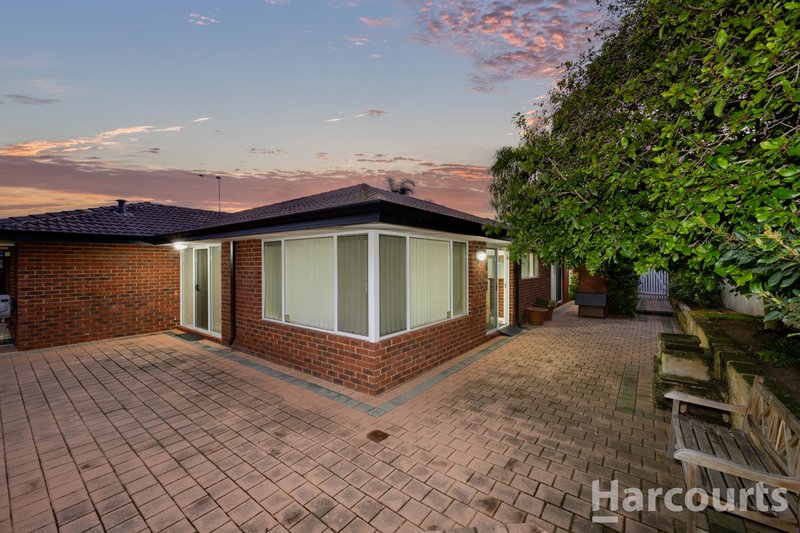
Step outside and discover a backyard made for family life. Beautiful, mature, lush green trees create a peaceful and private setting, while the generous lawn provides plenty of room for the kids and furry family members to run, play and enjoy the outdoors.
Perfectly positioned in a quiet, sought-after cul-de-sac within the Fairway Estate, this home is conveniently located close to local shops, the freeway and an excellent selection of public and private schools.
If space, character and a home that truly caters to the whole family are on your wish list, this one deserves to be at the top of it.
Call Creagh or Matt today to find out more and arrange your viewing.
Property Features
• 5 queen-sized bedrooms with built in robe, a large walk in robe in the main bedroom
• 2 bathrooms
• Large study
• Separate games room
• Elegant front lounge and dining
• Built-in gas heater
• Spacious meals and living area
• Raked ceiling with exposed rafters
• Central ridge beam
• Generous kitchen with ample storage and bench space
• Large family-friendly backyard
• Mature lush trees and generous lawn
• Sought-after Fairway Estate location
• Close to shops, freeway and schools

3/49 Boas Avenue, Joondalup WA 6027
Call Creagh Ferdinands on
0413054418
Call Matthew Errington on
0423675243


House in Currambine, Unit in Currambine, Townhouse in Currambine, Villa in Currambine, Apartment in Currambine, Flat in Currambine, Studio in Currambine, Warehouse in Currambine, Duplex/Semi-detached in Currambine, Alpine in Currambine, Acreage/Semi-rural in Currambine, Block Of Units in Currambine, Terrace in Currambine, Retirement in Currambine, Serviced Apartment in Currambine, Other in Currambine
House in Burns Beach, House in Connolly, House in Iluka, House in Joondalup, House in Kinross, House in Ocean Reef