
Want to save your favourite properties and searches?
Sign up below to access all the awesome features.
Already have an account? Sign in


Contact Agent

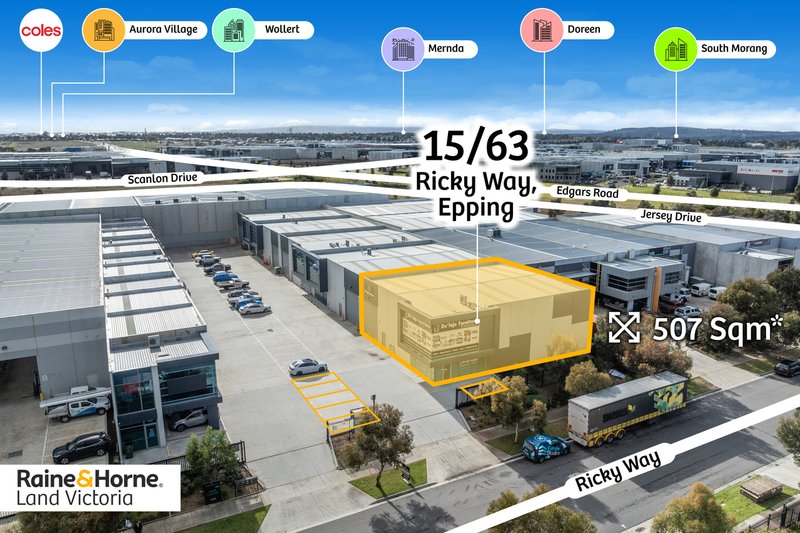
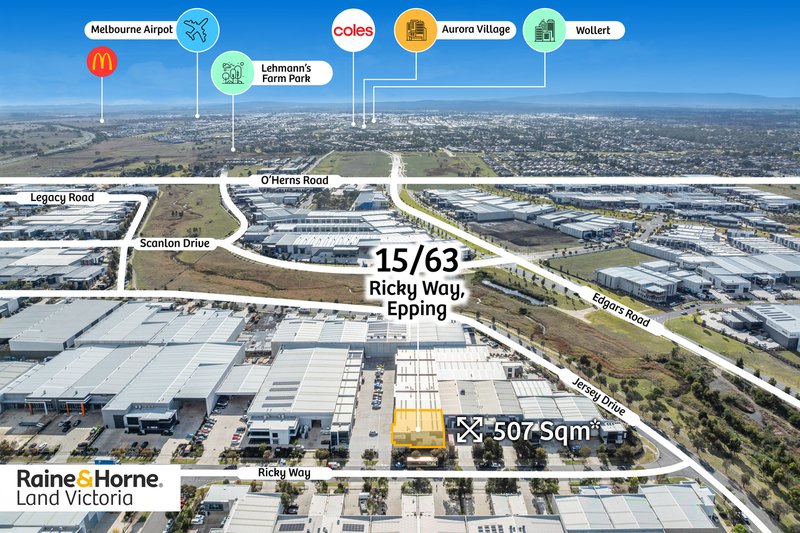
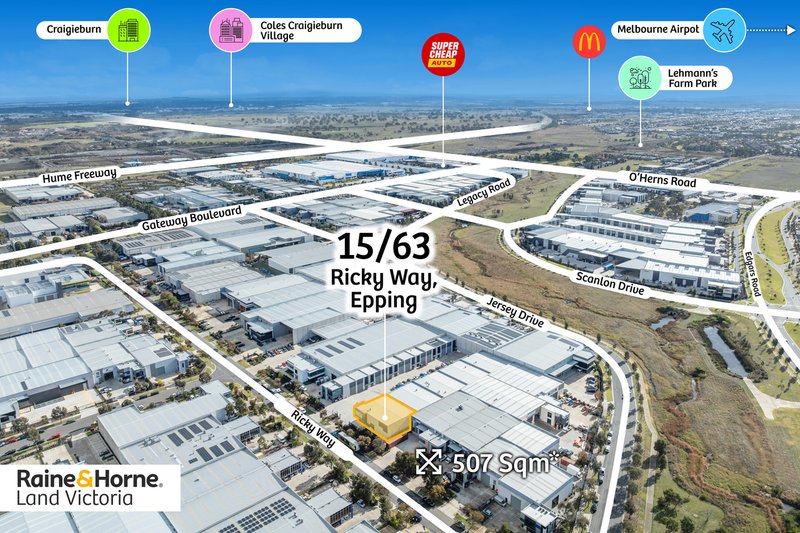
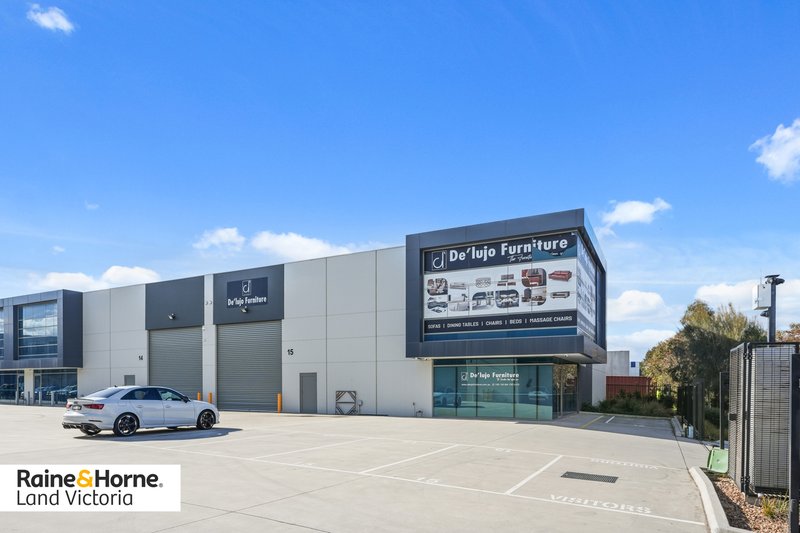
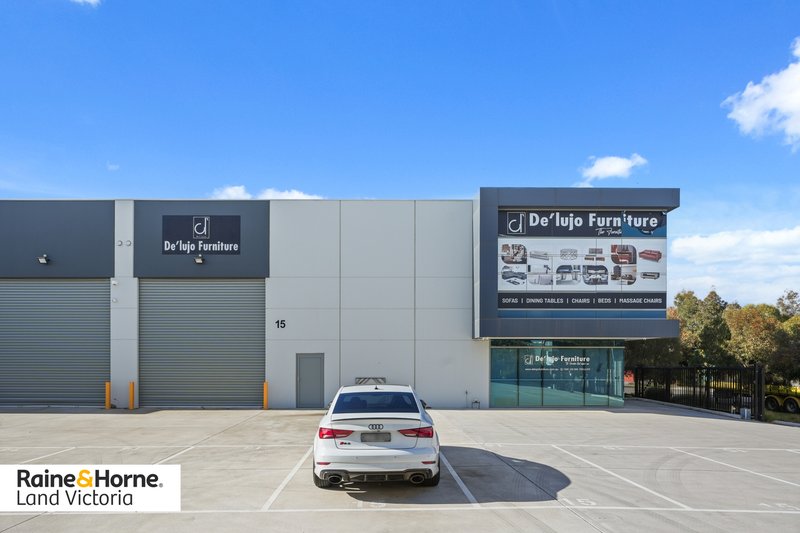
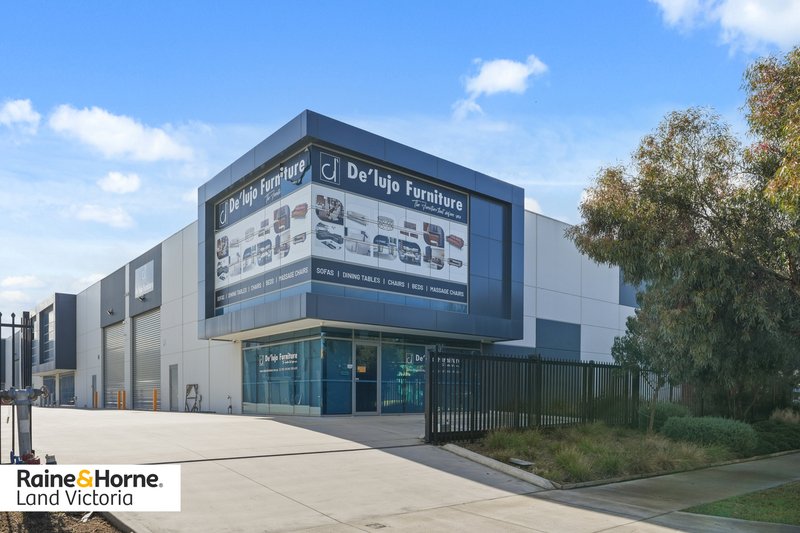
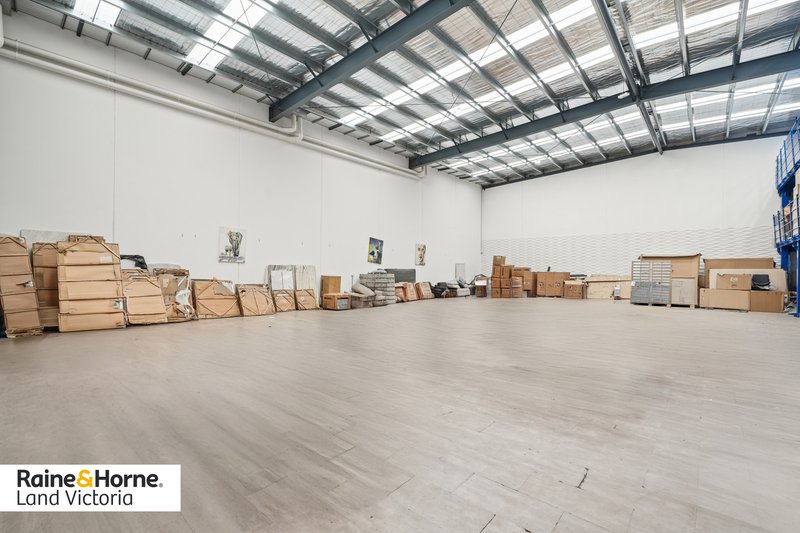
Raine&Horne land Victoria exclusively presents this sophisticated industrial property situated in Epping's most desirable business park. Expertly poised just meters from the Hume Freeway, Cooper Street, and Edgars Road, this warehouse offers unmatched connectivity and exposure for high-performing enterprises.
Strategic Location & Access:
+Minutes from the Hume Freeway, Cooper Street, and Edgars Road. Ideal for efficient logistics, quick regional access, and seamless connectivity to Melbourne's arterial network.
+Located in a thriving industrial precinct known for attracting high-calibre tenants and commercial visibility.
+Nearby leased properties on Ricky Way frequently highlight this unbeatable access as a key advantage.
Property Highlights:
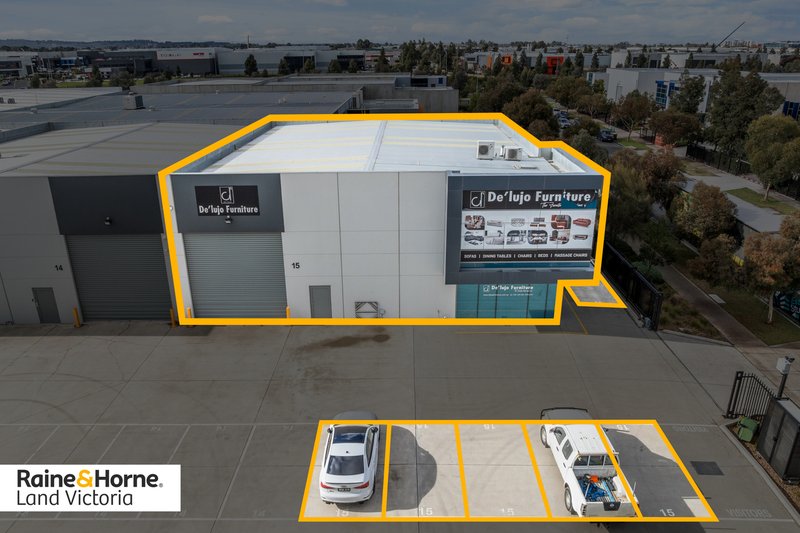
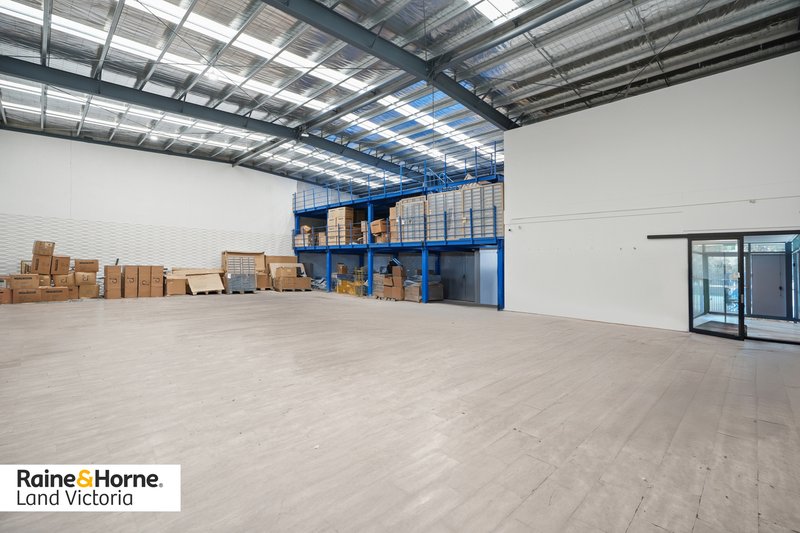
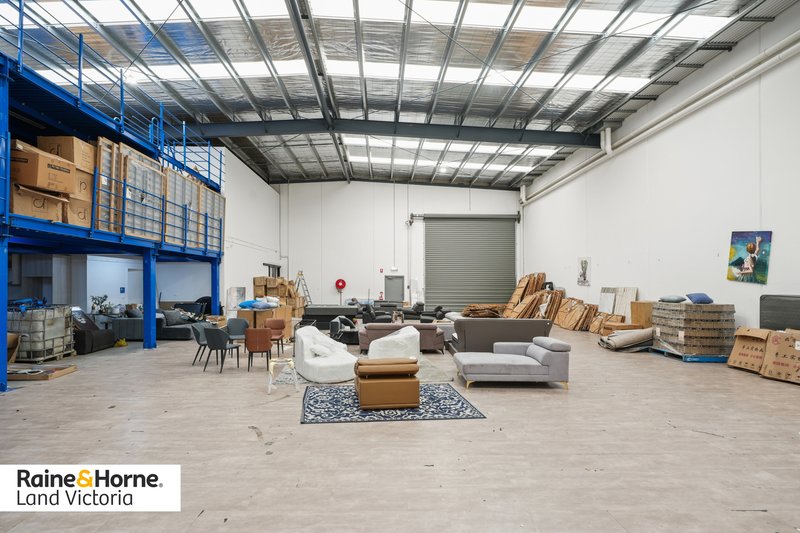
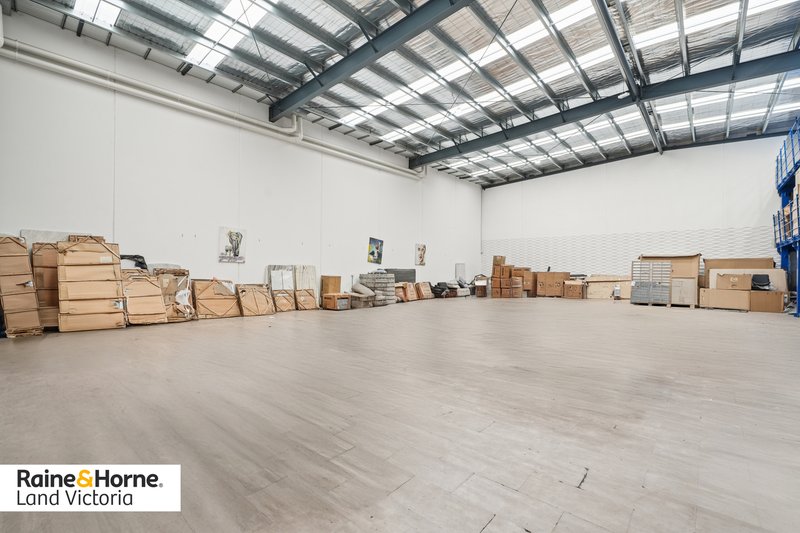
+Total building area: 507 sqm approx.
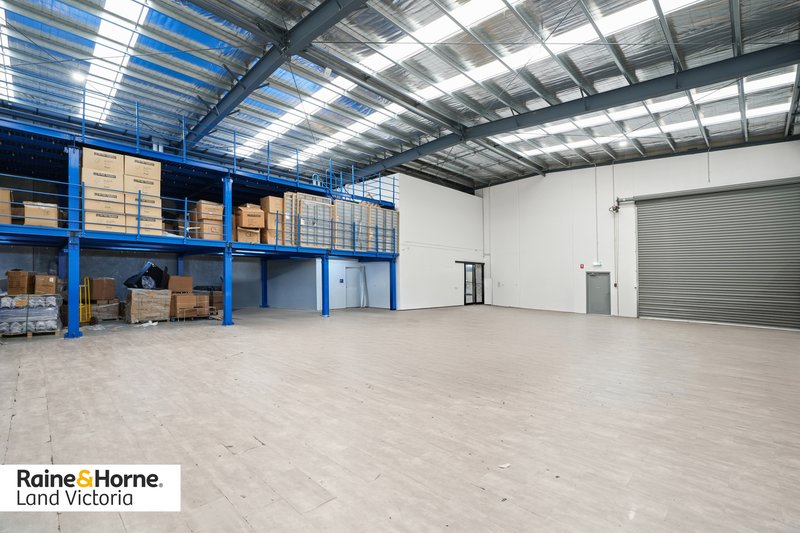
+Warehouse: 448 sqm approx.
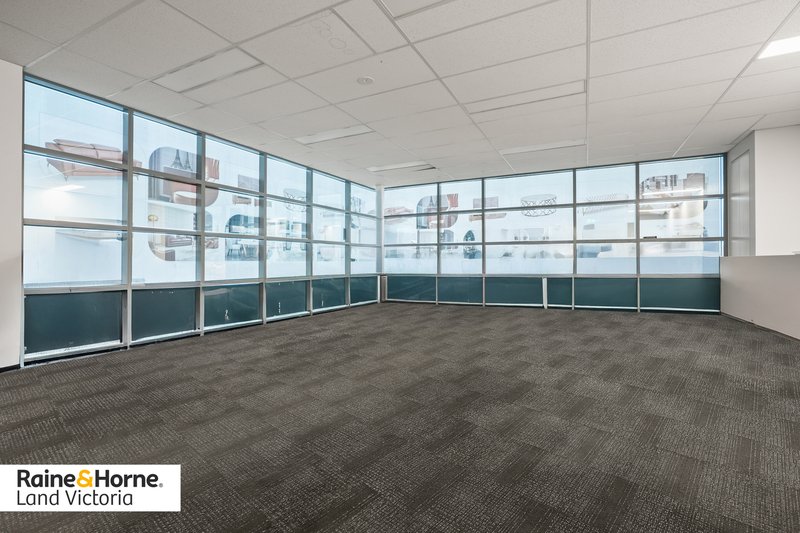
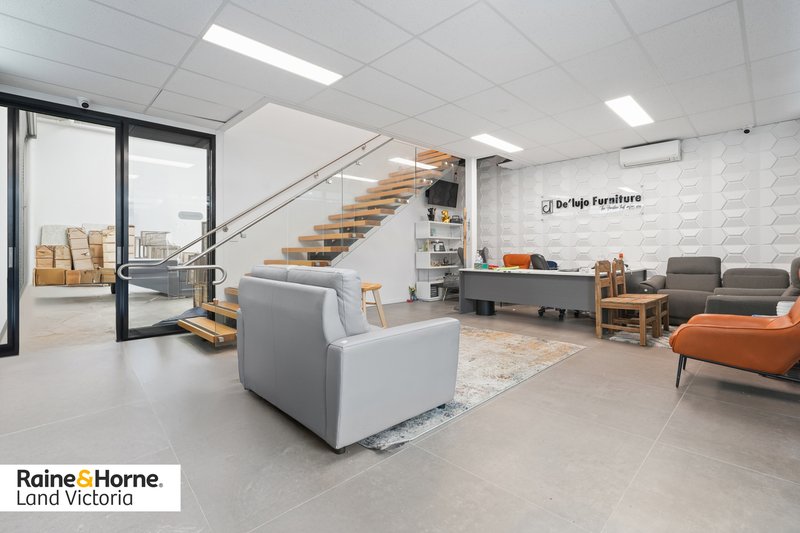
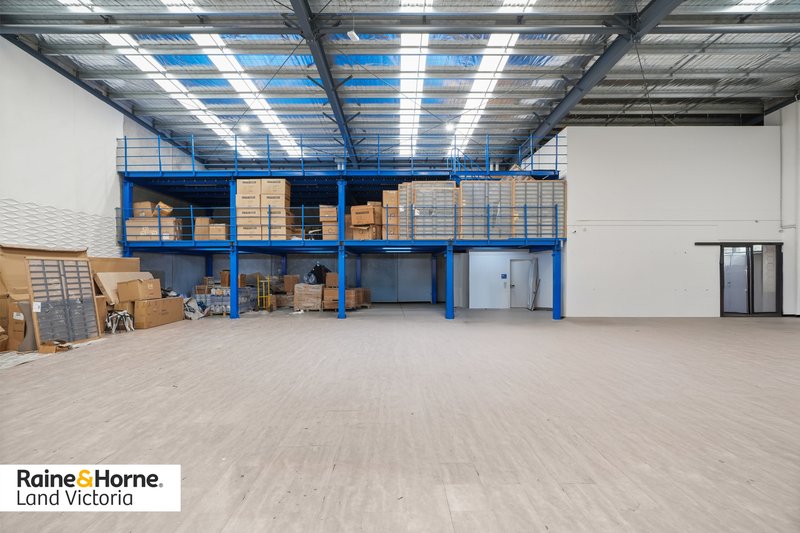
+Mezzanine/offices: 59 sqm approx.
+6 onsite car parks
+Three-phase power supply
+Container height roller shutter door
+ Comprehisive Development Zone
Functional and secure:
+Hydraulic main gate entrance and electric sliding gate for secure access.
+On-site parking ideal for staff, visitors, and deliveries.
Flexible space usage:
+A practical mezzanine level offering additional workspace, storage, or breakout area.
Ideal For:
+Owner-occupiers or investors seeking professional-grade industrial premises.
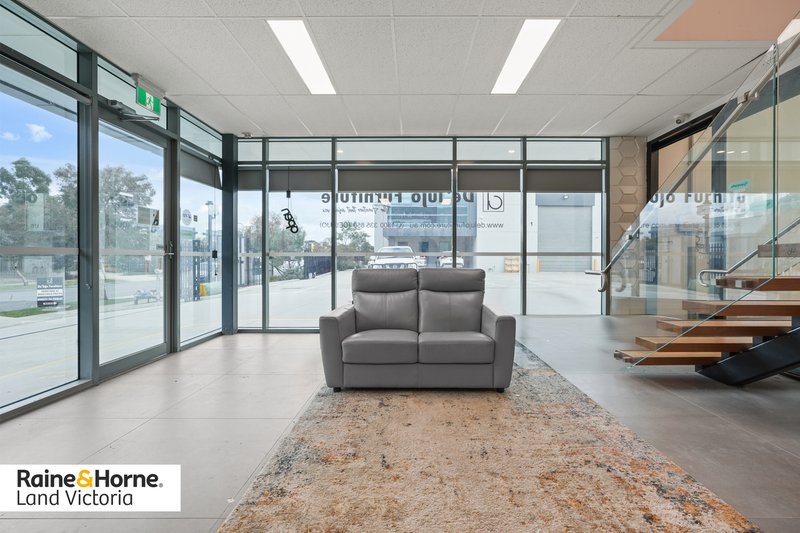
+Businesses requiring warehouse storage plus administrative office workspace.
+Logistics, manufacturing, distribution, or e-commerce operations needing freeway access and staff amenities.
Please feel free to Contact Gurpreet Khosa on 0422 947 528 or Sukhdeep Gill on 0430 110 610 for any further information.
All details provided are for general information and do not constitute a formal representation by the vendor or agent. Prospective buyers or tenants are advised to undertake their own due diligence.
Due Diligence Checklist: http://www.consumer.vic.gov.au/duediligencechecklist

Suite 2A/263 - 329 Lorimer Street, Port Melbourne VIC 3207
Call Gurpreet Khosa on
0422947528
Call Sukhdeep Gill on
0430110610


Australian Real Estate Directory
ACT Real Estate, Northern Territory Real Estate, NSW Real Estate, Queensland Real Estate, South Australia Real Estate, Tasmania Real Estate,
Victoria Real Estate, Western Australia Real Estate
Canberra Real Estate, Darwin Real Estate, Sydney Real Estate, Brisbane Real Estate, Adelaide Real Estate, Hobart Real Estate, Melbourne Real Estate,
Perth Real Estate
Houses in Canberra, Houses in Darwin, Houses in Sydney, Houses in Brisbane, Houses in Adelaide, Houses in Hobart, Houses in Melbourne, Houses in Perth
Units in Canberra, Units in Darwin, Units in Sydney, Units in Brisbane, Units in Adelaide, Units in Hobart, Units in Melbourne, Units in Perth
