
Want to save your favourite properties and searches?
Sign up below to access all the awesome features.
Already have an account? Sign in






Offers Over $689,000


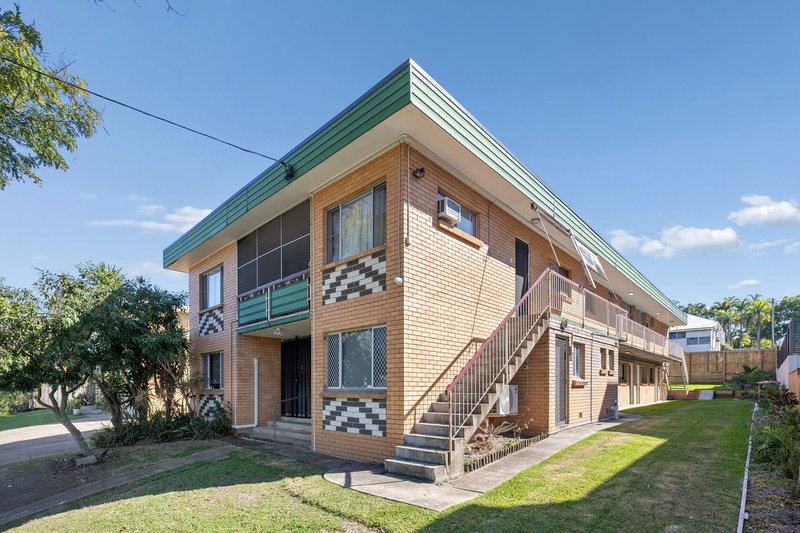
Renovated two-bedroom apartment - a boutique complex of only five on one of the Kedron Avenues, with Kedron Brook at the end of the street.
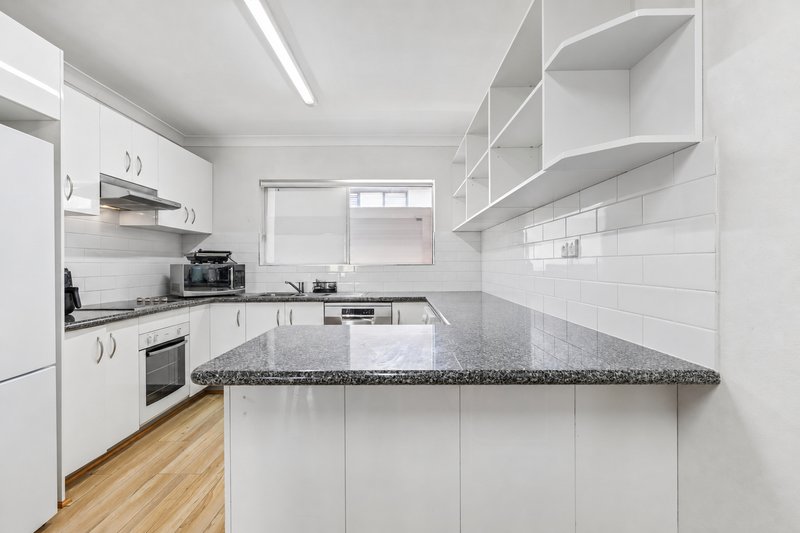
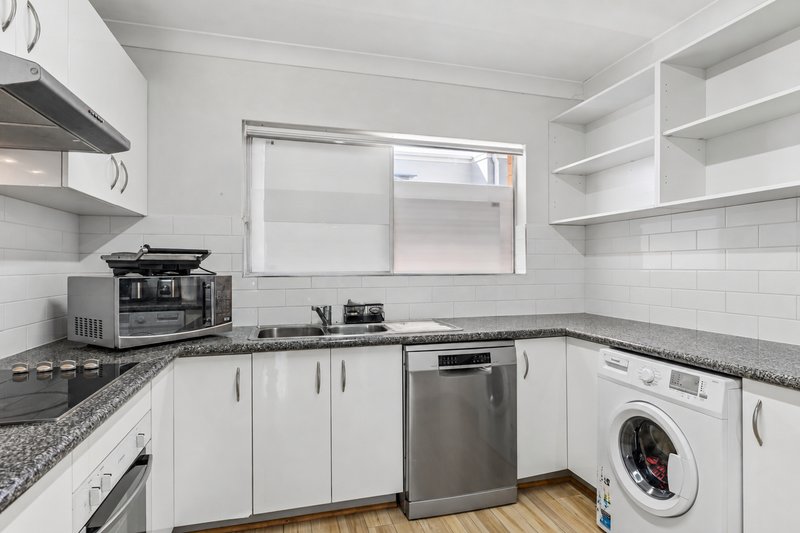
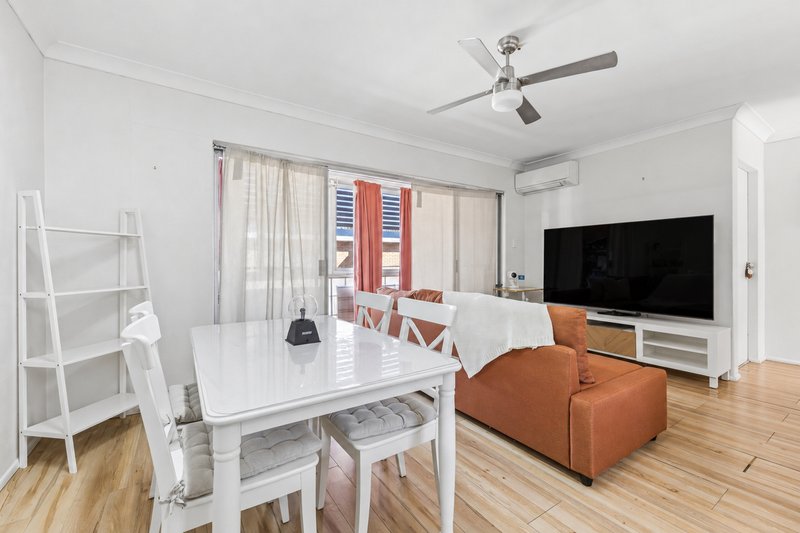
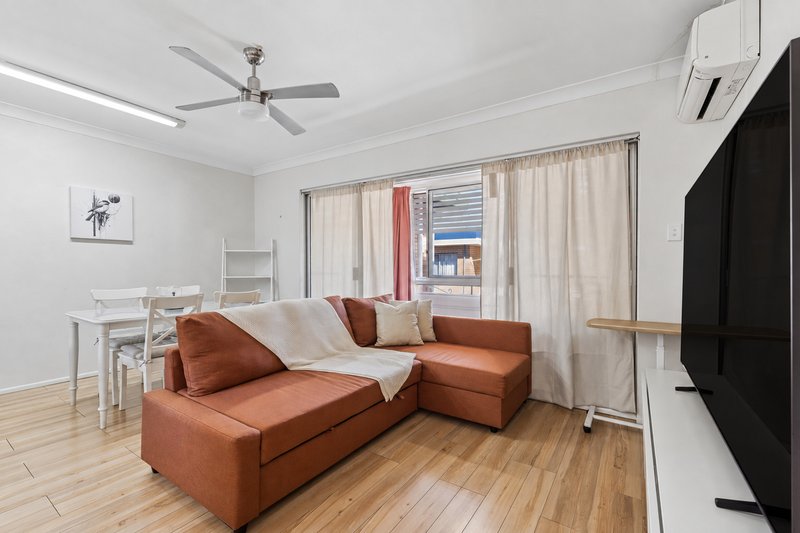
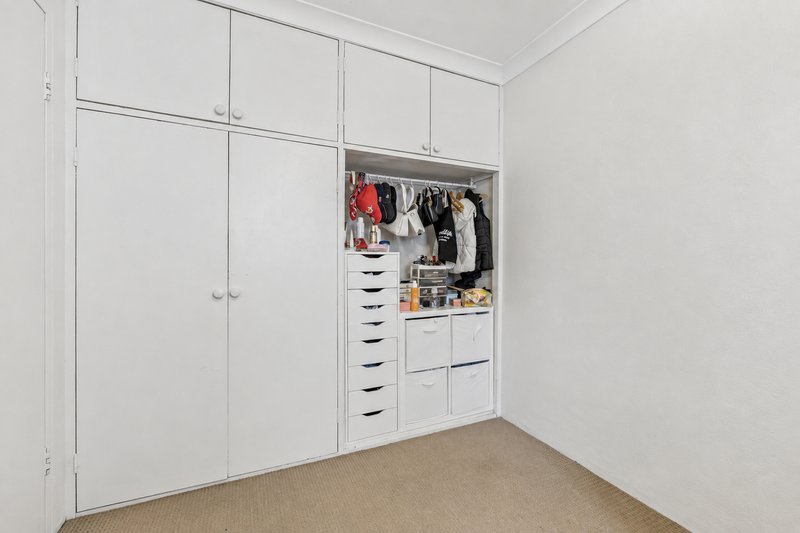
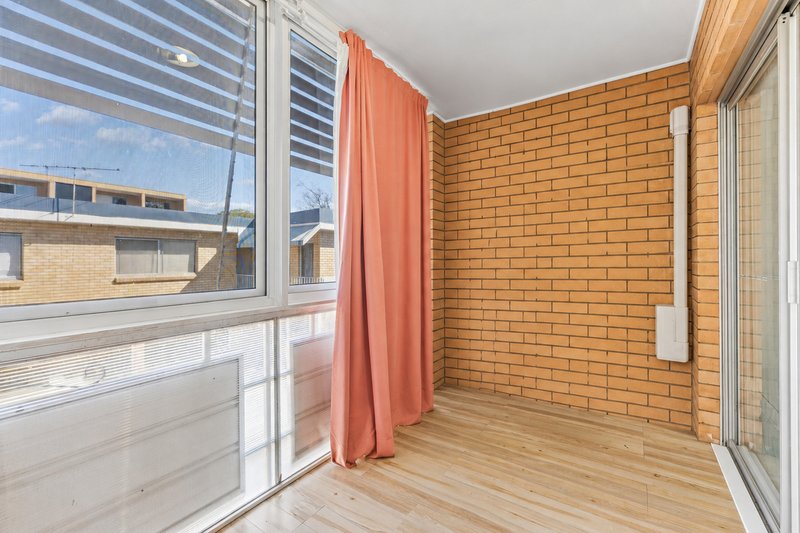
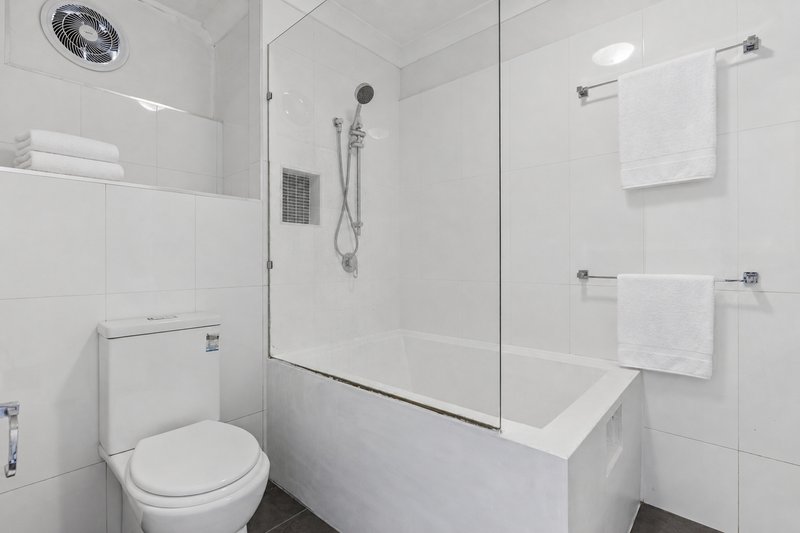
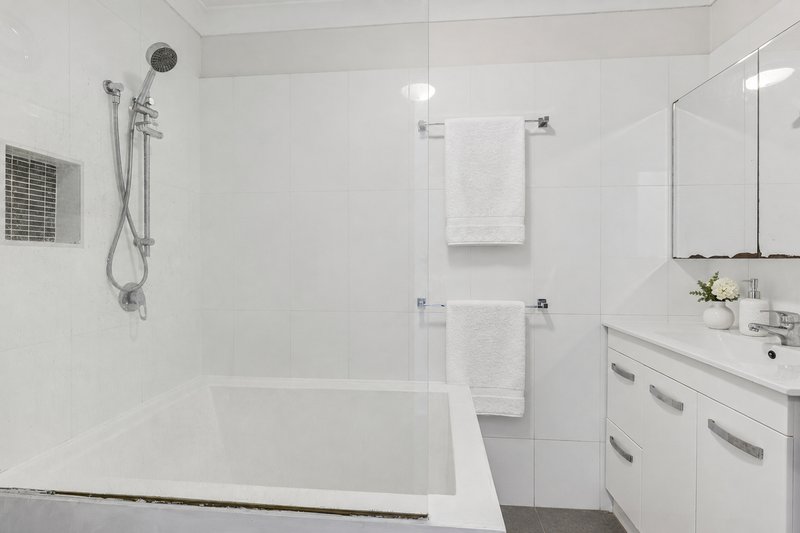
This 102m² first-floor apartment has been updated with a modern kitchen and bathroom. Light runs from the sunroom into the air-conditioned living area, which opens to a wrap-around black granite kitchen with quality appliances. Two good-sized bedrooms: master with air-conditioning, ceiling fan and mirrored built-ins; second bedroom with floor-to-ceiling robes and a ceiling fan. One renovated bathroom. Downstairs is a remote-controlled lock-up garage with internal laundry and storage.
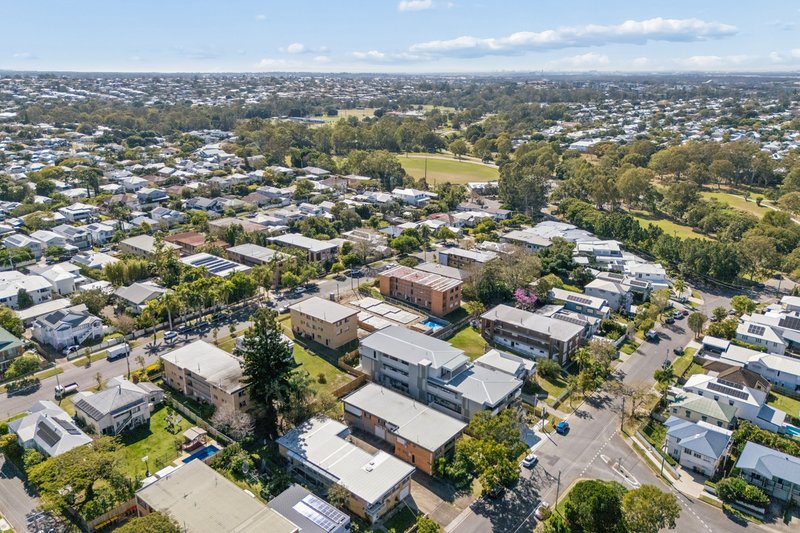
What sets this apartment apart is the address. Kedron stays in demand for a reason - schools, parks, cafés and an easy run to the CBD, Airport Link and the busway. You are steps from Kedron Brook, local shops and transport, in a small, well-kept complex of only five. That combination works for owner-occupiers and investors.
The location:
• Premium avenues location
• Direct access to Kedron Brook and the bikeway - ride into the city
• About 800m to Kedron Emergency Complex and Kedron Busway Station
• Kedron State School, Kedron State High
• Within walking distance of Wavell High
• Short drive to Westfield Chermside, plus Kedron, Lutwyche and Stafford shops
• Direct run to Airport Link southbound bybassing the city
• Close proximity to 2032 Olympic precincts
• About 7.5km to the Brisbane CBD
Features:
• 2 bedrooms, 1 bathroom, 102m²
• Only 5 apartments in the complex (Glenmore Court, c.1975)
• Elevated position
• Renovated kitchen and bathroom
• Air-conditioning and ceiling fans in living and master
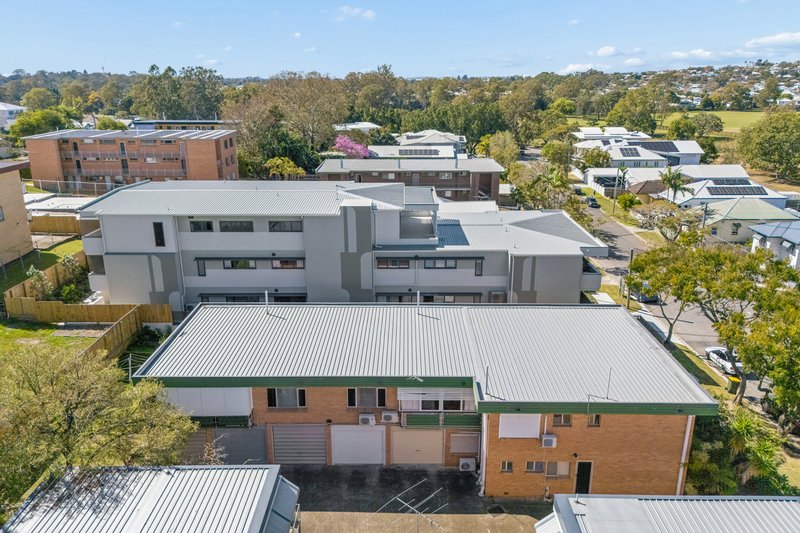
• Remote lock-up garage, internal laundry, extra storage
• Built-in sunroom drawing light through to the living area
• Wrap-around granite kitchen bench and quality appliances
• Walk to Kedron Brook, the bikeway, parks, cafes and local shops
• Tenanted until 27 January 2027
Warm in winter, cool in summer - a straightforward owner-occupier or investment hold on one of Kedron's best streets.
Arrange your inspection today - Jordan Hilton - 0491 657 732, Jordan McLennan - 0405 368 111
Disclaimer:
The agent has taken reasonable steps to verify the accuracy of the information contained in this marketing and advertising material. However, all information is provided as a guide only and should not be relied upon as a representation of fact.
Prospective buyers should make their own enquiries, conduct their own due diligence and seek independent advice to satisfy themselves as to the accuracy, condition, suitability and completeness of the information provided in relation to the property. To the extent there is any inconsistency between this marketing or advertising material and the Form 2 Seller Disclosure Statement for the property, the Form 2 Seller Disclosure Statement will prevail.
If this property is being sold by auction or without a price, a price guide cannot be provided. Any website or portal may have filtered the property into a price bracket for website functionality purposes only.
Some marketing images may contain virtual furniture, furniture staging, digital enhancements or AI-generated enhancements for illustrative purposes. Any such images are intended to assist with visual presentation only and may not reflect the actual property features, furnishings, condition, layout, size, views or presentation. Buyers should rely on their own inspections, enquiries and independent advice.

532 Lutwyche Road, Lutwyche QLD 4030
Call Jordan Hilton on
0491657732
Call Jordan McLennan on
0405368111


House in Kedron, Unit in Kedron, Townhouse in Kedron, Villa in Kedron, Apartment in Kedron, Flat in Kedron, Studio in Kedron, Warehouse in Kedron, Duplex/Semi-detached in Kedron, Alpine in Kedron, Acreage/Semi-rural in Kedron, Block Of Units in Kedron, Terrace in Kedron, Retirement in Kedron, Serviced Apartment in Kedron, Other in Kedron
Unit in Chermside West, Unit in Chermside, Unit in Gordon Park, Unit in Lutwyche, Unit in Stafford Heights, Unit in Stafford, Unit in Wavell Heights, Unit in Wooloowin

