
Want to save your favourite properties and searches?
Sign up below to access all the awesome features.
Already have an account? Sign in



Inspections
$525 per week


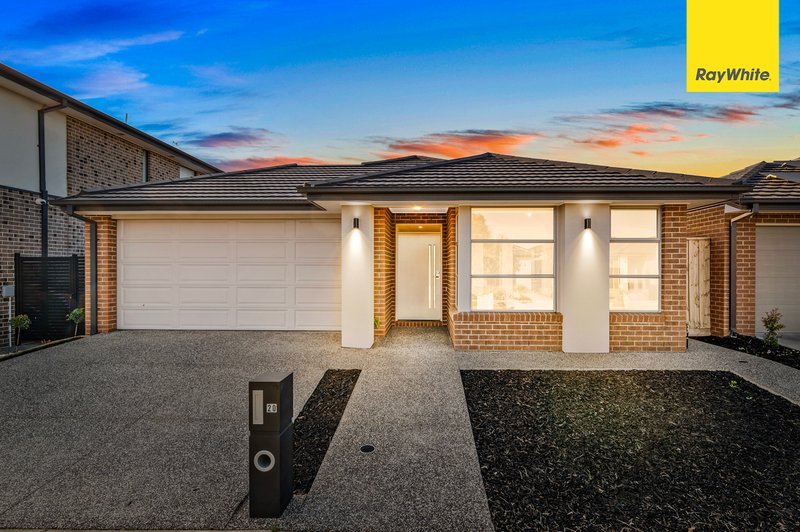
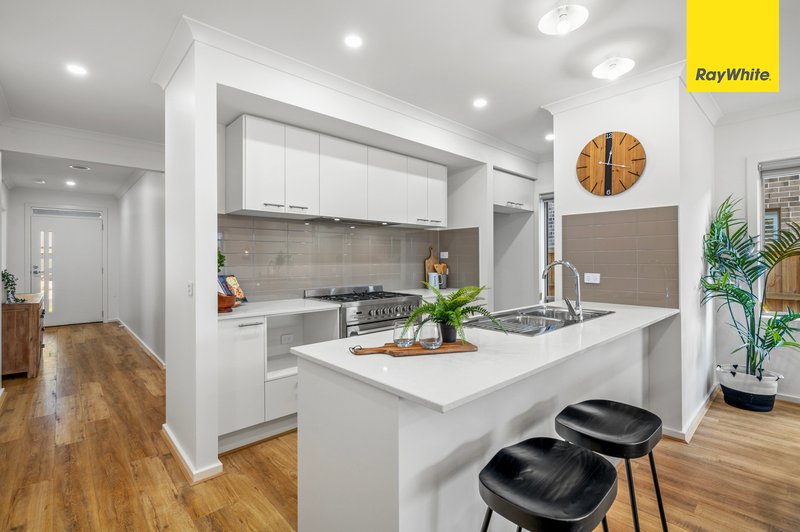
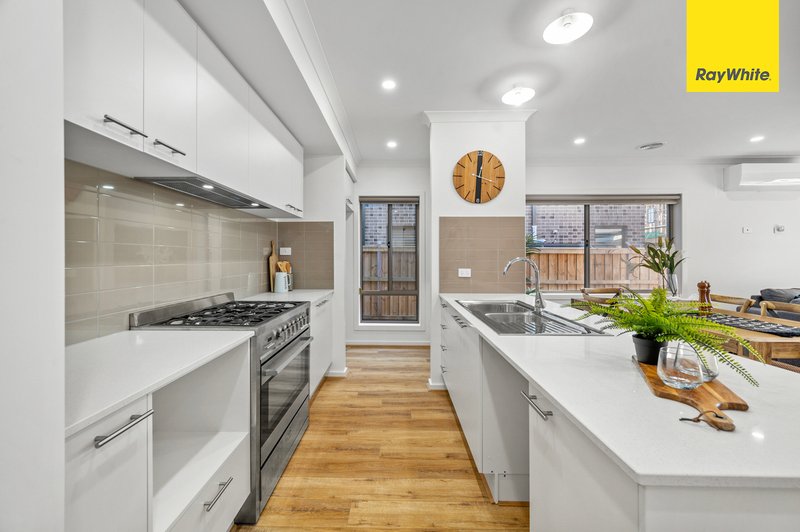
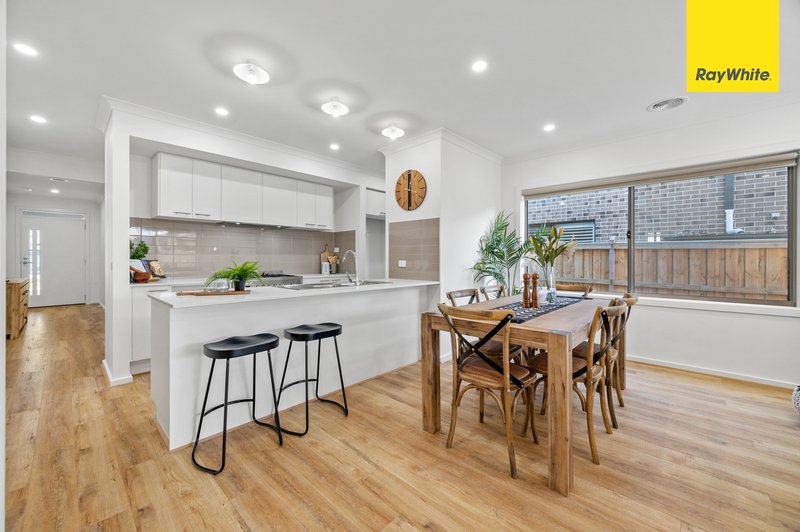
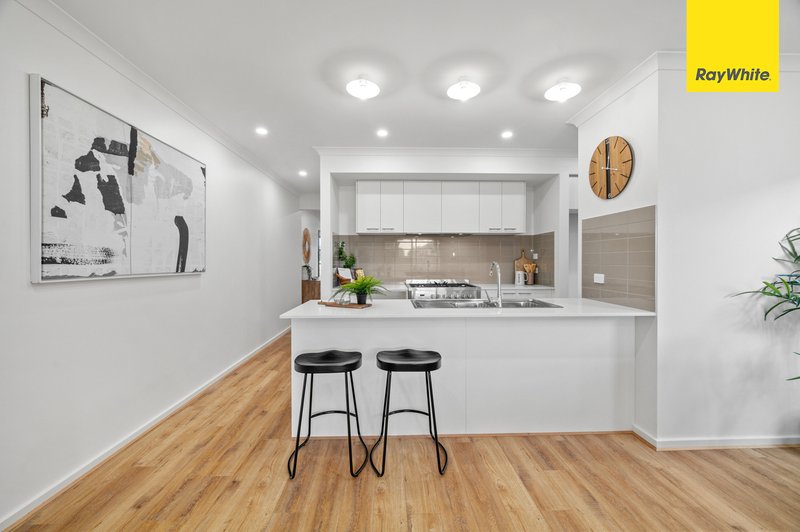
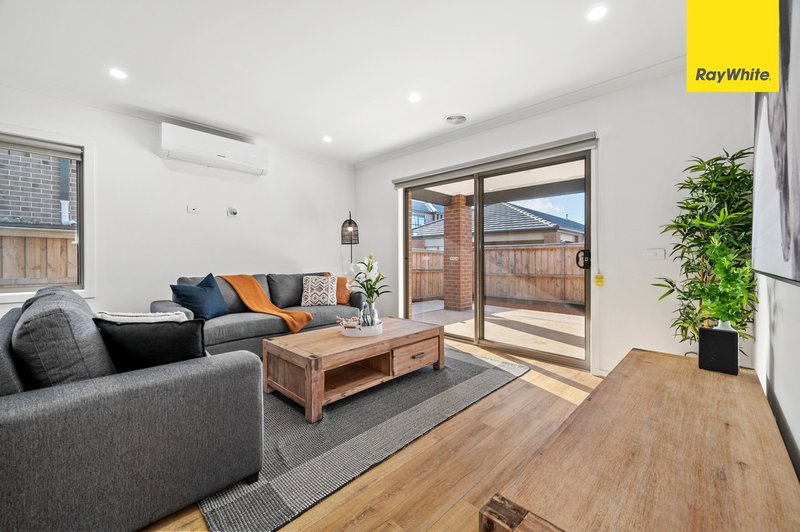
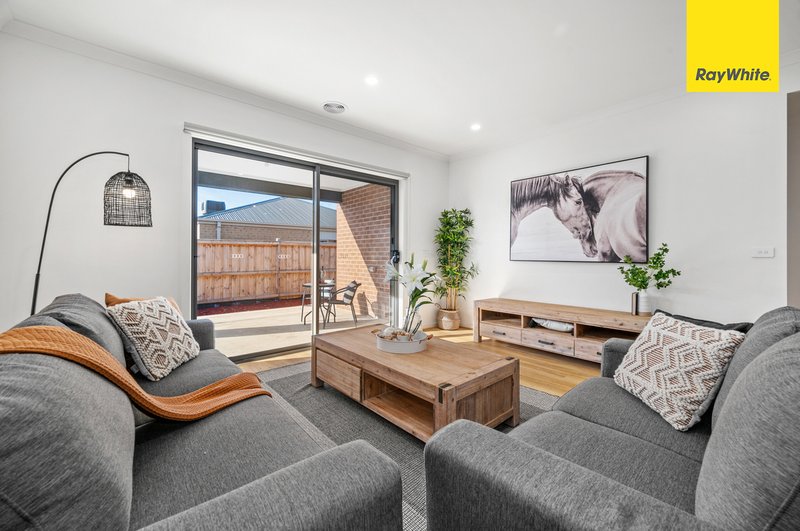
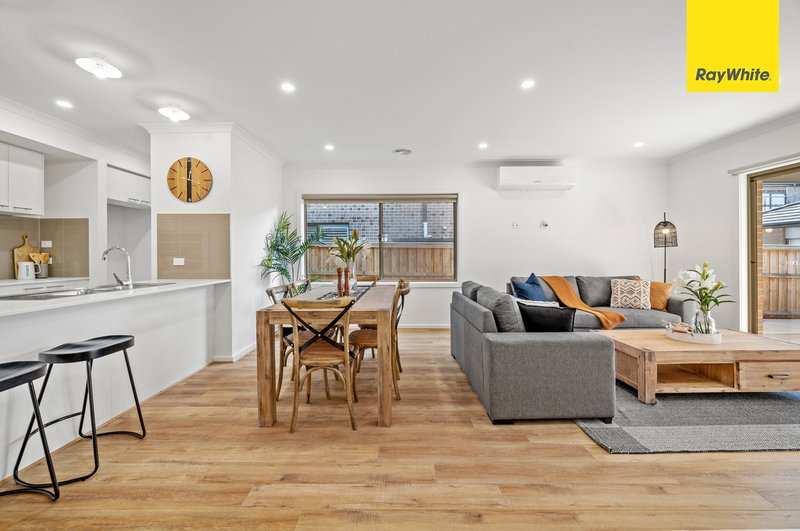
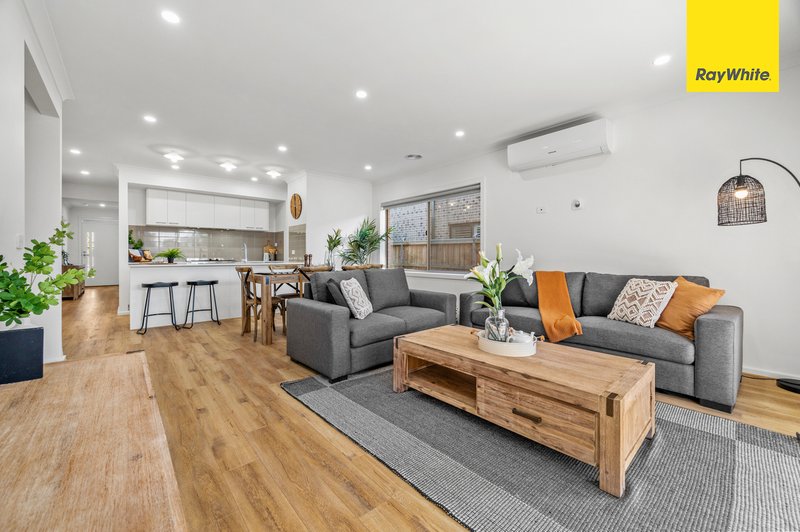
Step inside and be greeted by the sleek and modern interior. The spacious open plan living area provides a versatile space for both relaxation and entertaining. The well-appointed kitchen is a standout feature, with stone bench tops, a walk-in pantry, and ample storage space, allowing you to prepare meals with ease and convenience.
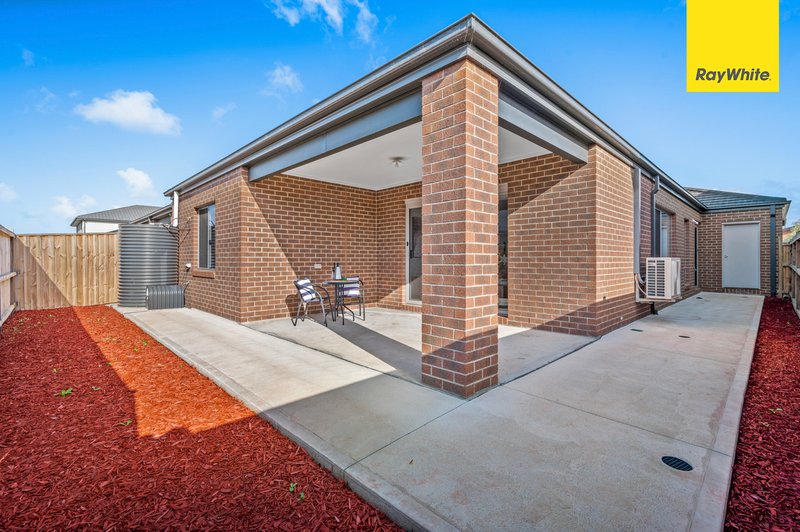
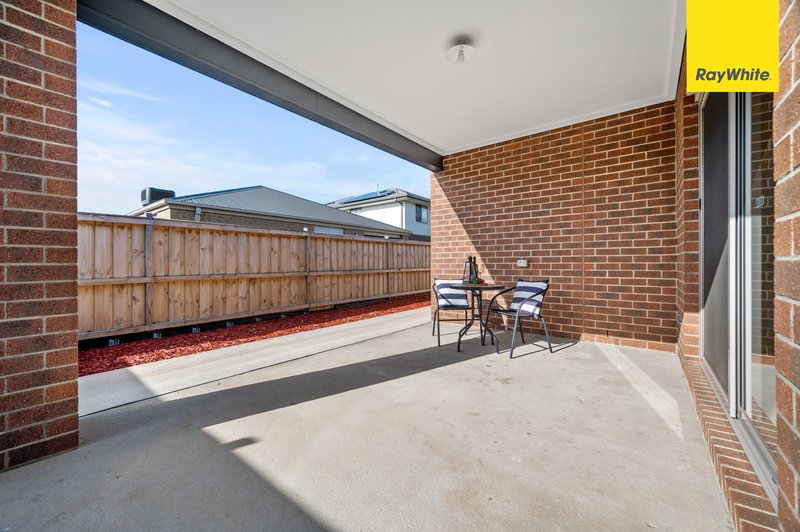
One of the highlights of this home is the alfresco area, offering a seamless transition between indoor and outdoor living. Whether you're hosting a summer barbecue or enjoying a quiet evening with loved ones, this outdoor space provides the perfect setting and already has gas connection for your convenience.
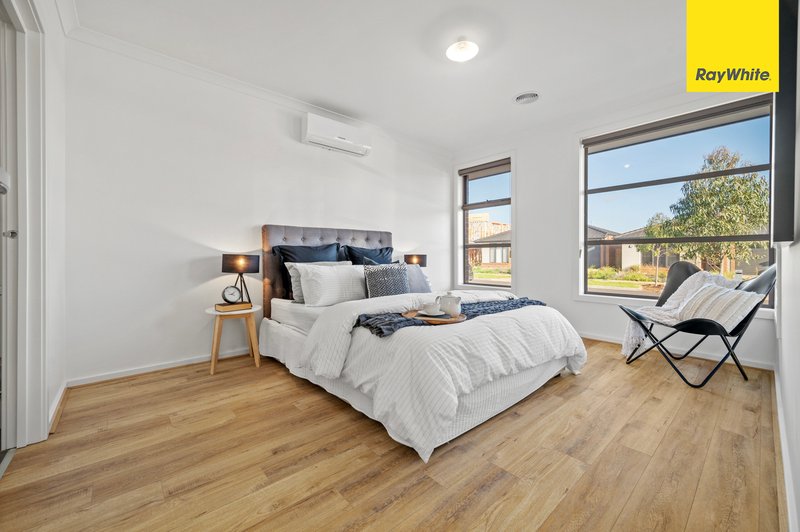
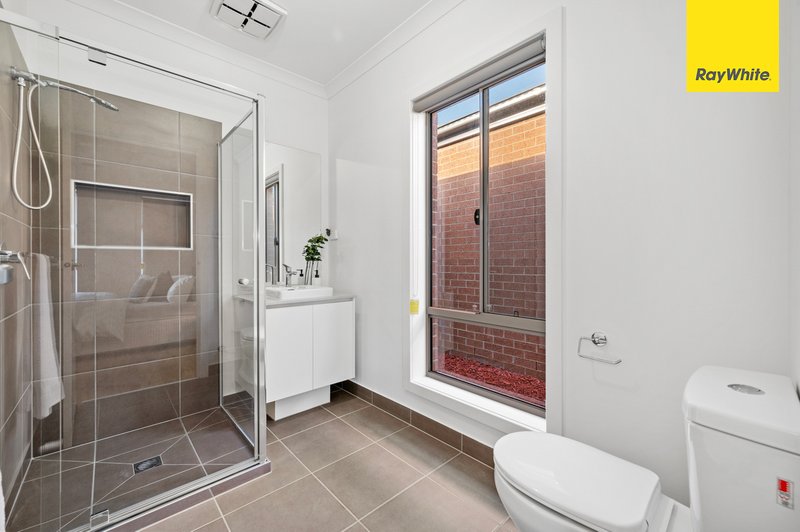
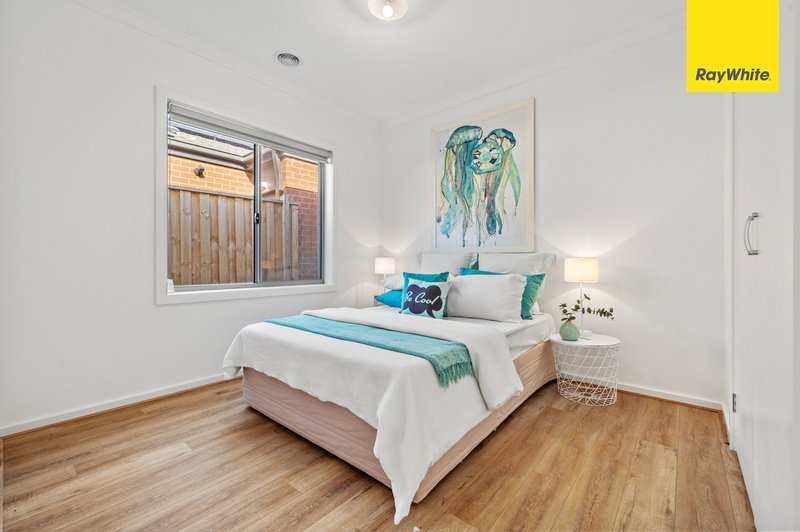
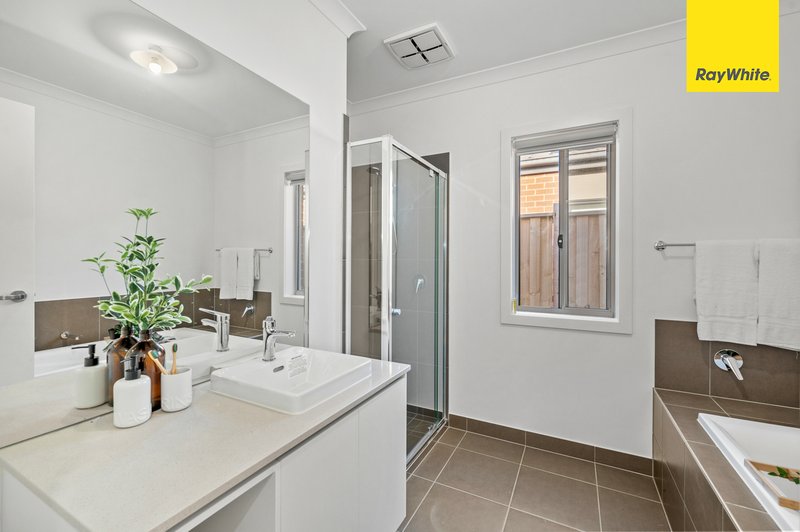
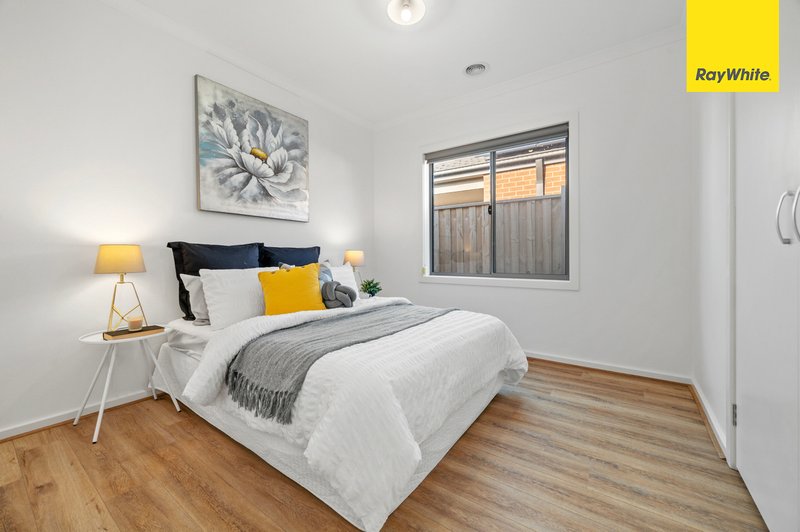
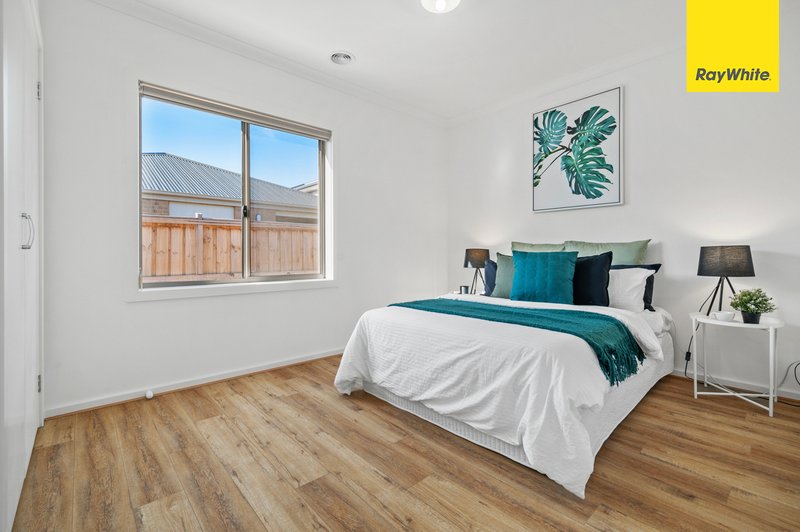
The master bedroom is a tranquil retreat, featuring a walk-in robe and ensuite for your comfort and privacy. The remaining three bedrooms are spacious and well-appointed, ensuring ample space for family members or guests.
Convenience is key with the remote control 2-car garage, providing secure parking for your vehicles and additional storage options. This home has also been fully landscaped, creating a beautiful outdoor space that requires minimal maintenance. The inclusion of a rainwater tank allows for environmentally conscious water usage.
To ensure your year-round comfort, this home features ducted heating and split system cooling, providing ideal temperature control regardless of the season. Additionally, the floorboards throughout the property add a touch of elegance and are easy to maintain.
Located in Deanside, this property enjoys the benefits of a thriving community and proximity to essential amenities. Nearby schools, shopping centres, parks, and public transport options make everyday life convenient and accessible.
HOW TO INSPECT THIS PROPERTY
Click Enquire to register your interest. You'll receive an email with a link to view available inspection times.
Select a time, then confirm your booking - this step is essential. If a time isn't booked and confirmed, our agent will not be in attendance.
INSPECTION INFORMATION: Photo ID is required for all inspections. If an inspection time is not currently available, please register your details to receive updates and notifications when times become available. Inspection times and property availability are subject to change or cancellation without notice. We highly recommend registering for the inspection you plan to attend to avoid disappointment.
DISCLAIMER: All dimensions are approximate. The details provided are for general information purposes only and do not constitute any representation by the owner or real estate agent. This document has been prepared solely for marketing purposes. While every effort has been made to ensure the accuracy of the information, we do not accept responsibility for any errors. Prospective renters should conduct their own inquiries to verify the information provided.

373 High Street, Melton VIC 3337
Call Tayla Polidano on
0405360790
Call Bianca Renna on
0452259955


House in Deanside, Unit in Deanside, Townhouse in Deanside, Villa in Deanside, Apartment in Deanside, Flat in Deanside, Studio in Deanside, Warehouse in Deanside, Duplex/Semi-detached in Deanside, Alpine in Deanside, Acreage/Semi-rural in Deanside, Block Of Units in Deanside, Terrace in Deanside, Retirement in Deanside, Serviced Apartment in Deanside, Other in Deanside

