
Want to save your favourite properties and searches?
Sign up below to access all the awesome features.
Already have an account? Sign in












Inspections
For Sale


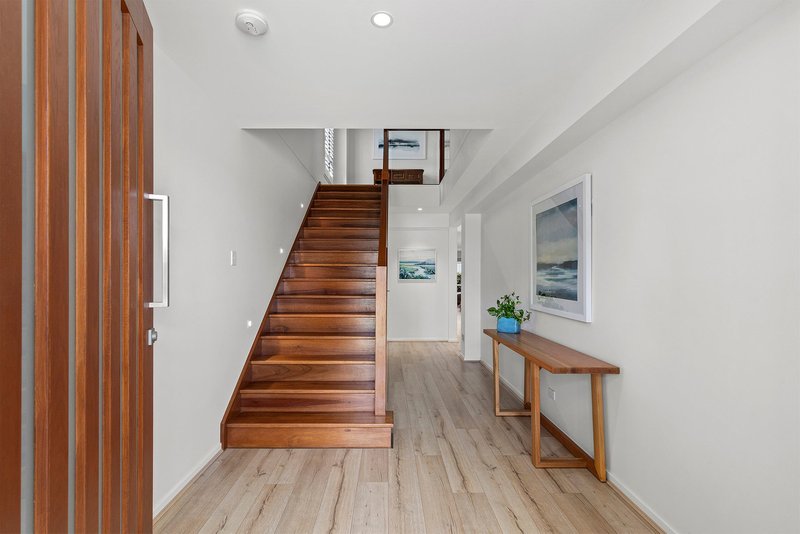
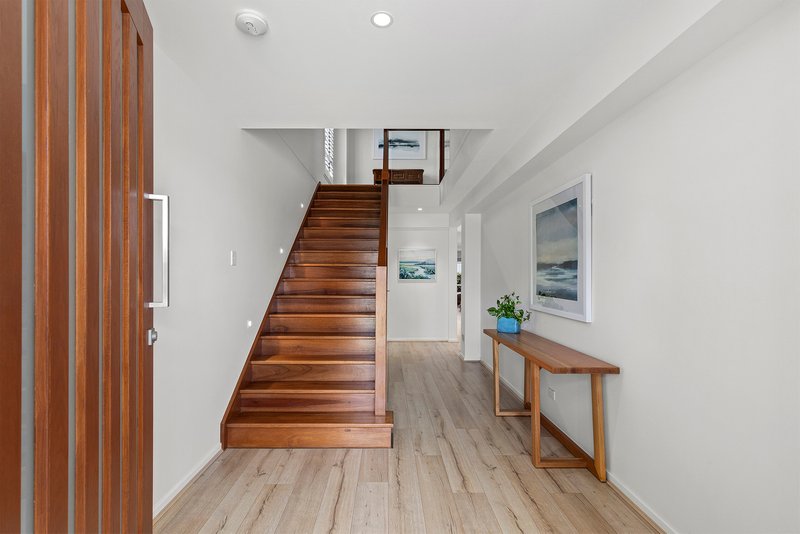
Positioned in a peaceful Bridgeman Downs cul-de-sac is a beautifully appointed family residence where contemporary design, generous proportions and effortless functionality come together. Built by Plantation Homes in 2020, the home unfolds across two spacious levels, offering multiple living zones, four generous bedrooms and sophisticated finishes designed for modern family life.
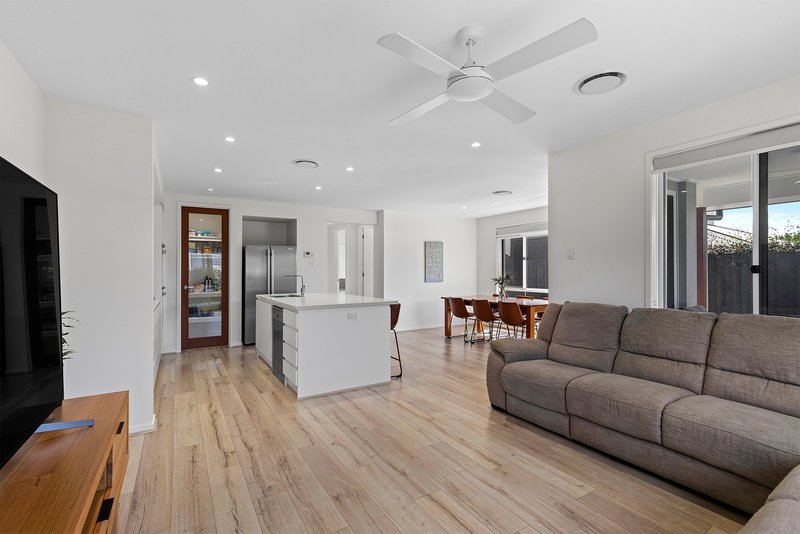
The lower level has been thoughtfully created around everyday living and entertaining. Separate living, dining and media spaces provide flexibility for both relaxed family time and larger gatherings, while the central kitchen forms an impressive heart of the home. Stone benchtops are paired with quality Smeg appliances, a dishwasher and a generous walk-in pantry, delivering both style and practicality with excellent preparation and storage space.
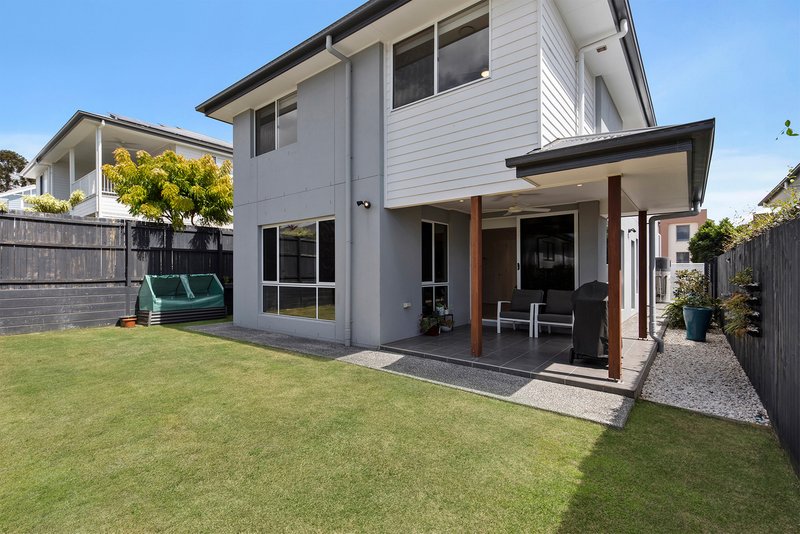
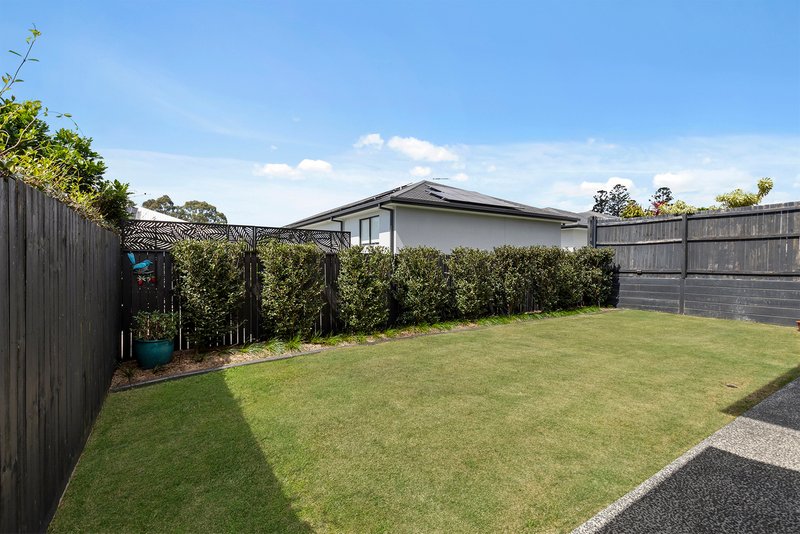
Flowing from the interiors, the undercover outdoor entertaining area creates an inviting extension of the home, complete with a ceiling fan for year-round comfort and overlooking the fully fenced backyard. Whether hosting friends, enjoying weekend lunches or simply watching the children play outside, this is a space designed to be enjoyed.
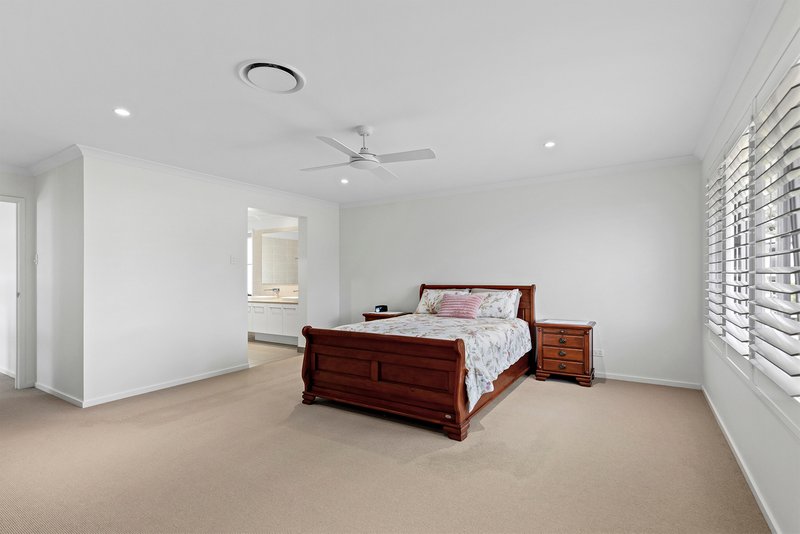
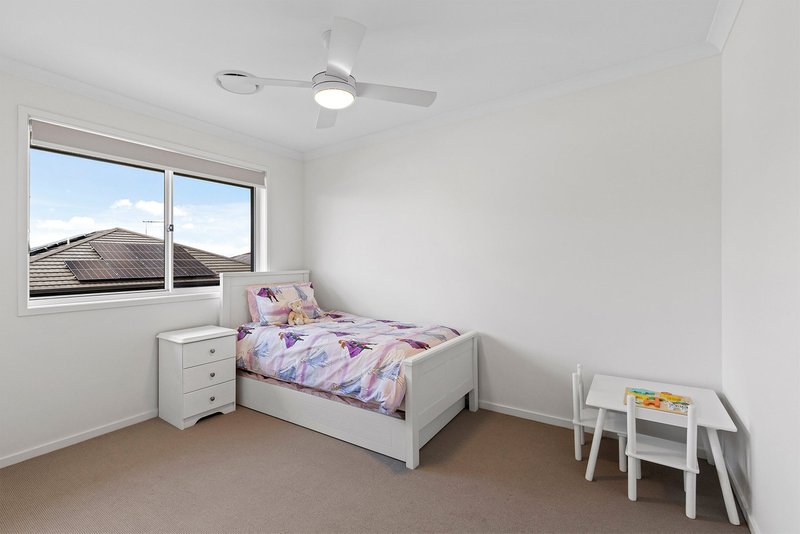
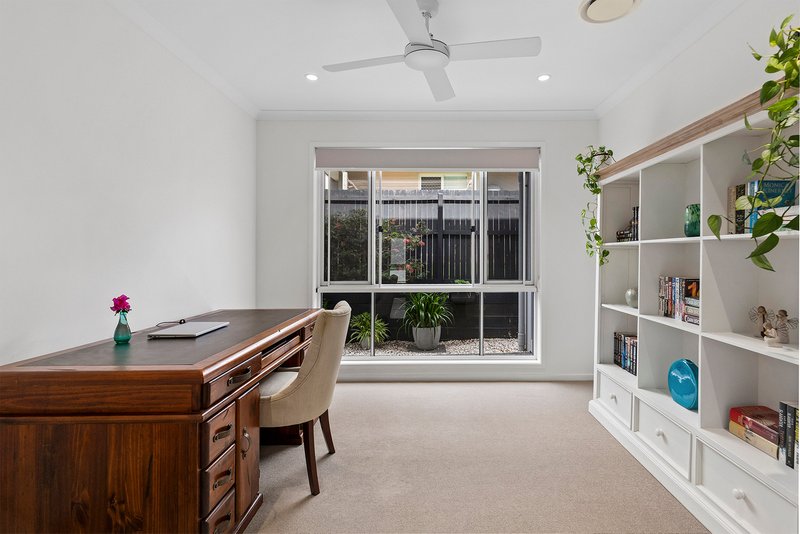
Upstairs, an additional living area provides valuable separation between the home's social and private spaces, complemented by a dedicated study ideal for working or studying from home. The master suite is a luxurious retreat, featuring a walk-in robe and beautifully appointed ensuite complete with a bathtub, separate shower, dual vanity and toilet. The second bedroom also benefits from its own walk-in robe, while bedrooms three and four include built-in robes, with ceiling fans featured throughout all four bedrooms.
A spacious family bathroom with bathtub, separate shower and dual vanity services the upper level, alongside an additional powder room and linen storage. Downstairs, a separate laundry, powder room and under-stair storage further enhance the home's considered functionality.
Plantation shutters add a refined finish throughout, while ducted air conditioning ensures year-round comfort. Completing the home is secure two-car accommodation with a sleek epoxy garage floor.
Located approximately 16km from the Brisbane CBD and around 25 minutes to the airport, this home offers the perfect balance of lifestyle and convenience. With public transport, local parks, Aspley Hypermarket, and numerous schools all within easy reach, it's an exceptional opportunity for families looking to secure a quality home in one of Brisbane's most desirable northern suburbs.
Upper Level
- Living room with ceiling fan
- Study
- Master bedroom with WIR, Ensuite & ceiling fan
- 2nd bedroom with WIR & ceiling fan
- 3rd bedroom with built ins & ceiling fan
- 4th bedroom with built ins & ceiling fan
- Family bathroom
- Powder room
Lower Level
- Living room with ceiling fan
- Dining room
- Media room with ceiling fan
- Kitchen with stone benchtops, Smeg appliances & WIP
- Powder room
- Laundry
- Undercover outdoor entertaining area with ceiling fan
- Fully fenced backyard
- Garden shed
- Ducted air conditioning
- 2 car accommodation
- Approx 400sqm block
- Close to parks
- Close to shops
- Close to schools
- Close to public transport

1,5 Canopus Street, Bridgeman Downs QLD 4035
Call Sonya Treloar on
0424514404
Call Takumi Otsuka on
0499011904


House in Bridgeman Downs, Unit in Bridgeman Downs, Townhouse in Bridgeman Downs, Villa in Bridgeman Downs, Apartment in Bridgeman Downs, Flat in Bridgeman Downs, Studio in Bridgeman Downs, Warehouse in Bridgeman Downs, Duplex/Semi-detached in Bridgeman Downs, Alpine in Bridgeman Downs, Acreage/Semi-rural in Bridgeman Downs, Block Of Units in Bridgeman Downs, Terrace in Bridgeman Downs, Retirement in Bridgeman Downs, Serviced Apartment in Bridgeman Downs, Other in Bridgeman Downs
House in Albany Creek, House in Aspley, House in Bald Hills, House in Brendale, House in Carseldine, House in Mcdowall
