
Want to save your favourite properties and searches?
Sign up below to access all the awesome features.
Already have an account? Sign in


Auction
Inspections
Auction ($950,000 - $1,045,000)


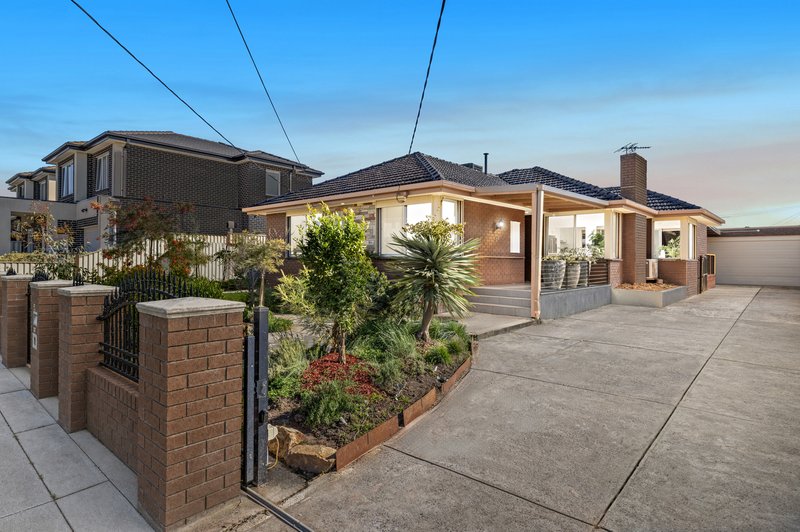
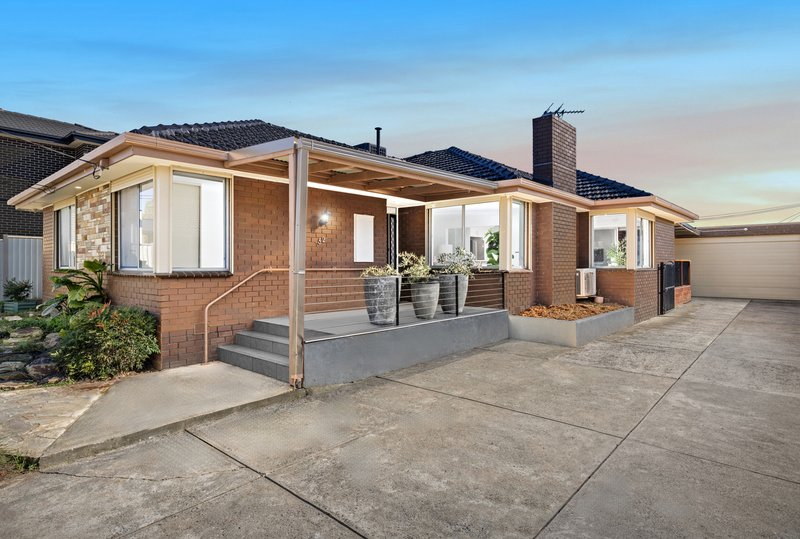
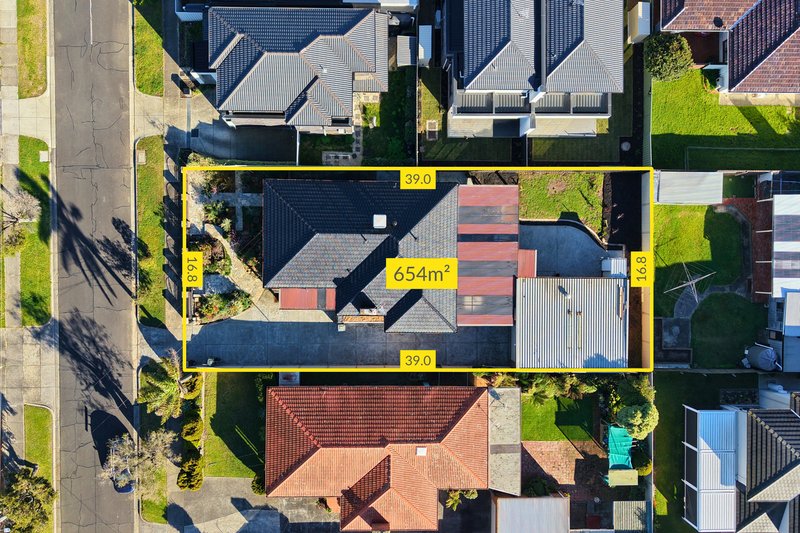
Set behind a secure front fence and electric gate, this well-appointed brick residence combines generous family accommodation with extensive outdoor entertaining and an impressive oversized double garage with plenty of room for a workshop or extra storage.
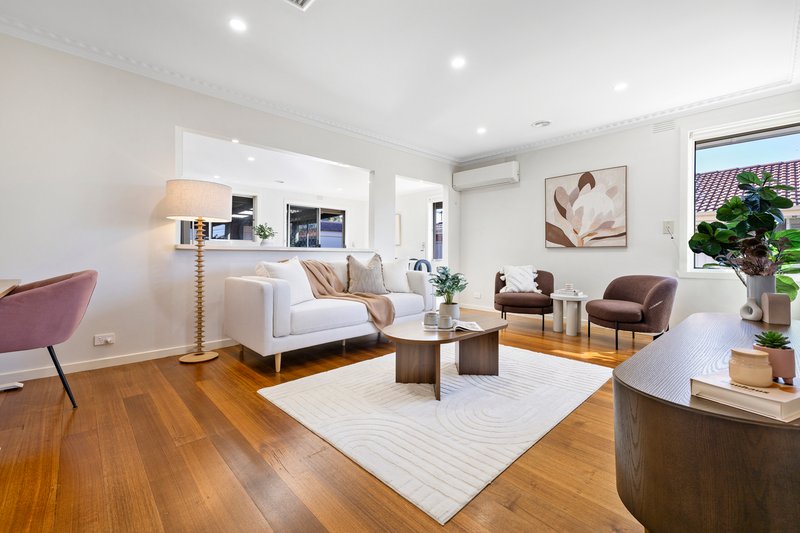
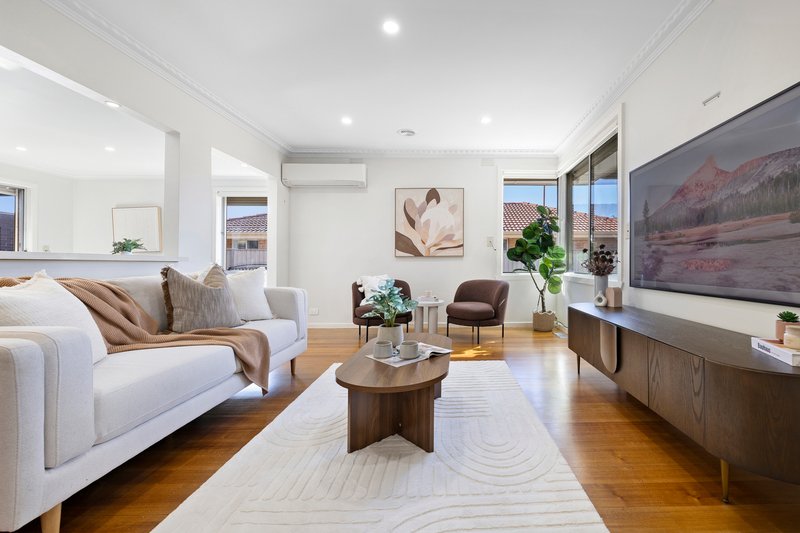
A landscaped front garden and pathway lead to the broad covered porch, creating an inviting approach to the home. Inside, hardwood flooring and LED downlights extend throughout, while blinds and roller shutters provide added privacy and comfort. Ducted heating and evaporative cooling together with a Panasonic split system, support year-round climate control.
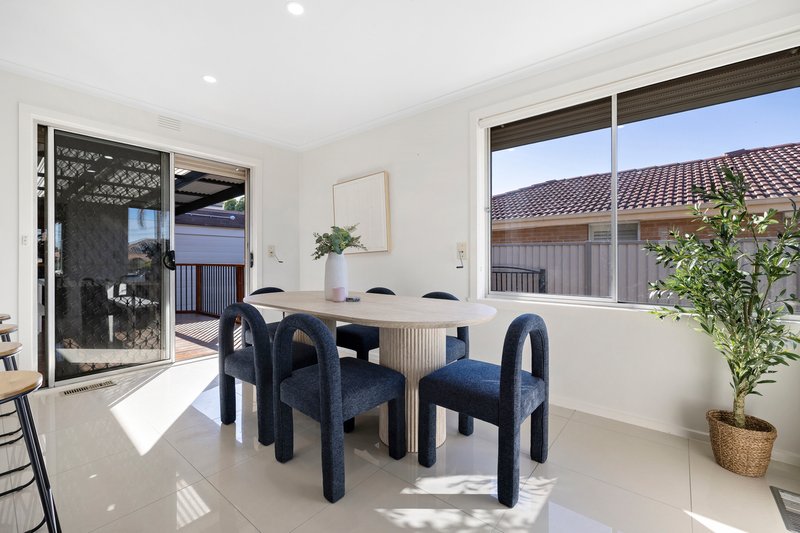
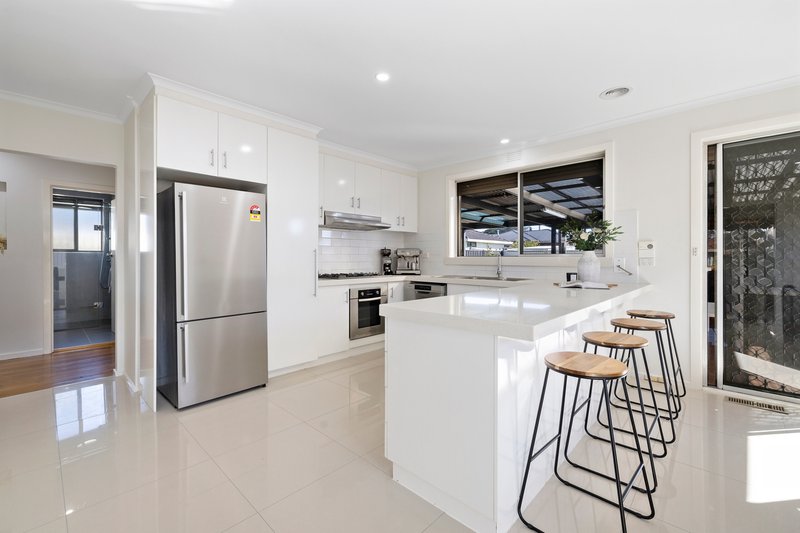
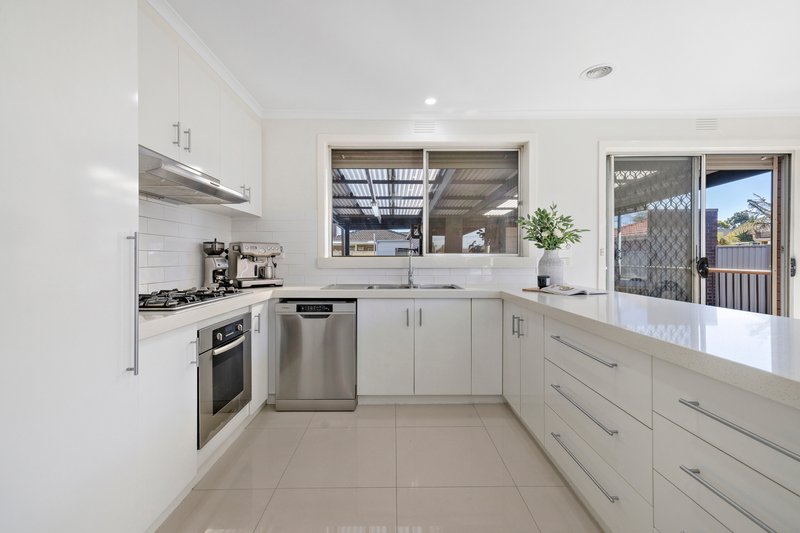
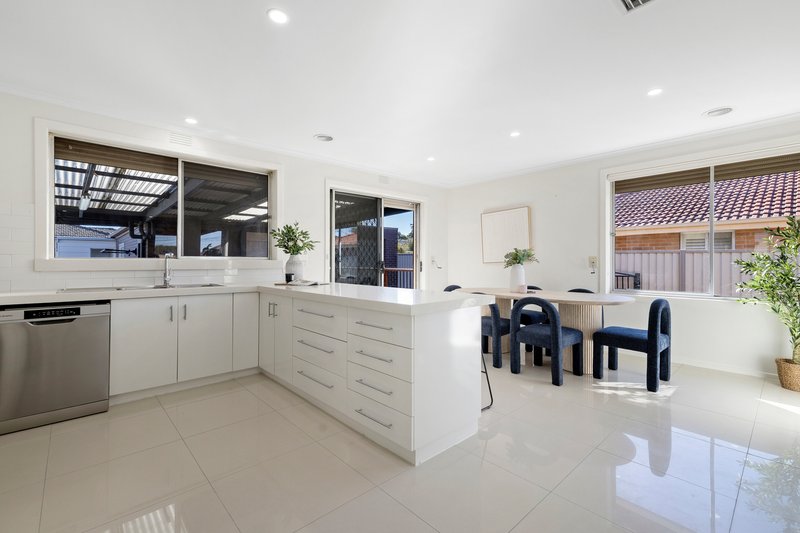
The central living room provides a comfortable place to relax, complemented by a practical study nook and an abundance of natural light. Flowing beyond, the renovated kitchen and dining area forms a functional heart of the home, offering stone benchtops with a breakfast bar and fully equipped with stainless steel appliances.
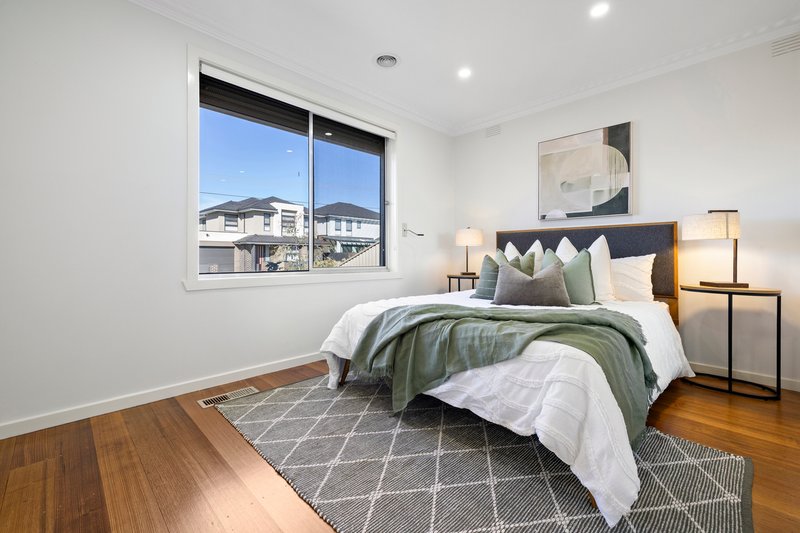
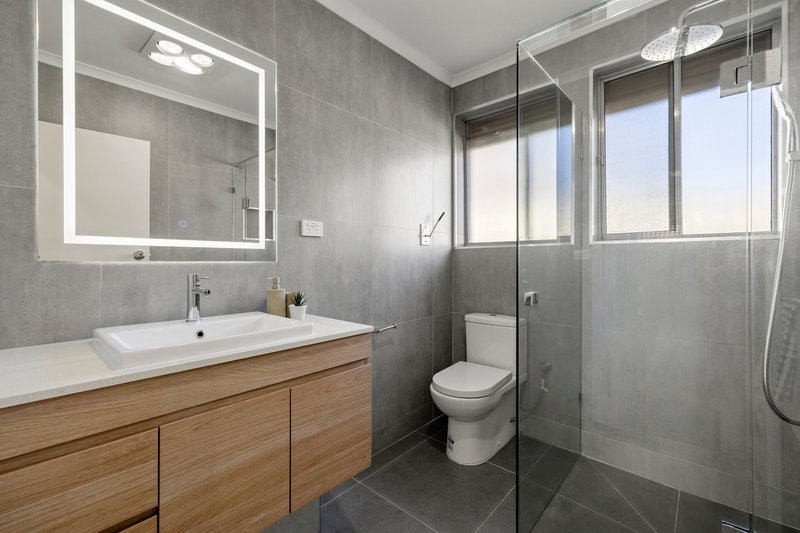
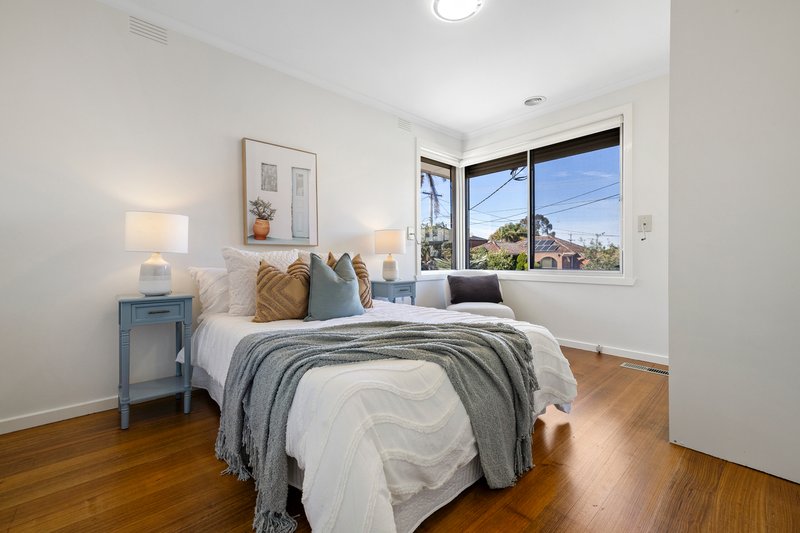
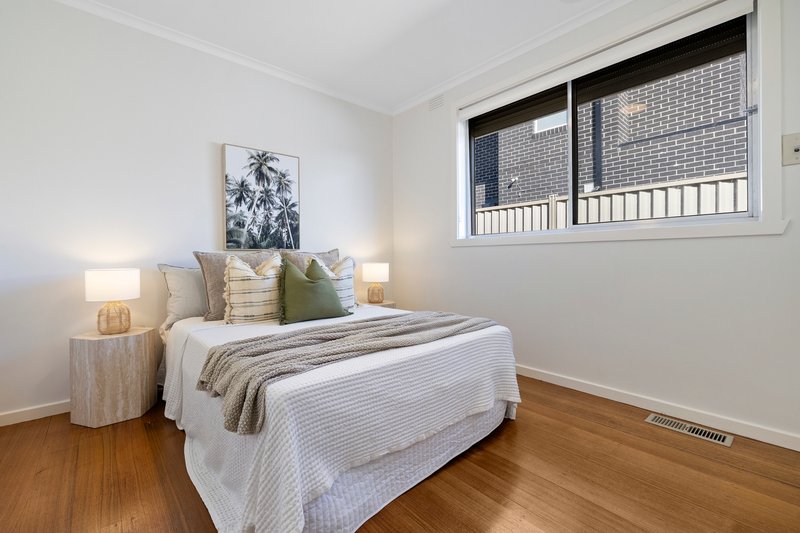
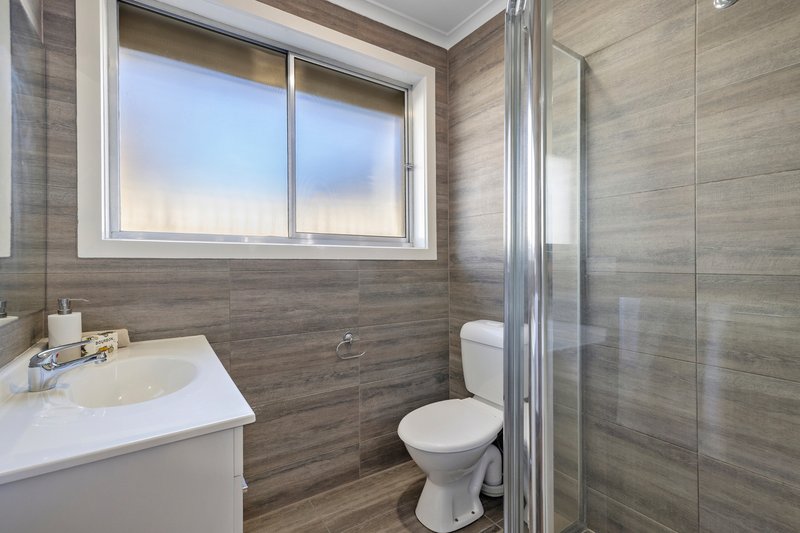
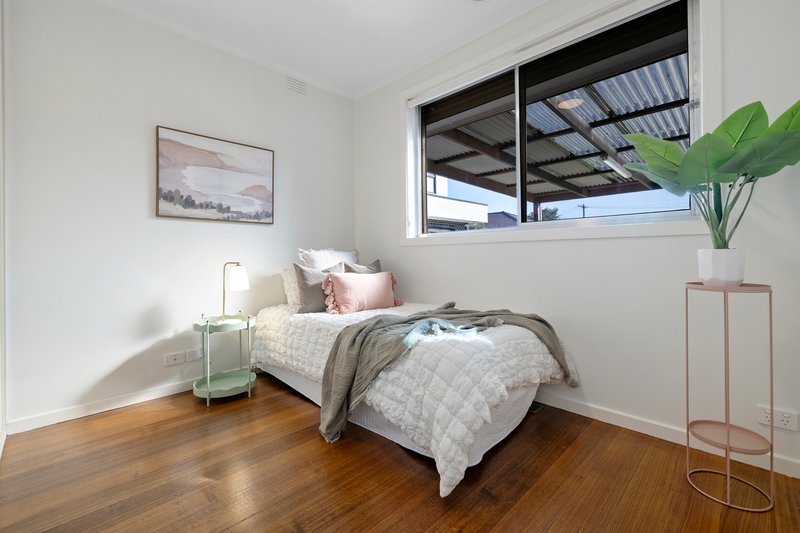
Four bedrooms provide flexible family accommodation, with floor-to-ceiling wardrobes enhancing storage throughout and mirrored robes featured in the middle bedroom. The main bathroom is finished with floor-to-ceiling tiling, a stone benchtop, illuminated mirror and rainfall shower, while a second indoor bathroom has also been renovated and offers flexibility for guests.
The laundry adds further everyday practicality with direct access to the covered deck and a storage cupboard.
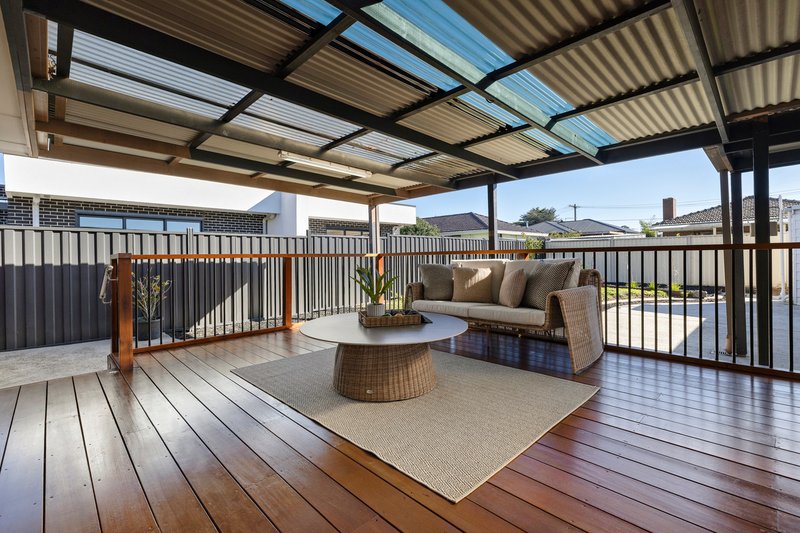
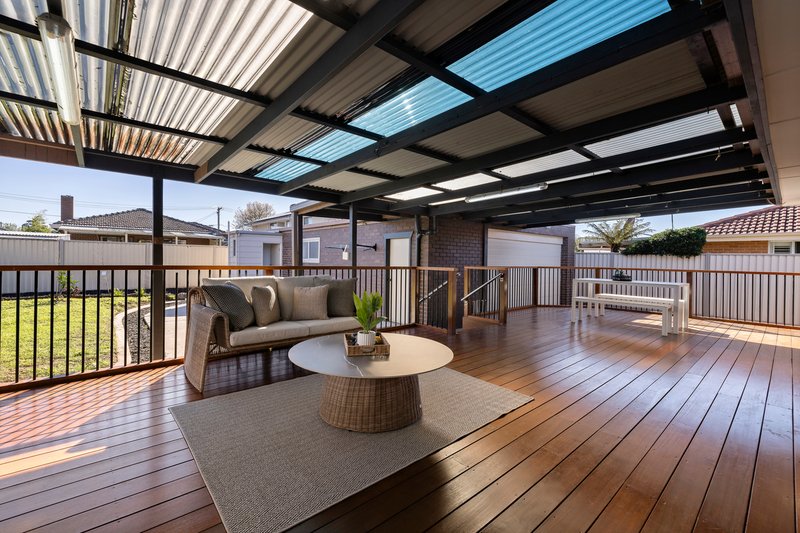
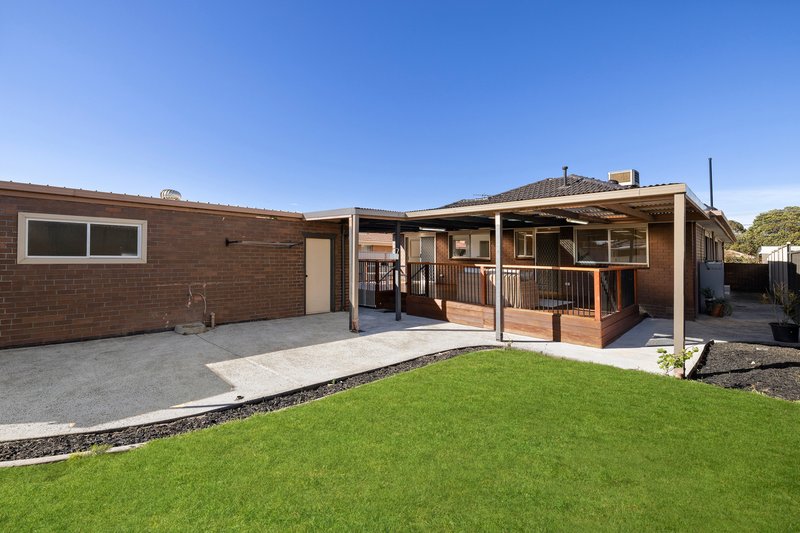
Outdoor living is exceptional. A spacious covered deck extends from the rear of the home for entertaining all year round, with steps flowing to the low maintenance garden. The fully fenced surrounds feature Colorbond fencing, while the generous driveway continues through gated access to the rear offering plenty of off-street parking.
A major highlight is the freestanding oversized double garage, offering substantial space along with large windows that introduce natural light, and an indoor sink. An additional outdoor toilet is positioned nearby, adding convenience when using the garage and entertaining areas.
With its combination of four-bedroom living, multiple outdoor areas, secure grounds and substantial vehicle and storage capacity, 52 Denver Crescent presents a versatile Mulgrave residence designed for practical day-to-day living.
Features:
• 4 bedrooms
• Floor-to-ceiling wardrobes
• Mirrored robes
• 2 indoor bathrooms
• Floor-to-ceiling bathroom tiling
• Stone bathroom benchtop
• Rainfall shower
• Illuminated bathroom mirror
• Hardwood flooring
• LED downlights
• Ducted heating
• Evaporative Cooling
• Panasonic split system
• Stone kitchen benchtops
• Stainless Steel appliances
• Huge covered rear deck
• Freestanding oversized double garage
Location:
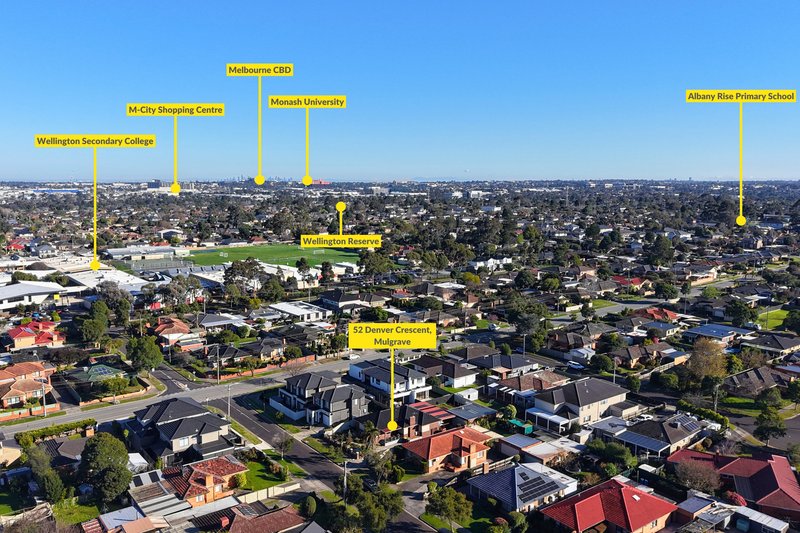
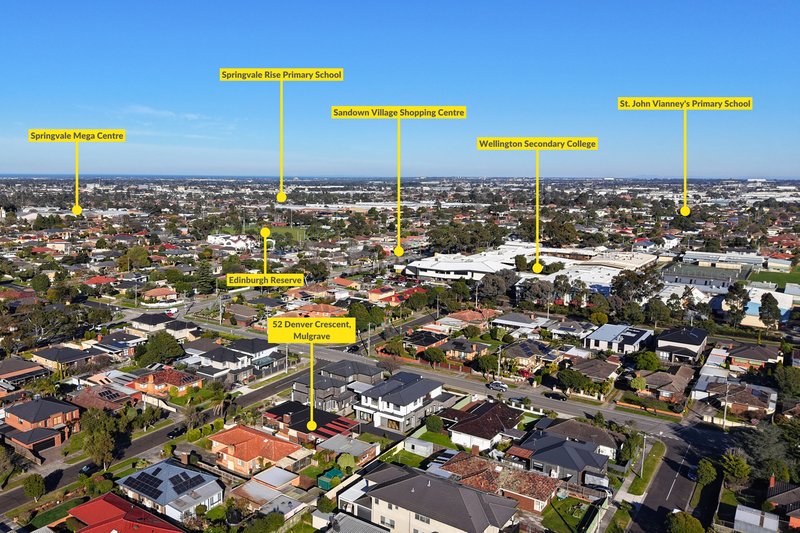
The property is positioned within walking distance of Wellington Secondary College, Edinburgh Reserve, Southern Reserve and Albany Rise Primary School. Waverley Park, Sandown Racecourse, Waverley Gardens, M-City Shopping Centre, Springvale Homemaker Centre and Monash University are also nearby, placing education, recreation, shopping and major local destinations within convenient reach.
On Site Auction Saturday 3rd of October at 3pm
Disclaimer: The information contained herein has been supplied to us and is to be used as a guide only. No information in this report is to be relied on for financial or legal purposes. Although every care has been taken in the preparation of the above information, we stress that particulars herein are for information only and do not constitute representation by the Owners or Agent.

5/1849 Ferntree Gully Road, Ferntree Gully VIC 3156
Call Michael Lauria on
0433401856
Call Tim Dixon on
0407065456


House in Mulgrave, Unit in Mulgrave, Townhouse in Mulgrave, Villa in Mulgrave, Apartment in Mulgrave, Flat in Mulgrave, Studio in Mulgrave, Warehouse in Mulgrave, Duplex/Semi-detached in Mulgrave, Alpine in Mulgrave, Acreage/Semi-rural in Mulgrave, Block Of Units in Mulgrave, Terrace in Mulgrave, Retirement in Mulgrave, Serviced Apartment in Mulgrave, Other in Mulgrave
House in Clayton, House in Dandenong North, House in Glen Waverley, House in Noble Park North, House in Notting Hill, House in Rowville, House in Springvale, House in Wheelers Hill

