
Want to save your favourite properties and searches?
Sign up below to access all the awesome features.
Already have an account? Sign in
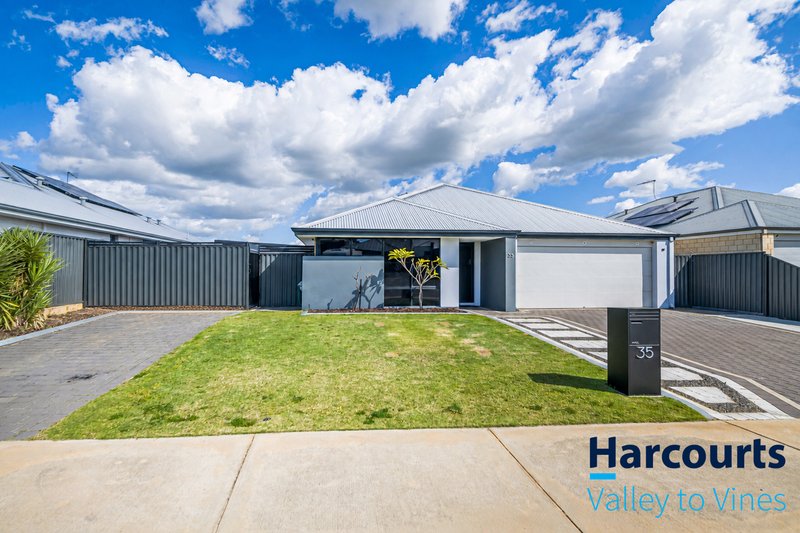
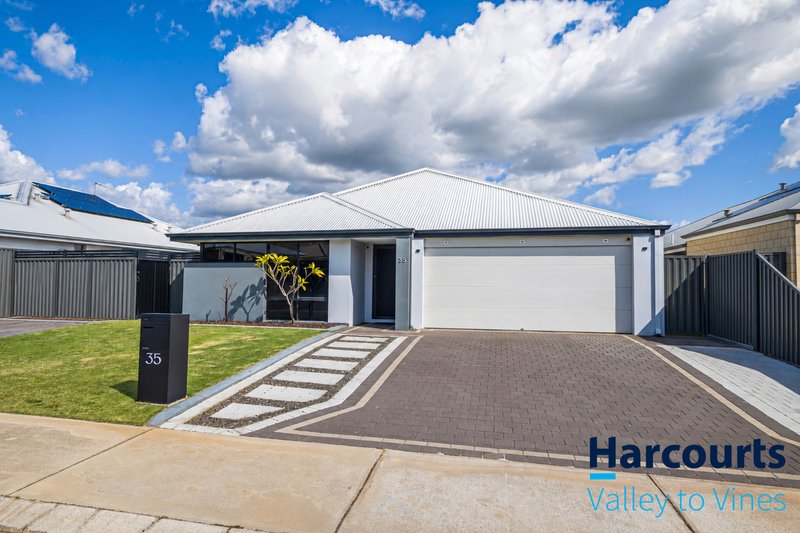
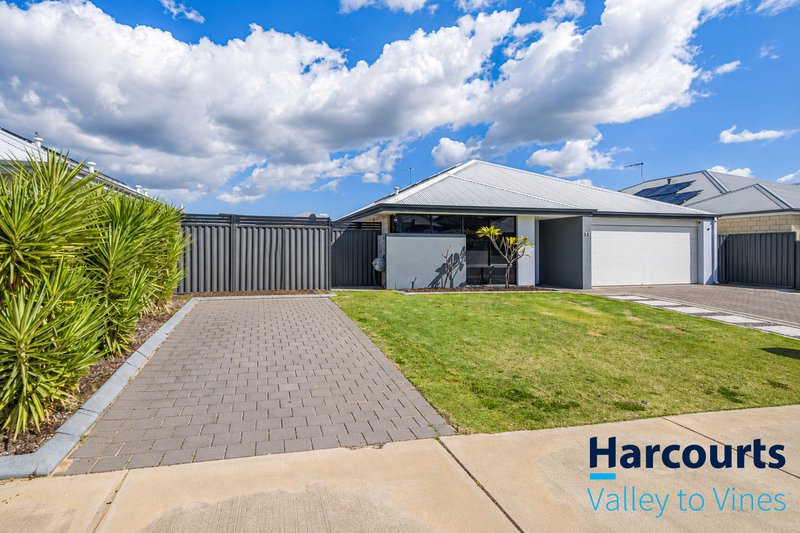
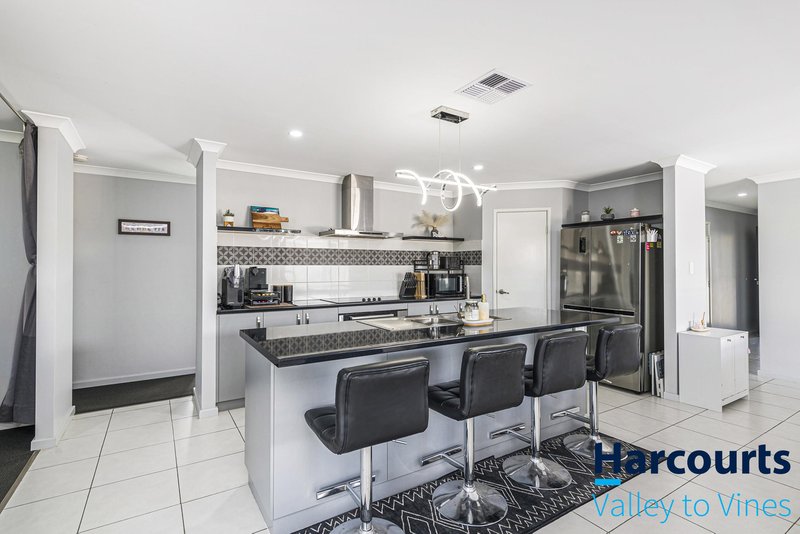


Offers in the $900,000's


Bronte Maloney of Harcourts Valley to Vines welcomes you to 35 Ballybofey Loop, Bullsbrook.
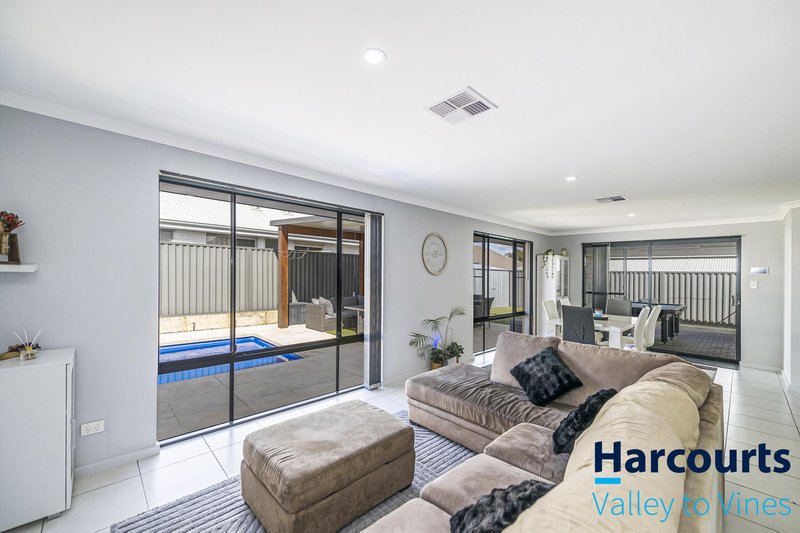
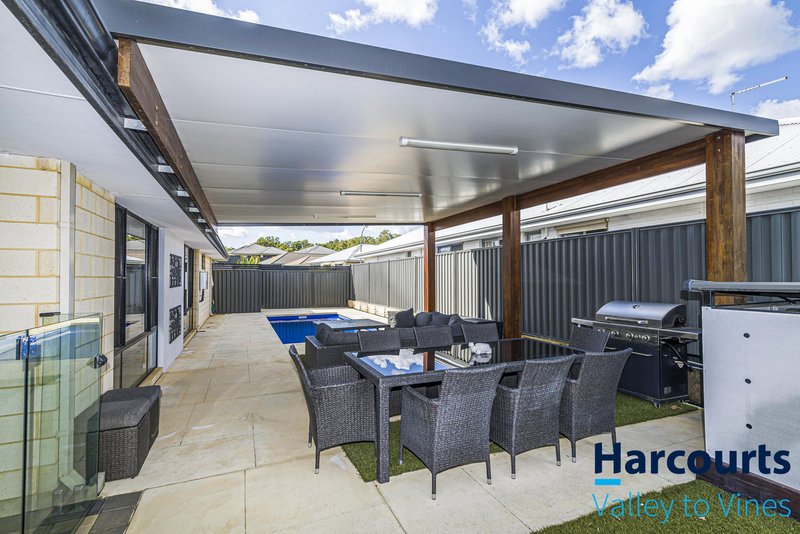
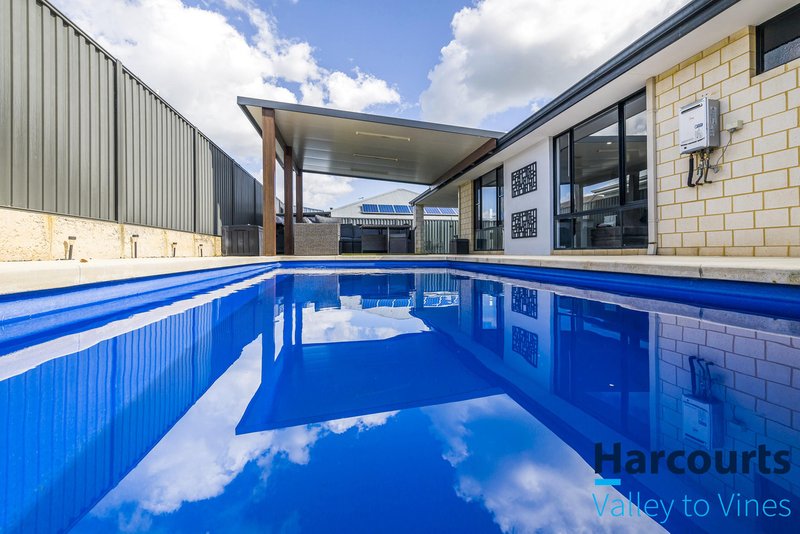
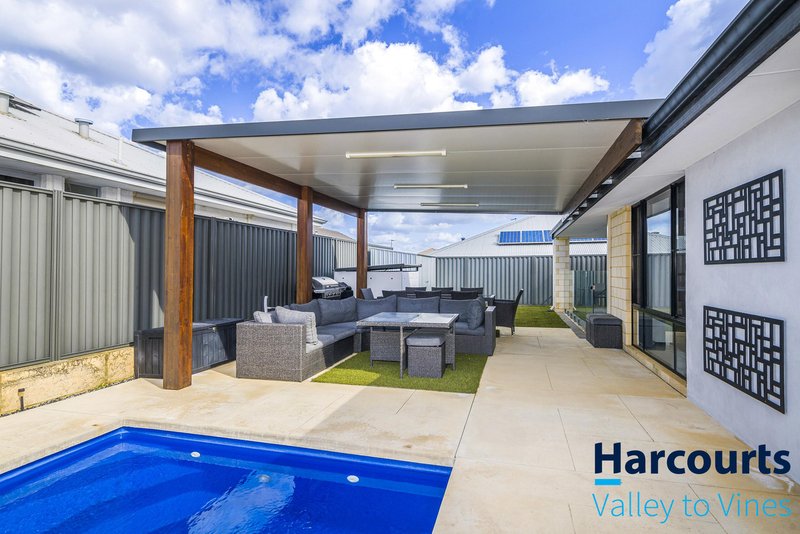
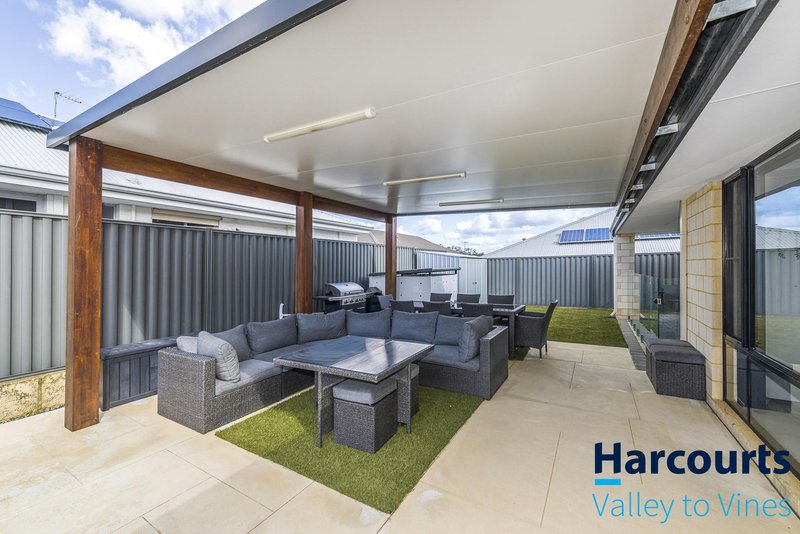
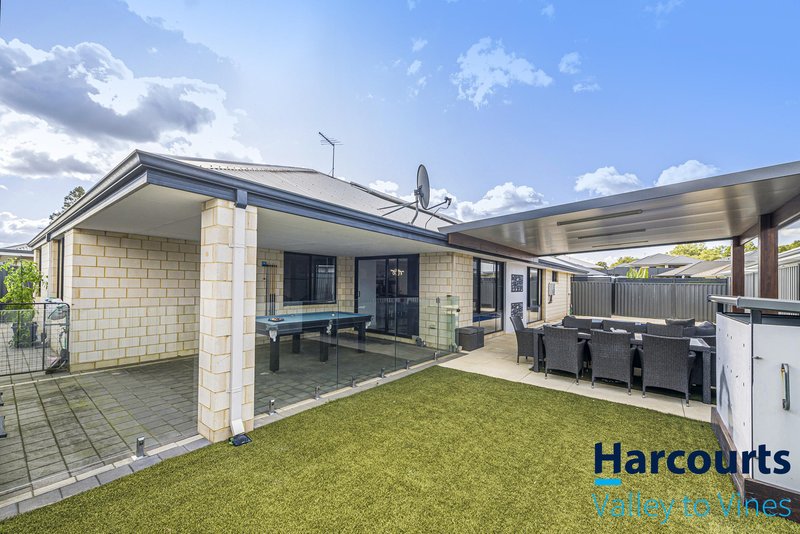
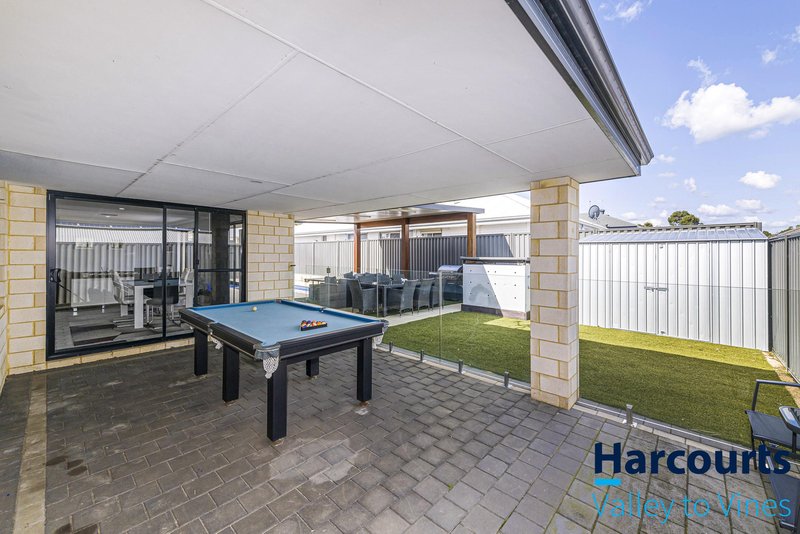
Built for entertaining and easy family living, the standout feature of this home is the fantastic outdoor space. A large patio overlooks the heated below ground pool, creating a great setup for summer days, family gatherings and relaxed weekends at home. A garden shed adds extra storage, while the 536m² block still offers plenty of space to enjoy.
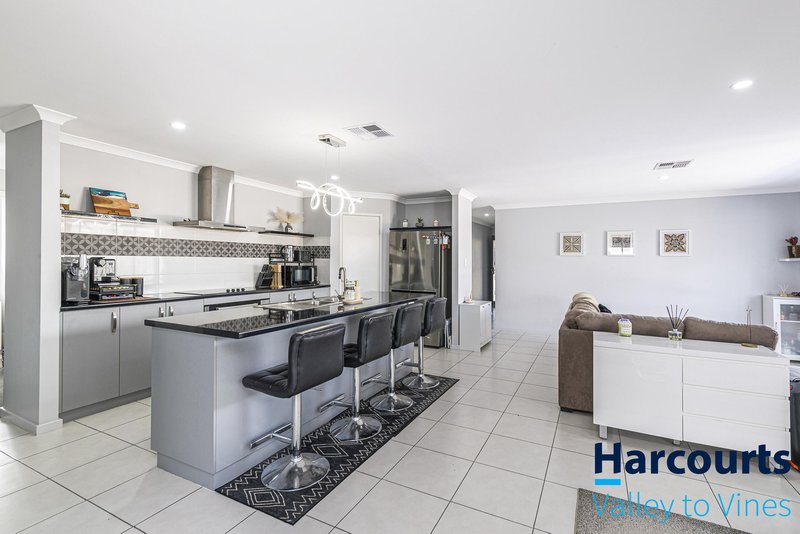
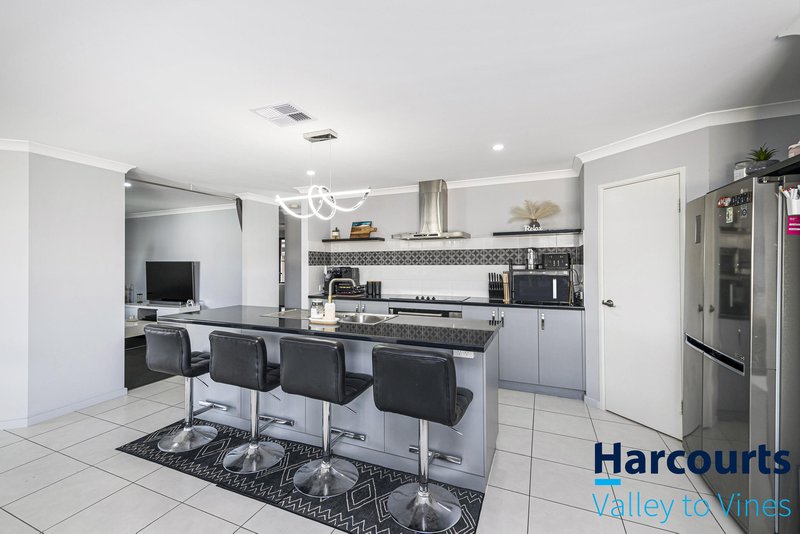
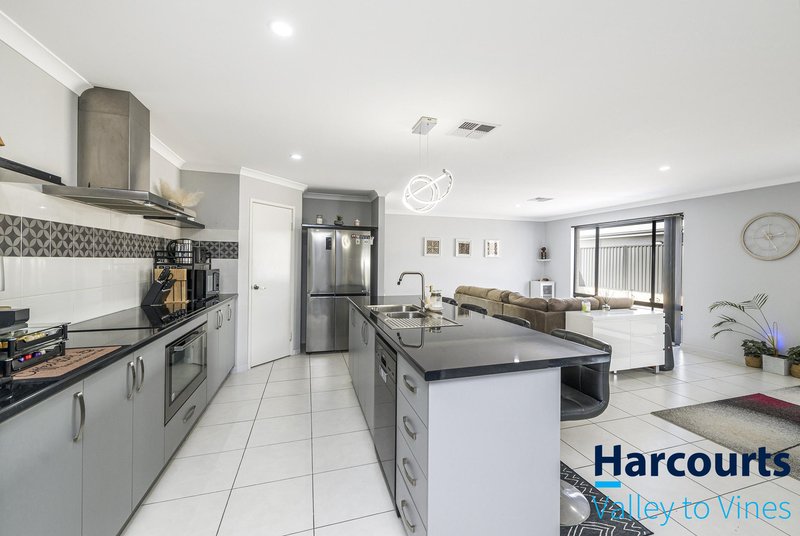
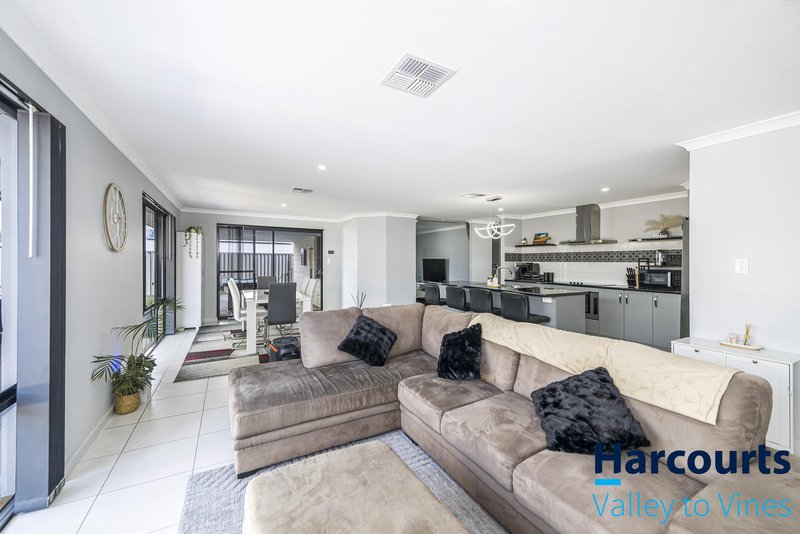
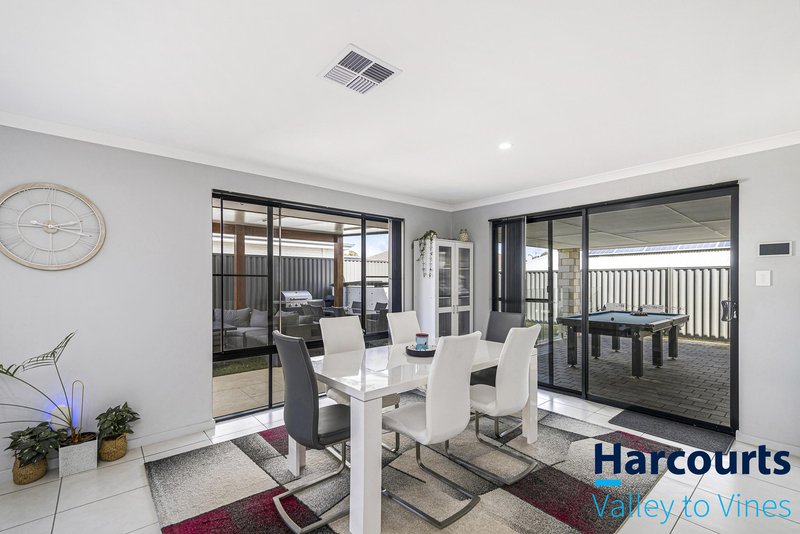
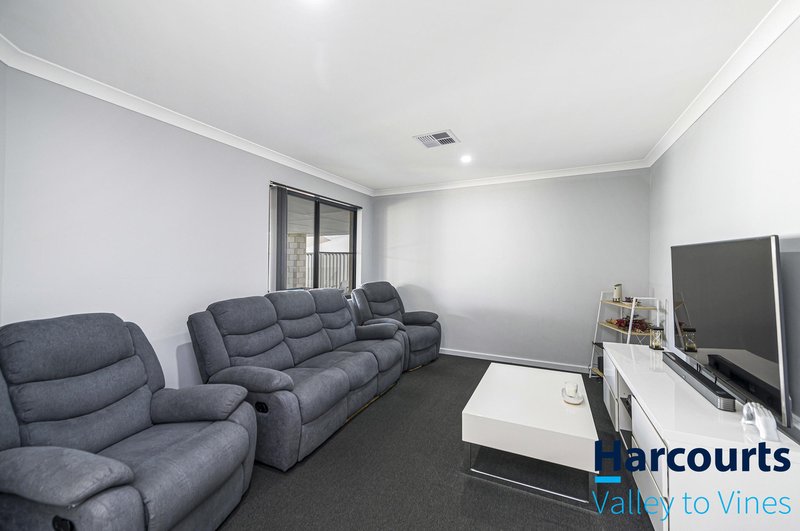
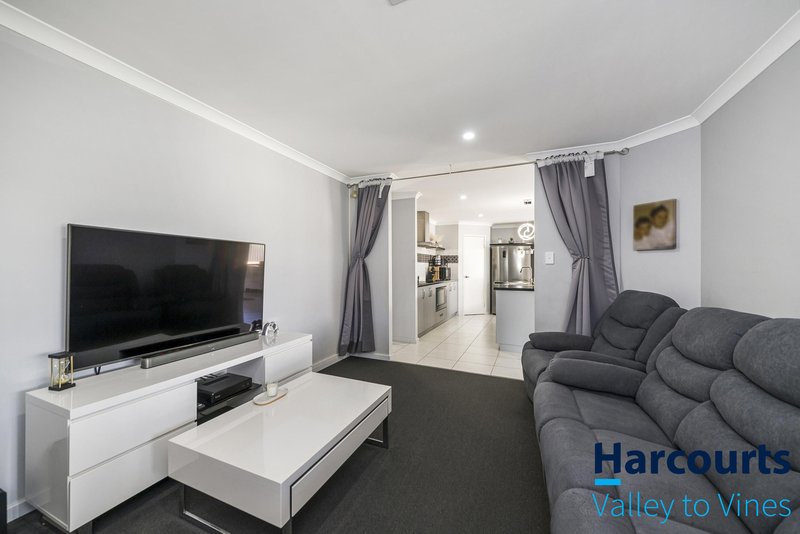
Inside, this four bedroom, two bathroom home offers a practical family layout with multiple living areas. The open plan kitchen, dining and living area forms the central hub of the home, while a separate theatre and additional activity area give everyone room to spread out.
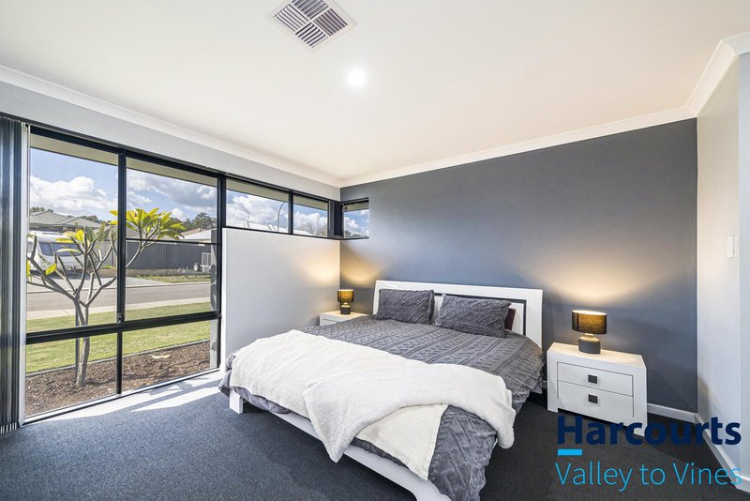
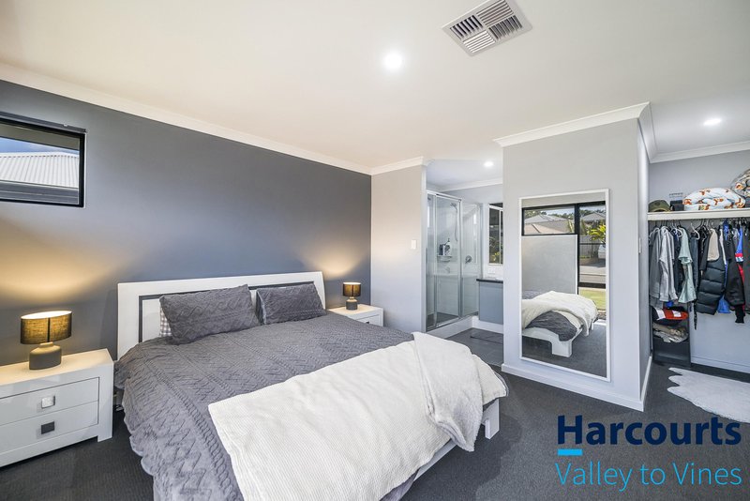
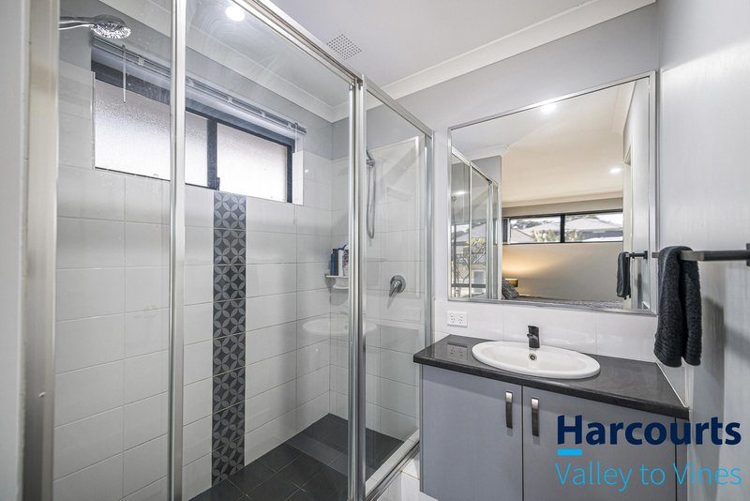
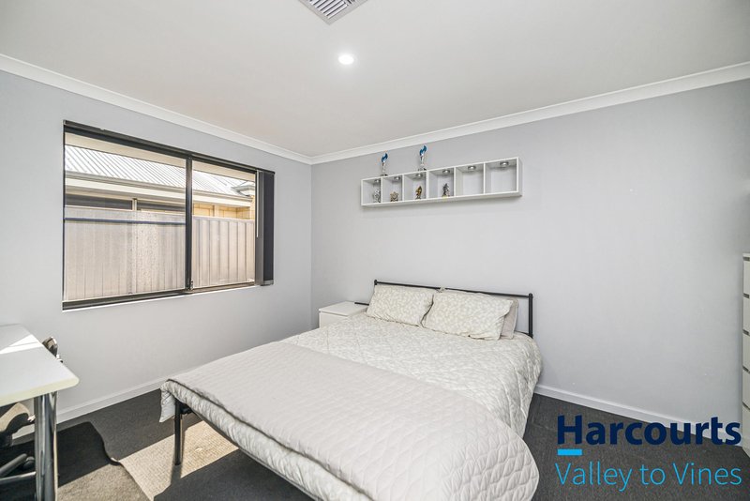
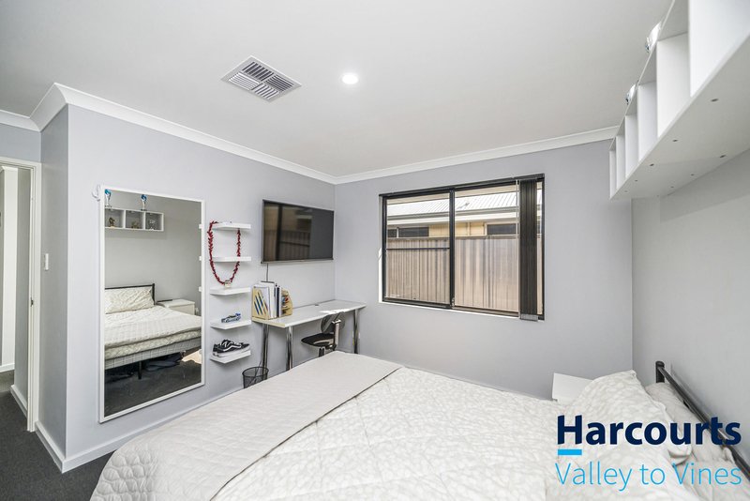
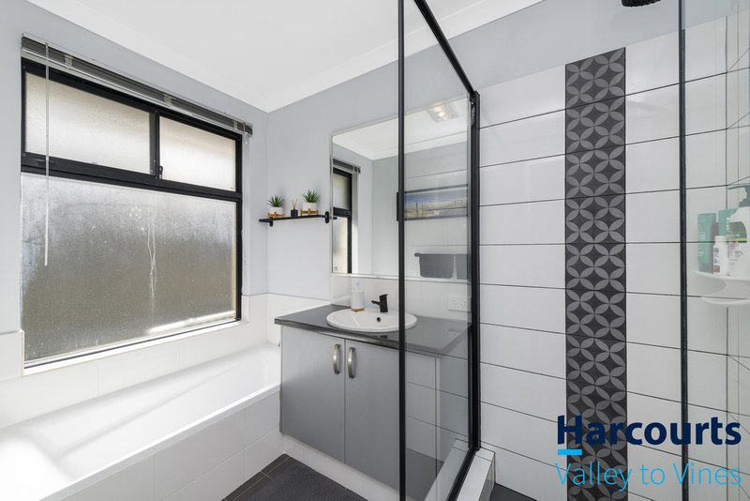
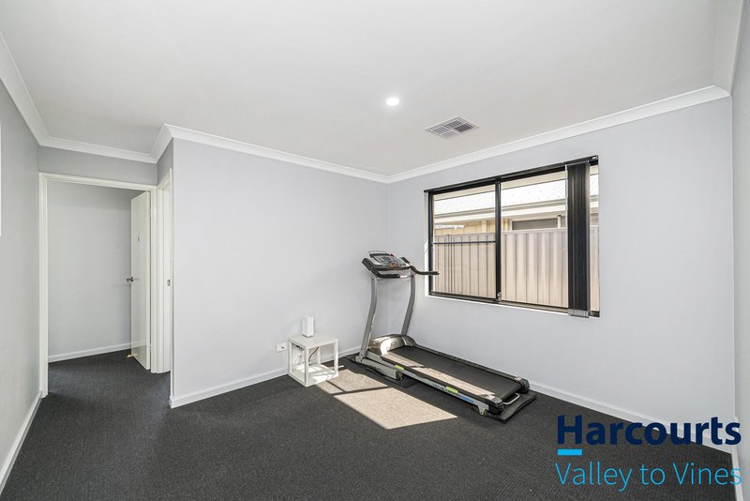
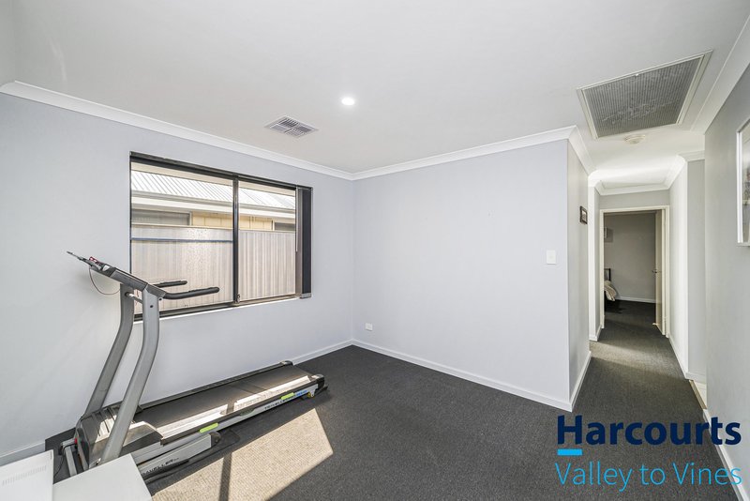
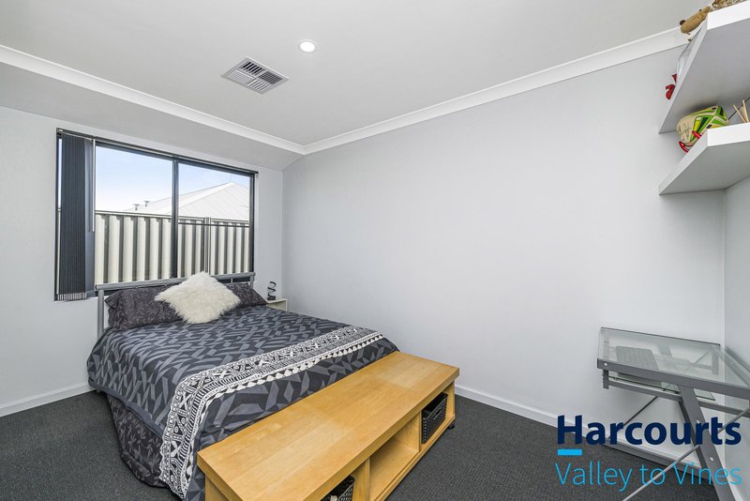
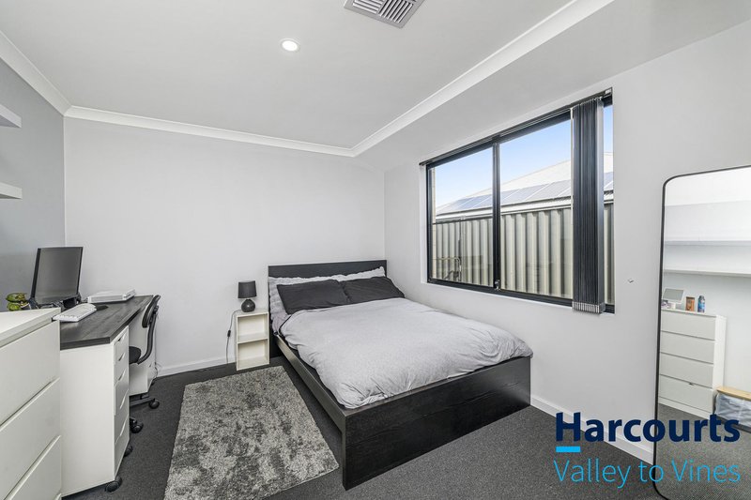
Positioned at the front of the home, the master bedroom features a walk in robe and ensuite with double shower, single vanity and separate toilet. The remaining three bedrooms are all well sized with built in robes, including a generous second bedroom, while the family bathroom includes a bath, shower and vanity with a separate toilet nearby.
Ducted reverse cycle air conditioning provides year round comfort, with downlights throughout adding a clean and modern finish.
A double garage, additional parking and solar panels complete this family home.
Features you'll love:
• 536m² block
• Heated below ground pool
• Approved glass pool fencing
• Large outdoor entertaining patio
• 4 bedrooms, 2 bathrooms
• Double garage plus additional parking
• Open plan kitchen, dining and living
• Separate theatre
• Activity area
• Ducted reverse cycle air conditioning
• Master bedroom with walk in robe
• Ensuite with double shower and separate toilet
• Built in robes to minor bedrooms
• Solar panels
• Garden shed
Positioned in the growing Bullsbrook community, close to local schools, parks and amenities with easy access to Tonkin Highway, this home combines family space with an outdoor lifestyle ready to enjoy.
Disclaimer: This information is provided for general information purposes only and is based on information provided by the Seller and may be subject to change. No warranty or representation is made as to its accuracy and interested parties should place no reliance on it and should make their own independent enquiries. If you are considering this property, you must make all enquiries necessary to satisfy yourself that all information is accurate prior to making an offer on this property. Buyers should conduct their own due diligence in terms of actual sizes of the home and land and any potential for subdivision, and not rely solely on the information provided herein by the Selling Agent.

Lot 5, 5 Bullsbrook Road, Bullsbrook WA 6084
Call Bronte Maloney on
0429661991


House in Bullsbrook, Unit in Bullsbrook, Townhouse in Bullsbrook, Villa in Bullsbrook, Apartment in Bullsbrook, Flat in Bullsbrook, Studio in Bullsbrook, Warehouse in Bullsbrook, Duplex/Semi-detached in Bullsbrook, Alpine in Bullsbrook, Acreage/Semi-rural in Bullsbrook, Block Of Units in Bullsbrook, Terrace in Bullsbrook, Retirement in Bullsbrook, Serviced Apartment in Bullsbrook, Other in Bullsbrook
House in Avon Valley National Park, House in Ellenbrook, House in Gidgegannup, House in Lower Chittering, House in Melaleuca, House in Muchea, House in Pinjar, House in The Vines, House in Upper Swan, House in Walyunga National Park
