Want to save your favourite properties and searches?
Sign up below to access all the awesome features.
Already have an account? Sign in


Inspections
Just Listed


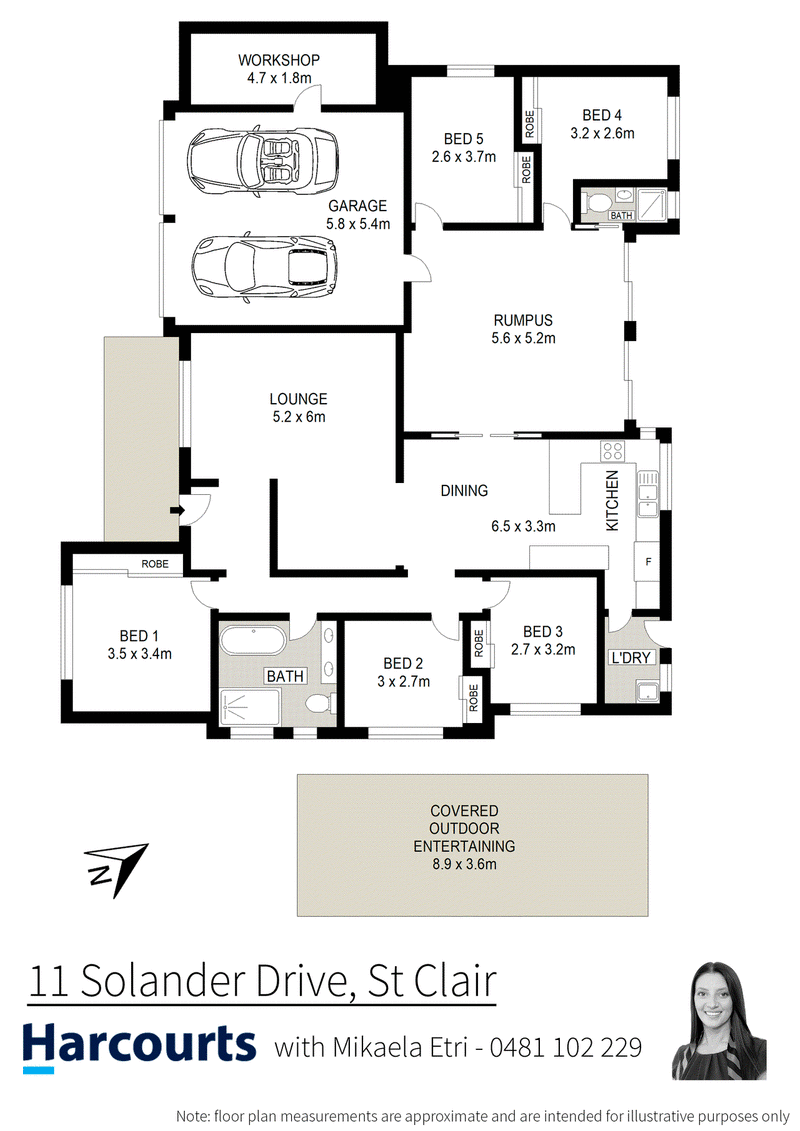
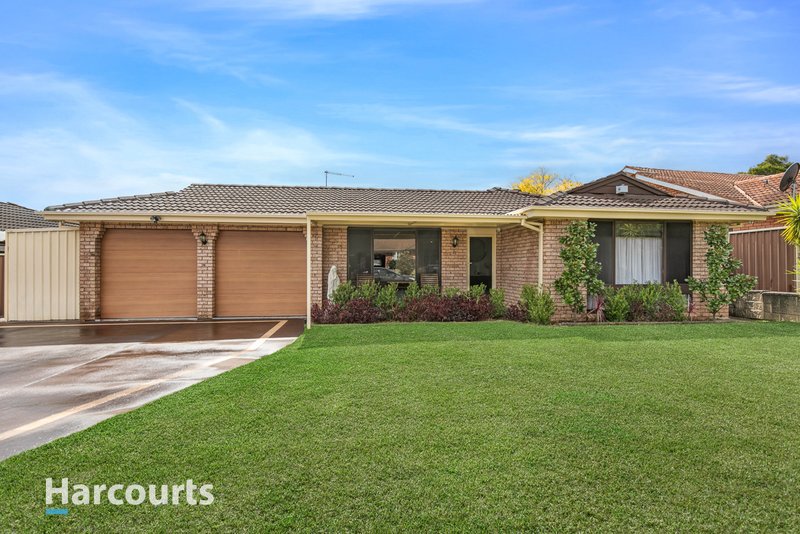
Set on a generous 630sqm block with a wide street frontage, impressive 5 bedroom accommodation and a fantastic backyard designed for entertaining, 11 Solander Drive, St Clair is a home that delivers the space, flexibility and lifestyle that growing families have been searching for.
From the moment you arrive, the generous frontage and wide driveway make an immediate impression, with parking for up to five vehicles in addition to the spacious double garage. Inside, the home has been freshly painted and beautifully refreshed with floating flooring and new LED downlights throughout, creating a modern, move in ready feel.
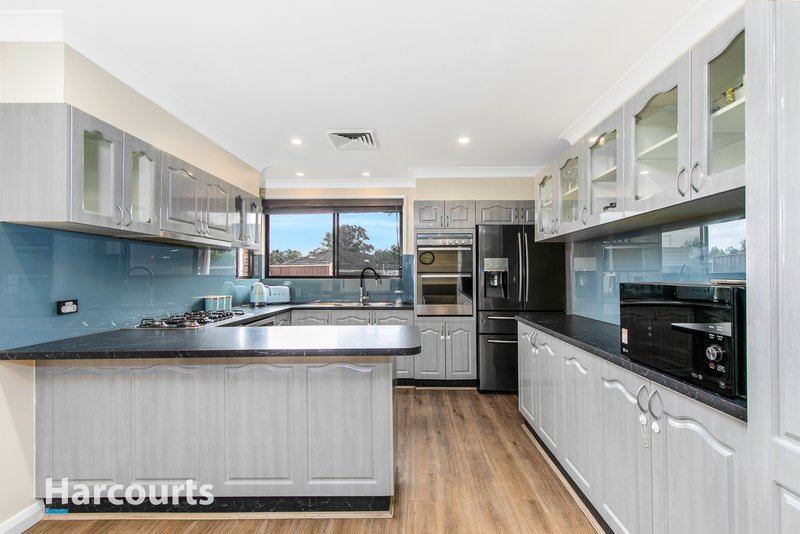
At the heart of the home is the generous kitchen and dining area, featuring an abundance of cupboard and bench space, a 900mm gas cooktop, stainless steel appliances, quality tapware and Westinghouse dishwasher. Overlooking the backyard, this is a practical space for everyday family living while still keeping everyone connected.
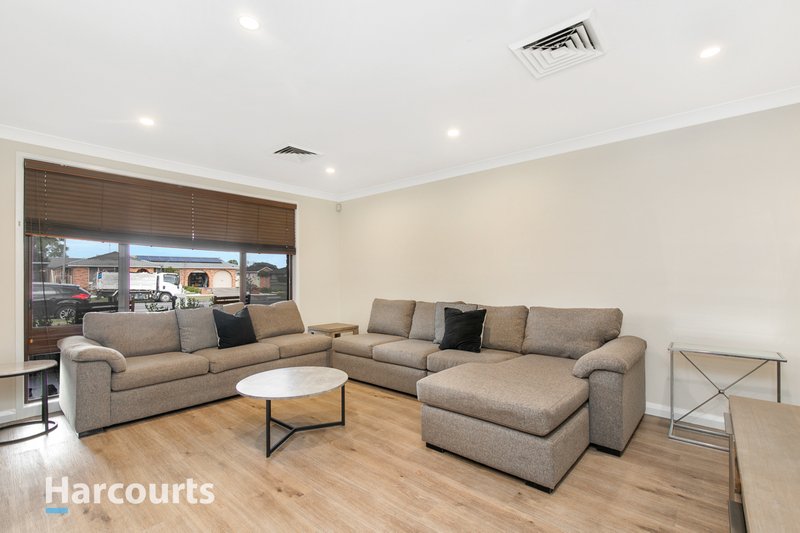
The spacious main lounge room provides a comfortable place to relax, complete with a gas heating outlet, while ducted air conditioning throughout ensures year round comfort.
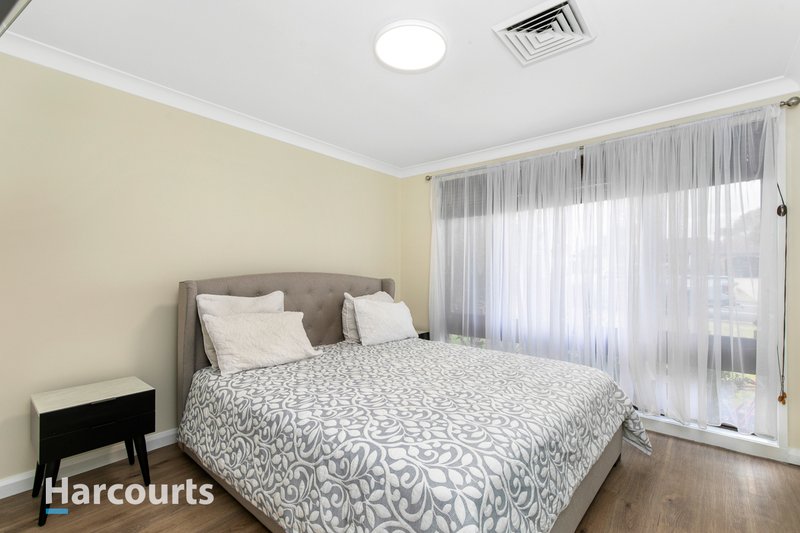
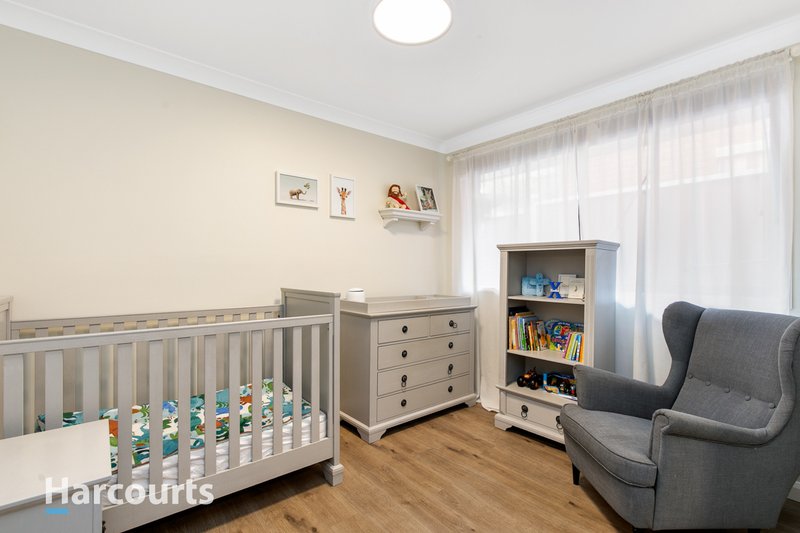
Accommodation is exceptionally well catered for, with five good sized bedrooms, all featuring floating flooring. But it's the additional living space that really sets this home apart.
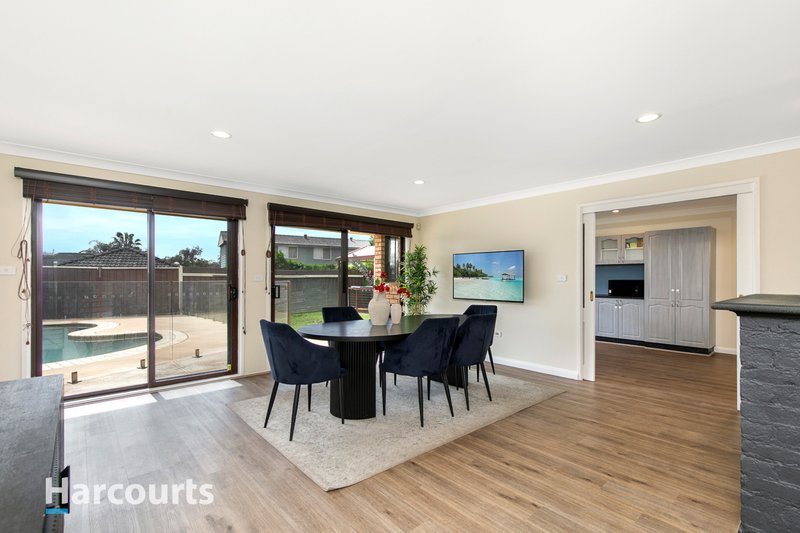
Step through to the huge family room with built-in bar, where large windows overlook the sparkling inground pool and backyard. This versatile space can be closed off from the main kitchen and dining area, creating an ideal retreat for teenagers, extended family or guests.
With two bedrooms and a second bathroom positioned off this area, the layout offers fantastic potential for in-law accommodation, separate quarters or simply a private zone for older children wanting their own space.
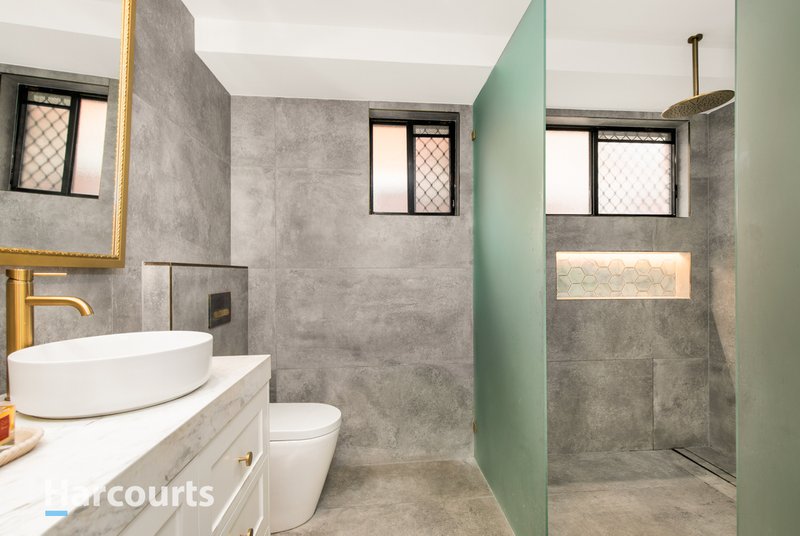
The main bathroom is an absolute standout, beautifully finished with floor to ceiling tiles, a built-in cistern, elegant brass tapware and fixtures, waterfall shower head, freestanding bathtub and a generous double vanity topped with an impressive 80mm stone benchtop.
while the internal laundry adds everyday convenience.
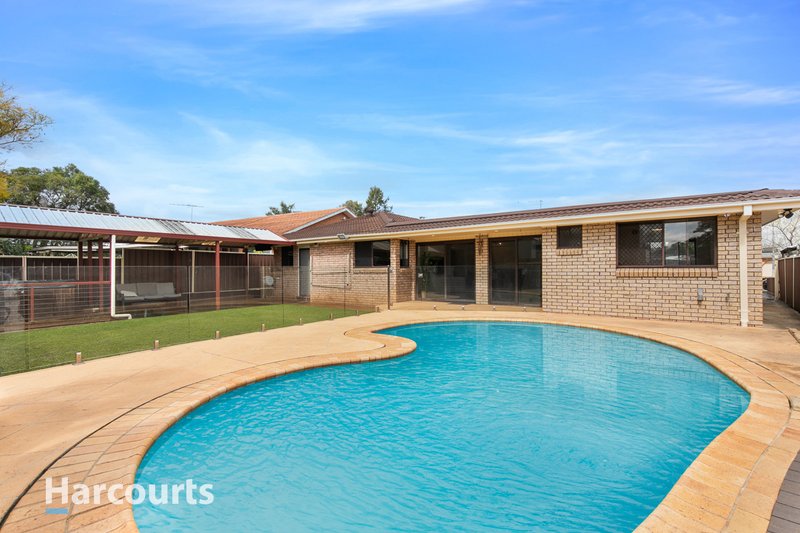
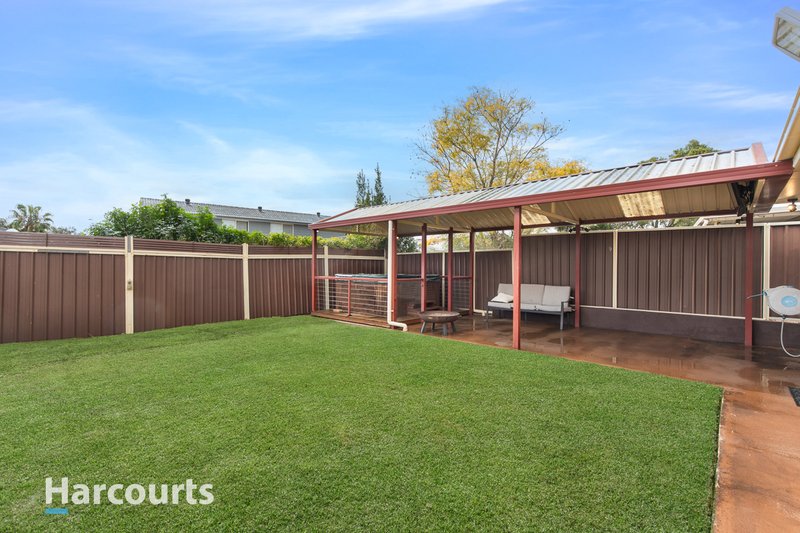
Outside is where this home truly comes alive. The concrete in-ground saltwater swimming pool takes centre stage, surrounded by decking, lawn and a fantastic undercover entertaining area complete with spa, creating your very own backyard retreat for summer afternoons, family gatherings and weekend entertaining.
The double garage features automatic doors, internal access and has been beautifully tiled. Currently utilised as an additional living space, it offers yet another layer of flexibility for the new owners. A workshop off the garage provides valuable extra space for hobbies, storage or the home handyman.
Located in a popular family friendly pocket of St Clair, the home is conveniently positioned within walking distance to local bus stops and sporting fields, while nearby parks, schools, day care facilities, shopping and everyday amenities make this an exceptionally convenient location for families. Within minutes to the M4 Motorway, a short drive to St Marys train station and only about 17 minutes to the new Western Sydney airport.
With its combination of five bedrooms, multiple living areas, two bathrooms, resort style backyard and exceptional flexibility, 11 Solander Drive offers a rare opportunity for families looking for a home that can genuinely grow with them.
This is one you'll want to see for yourself, come along and experience everything this impressive St Clair home has to offer. For more information contact Mikaela Etri on 0481 102 229.
Disclaimer: We have been furnished with the above information; however, Harcourts Your Place St Marys and Plumpton gives no guarantees, undertakings or warnings concerning the accuracy, completeness or up-to-date nature of the information provided. All interested parties are responsible for their own independent inquiries to determine whether this information is in fact accurate.

1/188-190 Queen Street, St Marys NSW 2760
Call Mikaela Etri on
0481102229


House in St Clair, Unit in St Clair, Townhouse in St Clair, Villa in St Clair, Apartment in St Clair, Flat in St Clair, Studio in St Clair, Warehouse in St Clair, Duplex/Semi-detached in St Clair, Alpine in St Clair, Acreage/Semi-rural in St Clair, Block Of Units in St Clair, Terrace in St Clair, Retirement in St Clair, Serviced Apartment in St Clair, Other in St Clair
House in Colyton, House in Erskine Park, House in Orchard Hills, House in St Marys