
Want to save your favourite properties and searches?
Sign up below to access all the awesome features.
Already have an account? Sign in










Inspections
$590 per week


Double Master Suites | Double Living Areas | Jack & Jill Bathroom | 3 Bathrooms
This brand-new, architecturally inspired residence, where sophisticated design, premium finishes and exceptional family functionality come together to create an outstanding lifestyle opportunity in the thriving community of Beveridge.
From the moment you step inside, a sense of space, quality and refinement is immediately evident. Thoughtfully designed for modern family living, this impressive home delivers four generous bedrooms, three bathrooms, four toilets, two luxurious master suites and multiple living zones-providing the flexibility and comfort expected of a premium rental property.
A Kitchen Designed to Impress
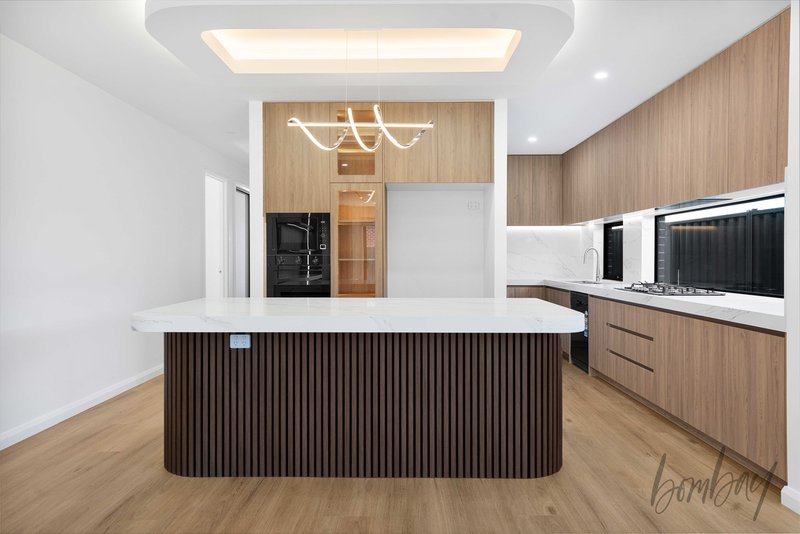
At the heart of the home is an impressive designer kitchen, beautifully appointed with a striking stone waterfall island bench, premium appliances, extensive cabinetry and a fully equipped Butler's Pantry.
The clever inclusion of the Butler's Pantry provides additional preparation space and storage while keeping the main kitchen effortlessly presentable-ideal for entertaining or simply enjoying a beautifully organised everyday living environment.
The kitchen seamlessly overlooks the expansive open-plan living and dining area, creating a sophisticated central hub for family gatherings, entertaining and relaxed everyday living.
Exceptional Living & Entertaining
A major highlight is the home's double living configuration, offering an additional versatile living zone to suit the needs of your household.
Whether used as a formal lounge, home theatre, children's retreat, second family room or home office, this additional space provides valuable separation and flexibility.
Two Master Suites for Ultimate Flexibility
Rarely does a home offer this level of accommodation.
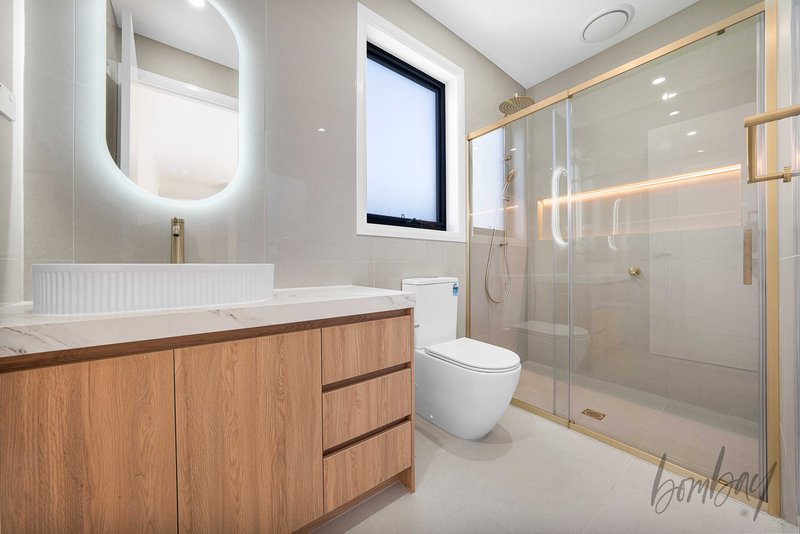
The residence features two generously proportioned master bedrooms, both complemented by their own private ensuites-an exceptional feature for extended families, guests, teenagers or multi-generational living.
The primary master suite offers a spacious walk-in robe and beautifully appointed private ensuite, while the second master bedroom provides its own private ensuite for added privacy and convenience.
Bedrooms three and four are equally well considered, with both enjoying generous proportions and direct access to a stylish Jack & Jill bathroom.
A separate powder room further enhances the home's functionality, providing a total of three bathrooms
Premium Features & Finishes
Every aspect of this residence has been carefully considered to deliver a stylish, comfortable and low-maintenance lifestyle.
Property Features:
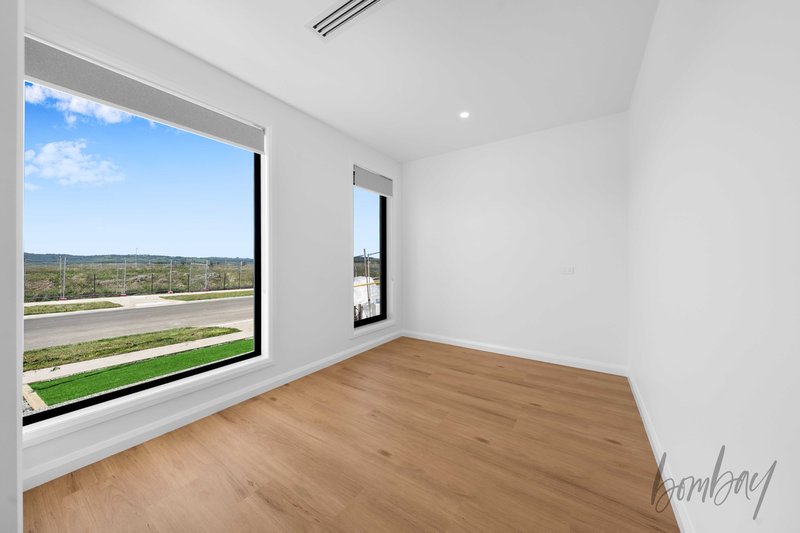
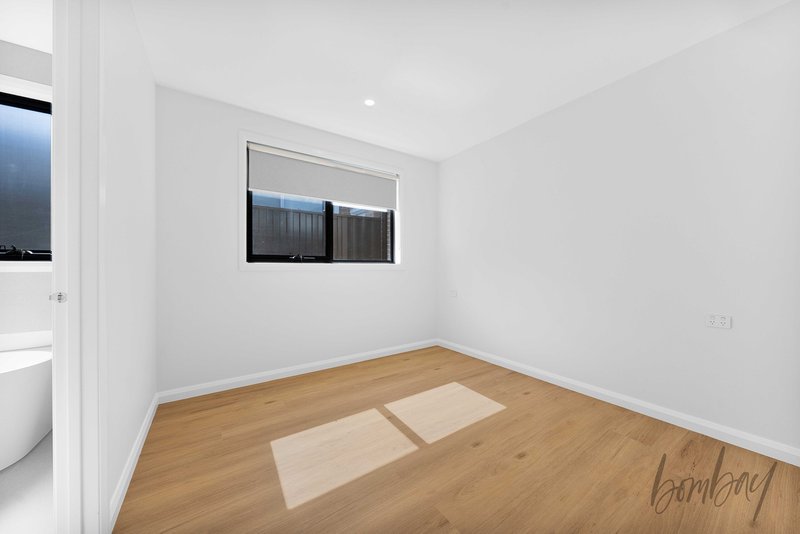
Four spacious bedrooms
Two master bedrooms with private ensuites
Walk-in robe to main master suite
Jack & Jill bathroom connecting bedrooms 2 and 3
Three bathrooms
Double living areas
Separate lounge/theatre room
Additional bonus Study nook with built ins
Designer kitchen with stone waterfall island bench
Fully equipped Butler's Pantry
Premium appliances
Expansive open-plan living and dining
Separate guest powder room
Elegant timber accents and designer lighting
Premium flooring throughout
Refrigerated cooling
Ducted heating
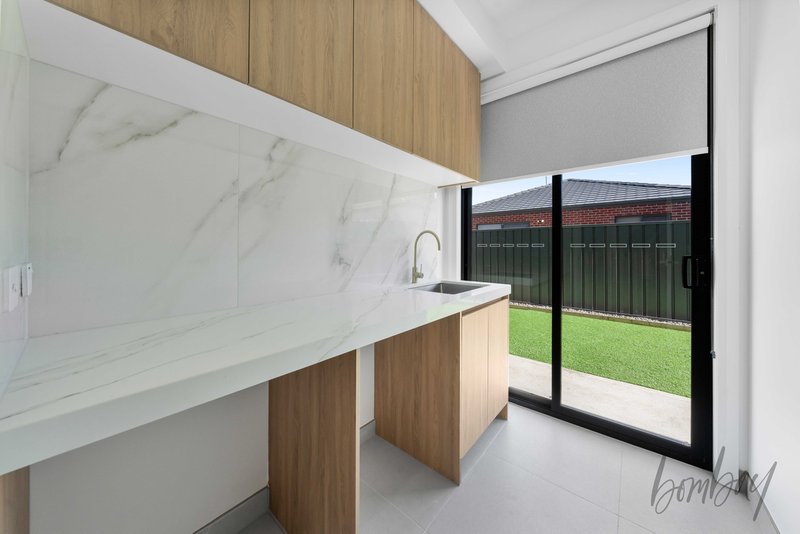
Separate laundry with external access
Ample linen and storage
Double remote-controlled garage
Internal garage access
Quality fixtures and premium finishes throughout
Low-maintenance living
A Connected Beveridge Lifestyle
Perfectly positioned within one of Beveridge's rapidly growing residential communities, the home offers convenient access to schools, shopping, recreation and major transport connections.
Location Highlights:
Minutes from Beveridge Primary School
Close to Mandalay Golf Course & Clubhouse
Easy access to the Hume Freeway
Surrounded by parks, playgrounds and walking trails
Short drive to Craigieburn Central Shopping Centre
Close to childcare and community amenities
Convenient access to the future Beveridge Town Centre
Excellent connectivity to future transport infrastructure and the proposed Beveridge train station
An Exceptional Rental Opportunity
Combining luxury, scale and intelligent design, this remarkable residence offers a level of flexibility rarely found in the rental market.
With two master suites, two living areas, a designer kitchen, Butler's Pantry, Jack & Jill bathroom, three bathrooms, four toilets and premium finishes throughout, this is a home designed to elevate everyday living.
If space, sophistication and versatility are on your wish list, this exceptional Beveridge residence deserves to be at the top of it.
DISCLAIMERS
*It is a requirement to inspect the property prior to applying.
**Inspection times and property availability are subject to change or cancellation without notice. We highly recommend registering for an inspection should you wish to attend to avoid disappointment for any changes or cancellations.
***Whilst Bombay Real Estate has taken care in the preparation of the photos and description of the property, interested person(s) are advised to make their own enquiries and satisfy themselves in all respects of the property they wish to lease.
244 Epping Road, Wollert VIC 3750
Call Harman Kang on
0407870183
Call Anurag Verma on
0438900311


House in Beveridge, Unit in Beveridge, Townhouse in Beveridge, Villa in Beveridge, Apartment in Beveridge, Flat in Beveridge, Studio in Beveridge, Warehouse in Beveridge, Duplex/Semi-detached in Beveridge, Alpine in Beveridge, Acreage/Semi-rural in Beveridge, Block Of Units in Beveridge, Terrace in Beveridge, Retirement in Beveridge, Serviced Apartment in Beveridge, Other in Beveridge
House in Clarkefield, House in Darraweit Guim, House in Donnybrook, House in Eden Park, House in Kalkallo, House in Mickleham, House in Upper Plenty, House in Wallan, House in Woodstock
