Want to save your favourite properties and searches?
Sign up below to access all the awesome features.
Already have an account? Sign in



Inspections
$689,000 - $749,000


*For an in-depth look at this home, please click on the 3D tour for a virtual walk-through or copy and paste this link into your browser*
Virtual Tour Link: https://my.matterport.com/show/?m=buMmQwJvojd
To submit an offer, please copy and paste this link into your browser: https://www.edgerealty.com.au/buying/make-an-offer/
Mike Lao, Brendon Ly and Edge Realty RLA256385 are proud to present to the market a spacious three-bedroom townhouse, offering an appealing combination of low-maintenance living, generous indoor space and excellent everyday convenience. Set on a 385sqm (approx) allotment and positioned within easy reach of shopping, schools and transport, it is a practical choice for first home buyers, investors and small families looking for room to settle in without the upkeep of a large block.
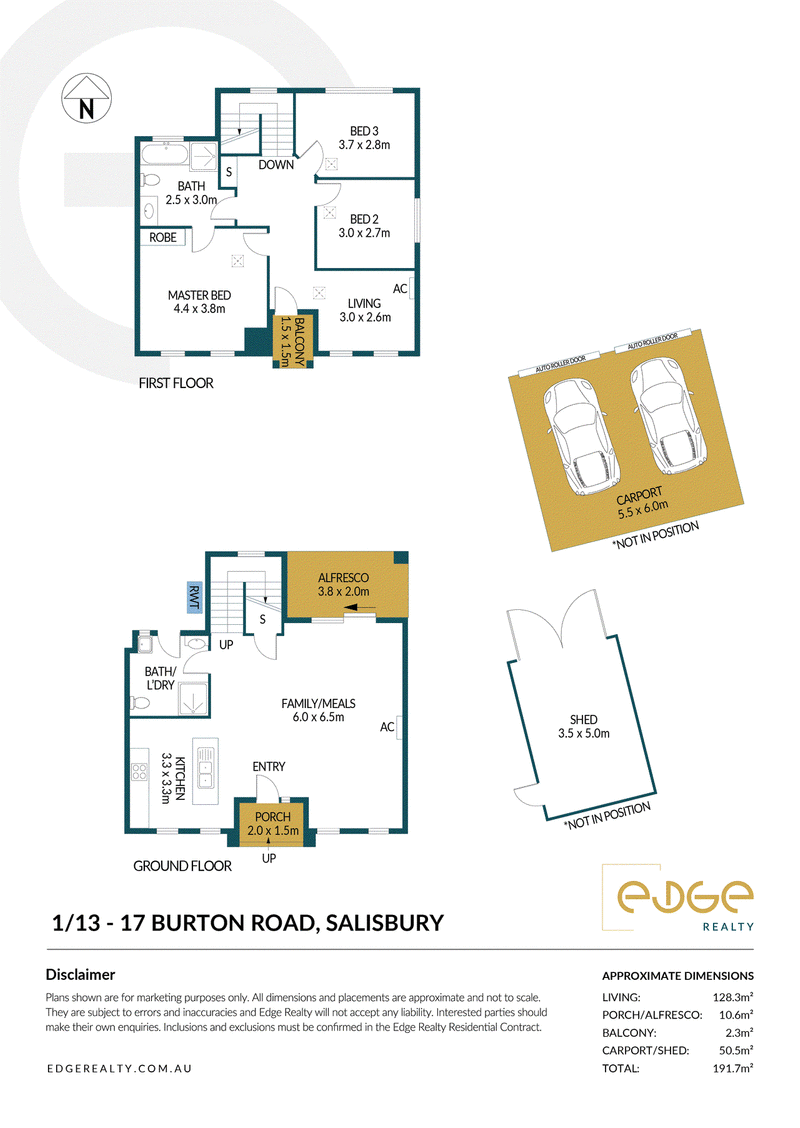
The ground floor is centred around a spacious open plan family and meals area, giving you plenty of flexibility to create separate zones for relaxing, dining and entertaining. Floating floors make everyday upkeep simple, while a reverse cycle split system air conditioning unit keeps the space comfortable throughout the seasons. A glass sliding door opens directly to the alfresco, creating an easy connection between indoor and outdoor living.
Positioned alongside the living area, the open plan kitchen keeps the cook connected to family and guests. Ample bench space makes meal preparation easy, complemented by a ceramic hotplate, stainless steel electric oven, dishwasher and 1.5 sink. Also downstairs is a combined bathroom and laundry with a trough, shower and toilet, adding welcome practicality for busy households and guests.
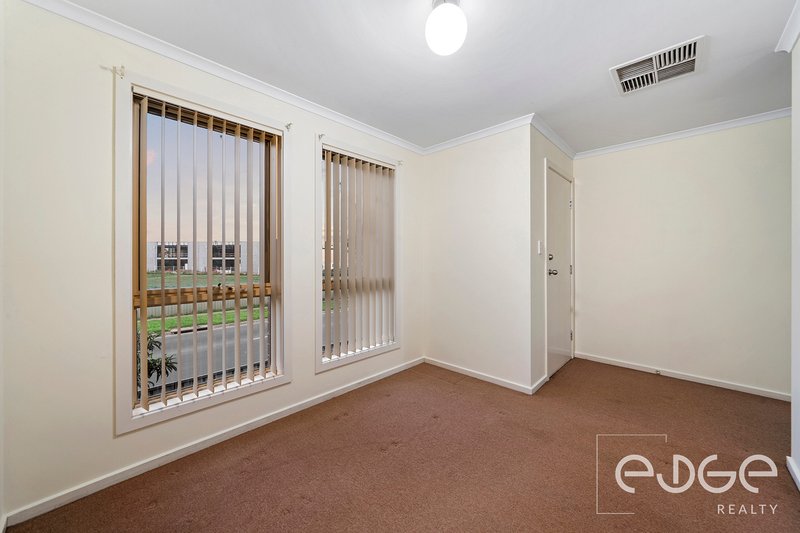
Upstairs, all three bedrooms are tucked away from the main living areas, creating a comfortable separation between shared and private spaces. The master bedroom includes a built-in robe and direct access to the two-way bathroom, which features a bath, separate shower, vanity and toilet. Ducted evaporative cooling services the upper level, while a separate living area opens to the balcony, providing an additional spot to relax and enjoy the outlook.
Outside, the alfresco is complemented by a large paved patio, giving you plenty of room to entertain without spending your weekends maintaining gardens. A selection of established fruit trees adds a welcome touch of greenery and the enjoyment of home grown produce. Secure parking is provided by a double carport with automatic roller doors and drive-through rear access, while the separate shed provides valuable extra storage.
Key features you'll love about this home:
- Solar system with 24 panels and a 5kW Sungrow inverter (approx - as advised by vendor)
- Ducted evaporative cooling to the upper level
- Reverse cycle split system air conditioning units to the family/meals area and upstairs living
- Kitchen with quality appliances including an electric hotplate cooktop, electric oven and dishwasher
- Alfresco and generous paved outdoor area
- Double carport with automatic roller doors and drive through rear access
Location is another major advantage, with a local bus stop within walking distance and Hollywood Plaza right on your doorstep. Paralowie Plaza and Parabanks Shopping Centre are also nearby, giving you plenty of choice for shopping, dining and everyday essentials. Myall Boulevard Reserve and Roper Street Playground provide nearby outdoor spaces to enjoy. Families are zoned for Riverdale Primary School and Salisbury High School, with Thomas More College also close by. For trips into the city, Adelaide CBD can be reached in approximately 35 minutes.
Call Mike Lao on 0410 390 250 or Brendon Ly on 0447 888 444 to inspect!
Year Built / 2009 (approx)
Land Size / 385sqm (approx)
Frontage / 25.52m (approx)
Zoning / GN - General Neighbourhood
Local Council / City of Salisbury
Council Rates / $1,562.91pa (approx)
Water Rates (excluding Usage) / $767.40pa (approx)
Es Levy / $125.10pa (approx)
Estimated Rental / $500-$550pw
Title / Primary Community Title 6146/499
Easement(s) / Nil
Encumbrance(s) / Nil
Internal Living / 128.3sqm (approx)
Total Building / 191.7sqm (approx)
Construction / Brick Veneer
Gas / Connected
Sewerage / Mains
For additional property information such as the Certificate of Title, please copy and paste this link into your browser: https://vltre.co/8TIDRp
If this property is to be sold via Auction, we recommend you review the Vendors Statement (Form 1) which can be inspected at the Edge Realty Office at 4/25 Wiltshire Street, Salisbury for 3 consecutive business days prior to the Auction and at the Auction for 30 minutes before it starts. Please contact us to request a copy of the Contract of Sale prior to the Auction.
Want to find out where your property sits within the market? Receive a free online appraisal of your property delivered to your inbox by entering your details here: https://www.edgerealty.com.au/
Edge Realty RLA256385 are working directly with the current government requirements associated with Open Inspections, Auctions and preventive measures for the health and safety of its clients and buyers entering any one of our properties. Please note that social distancing is recommended and all attendees will be required to check-in.
Disclaimer: We have obtained all information in this document from sources we believe to be reliable; However we cannot guarantee its accuracy and no warranty or representation is given or made as to the correctness of information supplied and neither the Vendors or their Agent can accept responsibility for error or omissions. Prospective Purchasers are advised to carry out their own investigations. All inclusions and exclusions must be confirmed in the Contract of Sale.
Shop 5/25 Wiltshire Street, Salisbury SA 5108
Call Mike Lao on
0410390250
Call Brendon Ly on
0447888444


House in Salisbury, Unit in Salisbury, Townhouse in Salisbury, Villa in Salisbury, Apartment in Salisbury, Flat in Salisbury, Studio in Salisbury, Warehouse in Salisbury, Duplex/Semi-detached in Salisbury, Alpine in Salisbury, Acreage/Semi-rural in Salisbury, Block Of Units in Salisbury, Terrace in Salisbury, Retirement in Salisbury, Serviced Apartment in Salisbury, Other in Salisbury
House in Brahma Lodge, House in Elizabeth South, House in Elizabeth Vale, House in Paralowie, House in Salisbury Downs, House in Salisbury North, House in Salisbury Park, House in Salisbury Plain, House in Salisbury South