Want to save your favourite properties and searches?
Sign up below to access all the awesome features.
Already have an account? Sign in


Guide - $1,250,000


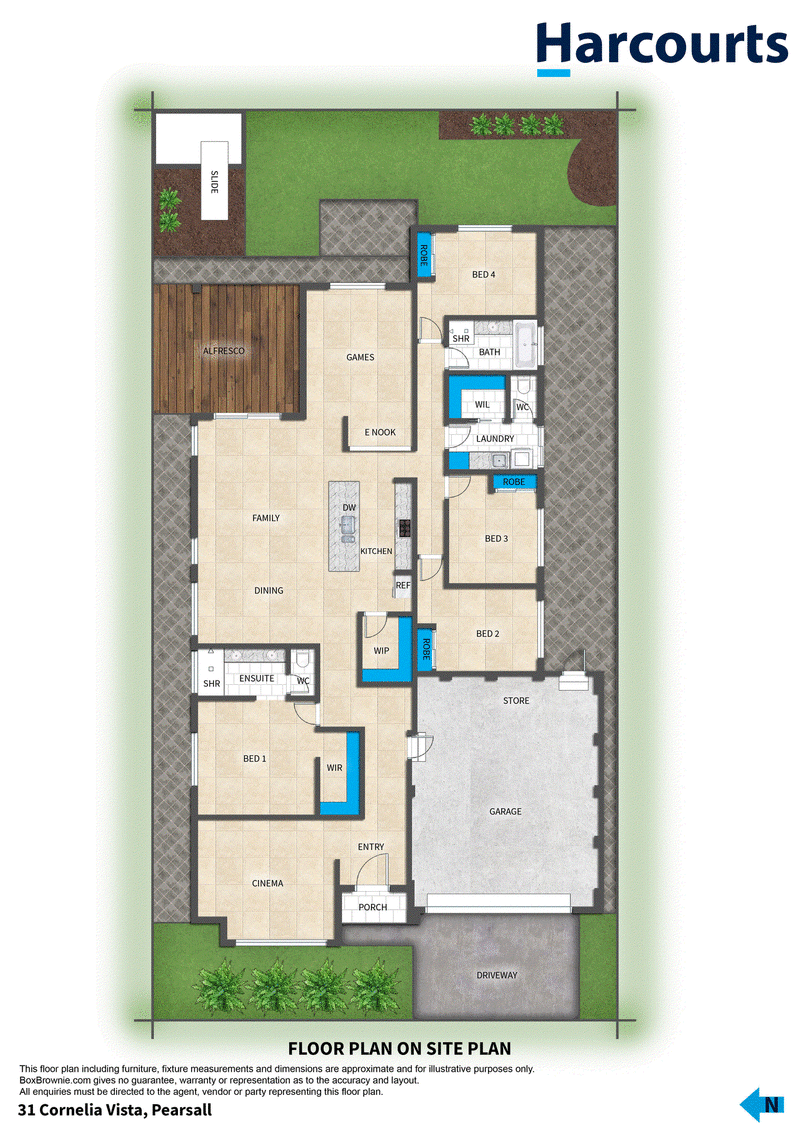
Welcome to this impressive four-bedroom, two-bathroom family home in Pearsall, offering a generous 208m² of internal living on a 516m² block. Designed with high ceilings throughout, plantation shutters and a wide hallway, this home delivers a sense of space and quality from the moment you step through the decked entry.
At the front of the home, a separate theatre room offers a quiet retreat away from the main living areas, ideal for movie nights, while a games room at the rear - complete with shutters and a built-in desk - provides extra space for the kids to play or a dedicated study zone. Ducted reverse cycle air conditioning with zoning keeps things comfortable year-round throughout.
The heart of the home is the big open plan kitchen, dining and family area, finished with plantation shutters and flowing effortlessly for everyday living and entertaining. The kitchen itself is a standout, offering ample storage, a 5-burner gas stove, 900mm oven, big fridge recess, dishwasher and an island bench with breakfast bar, plus a large walk-in pantry with power.
The master suite is a private retreat with plantation shutters, ceiling fan and walk-in robe, complemented by an ensuite with a large shower, double vanity and separate toilet. The three minor bedrooms all include built-in mirrored robes and block out blinds, serviced by a main bathroom with single vanity, shower and bath, plus a separate toilet, a big walk-in linen with sliding door, and a laundry with built-in bench and block out blind.
Outside, the decked alfresco area is framed by a high private back fence for added privacy, with a grassed area and low-maintenance gardens, plus paved side access through a gate. The double garage impresses with extra height and depth, offering enough room for a workshop at the back, while its added height comfortably accommodates large 4x4 vehicles - plus it's zoned for air conditioning and fitted with an insulated door. Complemented by an aggregate driveway and low-maintenance frontage featuring artificial lawn, established gardens and a sealed entry, additional roof storage of over 20sqm with lighting adds further practicality to this well-appointed home.
Pearsall is a family-friendly suburb within the City of Wanneroo, offering the perfect balance of quiet suburban living and everyday convenience. Nature lovers will appreciate being moments from Yellagonga Regional Park, with its scenic walking and cycling trails, along with several local parks nearby for weekend outings.
This property includes but is not limited to the following features:
• Built in 2016 with Celebration Homes
• 516m² block w/208m² internal living
• 4 bedrooms, 2 bathrooms, Oversized double garage
• Open plan kitchen, dining & living with plantation shutters throughout
• Separate theatre
• Games room with built-in desk
• Large kitchen with walk-in pantry and 900mm oven
• Master suite with walk-in robe & ensuite with double vanity
• Ducted reverse cycle air conditioning with zoning
• Double garage with extra height/depth
• 20sqm roof storage with ladder access
• Council rates approx. $2,700 p/a
• Water rates approx. $1,439 p/a
For more information call Nick Nesbitt on 0425 851 071 anytime.

3/49 Boas Avenue, Joondalup WA 6027
Call Nick Nesbitt on
0425851071


House in Pearsall, Unit in Pearsall, Townhouse in Pearsall, Villa in Pearsall, Apartment in Pearsall, Flat in Pearsall, Studio in Pearsall, Warehouse in Pearsall, Duplex/Semi-detached in Pearsall, Alpine in Pearsall, Acreage/Semi-rural in Pearsall, Block Of Units in Pearsall, Terrace in Pearsall, Retirement in Pearsall, Serviced Apartment in Pearsall, Other in Pearsall