Want to save your favourite properties and searches?
Sign up below to access all the awesome features.
Already have an account? Sign in


For Sale | Contact Agent


A Landmark Family Residence of Luxury, Space & Distinction
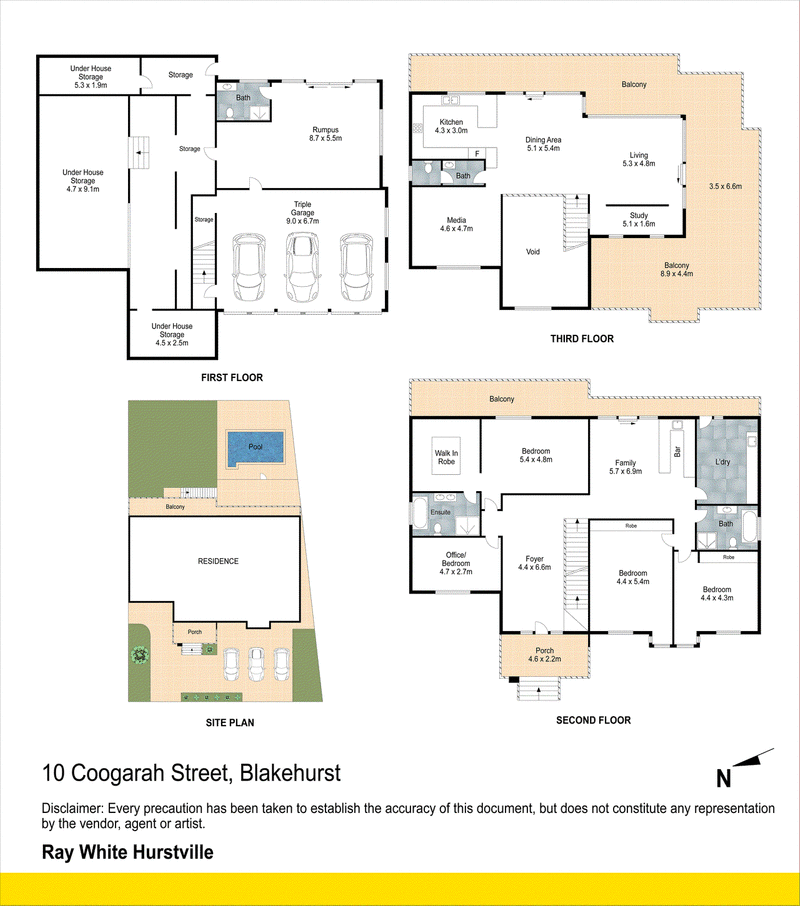
Commanding an impressive over 20 metres frontage and showcasing an extraordinary sense of scale, this magnificent three-storey full-brick residence delivers a rare calibre of luxury family living in one of Blakehurst's most desirable settings. Created for those who refuse to compromise on space, entertaining and lifestyle, this substantial residence combines grand architecture with sophisticated interiors, resort-style amenities and captivating water views. From the moment of arrival, an imposing sense of grandeur sets the tone. A spectacular 6.5-metre-high foyer creates an unforgettable first impression, while soaring proportions and expansive living zones reveal a home designed not simply to accommodate a family, but to elevate the way they live.
A Residence Made For Grand Entertaining
At the heart of the home is an exceptional collection of living and entertaining spaces, providing an abundance of flexibility for large families and multi-generational living.
The residence effortlessly transitions from intimate family moments to lavish celebrations, with multiple entertaining areas complemented by a dedicated bar, creating the ultimate environment for hosting family and friends. The expansive U-shaped balcony is a defining feature, wrapping around the residence to create an extraordinary outdoor extension of the home. Framed by beautiful water views, it offers an enviable setting for morning coffee, sunset drinks or unforgettable evenings of entertaining.
Resort-Style Living At Home
Designed around an exceptional lifestyle, the outdoor setting delivers a private resort atmosphere with a sparkling swimming pool providing the perfect centrepiece for summer entertaining and relaxed family days. Every element has been considered to maximise enjoyment, privacy and versatility, creating a residence where luxury is experienced throughout the seasons.
A Rare Blakehurst Offering
Properties of this scale, construction and entertaining capacity are rarely offered to the market. Beyond its impressive physical presence, the home offers something even more valuable - a lifestyle of space, privacy, entertaining and prestige. Whether hosting an intimate dinner, celebrating with extended family, enjoying summer afternoons by the pool or simply taking in the water views from the expansive balcony, every level of this remarkable residence has been conceived around living exceptionally well.
KEY FEATURES
• Three-storey full-brick construction offering enduring strength and substantial presence
• Over 20 metres frontage providing an exceptionally commanding street presence
• Captivating water views creating a beautiful backdrop to everyday living
• 4 oversized bedrooms offering generous accommodation for the family
• 4 bathrooms delivering convenience across multiple levels
• 6.5m-high grand foyer creating an extraordinary sense of arrival
• Multiple family living and entertaining areas designed for large-scale gatherings
• Dedicated bar perfectly positioned for entertaining family and guests
• Extraordinary U-shaped balcony providing an expansive outdoor entertaining platform
• Swimming pool creating a private resort-style environment
• 3-car garage with substantial secure parking
• 3 additional parking spaces, providing an exceptional total of six parking spaces
• Expansive indoor/outdoor entertaining opportunities
• Generous proportions throughout with outstanding flexibility for large or multi-generational families
• Prestigious Blakehurst position surrounded by an established residential setting
Disclaimer: All information contained herein is gathered from sources we believe reliable. We have no reason to doubt its accuracy; however, we cannot guarantee it. All interested parties should make and rely upon their own inquiries.

3/182 Forest Road, Hurstville NSW 2220
Call (Allen) Lijing Yan on
0430456119
Call (Tina) Xun Sun on
0433907286


House in Blakehurst, Unit in Blakehurst, Townhouse in Blakehurst, Villa in Blakehurst, Apartment in Blakehurst, Flat in Blakehurst, Studio in Blakehurst, Warehouse in Blakehurst, Duplex/Semi-detached in Blakehurst, Alpine in Blakehurst, Acreage/Semi-rural in Blakehurst, Block Of Units in Blakehurst, Terrace in Blakehurst, Retirement in Blakehurst, Serviced Apartment in Blakehurst, Other in Blakehurst
House in Carlton, House in Carss Park, House in Connells Point, House in Kangaroo Point, House in Kogarah Bay, House in Kyle Bay, House in Sans Souci, House in South Hurstville, House in Sylvania