Want to save your favourite properties and searches?
Sign up below to access all the awesome features.
Already have an account? Sign in




Offers Over $2,399,000


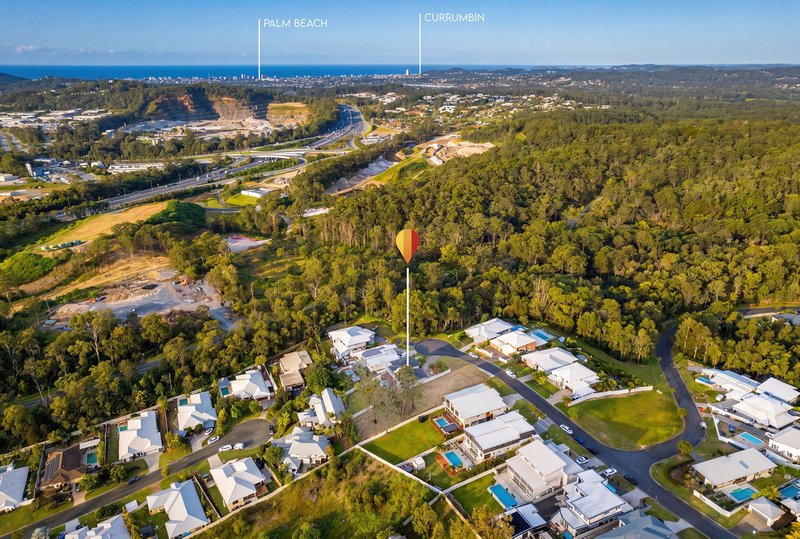
Perfectly positioned at the end of a peaceful cul-de-sac in the highly sought-after suburb of Reedy Creek, this exceptional executive residence delivers an enviable combination of luxury, space, privacy and breathtaking views.
A grand double-height entrance void and striking open-tread staircase create an immediate sense of scale and elegance upon arrival.
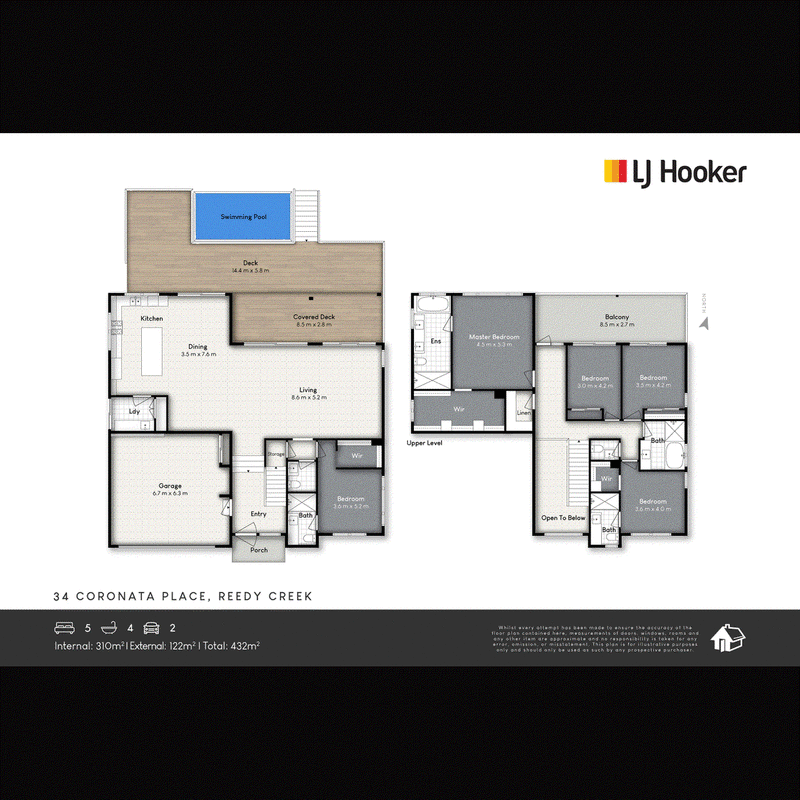
The residence features five generously proportioned bedrooms, including three complete with walk-in wardrobes and private ensuites. The luxurious master retreat is a true sanctuary, boasting a substantial walk-in dressing room, an oversized ensuite and stunning coastal views that can be enjoyed from the comfort of your own private haven.
At the heart of the home lies a spacious gourmet kitchen featuring gas cooking, abundant storage and expansive bench space, perfectly positioned to service both indoor and outdoor gatherings.
A generous entertaining deck captures cooling breezes and uninterrupted views across the coastline and city skyline, overlooking the sparkling swimming pool. The large backyard provides ample space for children and pets to play, while a dedicated vegetable garden offers the opportunity for sustainable homegrown produce.
* Elevated 1,102m� allotment with spectacular coastal and Gold Coast skyline views
* Five spacious bedrooms
* Four bathrooms plus powder room (five toilets in total)
* Luxurious master suite with oversized walk-in wardrobe and ensuite
* Three bedrooms with walk-in wardrobes and private ensuites
* Large family-sized kitchen with gas cooking and abundant storage
* High ceilings throughout
* Ducted air conditioning
* In-ground pool and established vegetable garden
* DLUG plus additional off-street parking for two vehicles
* 6.6kW solar power system
Disclaimer: All information contained herewith, including but not limited to the general property description, images, floorplans, figures, price and address, has been provided to Shane Colquhoun Pty Limited and Doogan Real Estate Pty Ltd as trustee for Doogan Family Trust by third parties. We have obtained this information from sources that we believe to be reliable; however, we cannot guarantee the accuracy and or completeness of this information. The information contained herewith should not be relied upon as being true and correct. You should make independent inquiries and seek your own independent advice in respect of this property or any property on this website.
Disclaimer: All information contained herewith, including but not limited to the general property description, images, floorplans, figures, price and address, has been provided to Shane Colquhoun Pty Limited and MBW 88 Pty Limited by third parties. We have obtained this information from sources that we believe to be reliable; however, we cannot guarantee the accuracy and or completeness of this information. The information contained herewith should not be relied upon as being true and correct. You should make independent inquiries and seek your own independent advice in respect of this property or any property on this website. Melody Hu is an employee of MBW 88 Pty Limited.
Disclaimer:
Some images in this listing may have been virtually staged, or been enhanced with the use of Artificial Intelligence to showcase the property�s potential. If there are images that have been virtually staged or been enhanced with the use of Artificial Intelligence, the furniture and decor displayed are not physically included in the sale.

2-4 New Street, Nerang QLD 4211
Call Jane Doogan on
0413 872 972
Call Melody Hu on
0431 189 305


House in Reedy Creek, Unit in Reedy Creek, Townhouse in Reedy Creek, Villa in Reedy Creek, Apartment in Reedy Creek, Flat in Reedy Creek, Studio in Reedy Creek, Warehouse in Reedy Creek, Duplex/Semi-detached in Reedy Creek, Alpine in Reedy Creek, Acreage/Semi-rural in Reedy Creek, Block Of Units in Reedy Creek, Terrace in Reedy Creek, Retirement in Reedy Creek, Serviced Apartment in Reedy Creek, Other in Reedy Creek
House in Bonogin, House in Burleigh Heads, House in Mudgeeraba, House in Robina, House in Tallebudgera Valley, House in Varsity Lakes