Want to save your favourite properties and searches?
Sign up below to access all the awesome features.
Already have an account? Sign in




$850.00 per week


Positioned in a quiet, family-friendly pocket on the border of Bald Hills, Bracken Ridge and Carseldine, this beautifully presented four-bedroom home offers an impressive combination of space, comfort and effortless indoor-outdoor living.
Recently renovated and meticulously maintained, the home is move-in ready and designed to cater perfectly to modern family living.
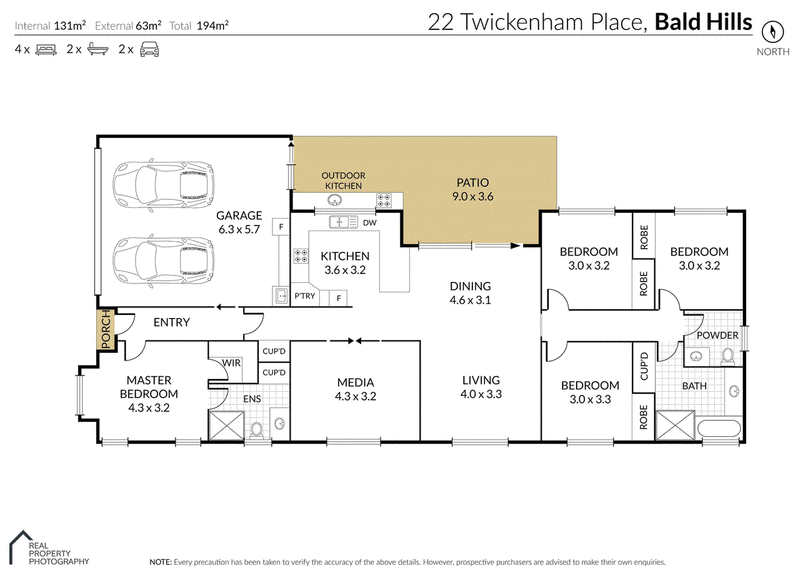
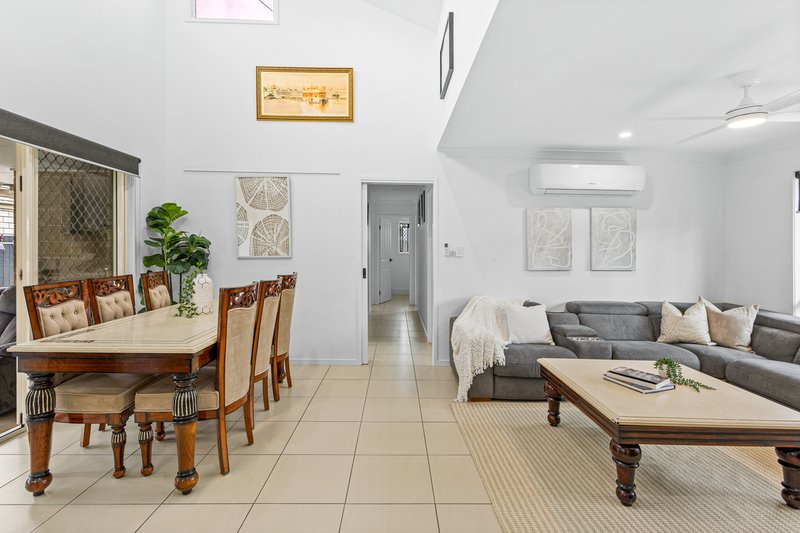
At the heart of the home is the spacious open-plan living and dining area, featuring soaring ceilings, abundant natural light and seamless access to the expansive covered alfresco area. Whether you're entertaining friends, enjoying a family barbecue or simply relaxing outdoors, this versatile space is ideal for year-round enjoyment.
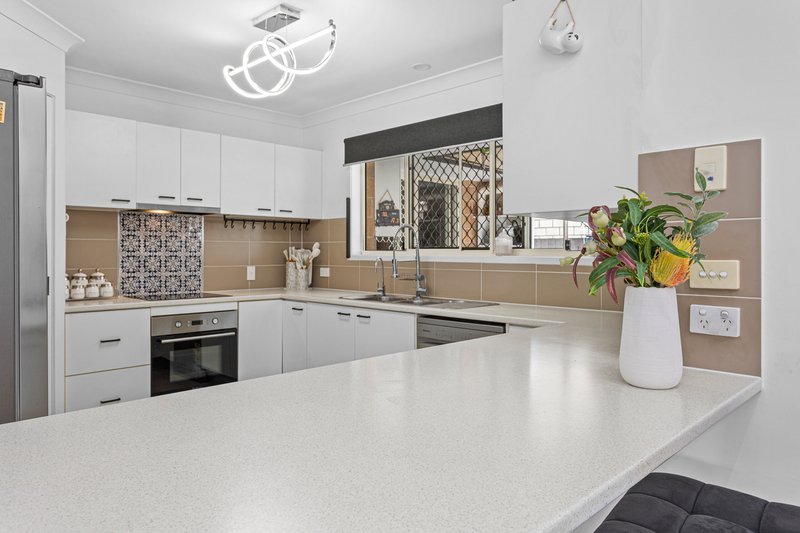
The modern kitchen is both stylish and practical, offering generous bench space, quality appliances, ample storage and a breakfast bar overlooking the living and outdoor entertaining areas.
A separate media room provides valuable additional living space and can easily be utilised as a second lounge, children's retreat, home office or movie room.
Features You'll Love
• Four generously sized bedrooms, all with built-in wardrobes and ceiling fans
• Privately positioned master bedroom with walk-in wardrobe and modern ensuite
• Well-appointed family bathroom with separate shower and bathtub
• Separate powder room for added convenience
• Spacious open-plan living and dining area
• Separate media room or additional living space
• Modern kitchen with quality appliances, ample storage and breakfast bar
• Expansive covered alfresco area
• Fully equipped outdoor kitchen, perfect for entertaining
• Low-maintenance backyard with extensive concrete surrounds
• Additional storage sheds
• Fully fenced yard, ideal for families and pets
• Solar power and battery system
• Split-system air conditioning
• Ceiling fans throughout
• Renovated laundry
• New ceiling lighting throughout
• Repainted and professionally resealed roof
• New fencing and refreshed boundary fencing
• Two 3,000-litre water tanks
• Convenient 400m² block
The outdoor area is a genuine highlight, with an oversized covered patio and functional outdoor kitchen creating an exceptional entertaining zone. The low-maintenance yard provides plenty of room for children and pets while keeping upkeep to a minimum.
Located close to local schools, shopping centres, parks, public transport and major arterial roads, you'll enjoy excellent convenience while still benefiting from the peace and privacy of an established residential neighbourhood.
With its generous floorplan, extensive renovations and outstanding entertaining spaces, 22 Twickenham Place offers an exceptional opportunity for families seeking a quality rental home in a convenient North Brisbane location.
Contact Coronis today to arrange your inspection.
Some marketing images may contain virtual furniture, furniture staging, digital enhancements or AI-generated enhancements for illustrative purposes. Any such images are intended to assist with visual presentation only and may not reflect the actual property features, furnishings, condition, layout, size, views or presentation. Buyers should rely on their own inspections, enquiries and independent advice.

69 Gawain Road, Bracken Ridge QLD 4017
Call Cassandra Saab on
0437444418
Call Greta Vaitkunaite on
None


House in Bald Hills, Unit in Bald Hills, Townhouse in Bald Hills, Villa in Bald Hills, Apartment in Bald Hills, Flat in Bald Hills, Studio in Bald Hills, Warehouse in Bald Hills, Duplex/Semi-detached in Bald Hills, Alpine in Bald Hills, Acreage/Semi-rural in Bald Hills, Block Of Units in Bald Hills, Terrace in Bald Hills, Retirement in Bald Hills, Serviced Apartment in Bald Hills, Other in Bald Hills
House in Bracken Ridge, House in Brendale, House in Bridgeman Downs, House in Brighton, House in Carseldine, House in Fitzgibbon, House in Griffin, House in Lawnton, House in Murrumba Downs, House in Strathpine