
Want to save your favourite properties and searches?
Sign up below to access all the awesome features.
Already have an account? Sign in



Inspections
For Sale


Elevated. Private. Unrepeatable.
There are beautiful homes, and then there are homes whose position makes them genuinely difficult to replace.
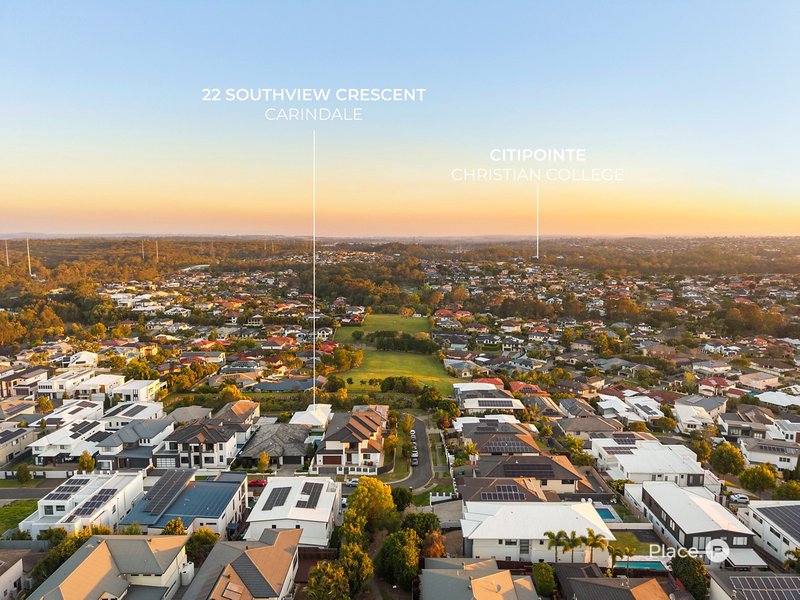
Elevated on a serene street named for its idyllic aspect within Carindale's tightly held Hilltop Estate, 22 Southview Crescent is one of those rare properties.
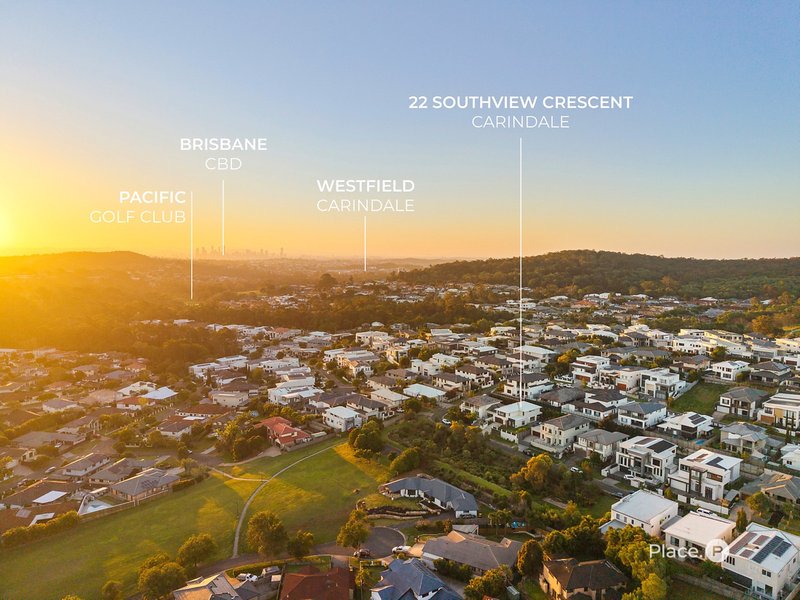
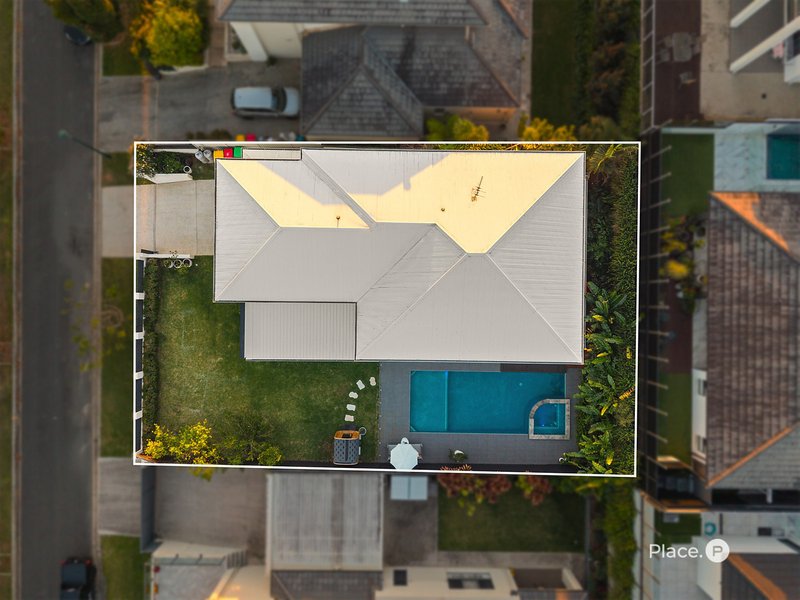
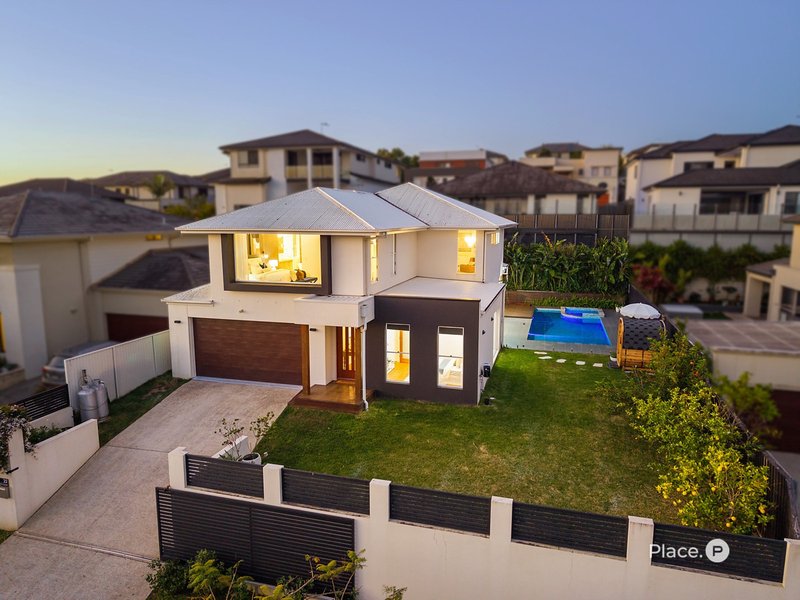
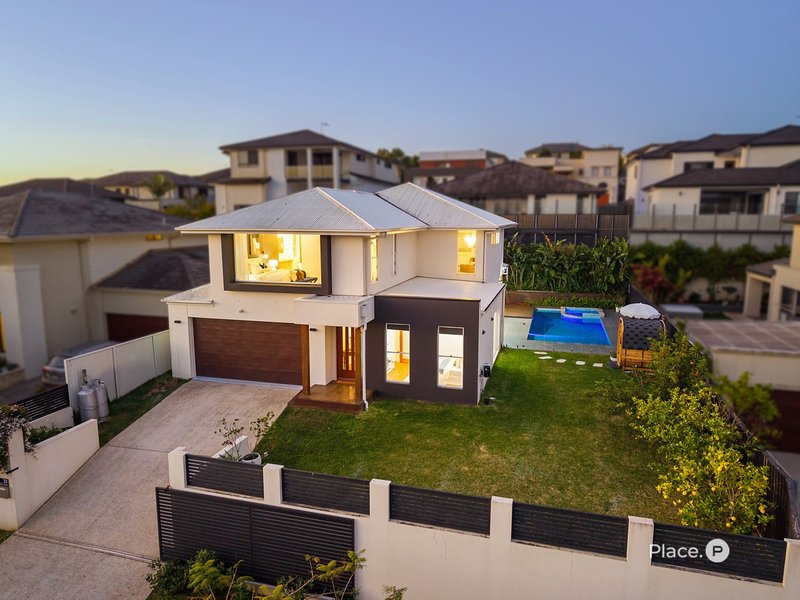
Chosen specifically for its remarkable outlook, the custom residence was built by Leafe Designer Homes around the way families live, gather and grow. Offered for the first time since its completion in 2017, it rests on a north-south 600sqm parcel, capturing sweeping views across rolling treetops towards Mount Gravatt and the Belmont bushland.
With no neighbouring homes opposite in sight and a protected spillway preserving the outlook, the property achieves something increasingly rare in Brisbane - a profound sense of space, privacy, and connection to the landscape.
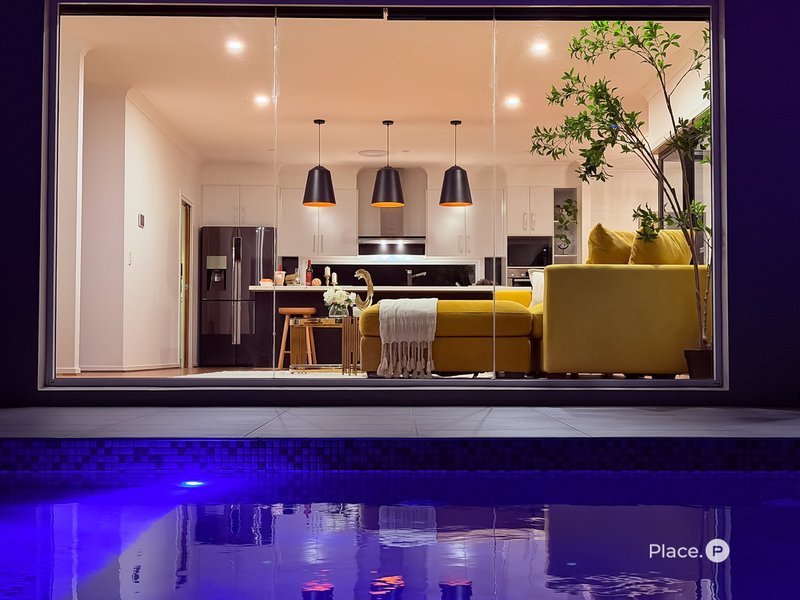
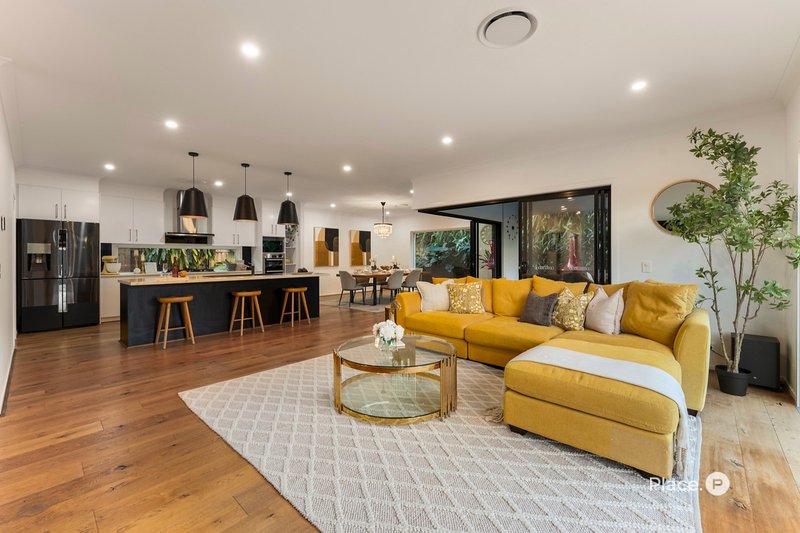
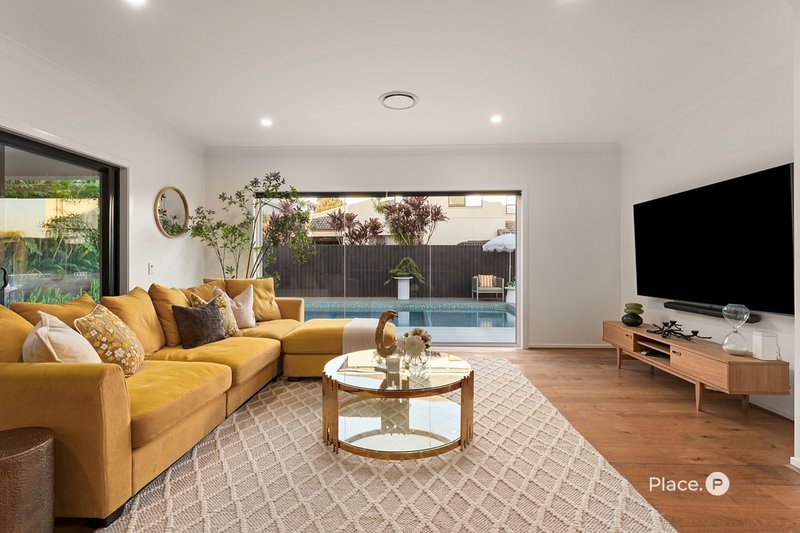
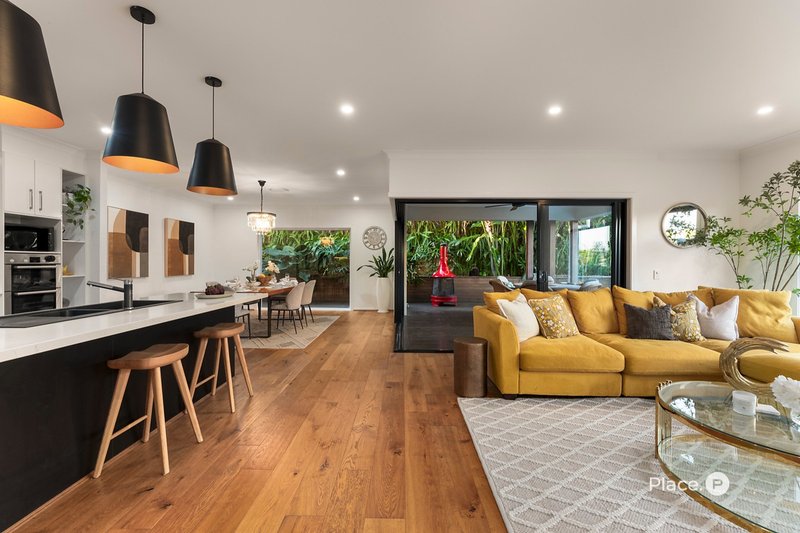
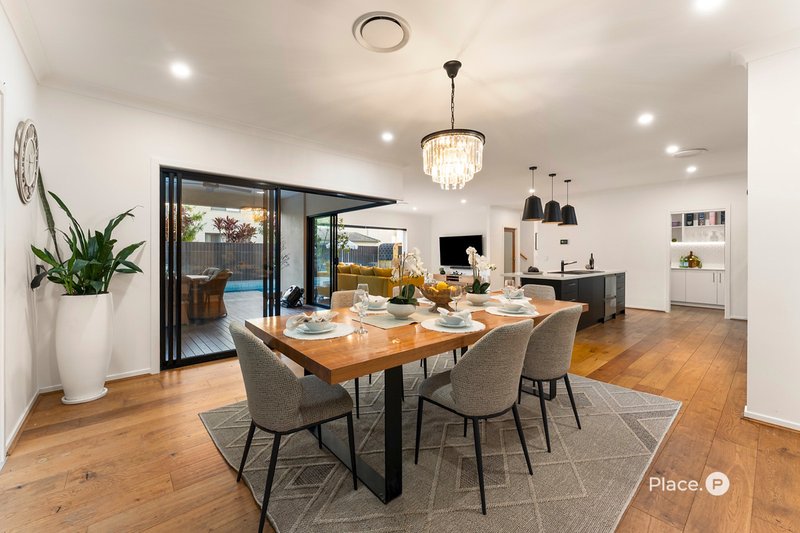
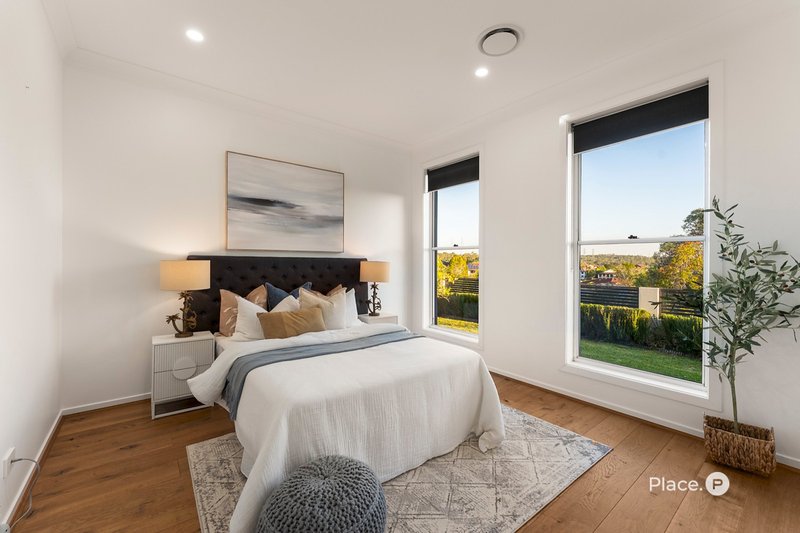
Expansive glazing draws the scenery indoors, welcoming streaming sunlight and cooling breezes while keeping children in view as they play outside. French oak engineered floors bring warmth beneath 2.7-metre ceilings and floor-to-ceiling curtains, while changing skies and uninterrupted treetop vistas create the atmosphere of an elevated retreat - an extraordinary setting that no renovation budget can recreate.
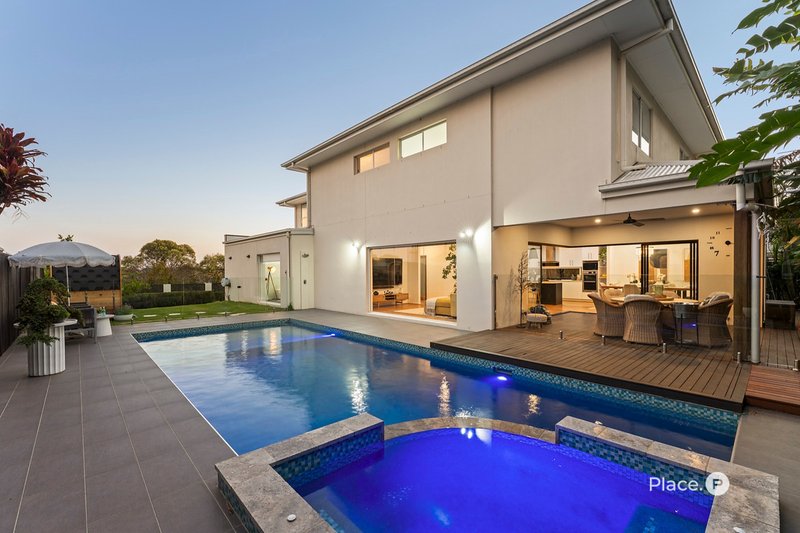
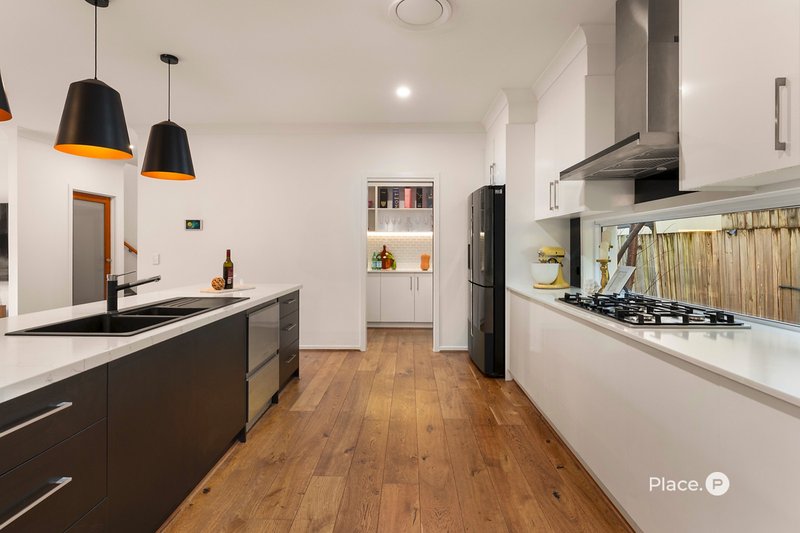
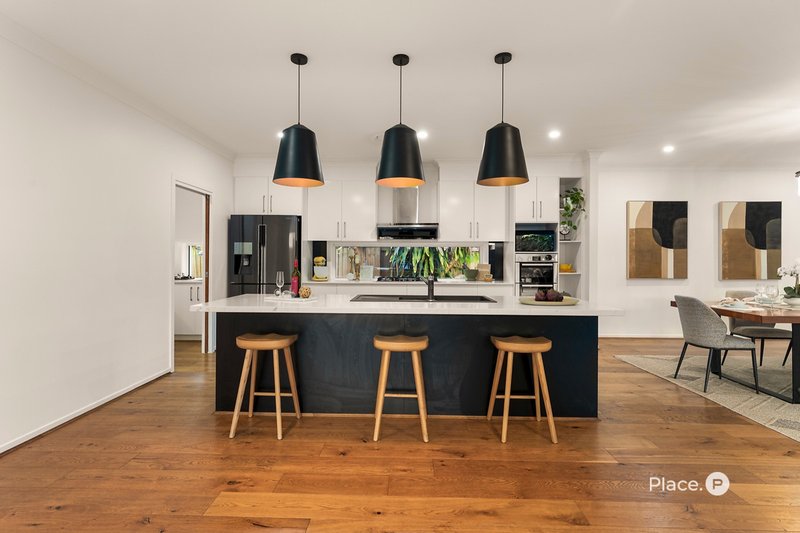
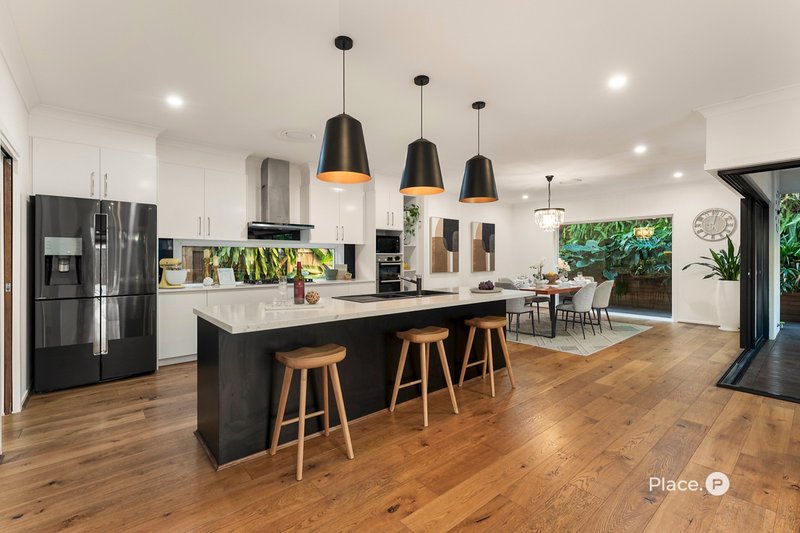
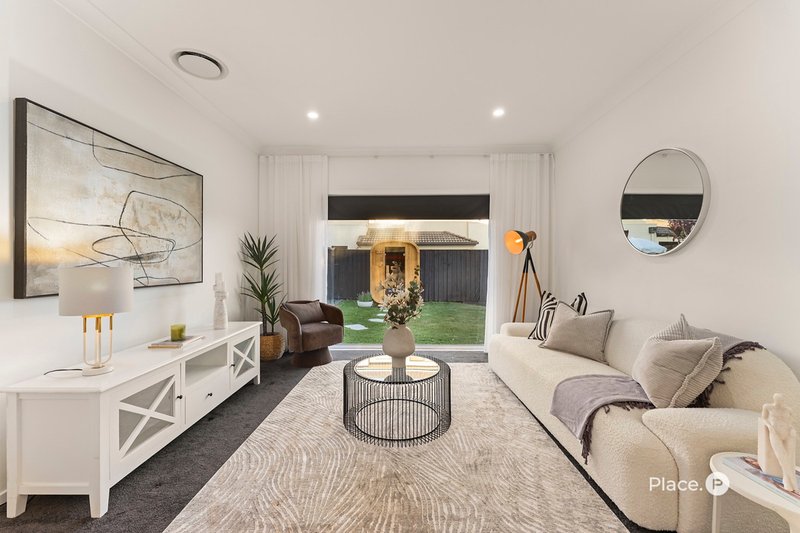
The ground floor balances moments together with places to retreat, featuring a fifth bedroom/study, media room, and an open living and dining domain framing the glistening pool. At the centre of this shared setting, the kitchen is appointed with a generous butler's pantry, two-drawer dishwasher, Bosch gas cooktop and double ovens. Established tropical gardens bring greenery into view, and the beautiful fruit trees and a rosemary hedge invite you to gather fresh citrus and herbs for dinner or cocktails at sunset.
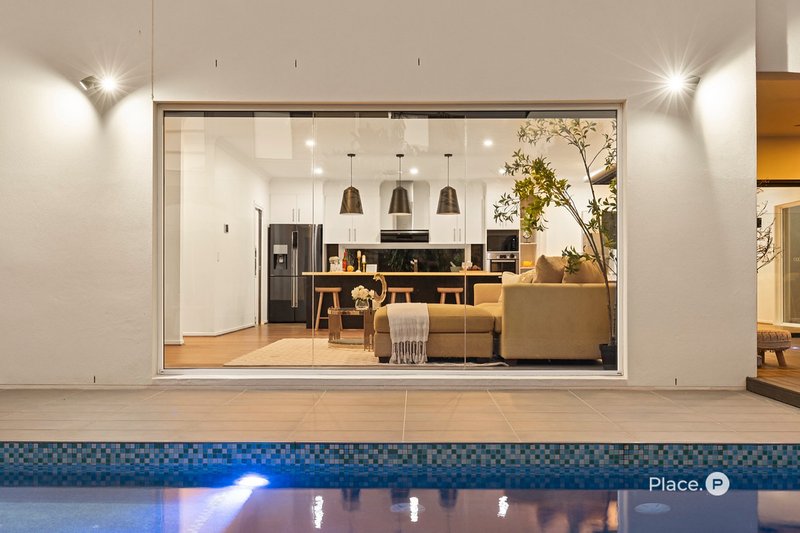
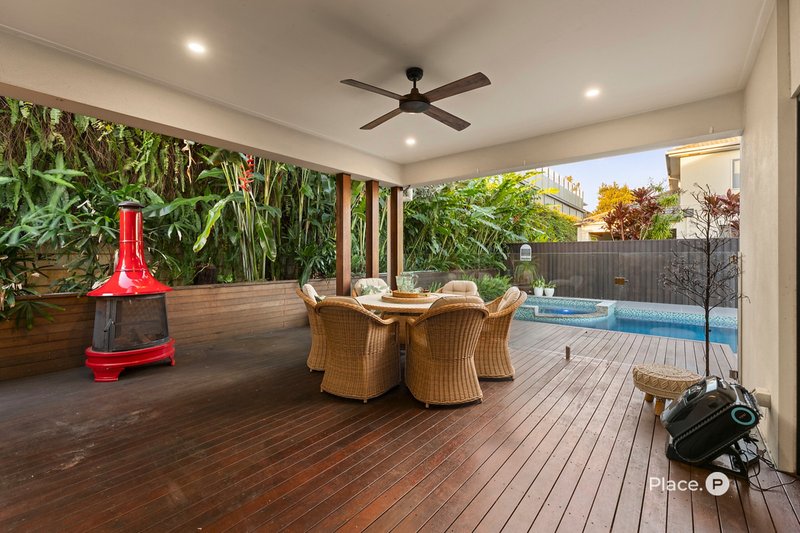
Glass doors dissolve the boundary between inside and out, revealing a sprawling alfresco deck where weekends can drift between BBQs, poolside meals and conversation in the shade. Children can race across the generous front yard, splash in the saltwater pool's shallow beach entry or practise their swimming towards the deep plunge end, while you join them in the water, unwind in the gas-heated spa, or retreat to the outdoor shower and three-person traditional hot-rock sauna.
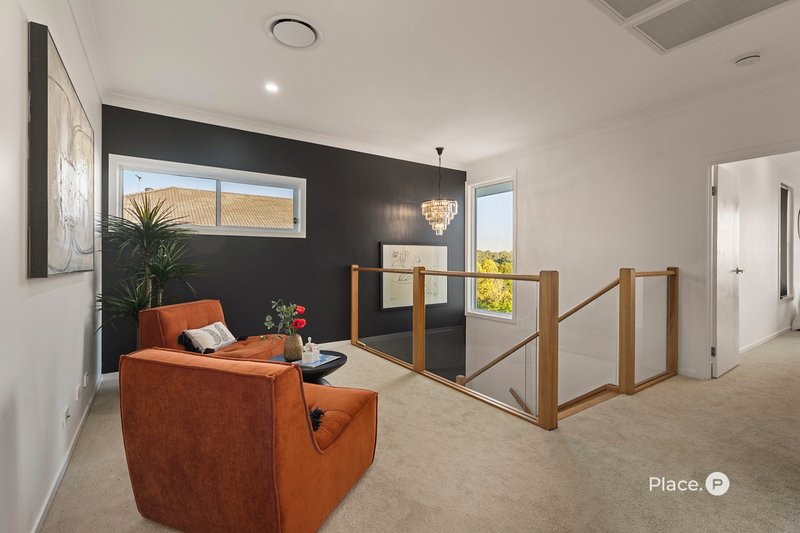
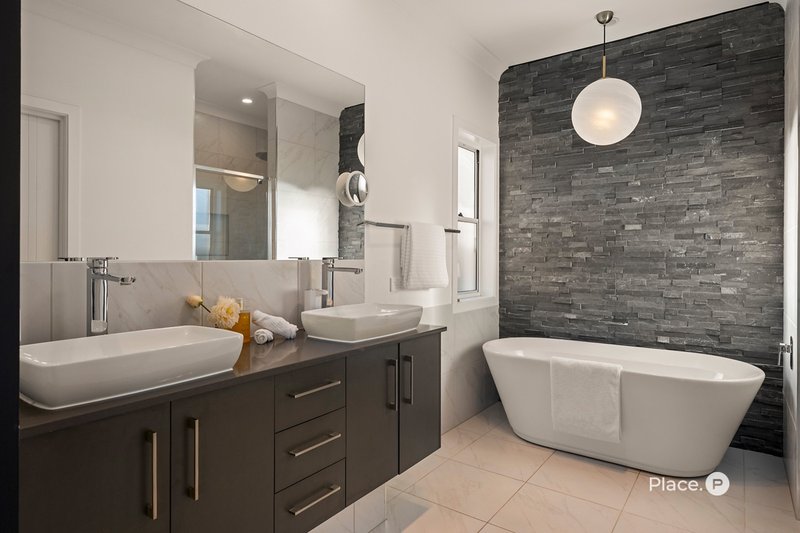
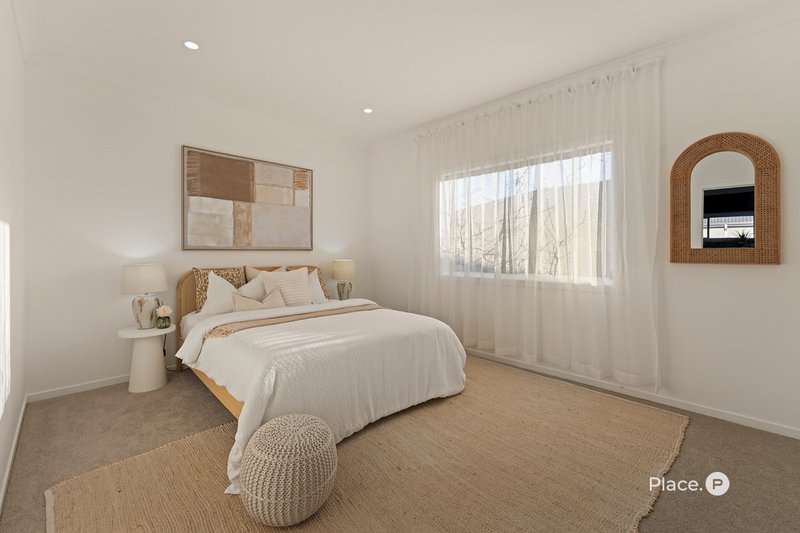
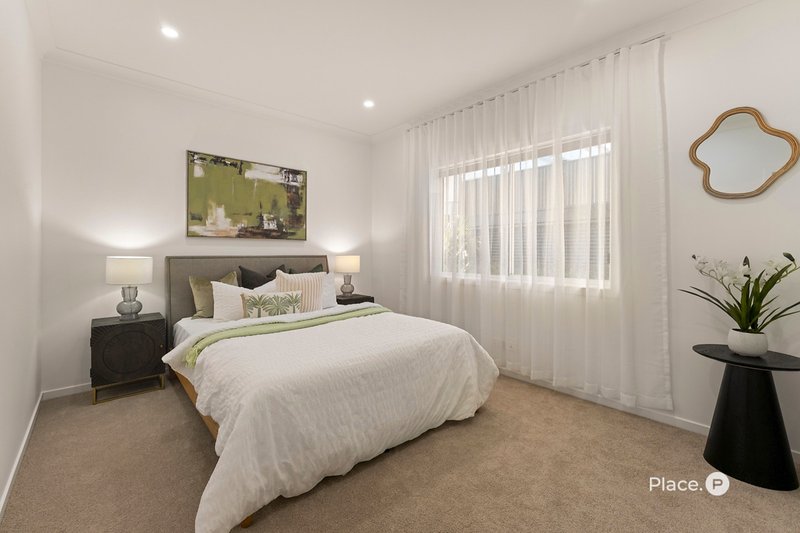
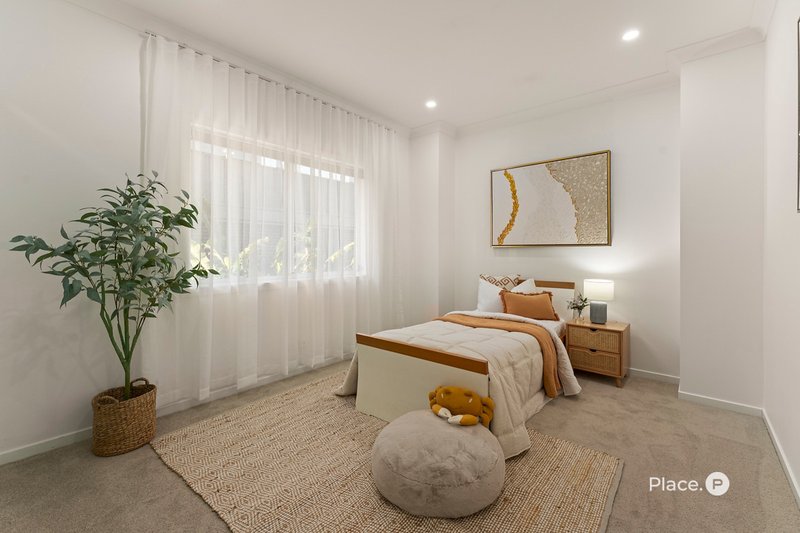
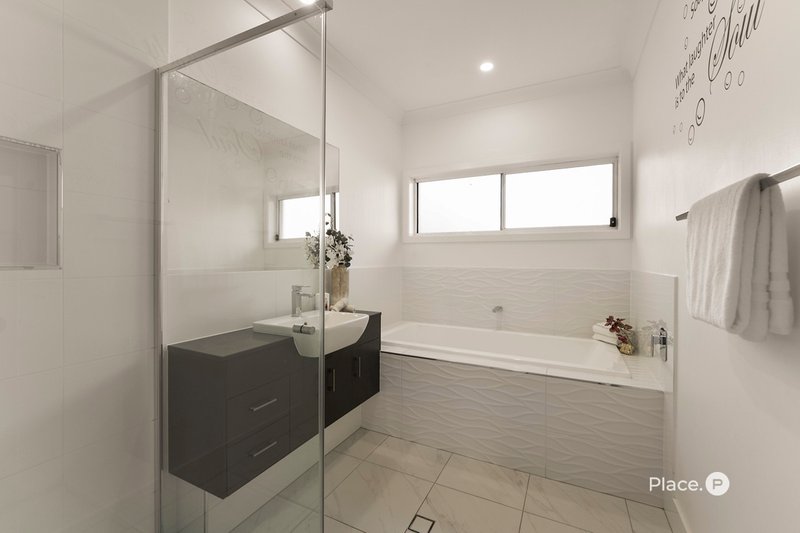
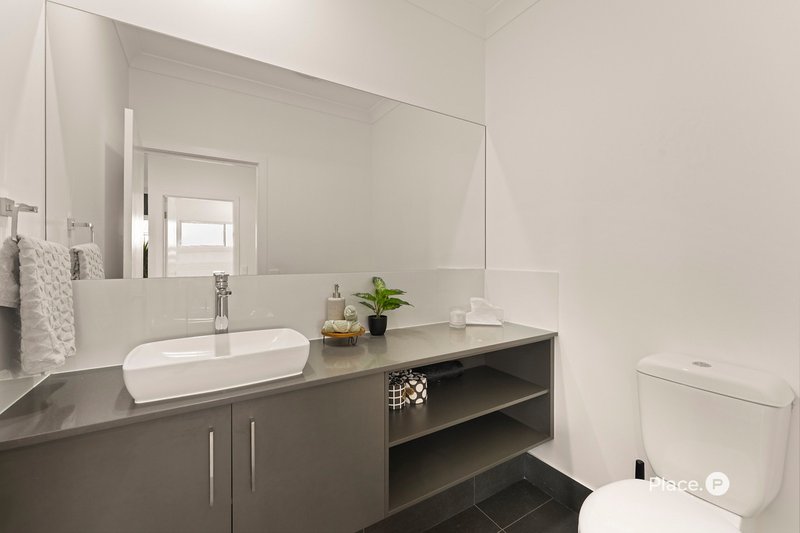
Upstairs, a living retreat provides another place to relax alongside four bedrooms, all featuring brand-new carpet, while a fifth bedroom resides below. The master suite is a private escape with a walk-in robe and designer ensuite showcasing a freestanding bathtub and statement lighting. A picturesque viewing window allows you to lie in bed and wake each morning to peaceful treetop vistas - a quiet reminder of the home's rare elevation and privacy. A family bathroom, powder rooms on both levels, a laundry and excellent storage complete the floor plan.
Further appointments include a secure double garage with a high-clearance 2.4m high opening accommodating larger vehicles, EV charger, fibre internet, remote security gate, biometric front entry, and powerful 20kW three-phase Advantage Air ducted air-conditioning with individual room and app control.
Parks, playgrounds and Pacific Golf Club encourage families to spend their weekends outdoors, while Westfield Carindale offers shopping, dining and cinemas nearby. Within the Cavendish Road State High School catchment and close to private colleges, buses and the Gateway Motorway, this peaceful hilltop address places the CBD only 20 minutes away.
Disclaimer
This property is being sold by auction or without a price and therefore a price guide cannot be provided. The website may have filtered the property into a price bracket for website functionality purposes.
Disclaimer:
We have in preparing this advertisement used our best endeavours to ensure the information contained is true and accurate, but accept no responsibility and disclaim all liability in respect to any errors, omissions, inaccuracies or misstatements contained. Prospective purchasers should make their own enquiries to verify the information contained in this advertisement.

140 Oxford Street, Bulimba QLD 4171
Call Anna Dunne on
0424 455 633
Call Jordan Peacock on
0402 195 670


House in Carindale, Unit in Carindale, Townhouse in Carindale, Villa in Carindale, Apartment in Carindale, Flat in Carindale, Studio in Carindale, Warehouse in Carindale, Duplex/Semi-detached in Carindale, Alpine in Carindale, Acreage/Semi-rural in Carindale, Block Of Units in Carindale, Terrace in Carindale, Retirement in Carindale, Serviced Apartment in Carindale, Other in Carindale
House in Belmont, House in Carina Heights, House in Carina, House in Mackenzie, House in Mansfield, House in Mount Gravatt East, House in Tingalpa

