Want to save your favourite properties and searches?
Sign up below to access all the awesome features.
Already have an account? Sign in



Inspections
For Sale | Contact Agent


Offering an impressive combination of space, privacy and lifestyle, this beautifully maintained two-bedroom apartment presents a distinctive alternative to typical apartment living. Opportunities of this calibre in such a tightly held boutique complex are rare and won't last long.
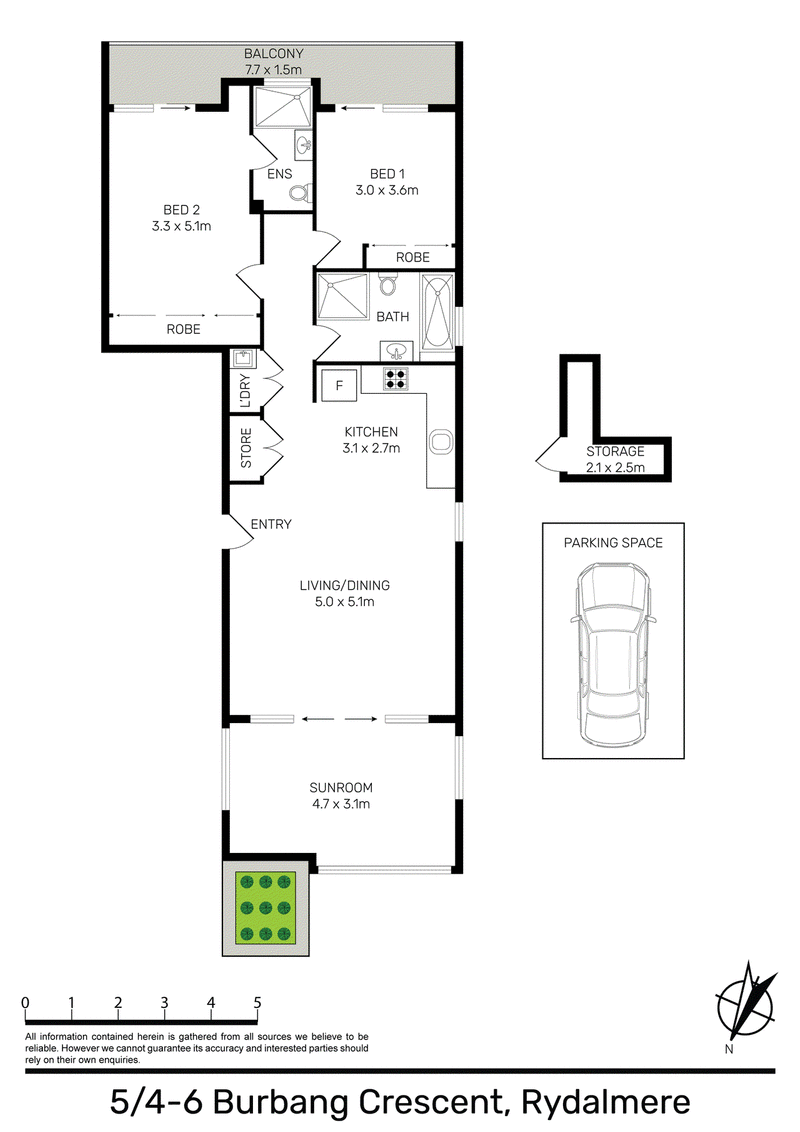
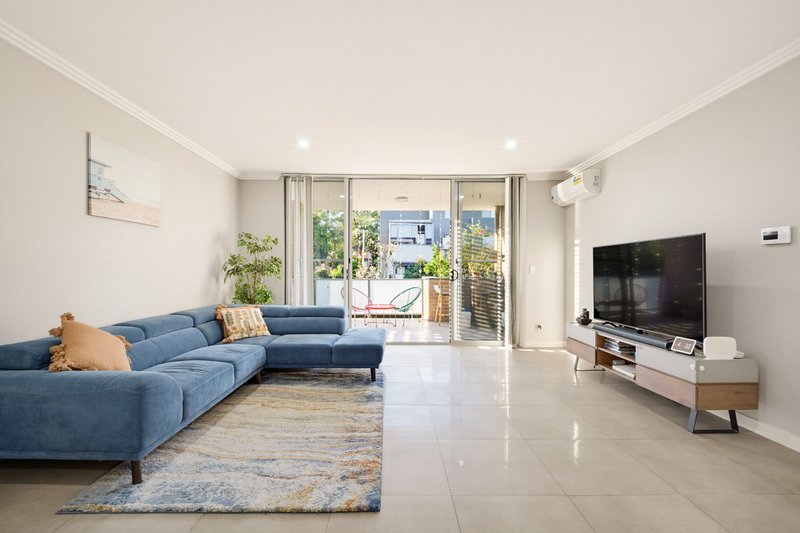
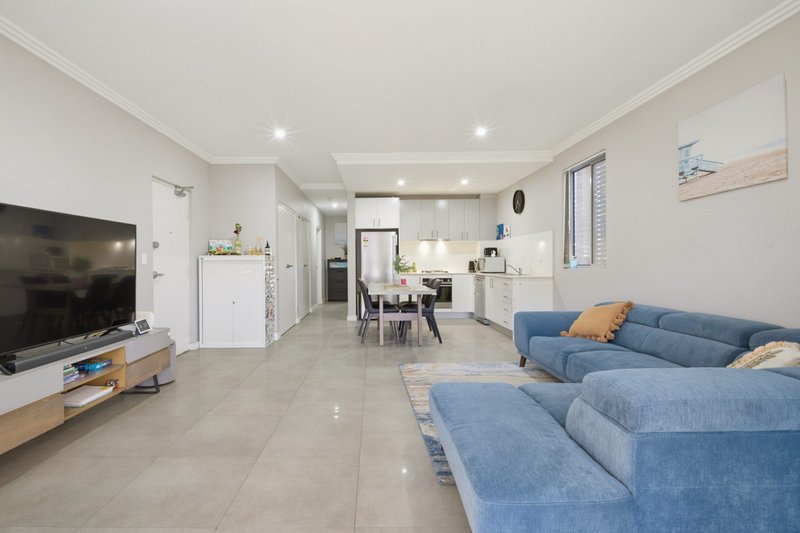
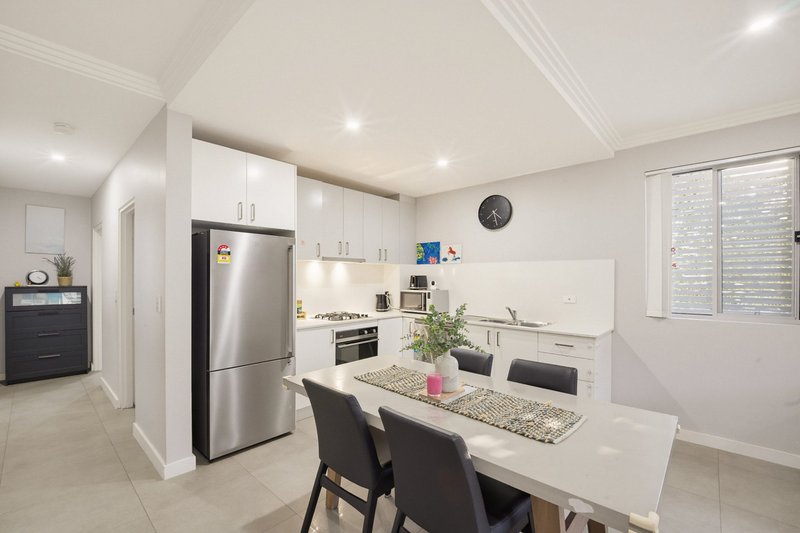
Purchased off-the-plan and still held by its original owner, the apartment has enjoyed just one ownership and occupancy since new and has been exceptionally well maintained throughout. The residence offers a generous and versatile floor plan with modern, low-maintenance finishes throughout. The open-plan living and dining area connects seamlessly with the outdoor space, while the well-appointed kitchen features stainless steel appliances, gas cooking and a dishwasher.
Ideally positioned within easy reach of local shops, eateries, parks and public transport, the apartment will appeal equally to first-home buyers, professionals, downsizers and investors looking for a home with genuine points of difference.
Property Highlights
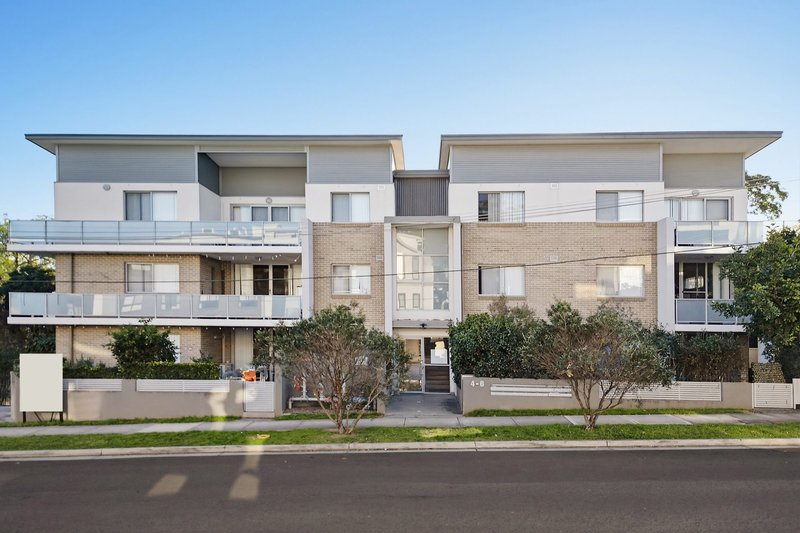
• Unique corner position with three open sides, providing greater privacy, natural light and ventilation, with additional separation from neighbouring apartments
• Boutique, low-density complex of only 12 residences across three levels
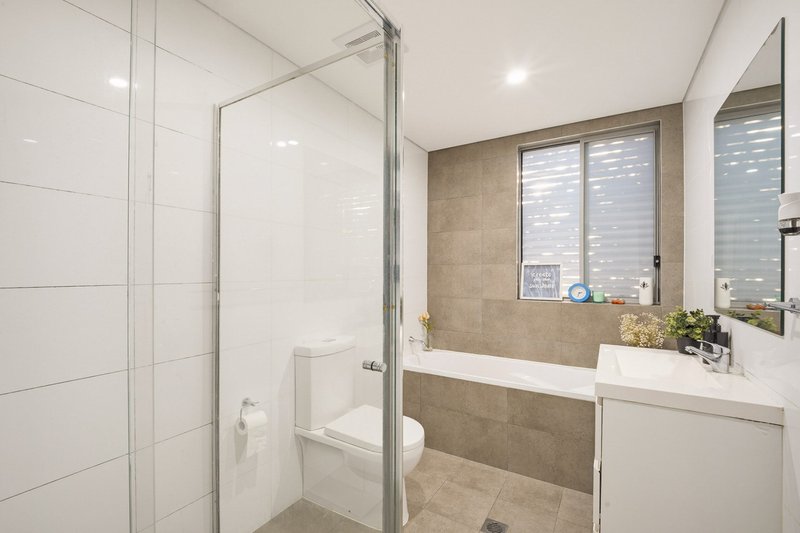
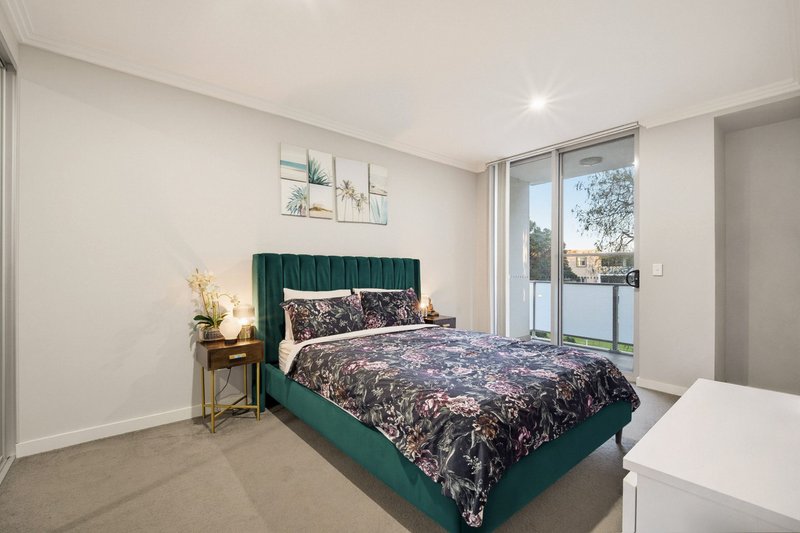
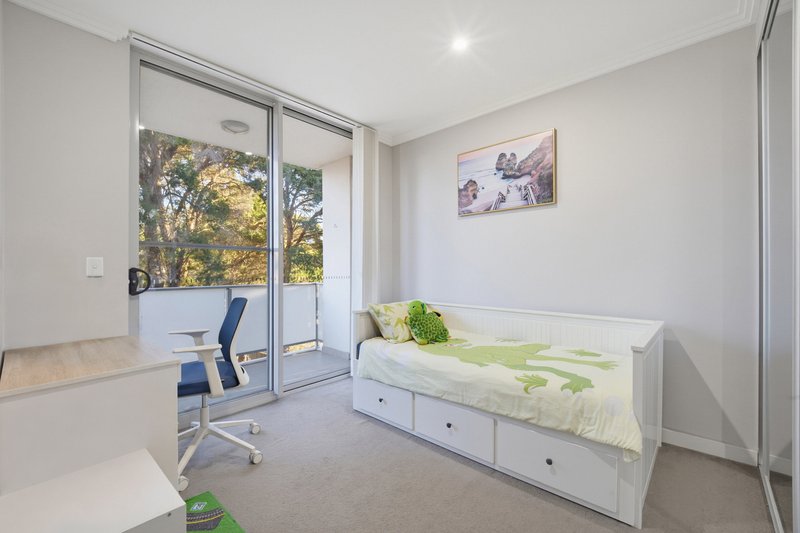
• Two generous bedrooms with built-in wardrobes, including master bedroom with ensuite
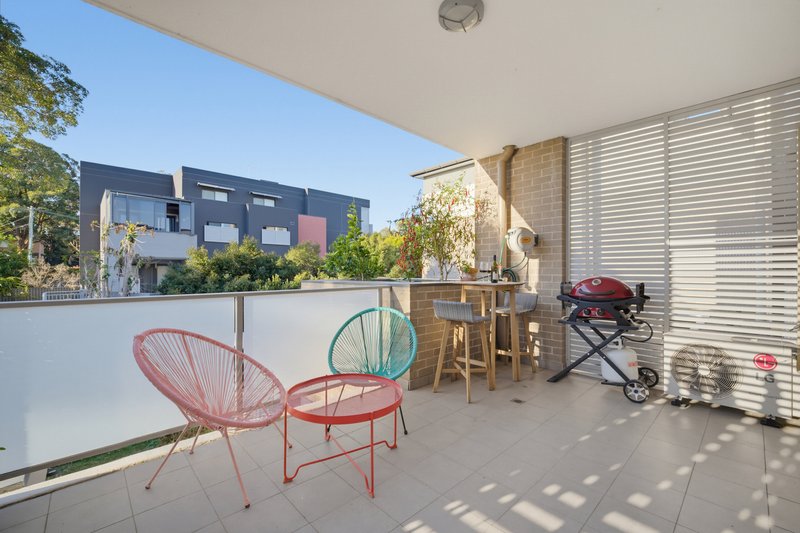
• Spacious open-plan living and dining flowing to a north-facing balcony with private garden bed
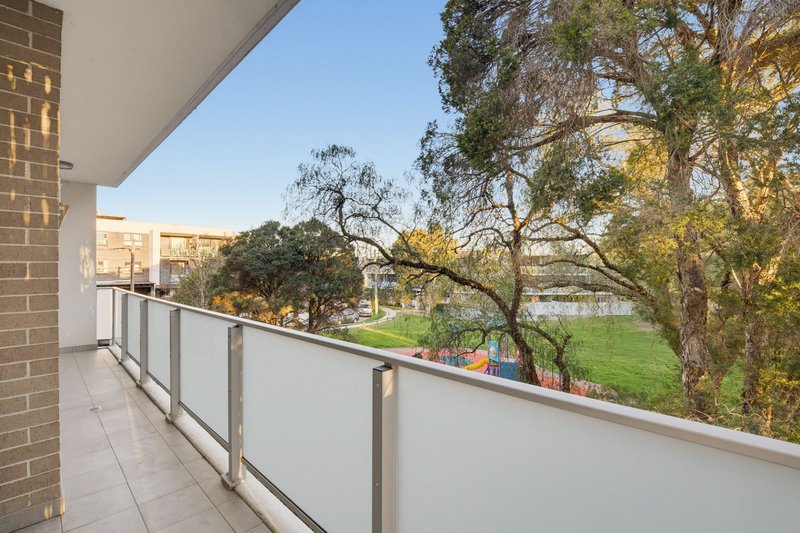
• Two separate balconies with different outlooks - one adjoining the main living area and the second overlooking the • neighbouring council park
• Modern kitchen with gas cooktop, dishwasher and stainless steel appliances
• Secure car space with extended storage cage
• Excellent on-site amenity with three visitor parking spaces and a dedicated car-wash bay featuring a tap with a convenient hose connection.
• Communal garden with a built-in BBQ, ideal for entertaining family and friends.
• Secure building with modern, low-maintenance living
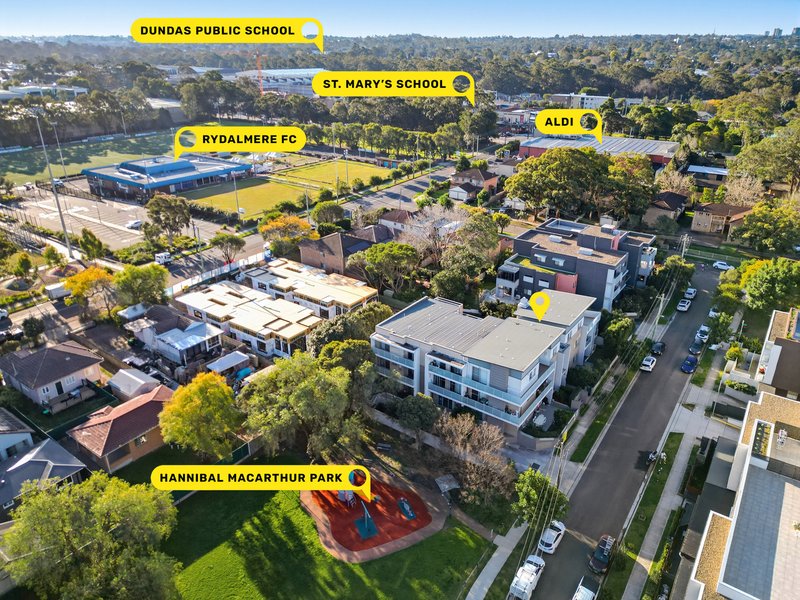
• Convenient walking distance to public transport, local eateries, shops and parks
• Total on title: 121 sqm | Apartment & outdoor areas: 105 sqm | Car space: 16 sqm
• Strata: approx. $989.40 per quarter | Council: approx. $334.50 per quarter | Water: approx. $170 per quarter
A Home That Stands Apart
With its three-sided corner position, generous proportions, multiple outdoor spaces and boutique setting, this is a rare opportunity for buyers seeking more privacy and lifestyle amenity than a conventional two-bedroom apartment.
The combination of private outdoor living, park outlook, communal garden and BBQ facilities, ample visitor parking and a small residential complex makes this a home designed not only for convenience, but for comfortable everyday living and entertaining. For further information or to arrange an inspection, contact Emile Corbino on 0416 791 208 or Joshua Resende on 0478 985 163.
"Ray White Parramatta Group - Parramatta | Oatlands | Northmead | Greystanes, its directors, employees and related entities believe that the information contained herein is gathered from sources we deem to be reliable. However, no representation or warranties of any nature whatsoever are given, intended or implied. Any interested parties should rely on their own inquiries."

41B Belmore Street East, Oatlands NSW 2117
Call Emile Corbino on
0416791208
Call Joshua Resende on
None


House in Rydalmere, Unit in Rydalmere, Townhouse in Rydalmere, Villa in Rydalmere, Apartment in Rydalmere, Flat in Rydalmere, Studio in Rydalmere, Warehouse in Rydalmere, Duplex/Semi-detached in Rydalmere, Alpine in Rydalmere, Acreage/Semi-rural in Rydalmere, Block Of Units in Rydalmere, Terrace in Rydalmere, Retirement in Rydalmere, Serviced Apartment in Rydalmere, Other in Rydalmere
Unit in Camellia, Unit in Dundas, Unit in Ermington, Unit in Parramatta