Want to save your favourite properties and searches?
Sign up below to access all the awesome features.
Already have an account? Sign in







$670 per week


*To apply for this property please register your enquiry by clicking on the red "get in touch" button or the apply button*
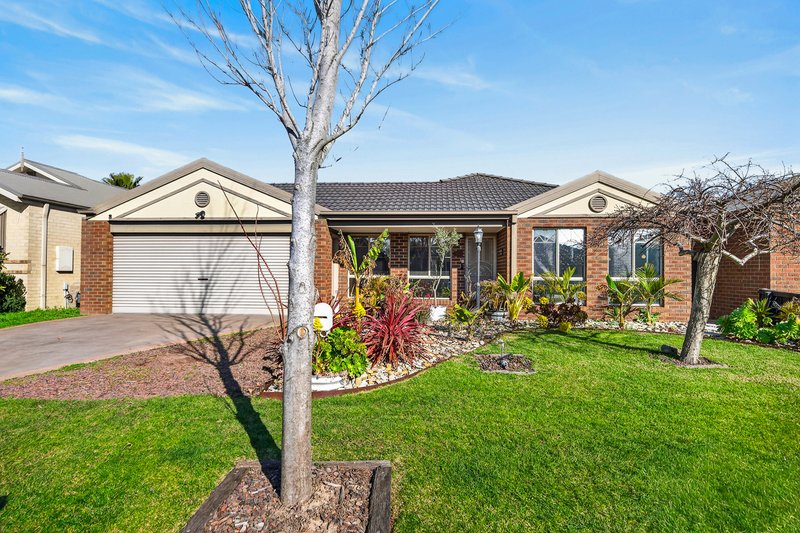
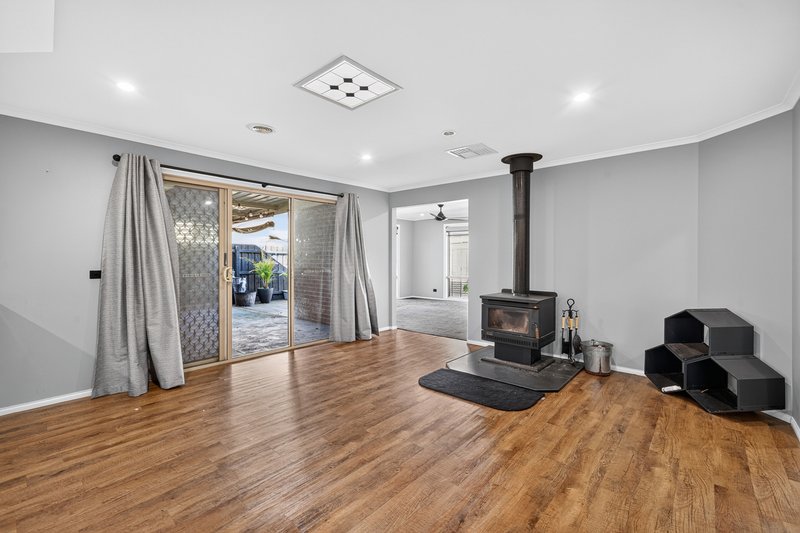
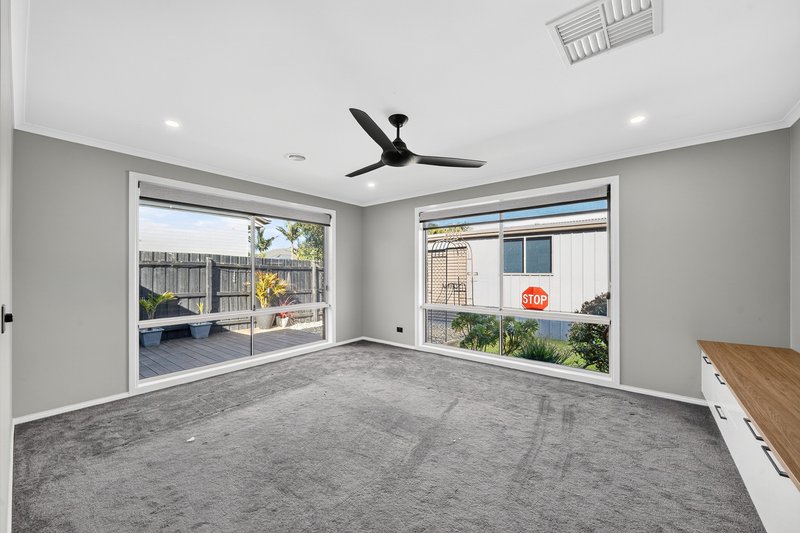
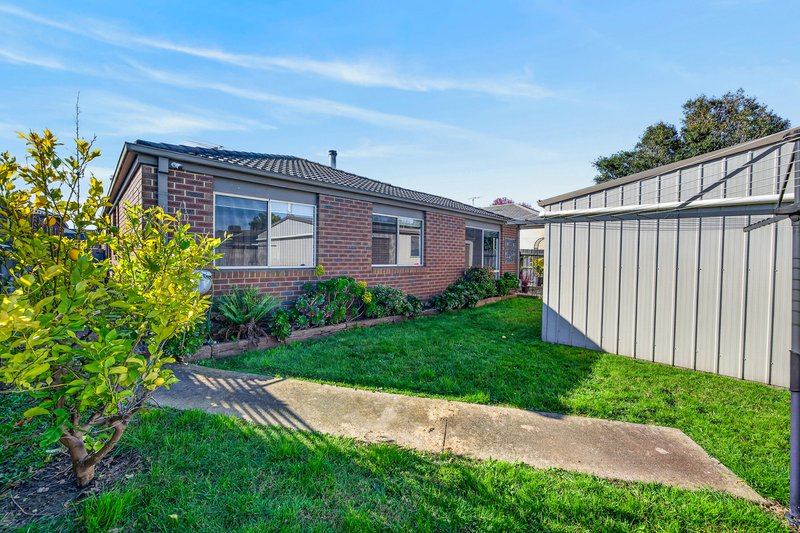
If you love to entertain, need serious storage, or want the ultimate weekend setup, this property stands head and shoulders above the rest. Combining modern family interiors with an incredible outdoor layout, this home is custom-built for relaxed living, host-duty, and hobbies.
Featuring:
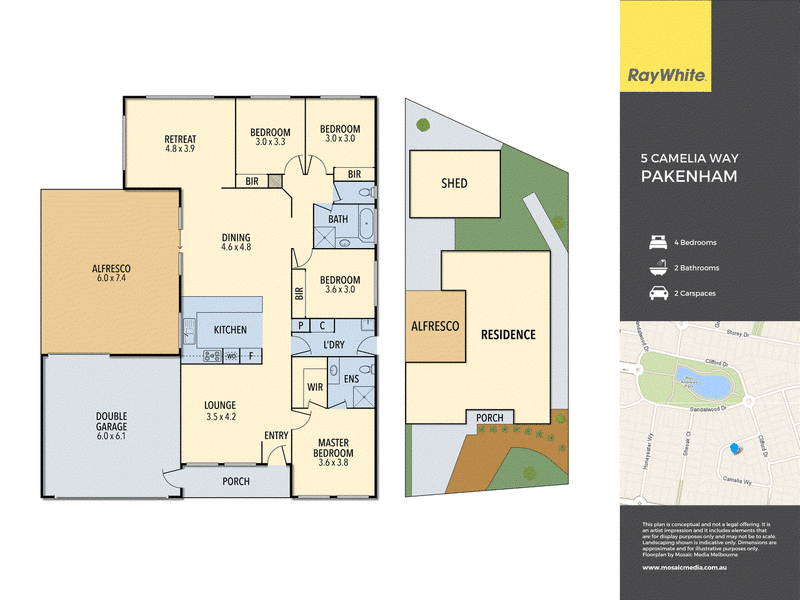
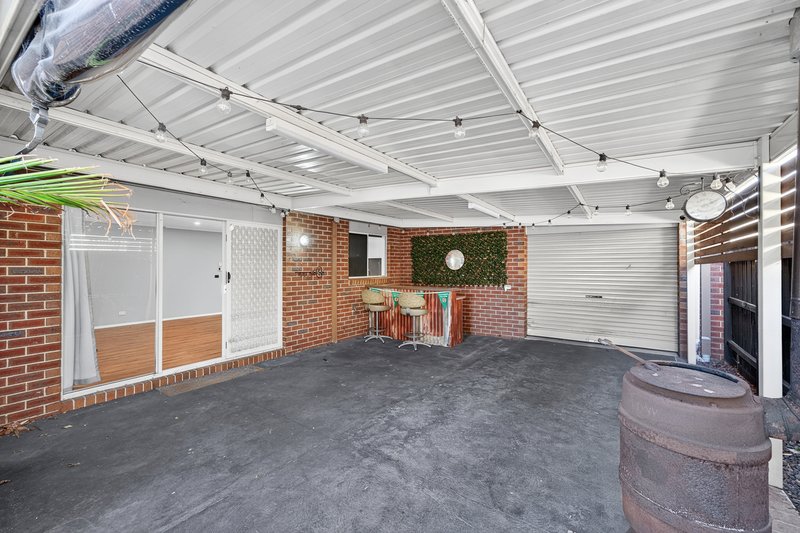
- Drive straight through or walk through from the rear-access garage into an incredible covered outdoor pergola complete with a built-in bar setup-the ultimate backdrop for Friday drinks, BBQs, and family gatherings.
- A standout feature of the property! This massive rear workshop/shed serves as the ideal man cave, home gym, workshop, or extra secure storage space.
- Direct rear roller door access from the double garage straight through to the pergola makes parking trailers, extra vehicles, or hosting large parties seamless.
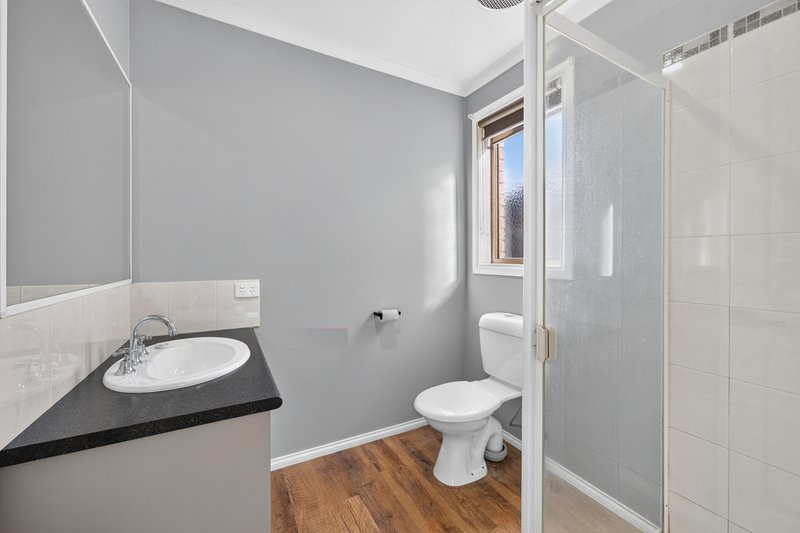
- Master bedroom with ensuite
- 3 seperate living zones
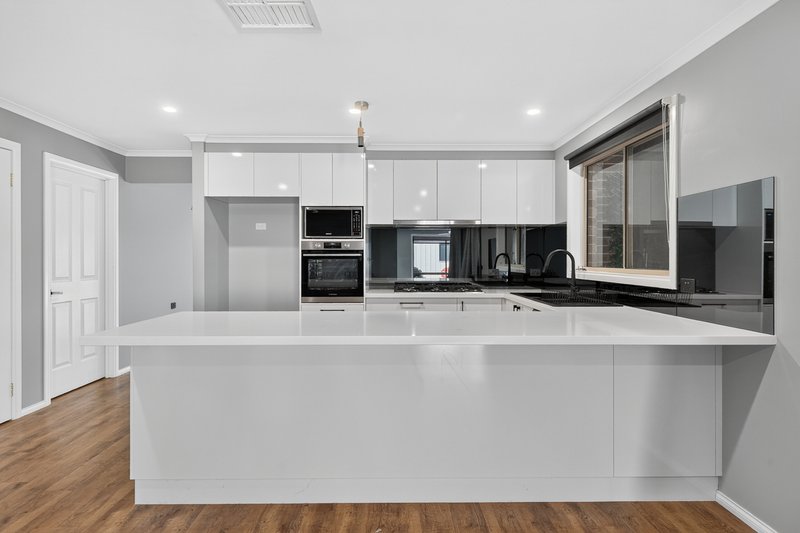
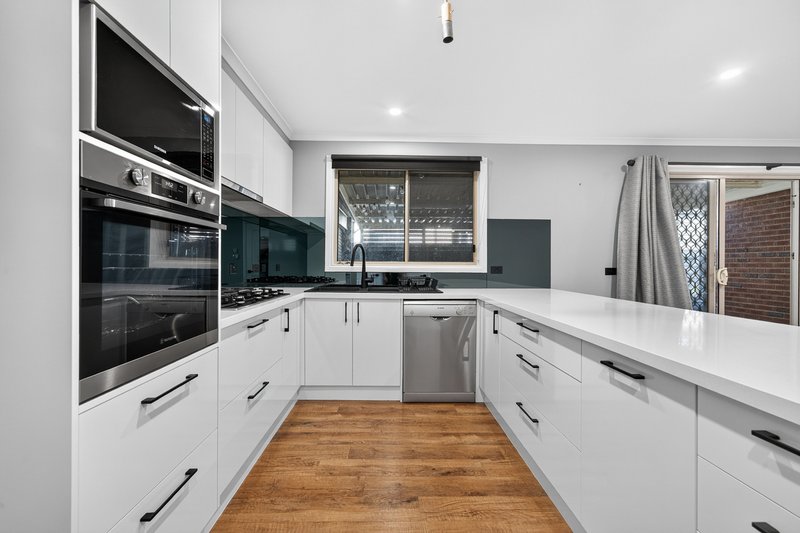
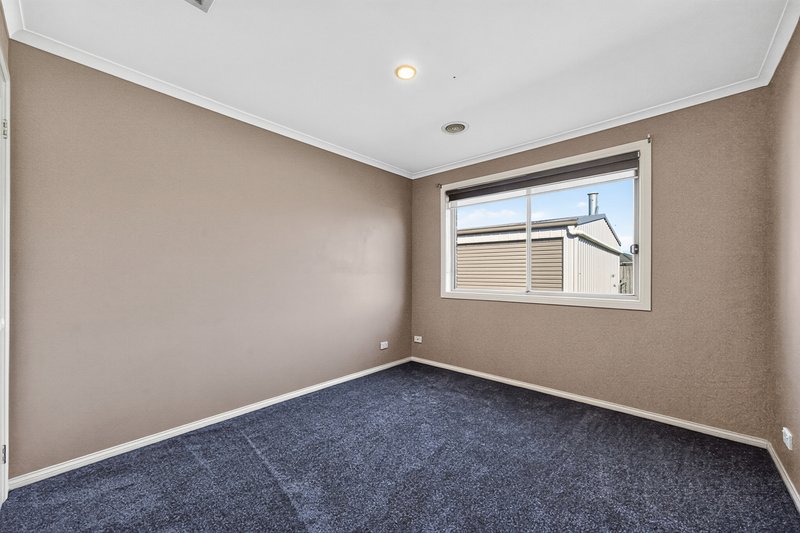
- Updated carpet, blinds and kitchen bench tops
- Ducted heating
- Evaporative cooling
- Fireplace in central living area
Location Highlights:
- Short distance to Pakenham Hills Primary School, Pakenham Secondary College, and local childcare centers.
- Easy access to Pakenham Train Station, Princes Highway, and M1 Freeway ramps.
- Moments from local parks, walking trails, Heritage Springs Shopping Centre, and central Pakenham amenities.
*All information about the property has been provided to Ray White by third parties. Ray White has not verified the information and does not warrant its accuracy or completeness. Parties should make and rely on their own enquiries regarding this property. Images are for illustrative purposes only and may not reflect the current exact state of the property*

Level 1/11 John Street, Pakenham VIC 3810
Call Ray White Pakenham Rental Team on
0359417888


House in Pakenham, Unit in Pakenham, Townhouse in Pakenham, Villa in Pakenham, Apartment in Pakenham, Flat in Pakenham, Studio in Pakenham, Warehouse in Pakenham, Duplex/Semi-detached in Pakenham, Alpine in Pakenham, Acreage/Semi-rural in Pakenham, Block Of Units in Pakenham, Terrace in Pakenham, Retirement in Pakenham, Serviced Apartment in Pakenham, Other in Pakenham
House in Beaconsfield Upper, House in Nar Nar Goon North, House in Nar Nar Goon, House in Officer South, House in Officer, House in Pakenham South, House in Pakenham Upper