Want to save your favourite properties and searches?
Sign up below to access all the awesome features.
Already have an account? Sign in






Inspections
$775,000 - $799,000


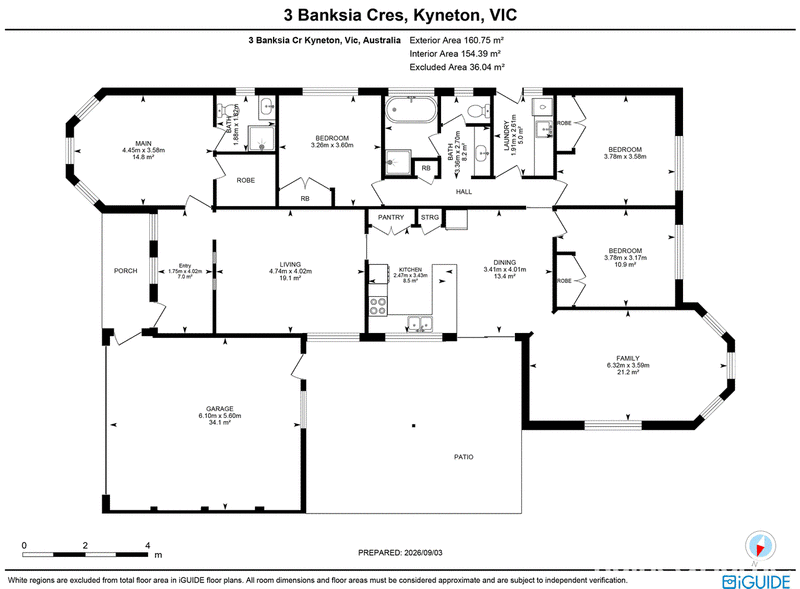
Built of Daniel Robinson extruded bricks with a classic tiled roof, this solid home is a straightforward example of practical design and understated style. The floorplan is exceptionally functional for daily family life, highlighted by a smart three-way main bathroom that separates the vanity, toilet, and shower/bath areas so multiple people can use it at the same time without fighting for space.
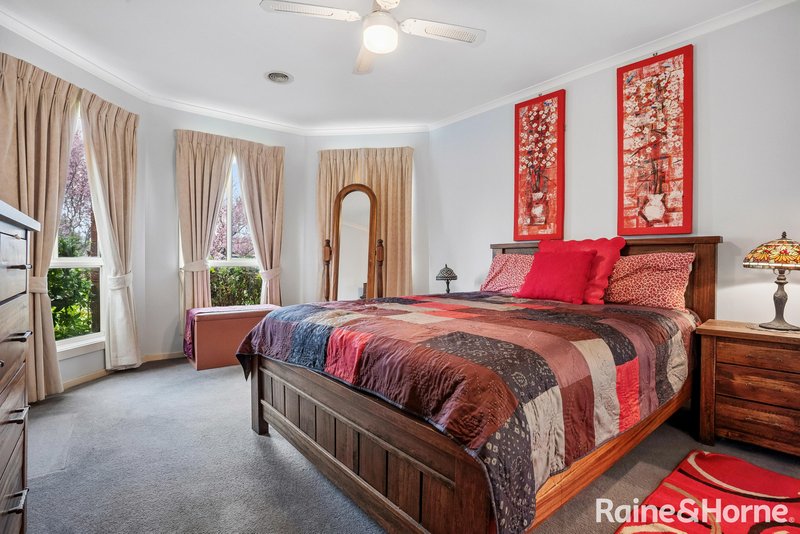
There are four decent-sized bedrooms, three with built-in robes, while the main bedroom includes its own ensuite and walk-in wardrobe. At the center of the home is a U-shaped kitchen featuring timber benchtops and plenty of cupboard space, which sits next to a casual dining area and a large family room with a bay window looking out to the backyard.
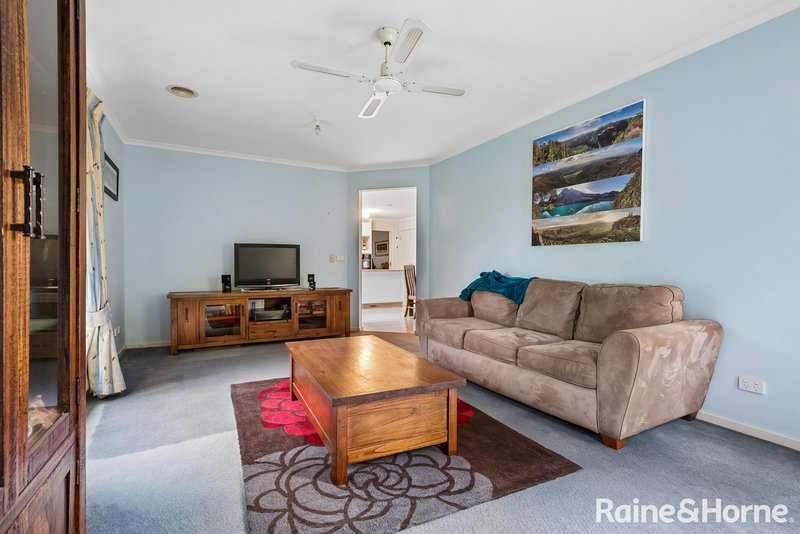
With a separate lounge room included, the home offers three distinct living areas in total, giving everyone in the household enough room to spread out. Everyday chores are kept simple thanks to a large laundry with outdoor access and a double remote garage that provides both secure internal entry and rear access to a covered outdoor pergola.
Facing east to catch the morning sun, the house is tucked away in a quiet cul-de-sac just a short drive from local schools, the hospital, and shops, with the Calder Freeway easily accessible a few kilometers away for a straightforward commute.
Raine & Horne has taken reasonable care in compiling this information to ensure its accuracy. However, details such as property dimensions, pricing, location, and descriptions have been sourced from third parties and supplied to Raine & Horne. Accordingly, Raine & Horne does not guarantee the accuracy or completeness of this information and disclaims any responsibility for errors or omissions. We strongly advise prospective buyers to undertake their own research and verification of all details. For further guidance, please consult the due diligence checklist available through Consumer Affairs.

13 High Street, Kyneton VIC 3444
Call Judith Stevens on
0438683484


House in Kyneton, Unit in Kyneton, Townhouse in Kyneton, Villa in Kyneton, Apartment in Kyneton, Flat in Kyneton, Studio in Kyneton, Warehouse in Kyneton, Duplex/Semi-detached in Kyneton, Alpine in Kyneton, Acreage/Semi-rural in Kyneton, Block Of Units in Kyneton, Terrace in Kyneton, Retirement in Kyneton, Serviced Apartment in Kyneton, Other in Kyneton
House in Carlsruhe, House in Drummond North, House in Edgecombe, House in Greenhill, House in Kyneton South, House in Langley, House in Lauriston, House in Malmsbury, House in Pastoria, House in Pipers Creek