Want to save your favourite properties and searches?
Sign up below to access all the awesome features.
Already have an account? Sign in




Inspections
$1.05m-$1.1m | Best Offer By 4pm Mon 21/9


$1,050,000 - $1,100,000 | Best Offer By 4pm Monday 21st September 2026 (Unless Sold Prior)
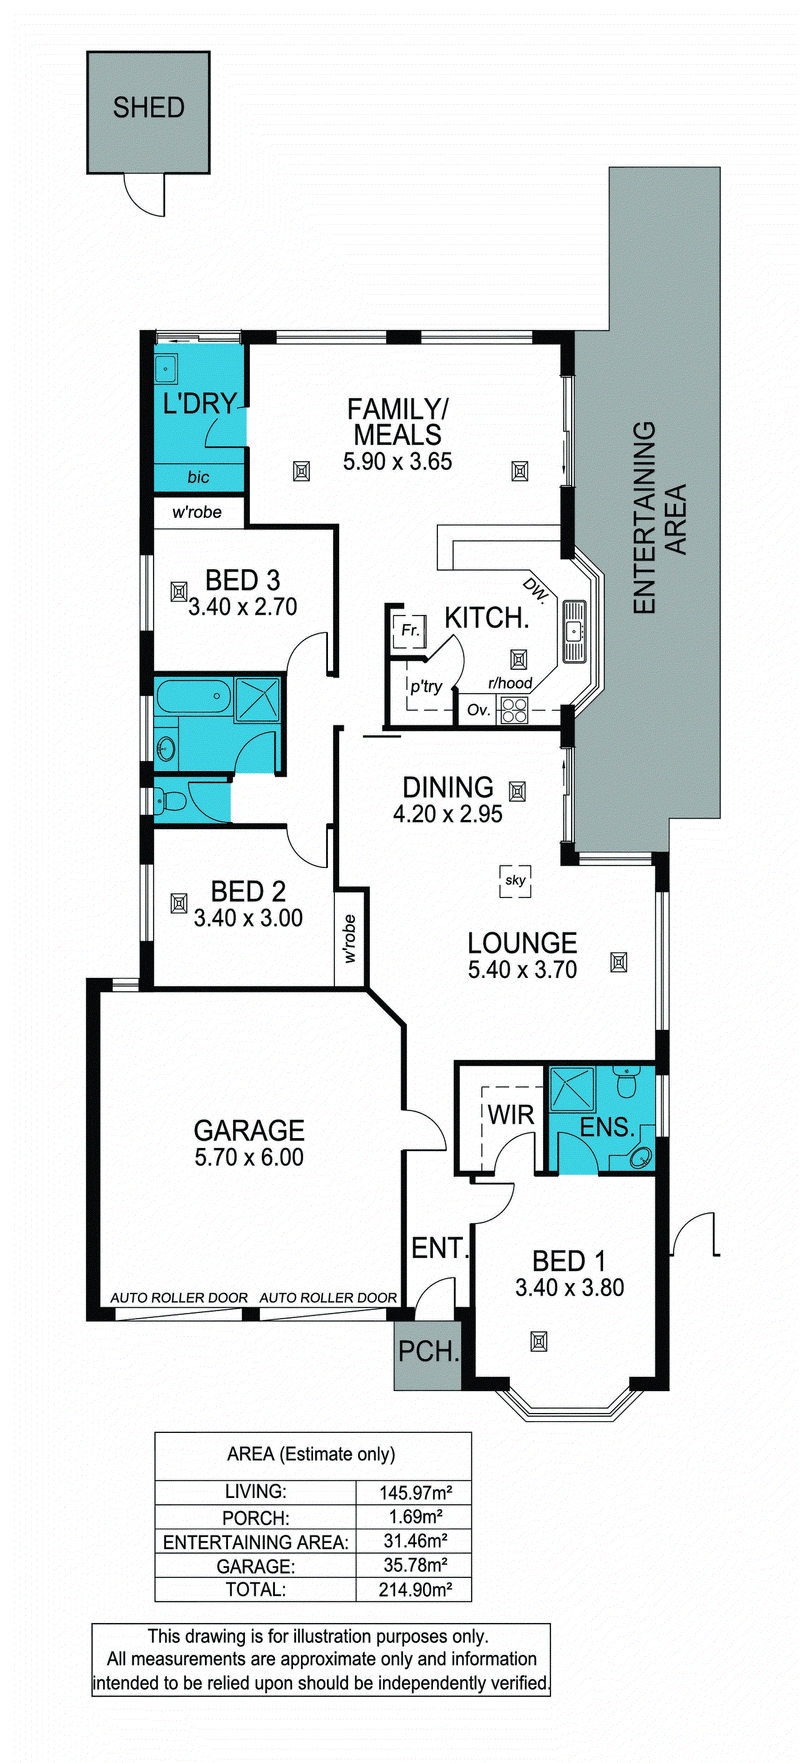
Behind its welcoming façade lies a home that is surprisingly spacious, with multiple living zones providing flexibility for families, downsizers or those simply wanting room to spread out. The formal living and dining room offers an elegant space to relax or entertain, while the open-plan kitchen, family and dining area forms the true heart of the home, opening effortlessly to the private courtyard and undercover entertaining area providing ample of natural light.
The kitchen is good use of space and practical connecting to the casual living area of the home, featuring a wall oven, integrated microwave, dishwasher and walk-in pantry. A charming bay window overlooks the courtyard, bringing plenty of natural light into the space and creating a lovely outlook while preparing meals.
The master suite is a peaceful retreat of its own, complete with plantation shutters and large bay window overlooking the front yard with handy walk-in robe and private ensuite. While bedrooms two and three are both fitted with built-in robes and seperate from the Maseter bedroom is complimented by a central bathroom complete with bath, shower and single vanity.
Outside, the emphasis is firmly on enjoying your time rather than spending it maintaining the garden. Established gardens frame the private courtyard, while the undercover entertaining area provides an inviting setting for morning coffees, weekend barbecues or relaxed evenings with friends. A garden shed provides useful additional storage.
Comfort is well catered for year-round with ducted reverse cycle heating and cooling, while 12 solar panels add an energy-conscious advantage. The double garage provides secure parking with valuable internal access directly into the home.
And then there is the location:
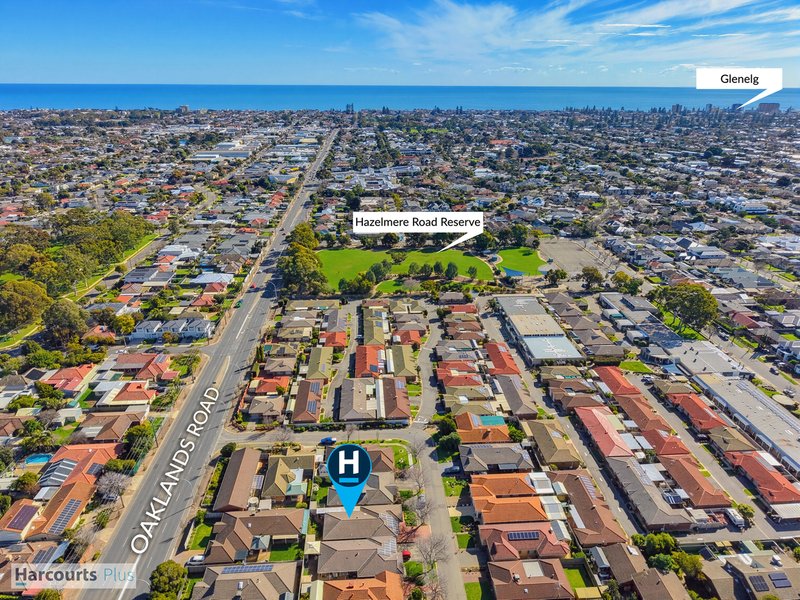
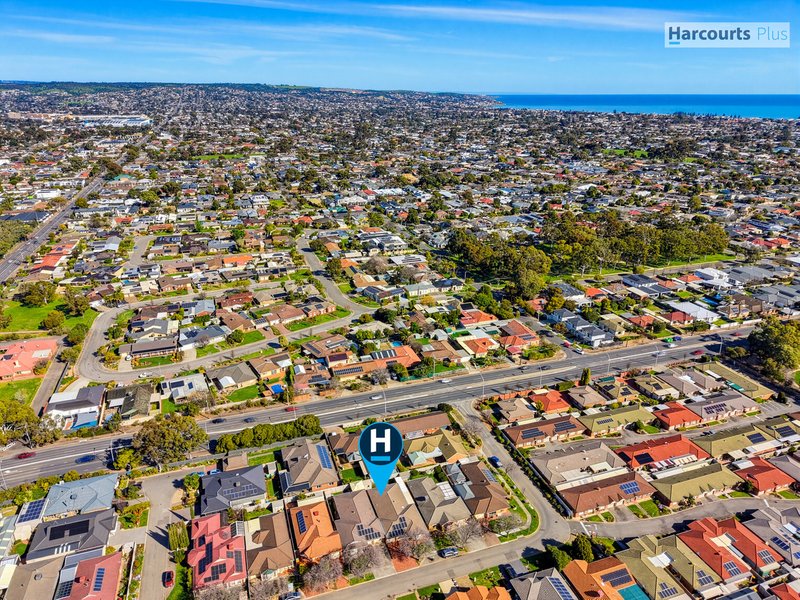
Positioned within a well-connected pocket of Glengowrie, everyday essentials, recreation and coastal lifestyle destinations are all within easy reach. Westfield Marion offers an extensive choice of shopping, dining and entertainment, while the nearby city-to-bay tramline provides convenient access towards Glenelg and the Adelaide CBD. Local bus services further enhance connectivity, while Glenelg's celebrated Jetty Road precinct and the beach are only a short drive away.
For weekends and downtime, local reserves and playgrounds are close at hand, including Stanley Street Reserve Playground and Hazelmere Road Reserve Fenced Dog Park.
What more could you ask for;
• Torrens Title allotment of approximately 360m²
• Three well-proportioned bedrooms
• Master suite with large bay window, walk-in robe and ensuite
• Bedrooms two and three include built-in robes
• Main bathroom with bath, shower and single vanity + separate toilet
• Formal living room with adjoining formal dining
• Open-plan kitchen, family and dining area
• Kitchen with wall oven, integrated microwave and dishwasher plus pantry
• Zoned Ducted reverse cycle heating and cooling for year round comfort
• 12 solar panels to help keeps things energy efficient
• Private courtyard with established gardens, undercover outdoor entertaining area & handy shed
• Double remote garage with internal access
• Convenient access to Westfield Marion, Glenelg and Jetty Road precinct
• Close to public transport including tram and bus services
• Easy access to local schools, parks, shops and recreation
• Built by Distinctive Homes
Property Specifications:
C/T: 5182/985
Year Built: 1995
Land Size: 360m2 (approx.)
Council: City of Marion
Council Rates: $2,628.06 p.a
SA Water: $265.90 p.q
ESL: $205.50 p.a
Zoning: GN | General Neighbourhood
With its generous accommodation, two distinct living zones, private outdoor entertaining and enviable access to everything this sought-after location has to offer. This is a wonderful opportunity to secure a home where life can simply be enjoyed.
Glenn Nelson | 0400 133 695
Lisa Graham | 0448 794 783
(08) 8328 1400 | harcourtsplus.com.au
We Create Success | Your Property Experts
Disclaimer: All information provided has been obtained from sources we believe to be accurate, however, we cannot guarantee the information is accurate and we accept no liability for any errors or omissions. Interested parties should make their own enquiries and obtain their own independent advice.

Shop 9, Hallett Cove Shopping Centre, Hallett Cove SA 5158
Call Glenn Nelson on
0400133695
Call Lisa Graham on
0448794783


House in Glengowrie, Unit in Glengowrie, Townhouse in Glengowrie, Villa in Glengowrie, Apartment in Glengowrie, Flat in Glengowrie, Studio in Glengowrie, Warehouse in Glengowrie, Duplex/Semi-detached in Glengowrie, Alpine in Glengowrie, Acreage/Semi-rural in Glengowrie, Block Of Units in Glengowrie, Terrace in Glengowrie, Retirement in Glengowrie, Serviced Apartment in Glengowrie, Other in Glengowrie
House in Camden Park, House in Glenelg East, House in Morphettville, House in Oaklands Park, House in Somerton Park, House in Warradale