Want to save your favourite properties and searches?
Sign up below to access all the awesome features.
Already have an account? Sign in


$599,000+


Strata fees: $1309.50 per quarter (includes reserve).
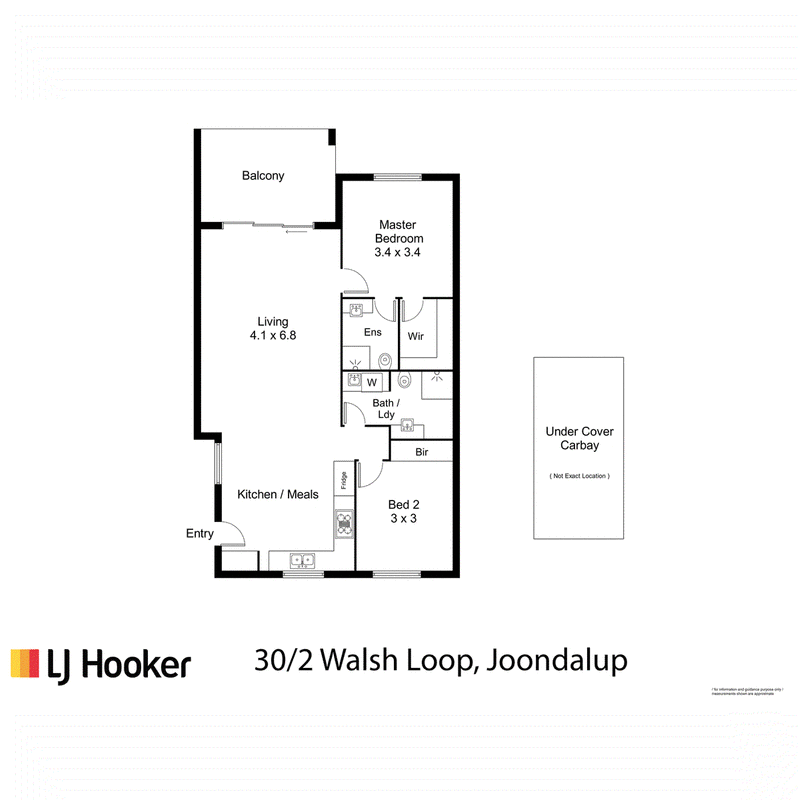
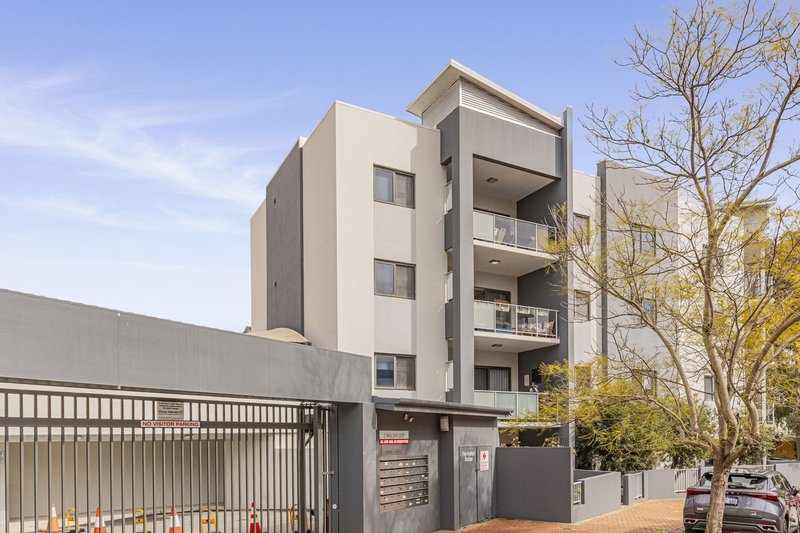
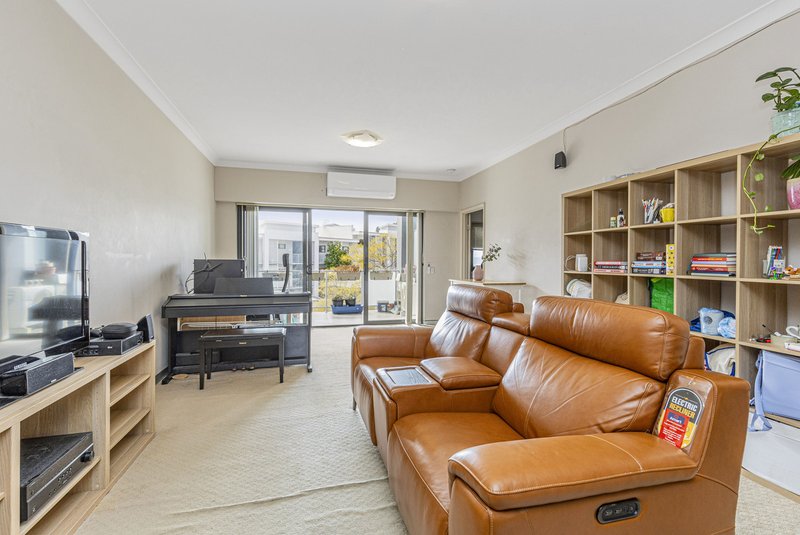
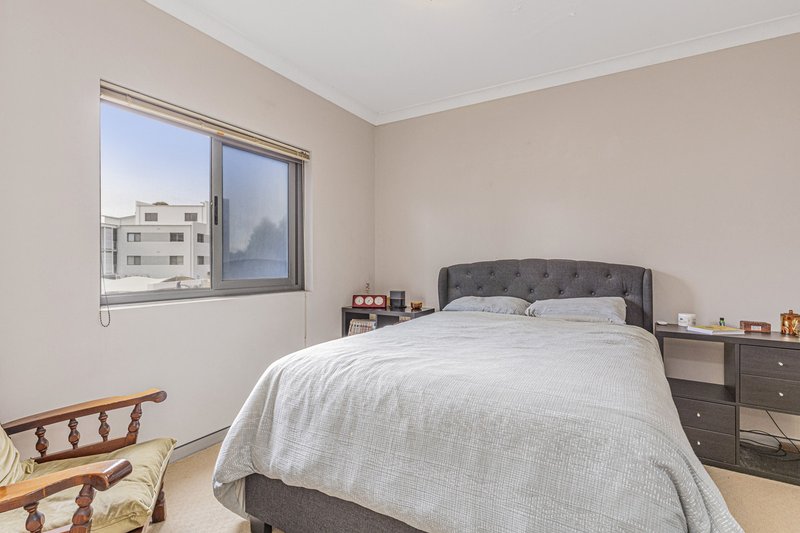
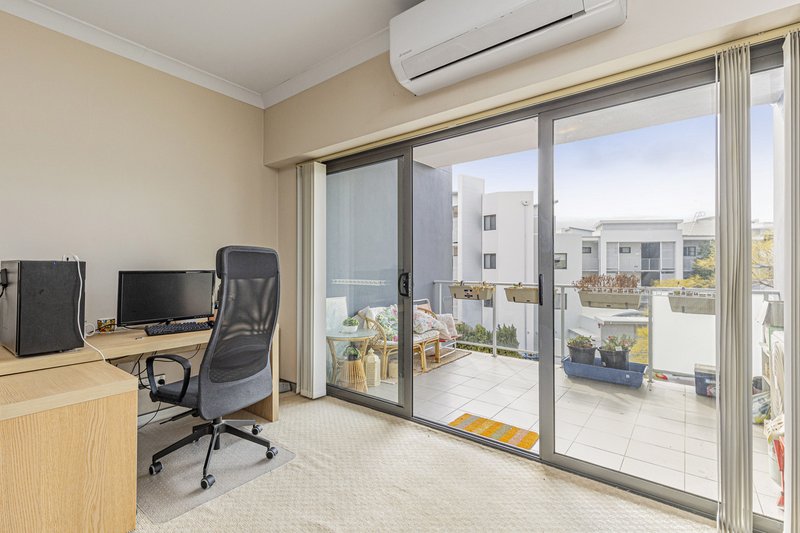
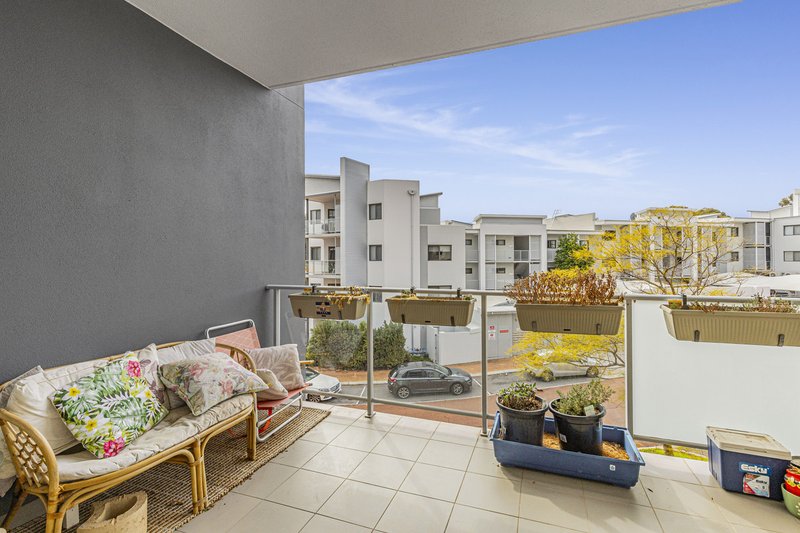
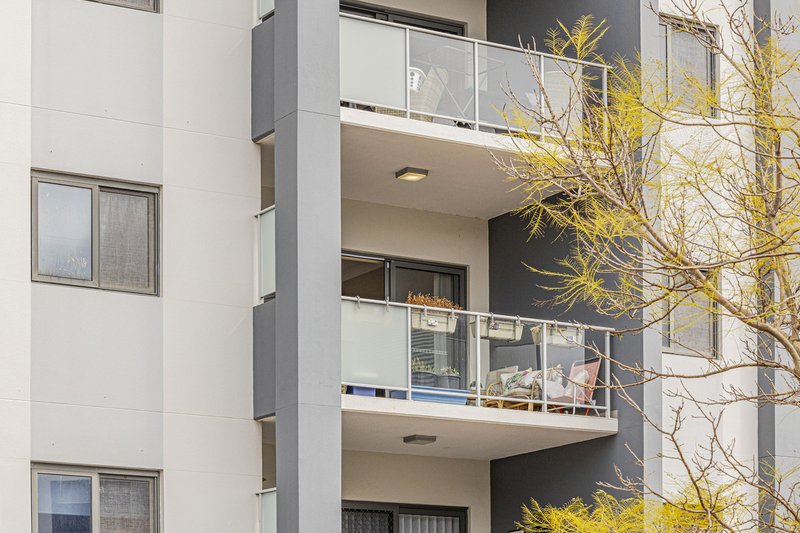
Set on the second floor and facing east to capture the morning light, this well-designed two-bedroom, two-bathroom apartment offers a comfortable, functional layout with excellent separation between living and sleeping zones � ideal for easy, low-maintenance living.
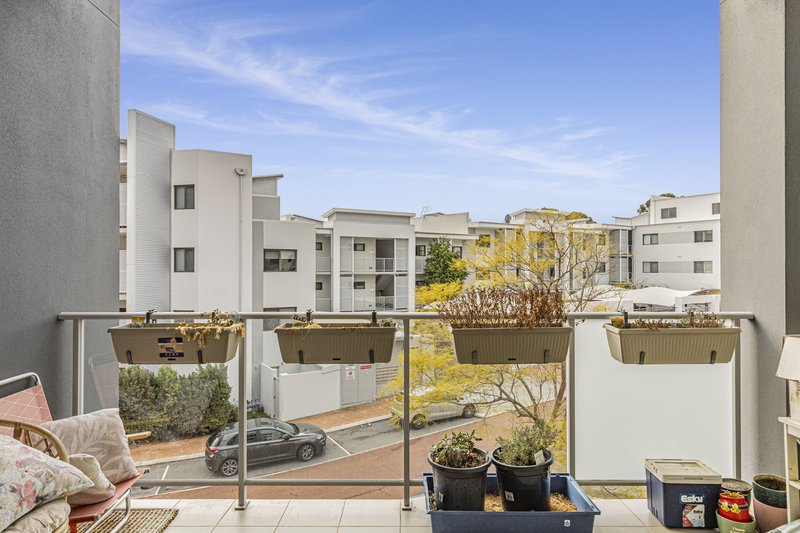
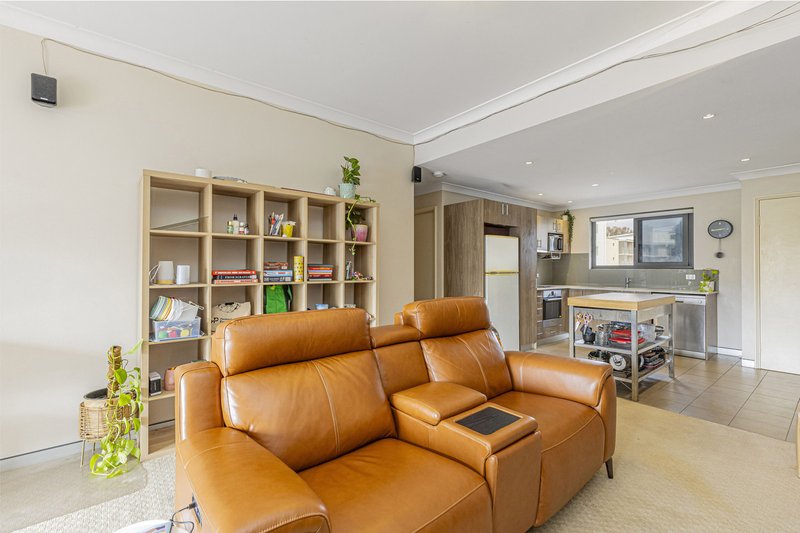
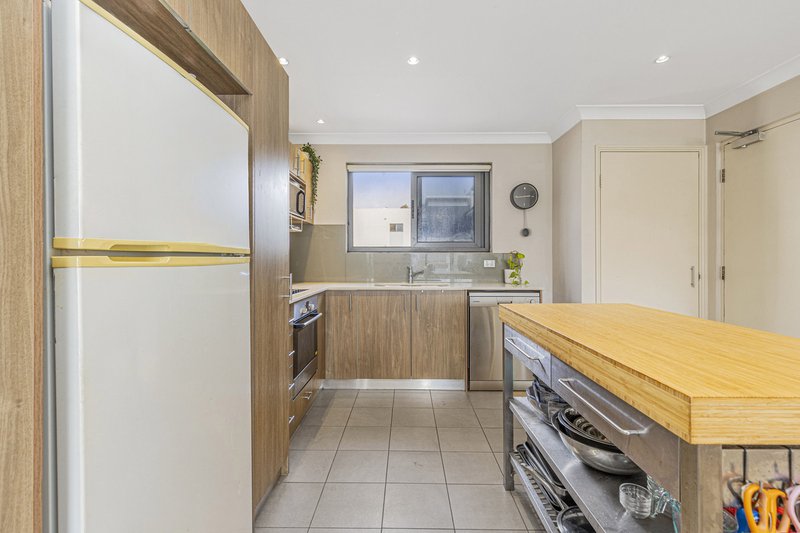
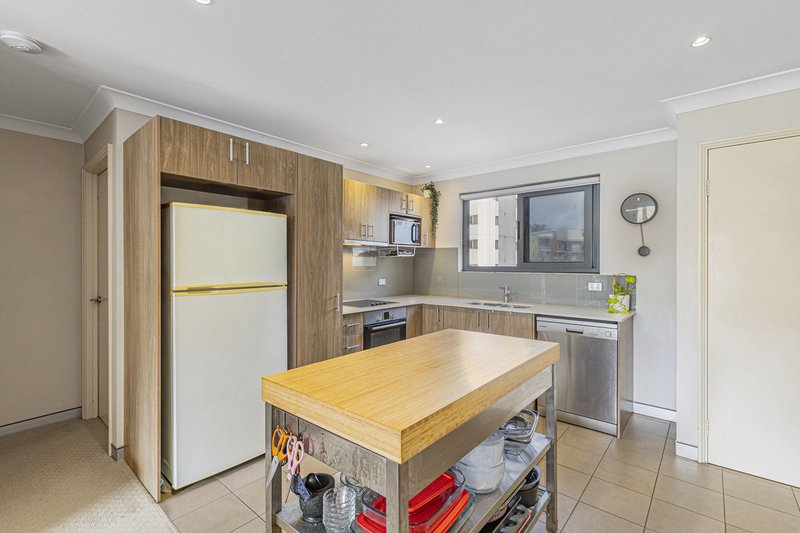
The generous open-plan living and meals area (4.1m x 6.8m) flows out to a private balcony, creating a bright, welcoming space to relax, unwind or entertain guests. The kitchen sits adjacent, complete with fridge recess and gas cooktop, ready for everyday living.
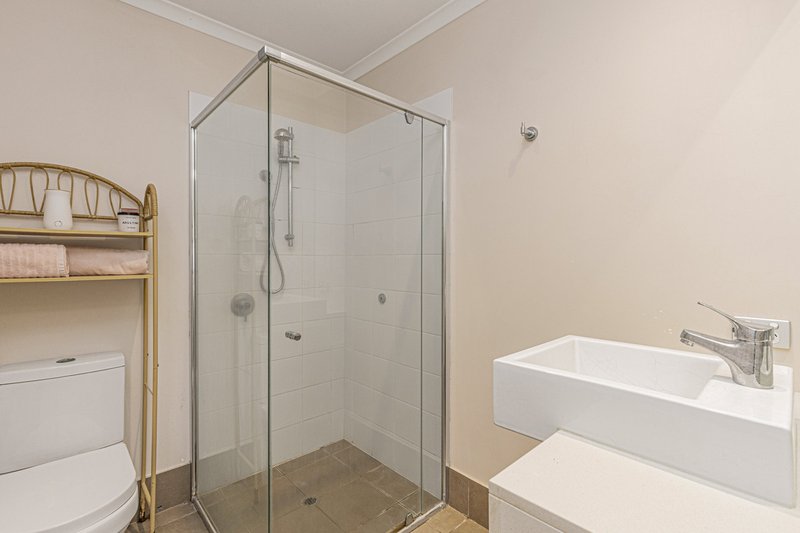
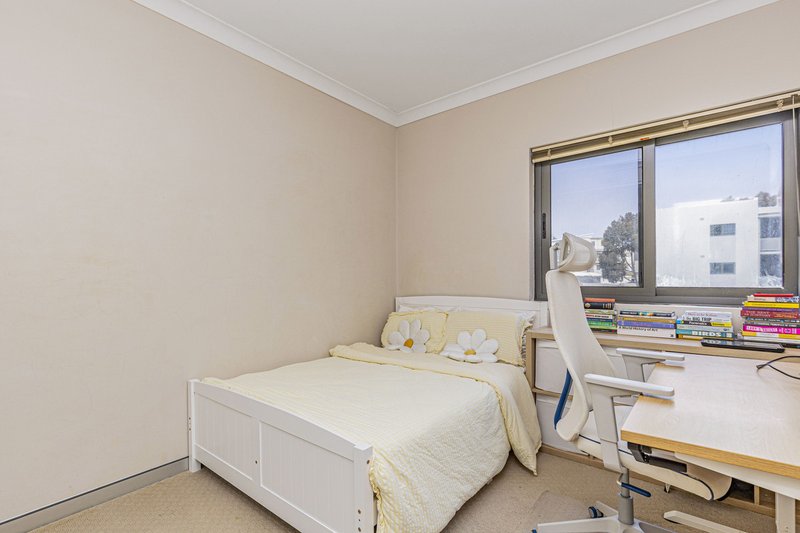
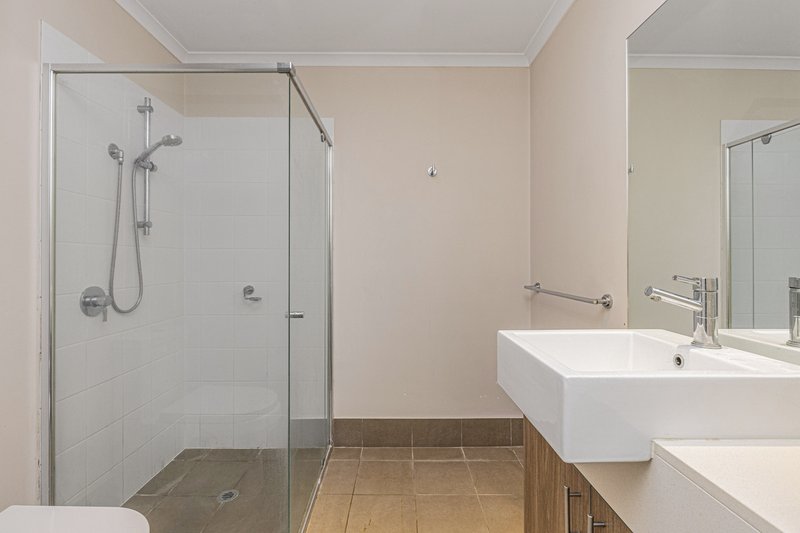
The master bedroom (3.4m x 3.4m) is a true retreat, featuring a walk-in robe and private ensuite for added privacy. The second bedroom (3m x 3m) is a comfortable size, perfect as a guest room, home office or space for family, with a separate built-in robe for storage. The combined main bathroom and laundry adds practicality, while an undercover car bay rounds out the home.
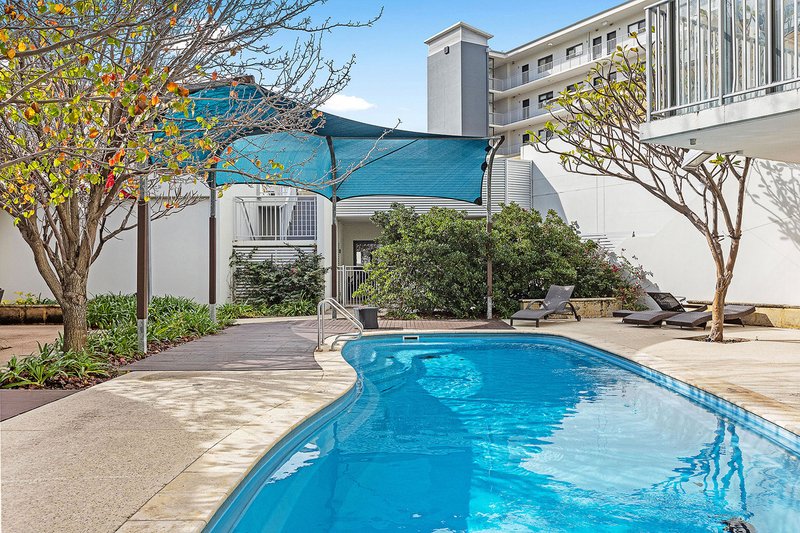
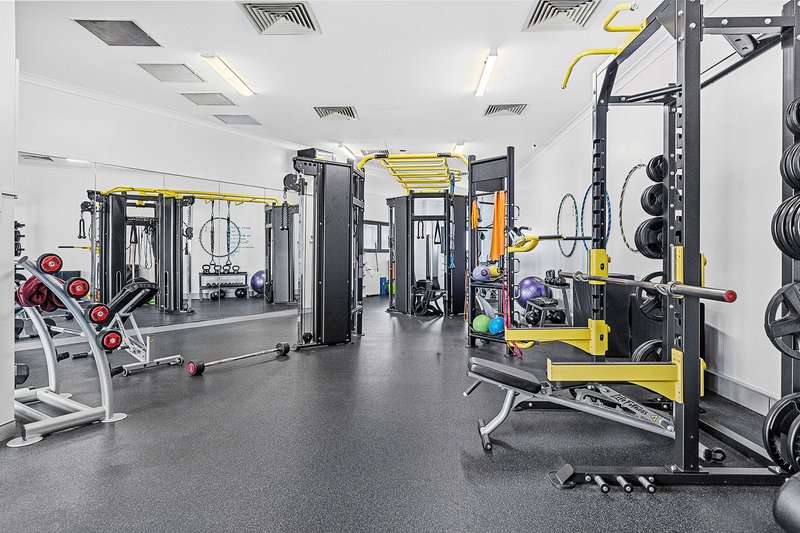
Residents also enjoy access to fantastic complex facilities, including a swimming pool, gymnasium and BBQ area � perfect for staying active or catching up with friends and neighbours.
Please note the property is currently tenanted until 24 October, so settlement and move-in timing can be discussed.
For more information, contact Matt Hemsworth.Set on the second floor and facing east to capture the morning light, this well-designed two-bedroom, two-bathroom apartment offers a comfortable, functional layout with excellent separation between living and sleeping zones � ideal for easy, low-maintenance living.
The generous open-plan living and meals area (4.1m x 6.8m) flows out to a private balcony, creating a bright, welcoming space to relax, unwind or entertain guests. The kitchen sits adjacent, complete with fridge recess and gas cooktop, ready for everyday living.
The master bedroom (3.4m x 3.4m) is a true retreat, featuring a walk-in robe and private ensuite for added privacy. The second bedroom (3m x 3m) is a comfortable size, perfect as a guest room, home office or space for family, with a separate built-in robe for storage. The combined main bathroom and laundry adds practicality, while an undercover car bay rounds out the home.
Residents also enjoy access to fantastic complex facilities, including a swimming pool, gymnasium and BBQ area � perfect for staying active or catching up with friends and neighbours.
Please note the property is currently tenanted until 24 October, so settlement and move-in timing can be discussed.
For more information, contact Matt Hemsworth.

4/25 Delage Street, Joondalup WA 6027
Call Matt Hemsworth on
0488 070 954
Call connor Hines on
0436 524 374


House in Joondalup, Unit in Joondalup, Townhouse in Joondalup, Villa in Joondalup, Apartment in Joondalup, Flat in Joondalup, Studio in Joondalup, Warehouse in Joondalup, Duplex/Semi-detached in Joondalup, Alpine in Joondalup, Acreage/Semi-rural in Joondalup, Block Of Units in Joondalup, Terrace in Joondalup, Retirement in Joondalup, Serviced Apartment in Joondalup, Other in Joondalup
Apartment in Connolly, Apartment in Currambine, Apartment in Edgewater, Apartment in Heathridge, Apartment in Kinross, Apartment in Neerabup, Apartment in Wanneroo