
Want to save your favourite properties and searches?
Sign up below to access all the awesome features.
Already have an account? Sign in








Inspections
$910,000 - $990,000


Perfectly positioned within the highly sought-after Marriott Waters Estate, this impressive family residence offers the complete package - generous living spaces, quality features, excellent outdoor entertaining and a location that places everyday conveniences within easy reach.
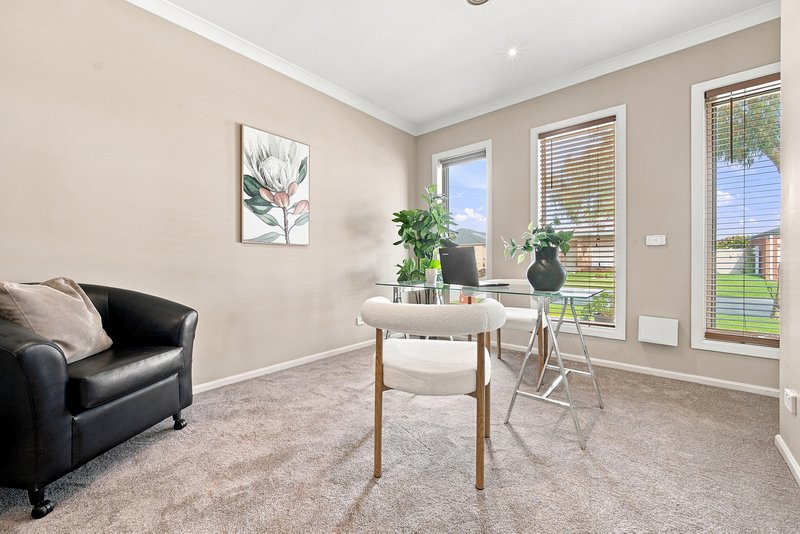
Set on approximately 603sqm of land and built in 2008, the home provides plenty of space for the growing family, with a thoughtfully designed floorplan featuring three separate living zones, a dedicated study, spacious dining area and two outdoor entertainment areas.
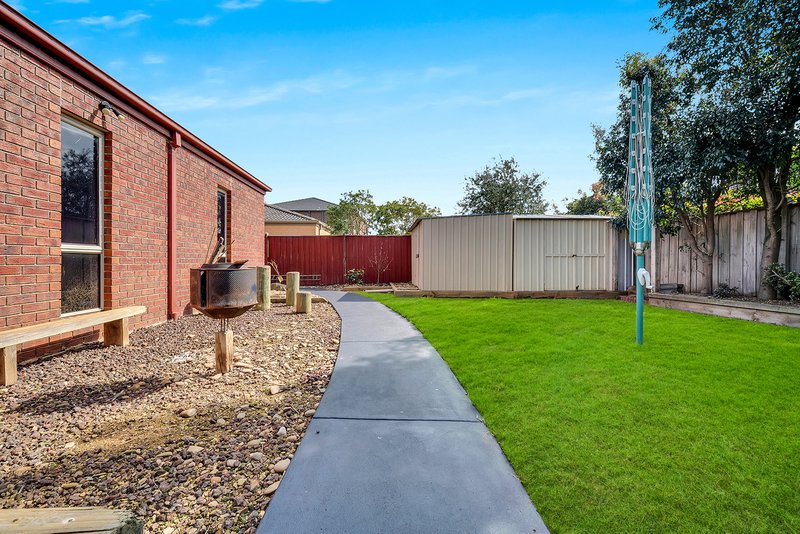
Step outdoors and enjoy the choice of two separate entertainment areas, providing the perfect setting for family gatherings, weekend BBQs or simply relaxing while the kids enjoy the generous backyard.
Property Features:
• Approximately 603SQM of Land
• Built in 2008
• Three separate living zones
• Dedicated study
• Spacious dining area
• Two outdoor entertainment areas
• Well-appointed kitchen with walk-in pantry
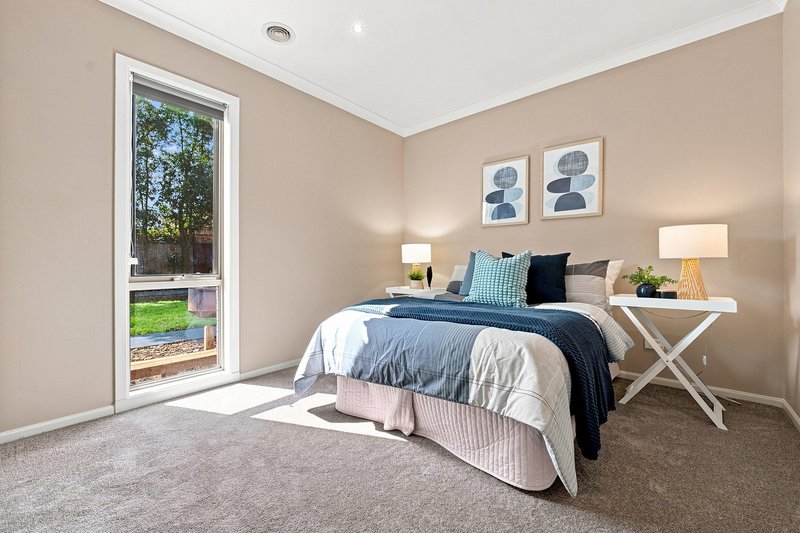
• Master bedroom with his-and-hers walk-in robes
• Ensuite featuring multiple vanities
• Generous backyard
• Ready-to-move-in condition
• Excellent family-friendly floorplan
Exceptional Location:
Approx. 6-minute walk to Livvi's Place Casey playground and Marriott Waters Reserve
Approx. 11-minute walk to Marriott Waters Family & Community Centre
Approx. 10-minute walk to Lyndhurst Primary School
Approx. 5-minute walk to Marriott Waters Shopping Centre and Great Beginnings Childcare
Approx. 3-minute walk to the nearest bus stop
Approx. 4-minute drive to Merinda Park Station
Short stroll to picturesque walking trails and wetlands
Marriott Waters also has a Residents Club including a fully-equipped gymnasium with wetland views, function and multi-purpose rooms, an indoor/outdoor heated 25-metre lap pool, children's play area including toddlers' pool, outdoor sun deck and a landscaped central courtyard. There are also male and female change rooms/lockers and an entrance lobby with space to meet and greet! A complete family home package in one of Marriott Waters' most desirable locations - inspection is highly recommended.
Disclaimer:
The information provided in this advertisement is for general guidance only and does not constitute any representation by the vendor or agent. While every effort has been made to ensure accuracy, no warranty is given and interested parties must rely on their own enquiries. All measurements, descriptions, photos, floor plans and site plans are approximate and for representational purposes only. The property may be withdrawn or its details changed at any time without notice. Prospective purchasers are advised to conduct their own due diligence and refer to the Consumer Affairs Victoria Due Diligence Checklist prior to making any purchase decision.
https://www.consumer.vic.gov.au/housing/buying-and-selling-property/checklists/due-diligence

Level 1/7-9 Bakewell Street, Cranbourne VIC 3977
Call Chaminda Gunasekara on
0425730635
Call Iresha Samarasinghe on
0414621428


House in Lyndhurst, Unit in Lyndhurst, Townhouse in Lyndhurst, Villa in Lyndhurst, Apartment in Lyndhurst, Flat in Lyndhurst, Studio in Lyndhurst, Warehouse in Lyndhurst, Duplex/Semi-detached in Lyndhurst, Alpine in Lyndhurst, Acreage/Semi-rural in Lyndhurst, Block Of Units in Lyndhurst, Terrace in Lyndhurst, Retirement in Lyndhurst, Serviced Apartment in Lyndhurst, Other in Lyndhurst
House in Bangholme, House in Carrum Downs, House in Cranbourne North, House in Cranbourne West, House in Dandenong South, House in Lynbrook, House in Sandhurst, House in Skye
