Want to save your favourite properties and searches?
Sign up below to access all the awesome features.
Already have an account? Sign in



$875,000 - $925,000


Best Offers By 5pm Tuesday the 29th of September 2026 (Unless Sold Prior)
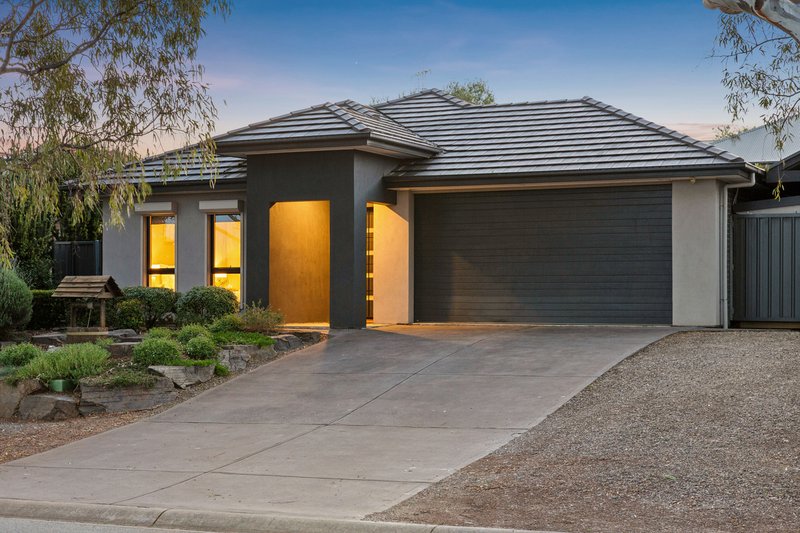
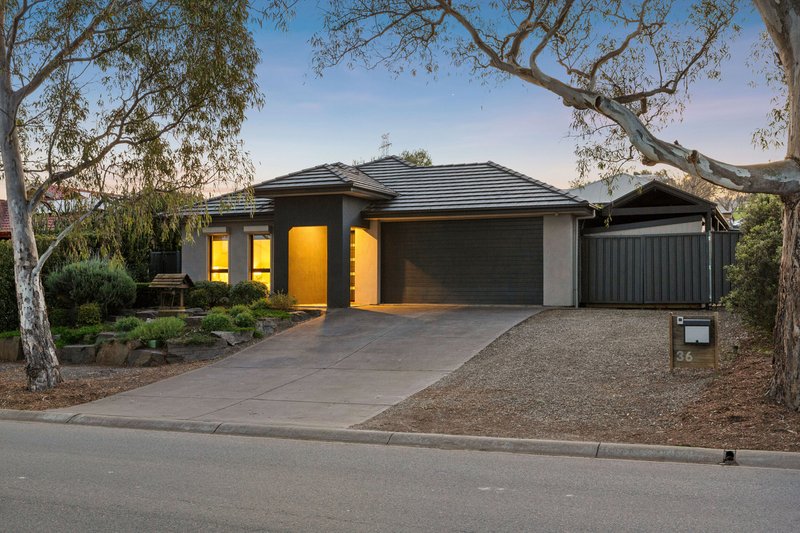
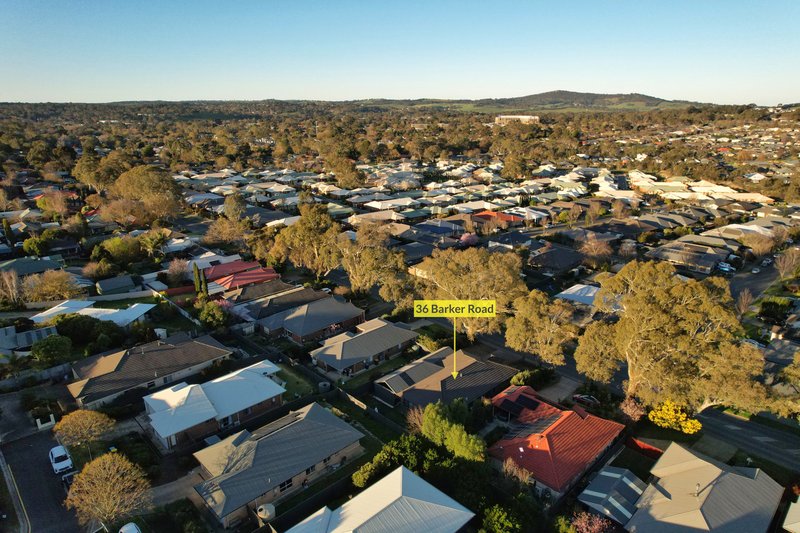
Crafted by renowned builders Sekisui House in 2014, 36 Barker Road represents a masterful blend of architectural quality, modern luxury, and rare flexibility. Situated only a minute walk away from a reserve and playground, this beautifully established residence delivers an ideal lifestyle balance of space, functionality, and connection in a highly sought-after, family-friendly setting. From the handy detached studio, stylish footprint and extra side parking space for large vehicles to the immaculate front gardens, the home makes an impression from the moment you arrive.
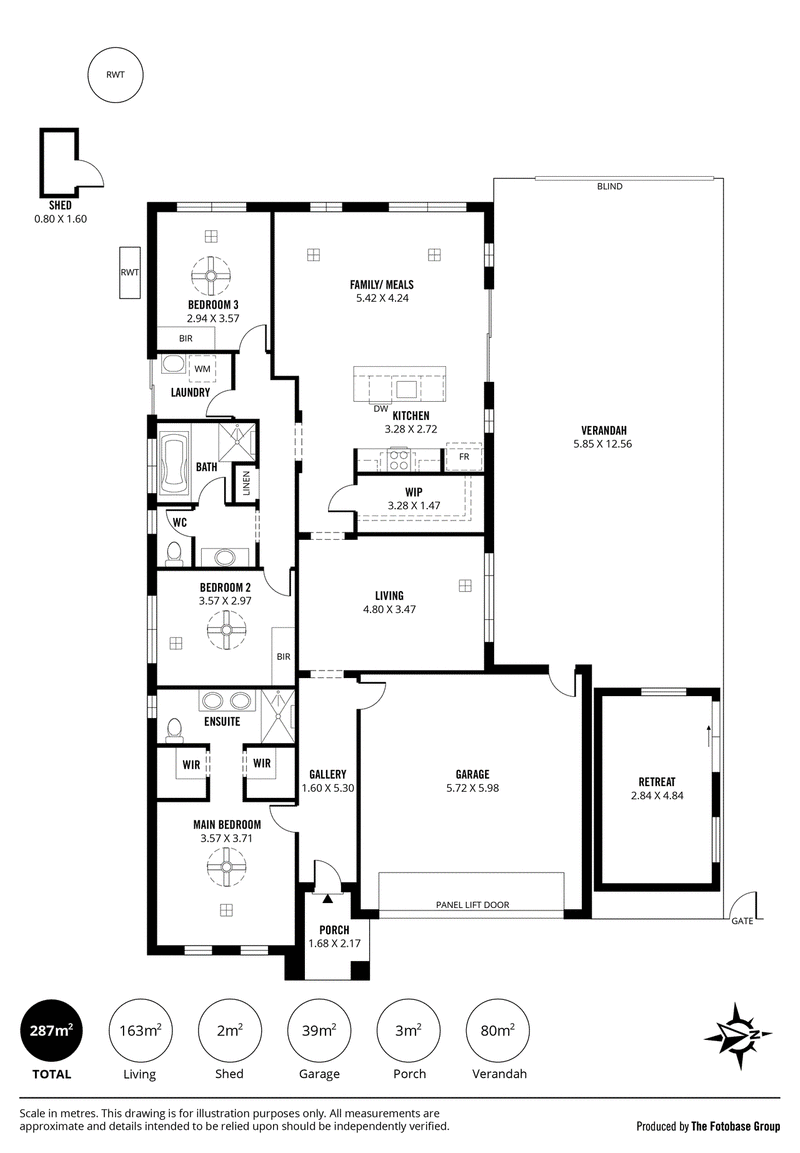
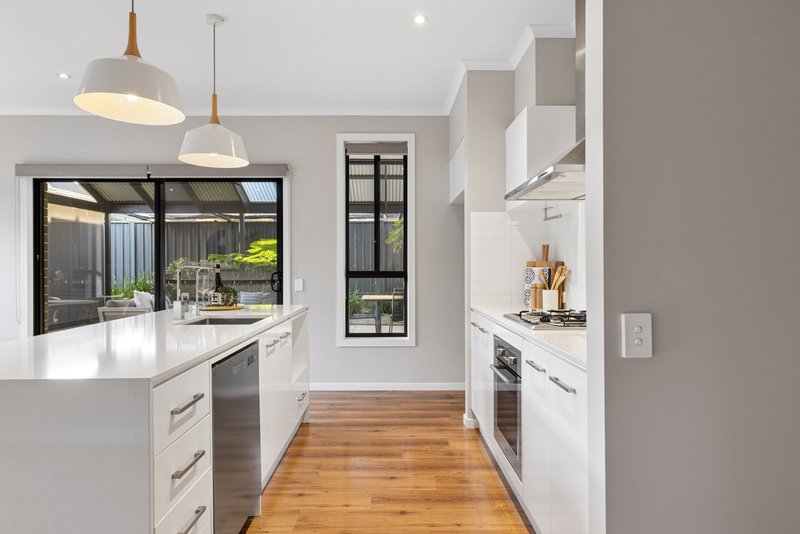
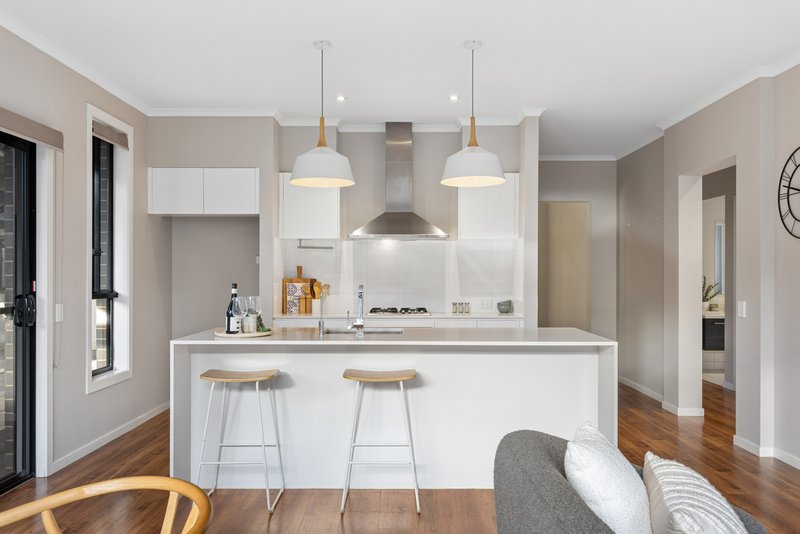
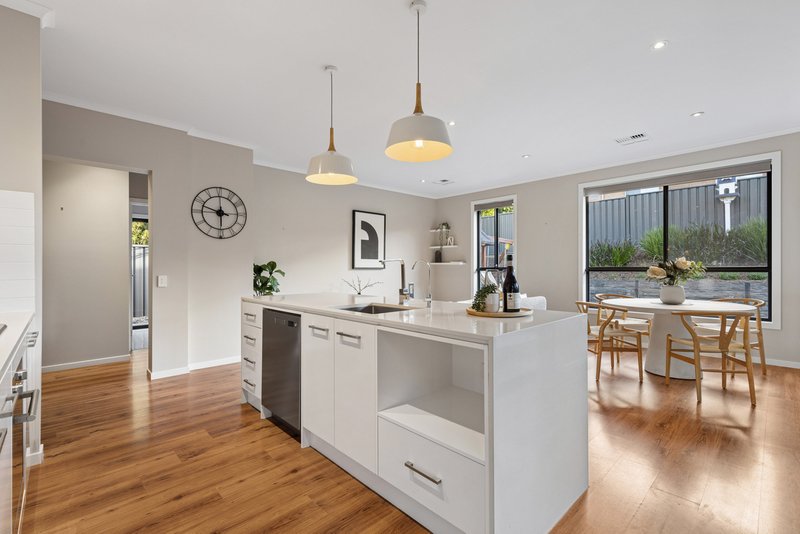
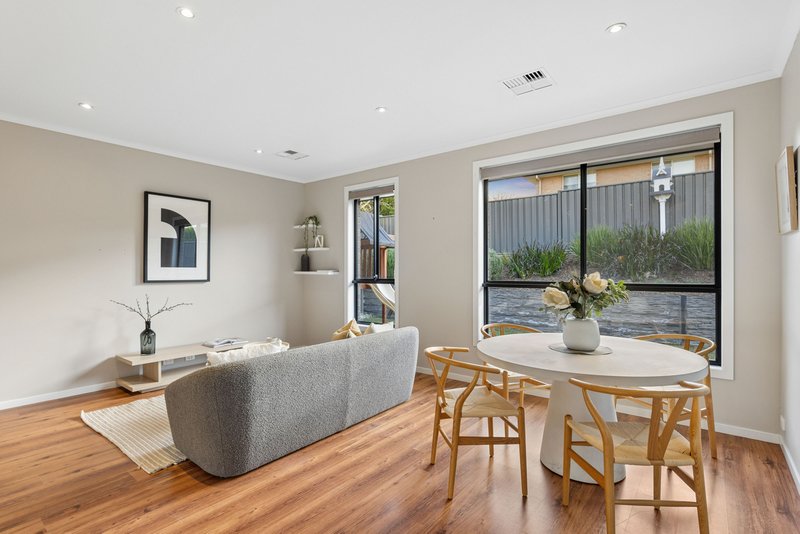
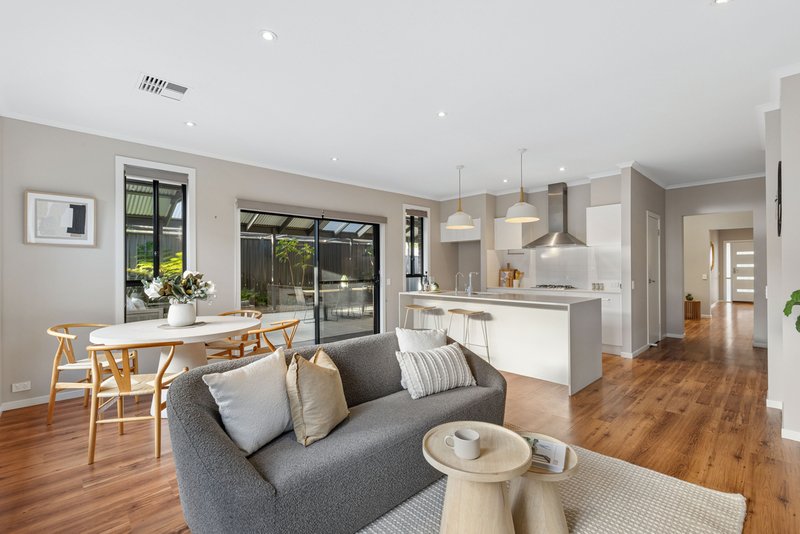
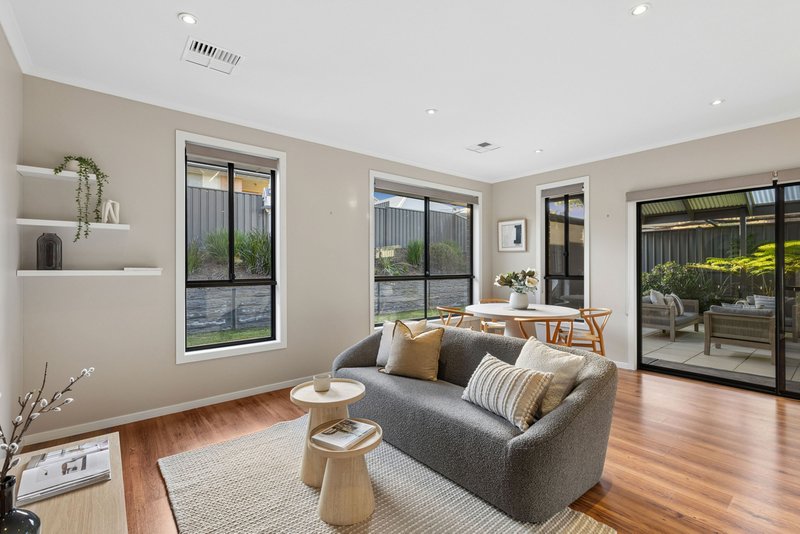
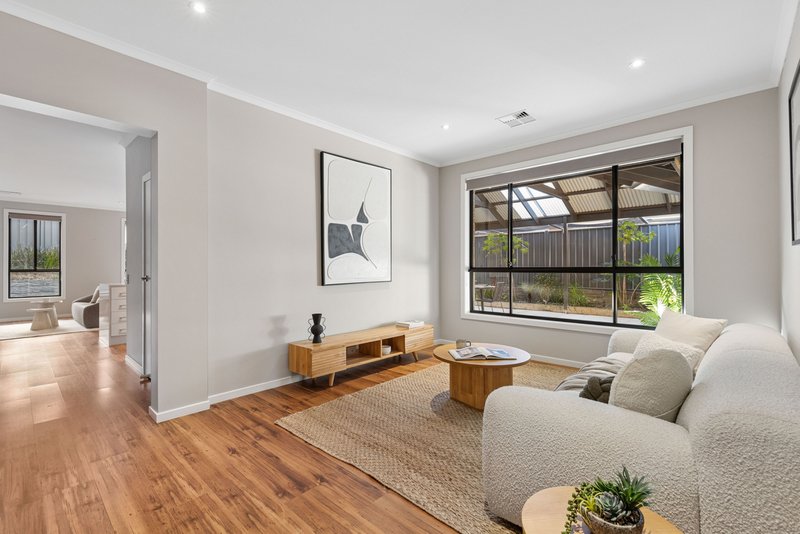
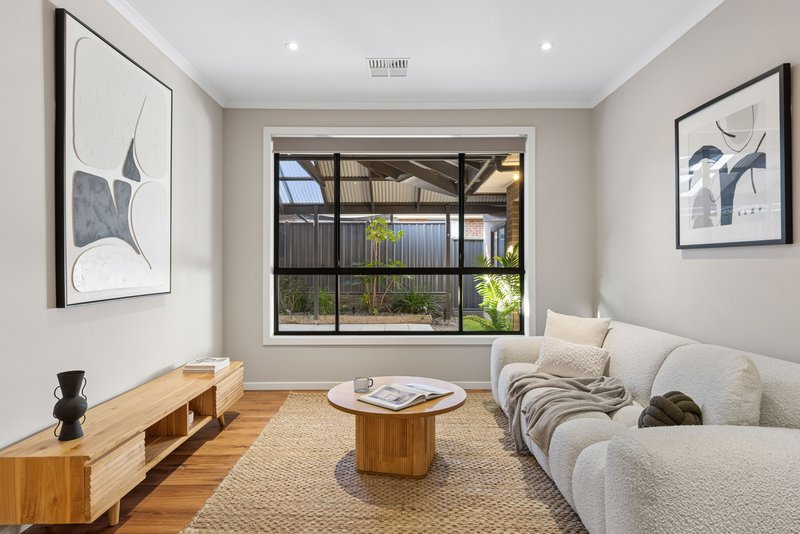
Step inside to discover a fluid, light-filled floorplan anchored by a practical open-plan kitchen, living, and dining domain. The kitchen is an executive showpiece, boasting sleek stone waterfall benchtops, a large undermount sink, high-end Blanco appliances, and a huge walk-in pantry. A dedicated, large rumpus room provides a crucial second living zone, offering endless flexibility as a media retreat, formal lounge, or kids playroom.
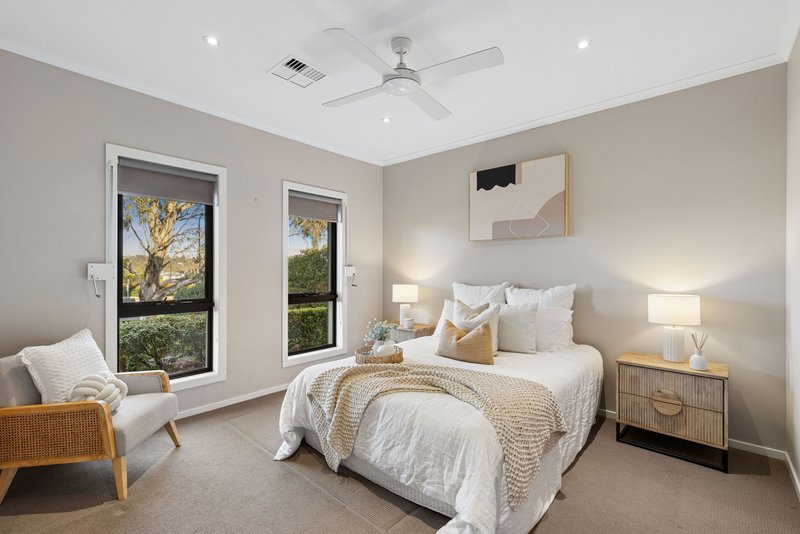
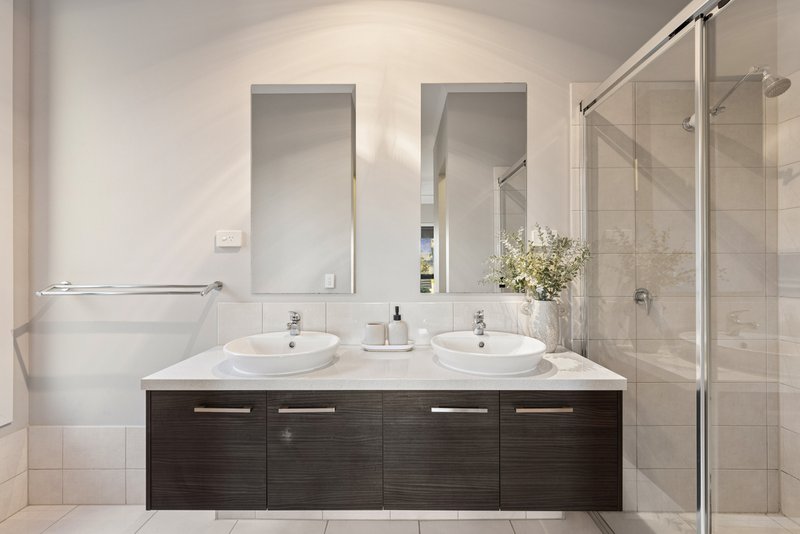
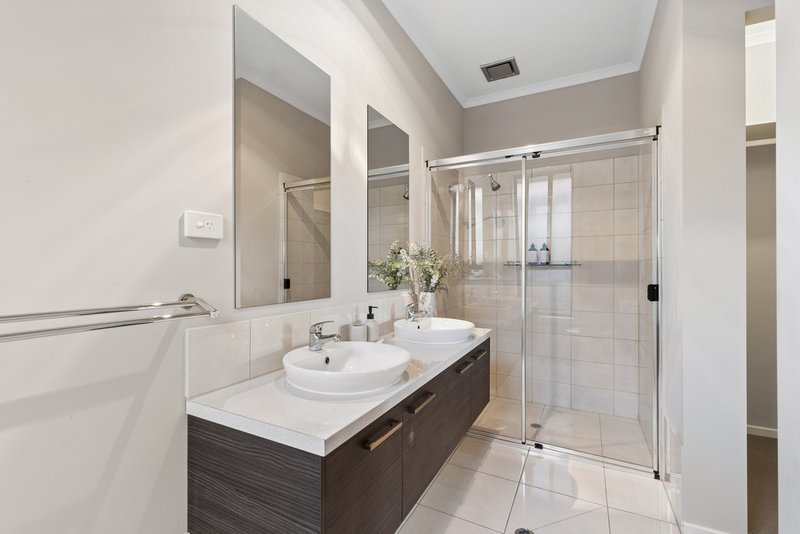
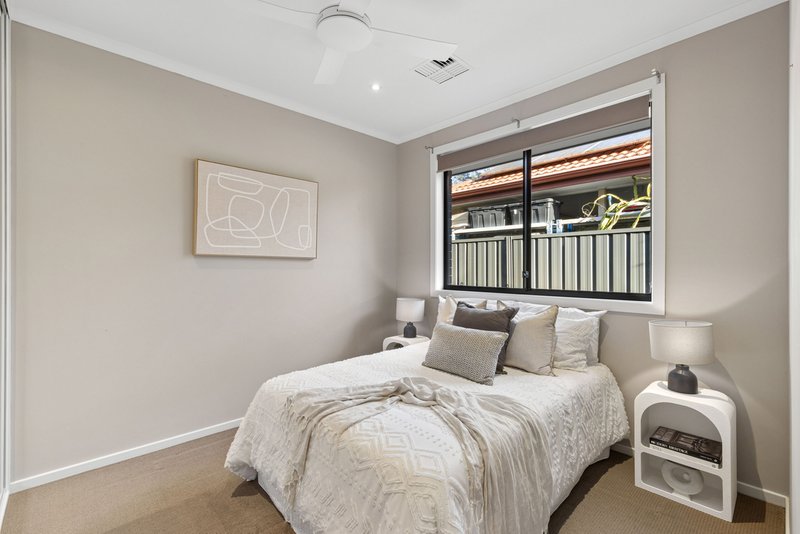
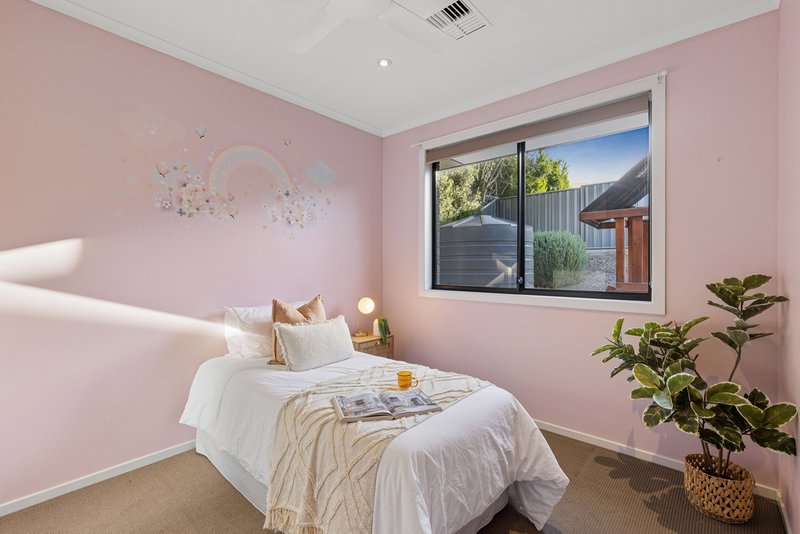
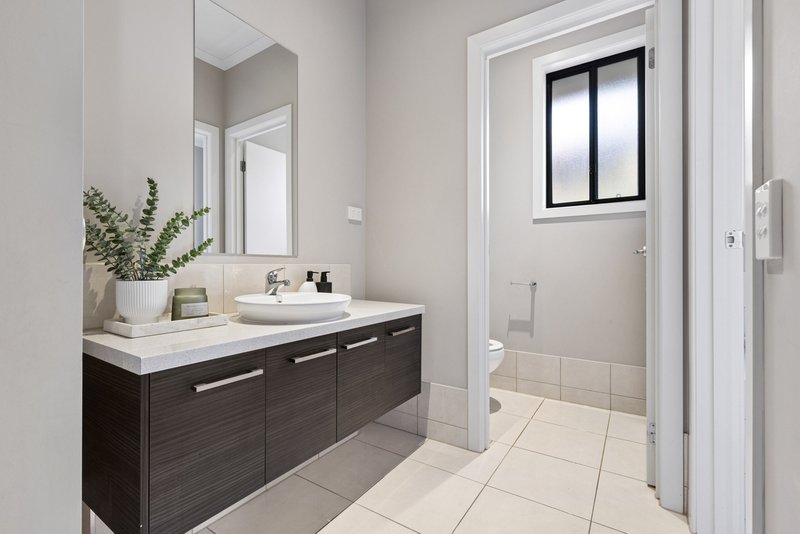
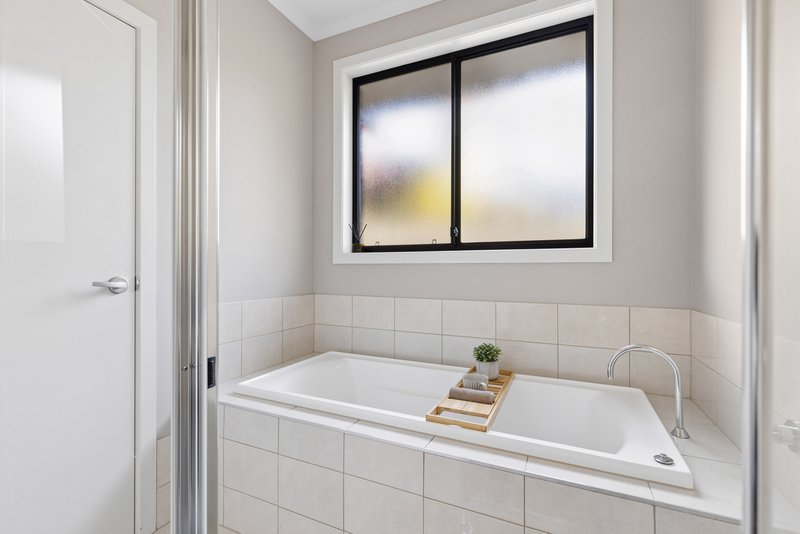
The accommodation wing is tailored for ultimate comfort. The master suite is complete with a ceiling fan, blockout roller blinds, security roller shutters, his-and-hers walk-in wardrobes, and an ensuite featuring a large shower and dual raised vanities. Bedrooms two and three are equally well-appointed with ceiling fans, mirrored built-in wardrobes, and blockout roller blinds. They are serviced by a clever main bathroom layout featuring a large bathtub, separate toilet, and a separate powder room with a raised vanity.
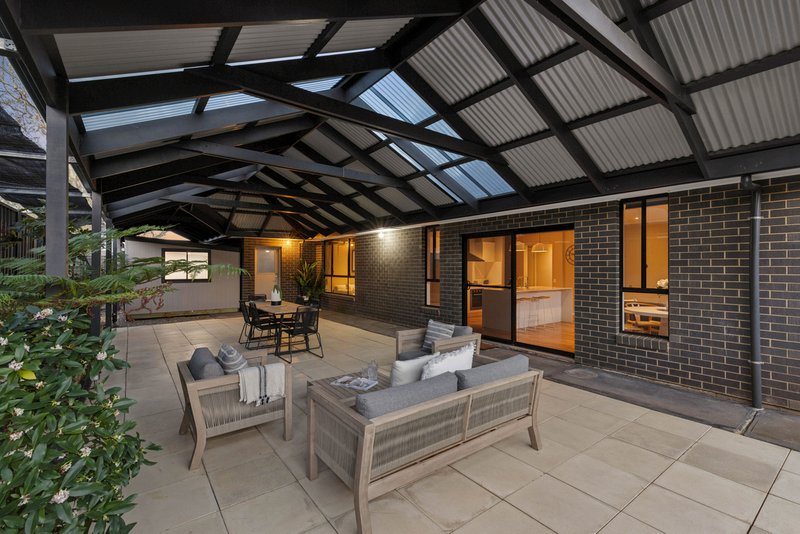
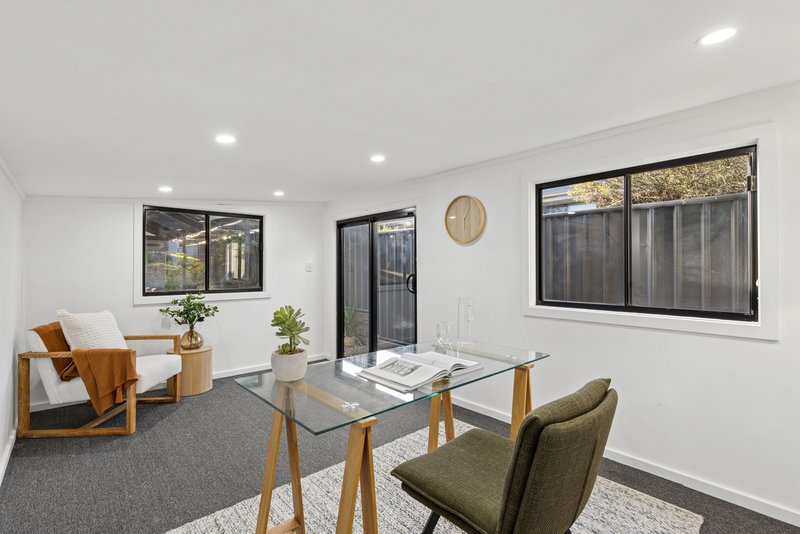
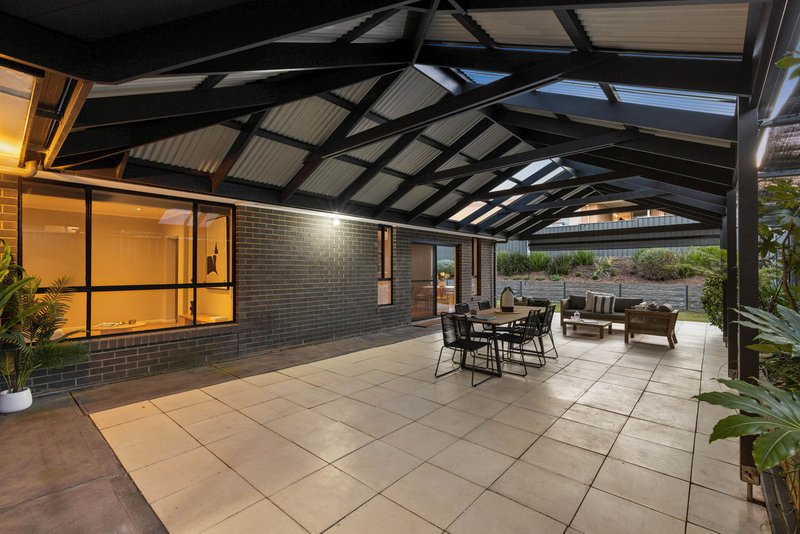
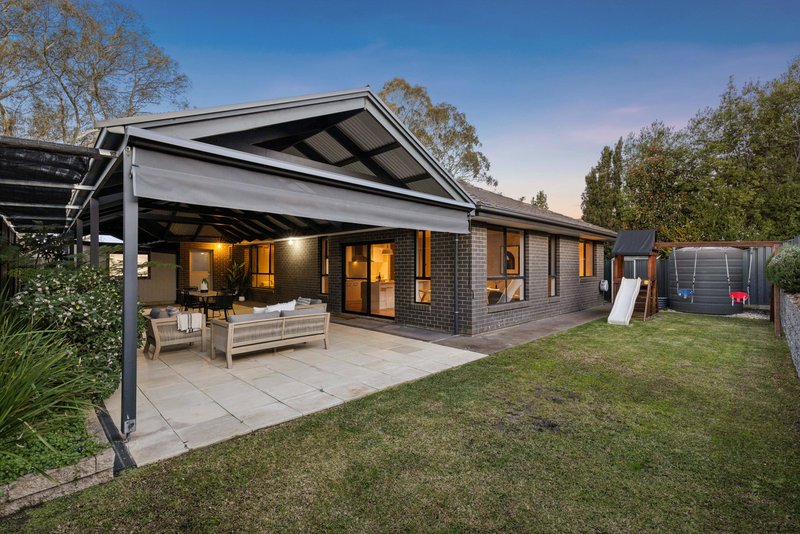
Outdoor living is an absolute highlight. An extensive paved verandah creates a massive, weather-protected venue for hosting family and friends, overlooking a private, low-maintenance backyard. However, the true standout feature of this property is the separate detached
studio-the ultimate space for a private home office, creative studio, or quiet retreat away from the main house. Complete with side
access, a garden shed, 6,000L of rainwater storage, and a double garage with an automatic panel lift door (featuring both internal and
external access), every lifestyle demand has been met.
Property Features at a Glance:
Internal Comfort & Design:
• 2014 Sekisui House build with high-end finishes throughout
• Open-plan kitchen, living, and dining area with seamless outdoor flow
• Generous secondary living room / rumpus room
• Executive kitchen showcasing stone waterfall benchtops and a large undermount sink
• Premium Blanco appliances and a massive pantry
• Master suite featuring a ceiling fan, blockout roller blinds, roller shutters, his-and-hers walk-in wardrobes, and an ensuite with dual
• raised vanities and a large shower
• Bedrooms 2 and 3 equipped with ceiling fans, mirrored built-in wardrobes, and blockout roller blinds
• Main bathroom featuring a large bathtub, separate toilet, and a separate powder room with a raised vanity
• Dedicated laundry with direct backyard access plus extra hallway linen storage
External, Studio & Practical Features:
• Rare, separate detached studio ideal for a home office, retreat, or craft room
• Positioned directly opposite a scenic local reserve and playground
• Extensive paved verandah designed for year-round outdoor entertaining
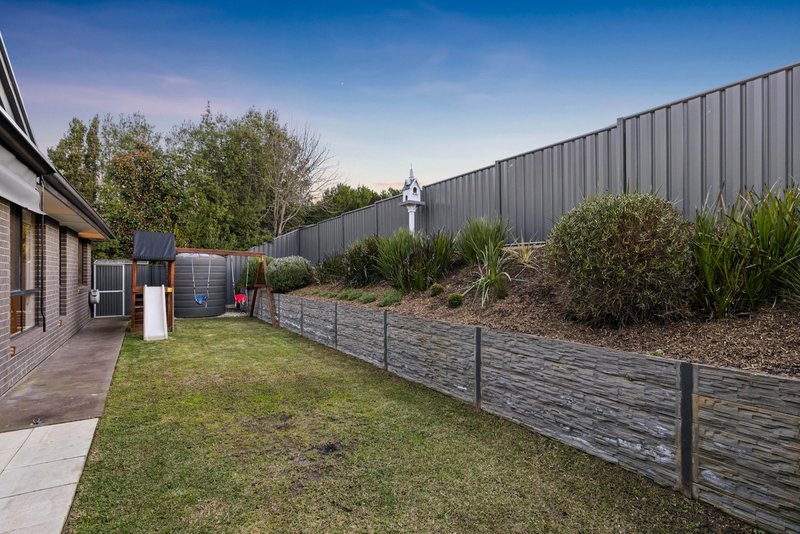
• Private, low-maintenance backyard with convenient side access
• Long concrete driveway with additional side driveway space for large vehicles, caravans, or trailers
• Large double garage with an automatic panel lift door, internal access, and rear external access
• Beautifully established front garden, garden shed, and 6,000L rainwater storage capacity
Location Amenities:
• Easy access to Heysen Boulevard
• Minutes to Mount Barker South Shopping Precinct (Woolworths, TerryWhite Chemmart, St George Bakehouse, Stirling Variety Meats,
BWS, and fast food options)
• 7 minutes to Mount Barker Central
• Easy 35-minute commute to the Adelaide CBD via the South Eastern Freeway
Positioned for ultimate convenience, the home enjoys seamless access to Heysen Boulevard and is just minutes from the vibrant Mount
Barker South Shopping Precinct. Everyday essentials and local favourites are right at your doorstep, including Woolworths, TerryWhite
Chemmart, St George Bakehouse Cafe, Stirling Variety Meats, BWS, McDonalds, and KFC. With Mount Barker Central only 7 minutes away and the Adelaide CBD a stress-free 35-minute drive via the freeway, this is an exceptional opportunity to secure a turn-key family
haven.
Disclaimer: All information provided has been obtained from sources we believe to be accurate, however, we cannot guarantee the information is accurate and we accept no liability for any errors or omissions (including but not limited to property land size, floor plans, building age and condition). Interested parties should make their own enquiries and seek independent legal and financial advice. RLA 278947

Mt Barker Homemaker /6 Dutton Road, Mount Barker SA 5251
Call Damon Brohier on
0422856686
Call David Parkins on
0413195926


House in Mount Barker, Unit in Mount Barker, Townhouse in Mount Barker, Villa in Mount Barker, Apartment in Mount Barker, Flat in Mount Barker, Studio in Mount Barker, Warehouse in Mount Barker, Duplex/Semi-detached in Mount Barker, Alpine in Mount Barker, Acreage/Semi-rural in Mount Barker, Block Of Units in Mount Barker, Terrace in Mount Barker, Retirement in Mount Barker, Serviced Apartment in Mount Barker, Other in Mount Barker
House in Blakiston, House in Bugle Ranges, House in Echunga, House in Hahndorf, House in Littlehampton, House in Mount Barker Springs, House in Mount Barker Summit, House in Nairne, House in Paechtown, House in Totness