Want to save your favourite properties and searches?
Sign up below to access all the awesome features.
Already have an account? Sign in









Inspections
EOI Offers Closing 2 Oct 6pm


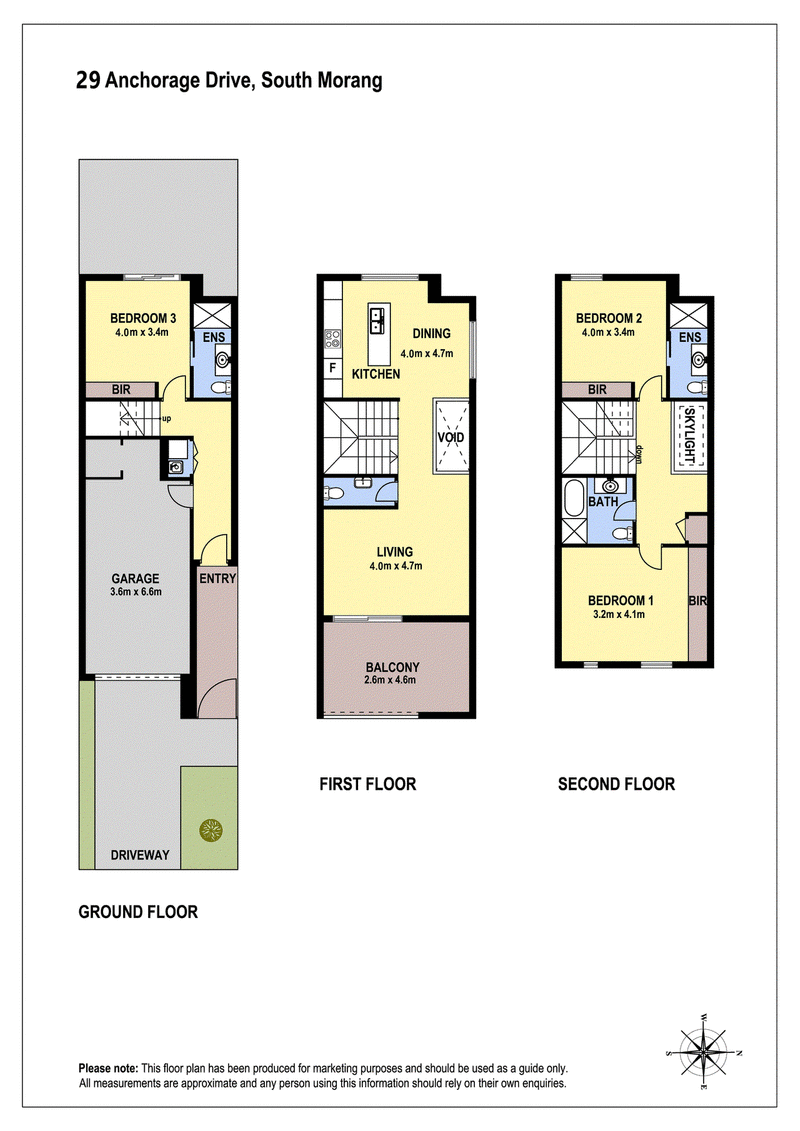
Thoughtfully upgraded and designed with flexibility in mind, 29 Anchorage Drive presents an impressive three-bedroom, three-bathroom home with four toilets, including two bedrooms with their own private ensuites positioned across separate levels.
With one ensuite bedroom located on the lower level and another on the upper level, the layout is ideal for families, guests, multi-generational living or buyers simply wanting additional privacy and separation.
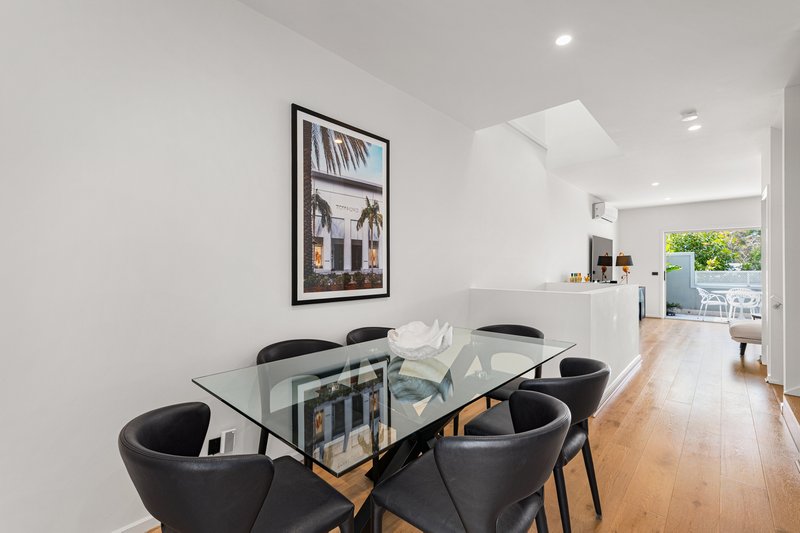
The home has been upgraded well beyond standard specifications, combining everyday practicality with smart-home convenience and quality finishes throughout. Individual split-system heating and cooling to every room provides year-round comfort, while a skylight on the upper level brings additional natural light into the home.
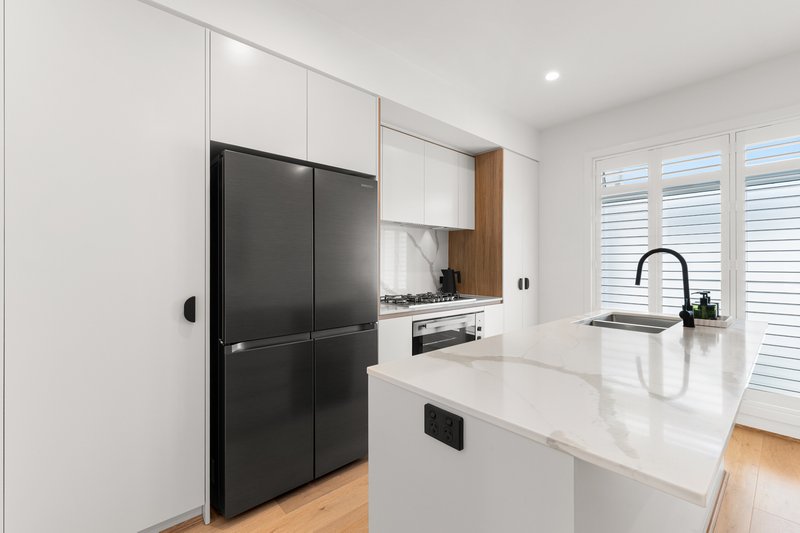
The kitchen is functional and well equipped, featuring a double-drawer dishwasher, plumbed refrigerator connection and practical additions designed to make everyday living easier.
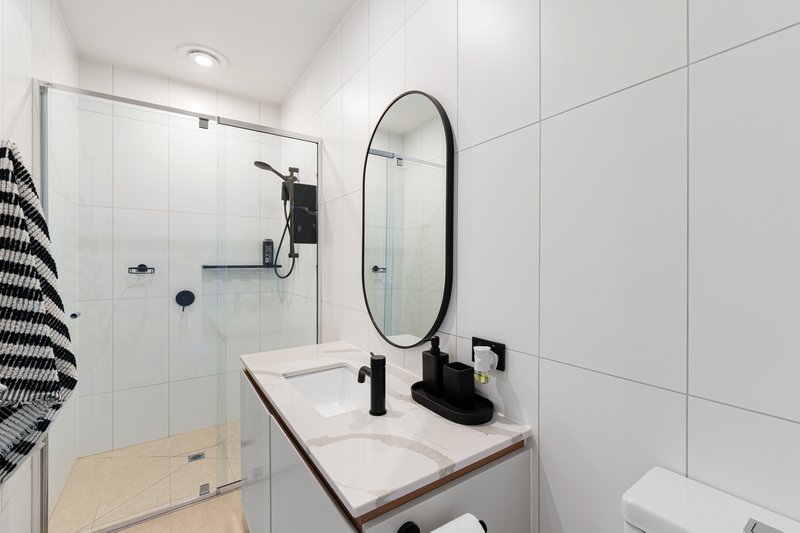
Bathrooms feature floor-to-ceiling tiling, upgraded showerheads and added water filtration, while the upgraded powder room and European laundry provide further functionality and storage.
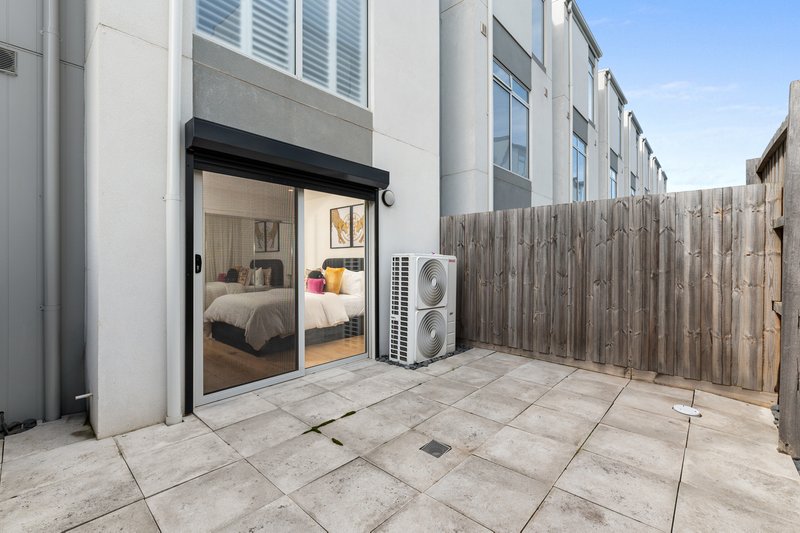
Outside, the home continues to impress with upgraded tiling to the entertaining area, entrance and balcony, a fully paved courtyard and a direct gas connection to the BBQ area - perfect for low-maintenance entertaining.
Features include:
Three bedrooms, three bathrooms and four toilets
Two bedrooms with their own private ensuites
Ensuite bedroom conveniently positioned on the lower level
Second ensuite bedroom positioned on the upper level
Skylight to the upper level
Individual split-system heating and cooling in every room
Upgraded kitchen with double-drawer dishwasher and plumbed fridge connection
Floor-to-ceiling bathroom tiling
Upgraded powder room and European laundry
Extensive built-in and custom storage throughout
Epoxy-finished garage flooring
Additional garage storage cupboards
Smartphone-controlled garage access
Ring video doorbell, security cameras and alarm system
Upgraded touchpad light switches
Upgraded outdoor tiling and fully paved courtyard
Direct gas connection to the BBQ area
Positioned in an exceptionally convenient South Morang location, you're approximately a 2-minute drive from Westfield Plenty Valley, around a 10-minute walk to South Morang Train Station, and close to local schools, childcare, shopping and everyday amenities.
Offering a rare combination of flexible accommodation, private ensuite bedrooms across two levels, modern upgrades and an ultra-convenient location, this is a home designed for comfortable and practical everyday living.

27 Gorge Road, South Morang VIC 3752
Call Vishwa Sharma on
0490729642
Call Petar Djeparoski on
0480120048


House in South Morang, Unit in South Morang, Townhouse in South Morang, Villa in South Morang, Apartment in South Morang, Flat in South Morang, Studio in South Morang, Warehouse in South Morang, Duplex/Semi-detached in South Morang, Alpine in South Morang, Acreage/Semi-rural in South Morang, Block Of Units in South Morang, Terrace in South Morang, Retirement in South Morang, Serviced Apartment in South Morang, Other in South Morang
House in Doreen, House in Epping, House in Mernda, House in Mill Park, House in Plenty, House in Wollert, House in Yarrambat