Want to save your favourite properties and searches?
Sign up below to access all the awesome features.
Already have an account? Sign in


$950,000 - $1,045,000


Somewhat unassuming from the road, this home beautifully reveals itself over two levels showcasing a flexible floor plan with masses of natural light through picture windows and multiple sliding doors highlighting the impressive views of the coastline beyond. There's an undeniable feeling of warmth and space throughout this home, and whether it be your permanent residence, a South Coast getaway or BNB business opportunity, this one allows you to move straight in with nothing to do but start enjoying all that the Fleurieu Peninsula has to offer.
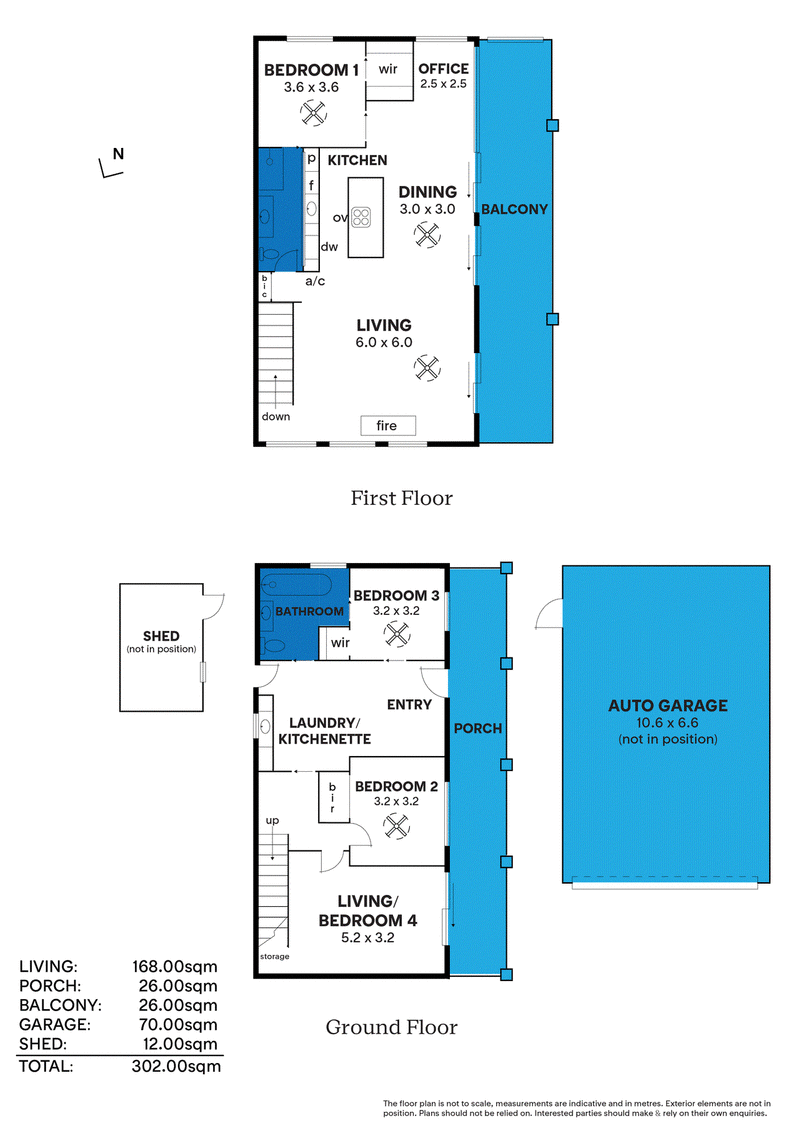
Entry level ...
- a deliberately generous entry foyer doubles as a mud room for shoe changes, coat hanging and school bag drops
- the laundry also doubles as a handy kitchenette for easier ground floor entertaining
- the stunning bathroom is an ensuite two way design allowing you to have your primary suite on either floor; it's fully tiled with a gorgeous feature wall tile
- two bedrooms both with built in robes and ceiling fans
- a large living room could also be a work from home office or a fourth bedroom, and it's so large, this space could accommodate living and sleeping for an envious teenage retreat
Upstairs ...
- there's a wow factor to this level with a warm contemporary vibe, walls of glass and textured timber ceilings
- an impressive combustion wood fire ensures cold weather will be no challenge!
- the primary suite on this level features a walk in robe and another stunning fully feature tiled two way ensuite bathroom
- and the kitchen .... wow ... the central showpiece to this level with all you'd expect plus some well considered touches; namely the tiled splash back resembling the colours of the coastline rock pools and the feature pendant lighting oozing crab or lobster pot vibes
- there's a study space or maybe you'll utilise it as a reading nook with a warm comfy chair to bask in the sun
- ceiling fans and split system air conditioning along with three sets of sliding doors moderate the temperature as needed
- the full length covered balcony maximises the views of the coastline with a window framing the southern view creating it's own work of art
Enticing outdoors ...
- 724sqm of flat land with a wide 18.29m frontage
- the orientation maximises the views while also ensuring privacy from the street and neighbours
- ample off street parking and the extra wide driveway ensure it's caravan friendly, while the 60sqm auto garage will securely house the cars or be a tradies dream
- easy care irrigated landscaped gardens and flat lawn for the kids to play
The less obvious ...
- an 8 panel solar system currently returning 45 cents
- new roof
- all new exterior cladding
- high quality window treatments including plantation shutters and block out blinds
Location …
- just 2 kilometres to the centre of Victor Harbor which you can walk in 25 minutes or drive in 5
- enjoy the sun, sand and sea of the South Coast just a 15 minute walk
- explore Granite Island and The Bluff
- regular weekend markets for artisan products and fresh produce
- close to Port Elliot, historic Goolwa, Hindmarsh Island and the Murray Mouth
- 30 minutes away are the wineries and cellar doors of McLaren Vale
- in just over an hour you can be in Adelaide City
Helpful info … all approximate:
CT > 5056 / 414
Title > Torrens Title
Council > Victor Harbor
Zoning > HN - Hills Neighbourhood
Year Built > 1986
Land Size > 724 sqm (18.29m frontage)
Council Rates > $2,232.35 pa
SA Water & Sewer > $220.01 + usage pq
ESLevy > $112.00 pa
Alexander Zadow, 'Your A to Z of real estate' - 0413 700 631
All information provided has been obtained from sources we believe to be accurate, however, we cannot guarantee the information is accurate and we accept no liability for any errors or omissions (including but not limited to a properties land size, floor plans and size, building age and condition). Interested parties should make their own enquiries and obtain their own legal, financial and building advice.
RLA 255 915

190 Chandlers Hill Road, Happy Valley SA 5159
Call Alexander Zadow on
0413700631


House in Victor Harbor, Unit in Victor Harbor, Townhouse in Victor Harbor, Villa in Victor Harbor, Apartment in Victor Harbor, Flat in Victor Harbor, Studio in Victor Harbor, Warehouse in Victor Harbor, Duplex/Semi-detached in Victor Harbor, Alpine in Victor Harbor, Acreage/Semi-rural in Victor Harbor, Block Of Units in Victor Harbor, Terrace in Victor Harbor, Retirement in Victor Harbor, Serviced Apartment in Victor Harbor, Other in Victor Harbor
House in Back Valley, House in Encounter Bay, House in Hindmarsh Valley, House in Lower Inman Valley, House in Mccracken