
Want to save your favourite properties and searches?
Sign up below to access all the awesome features.
Already have an account? Sign in



Inspections
$650 per week


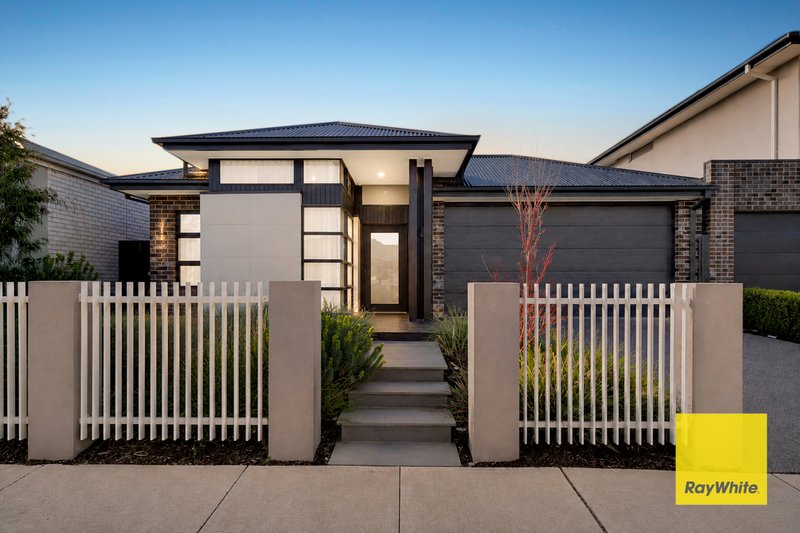
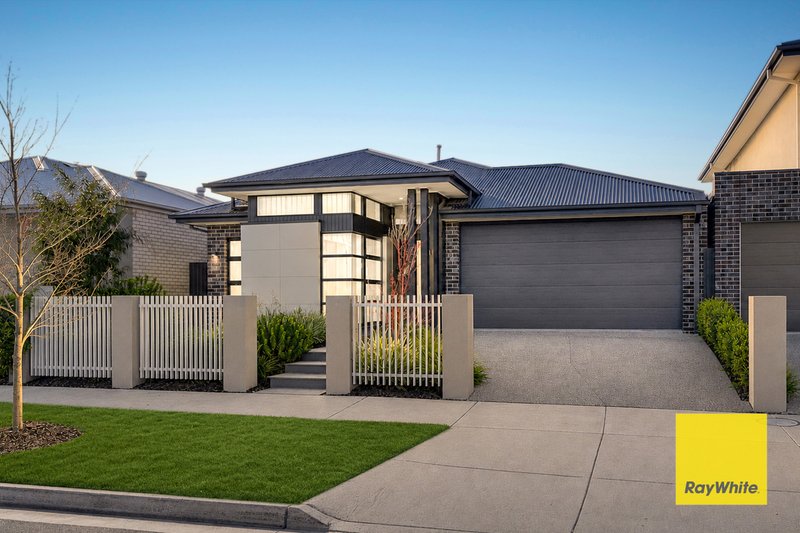
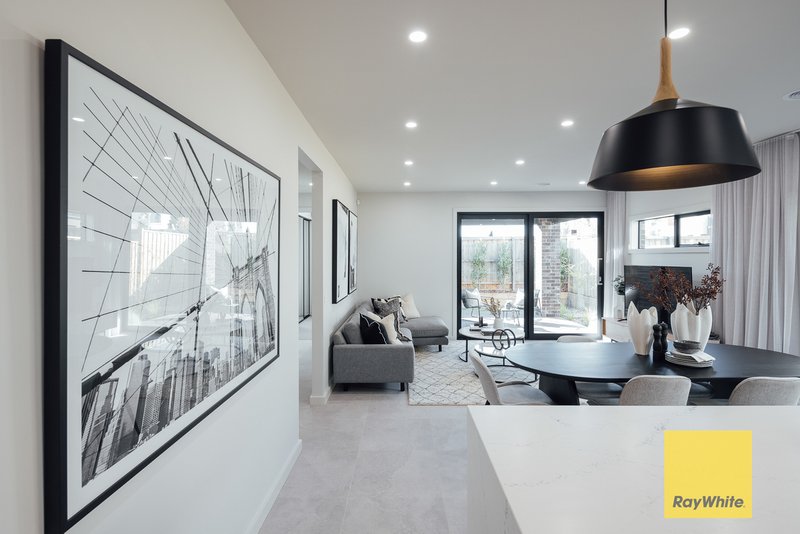
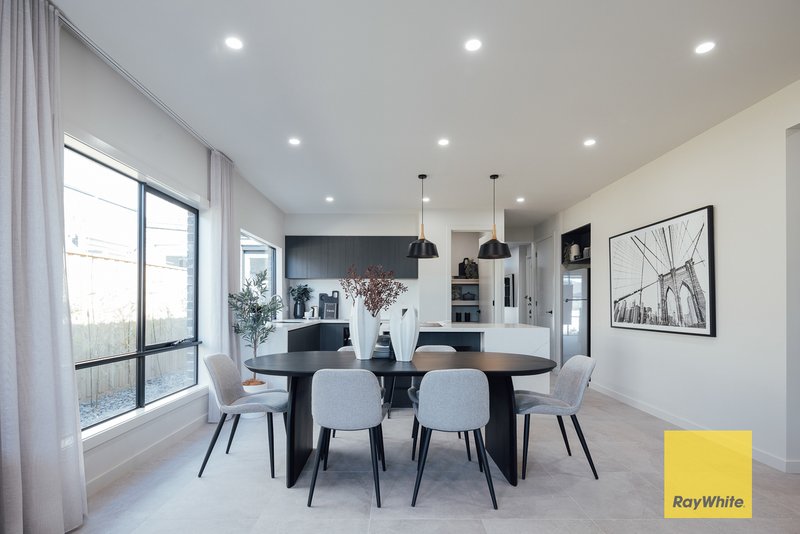
Now is your opportunity to experience the exceptional quality, space and style of an impressive ex-display home crafted by renowned builder Burbank Homes.
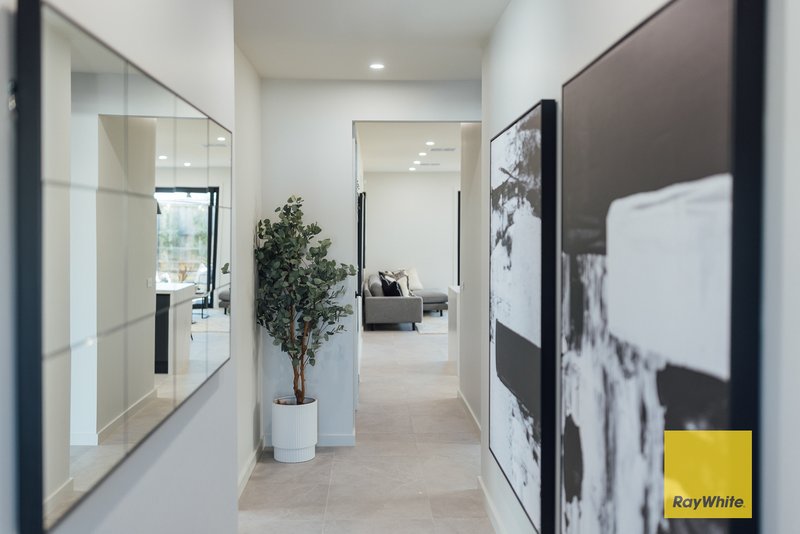
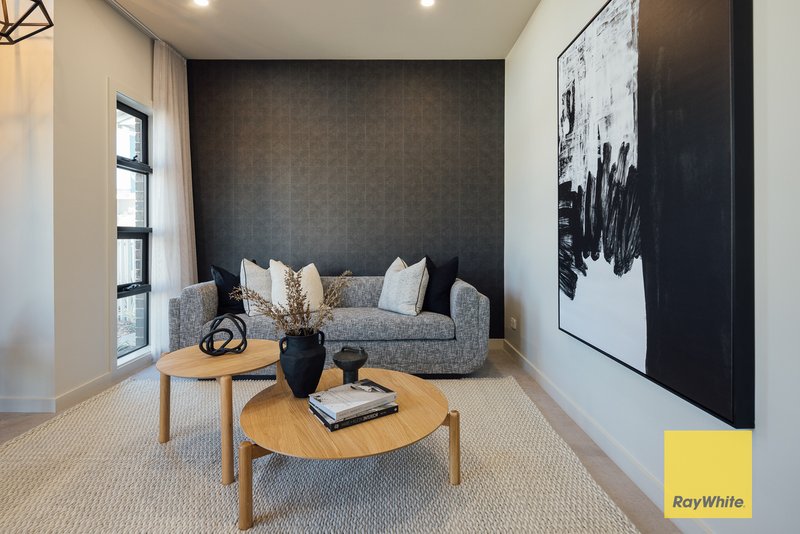
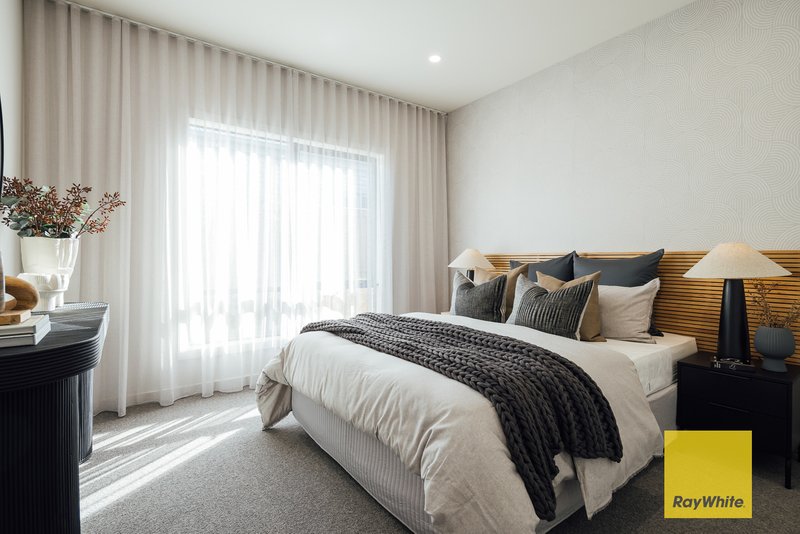
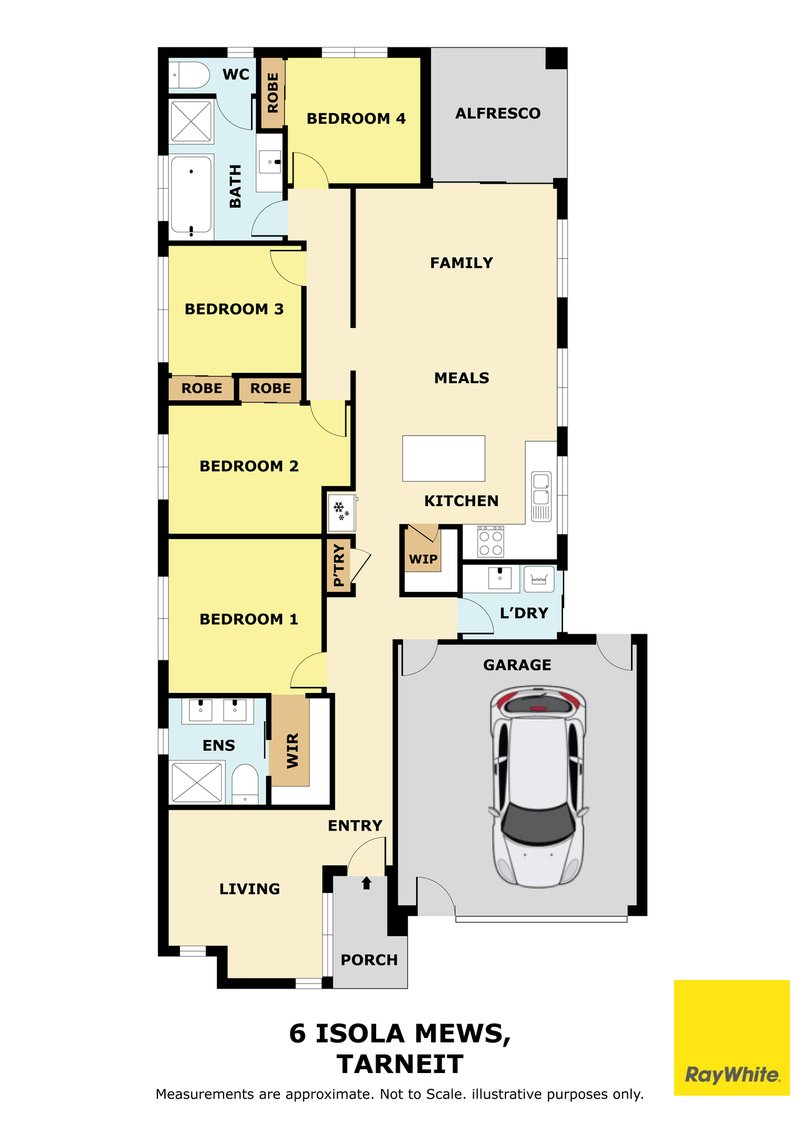
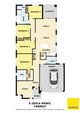
This stunning residence showcases high-end finishes and thoughtful design throughout, featuring upgraded 2.74m high ceilings, oversized internal doors and an upgraded security alarm system. The spacious floor plan offers four generous bedrooms and two separate living areas, providing plenty of room for both family living and entertaining.
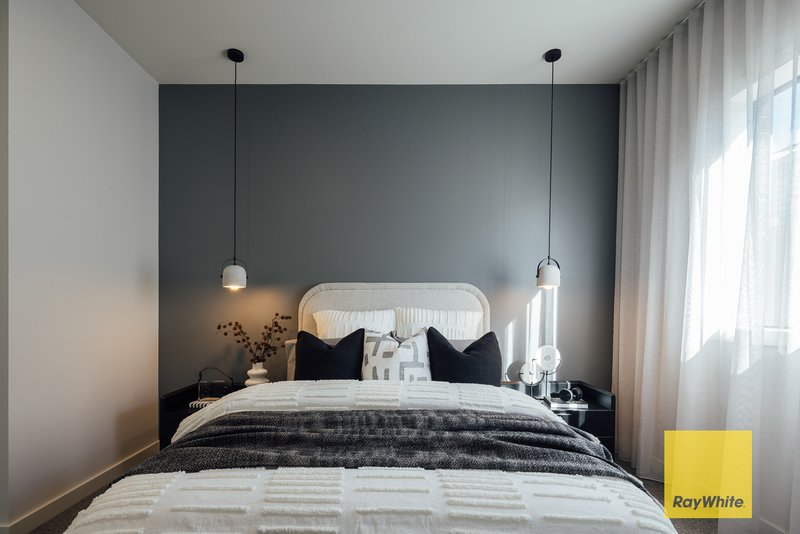
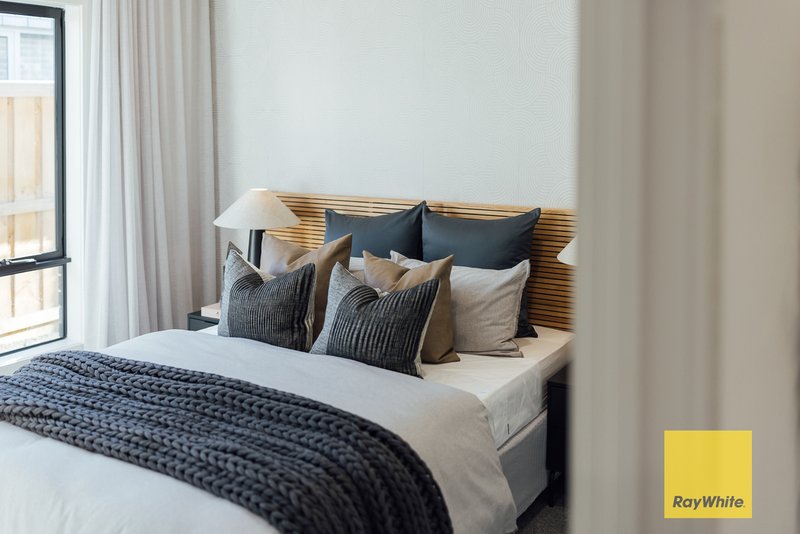
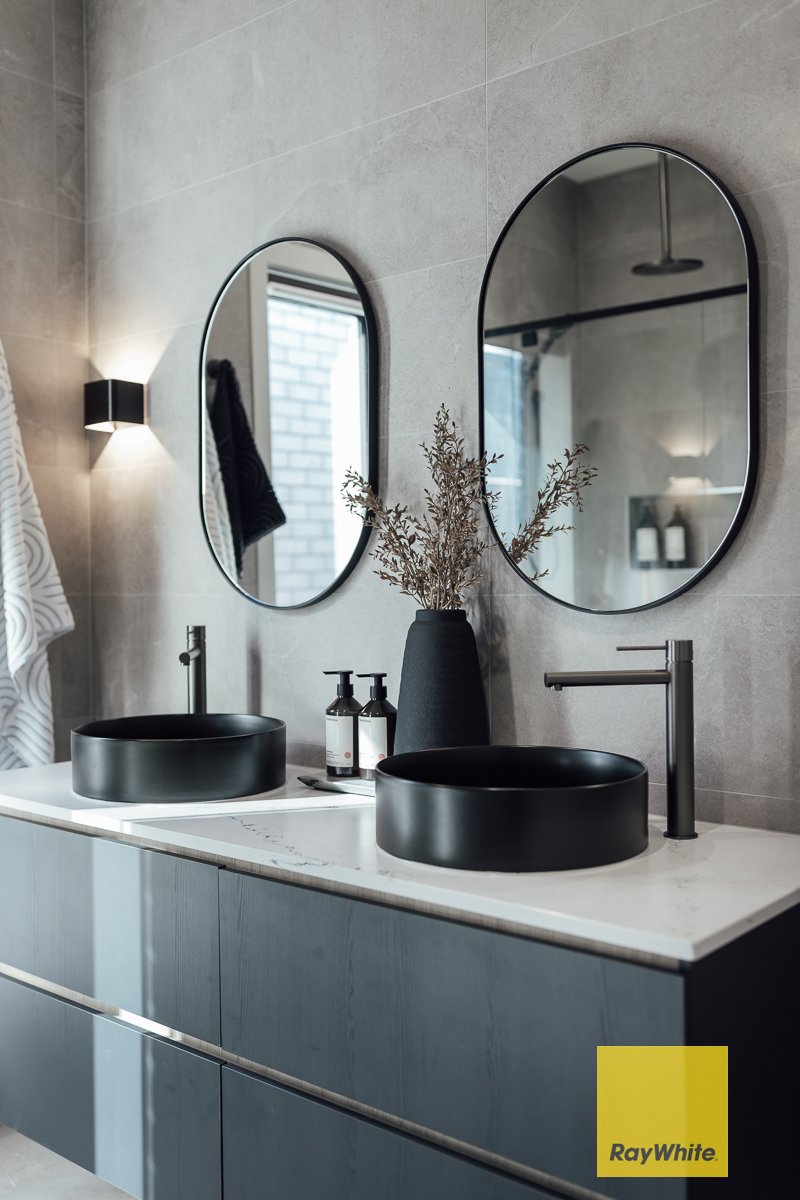
The luxurious master suite creates a private retreat with a lavish ensuite and walk-in robe, while the remaining three bedrooms feature built-in robes and are serviced by a stylish central bathroom.
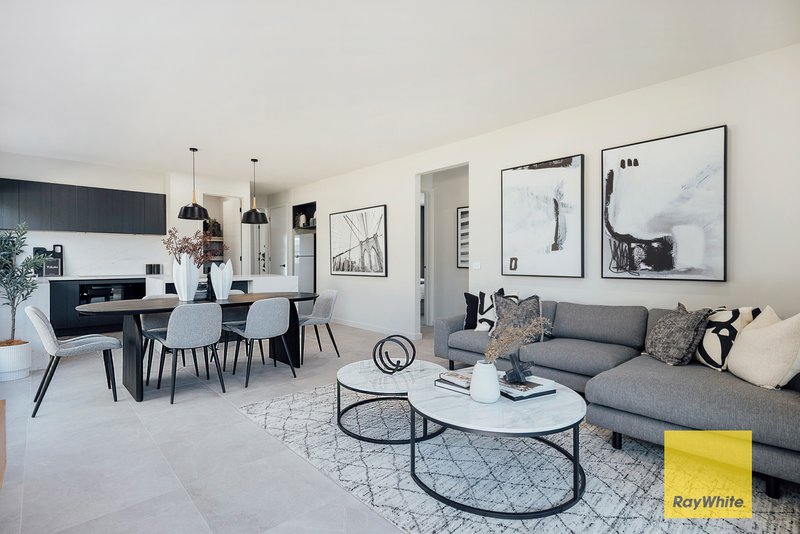
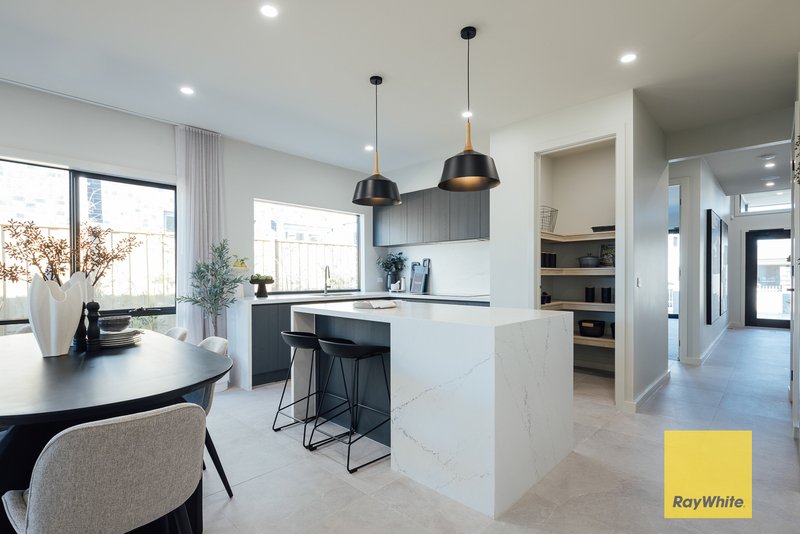
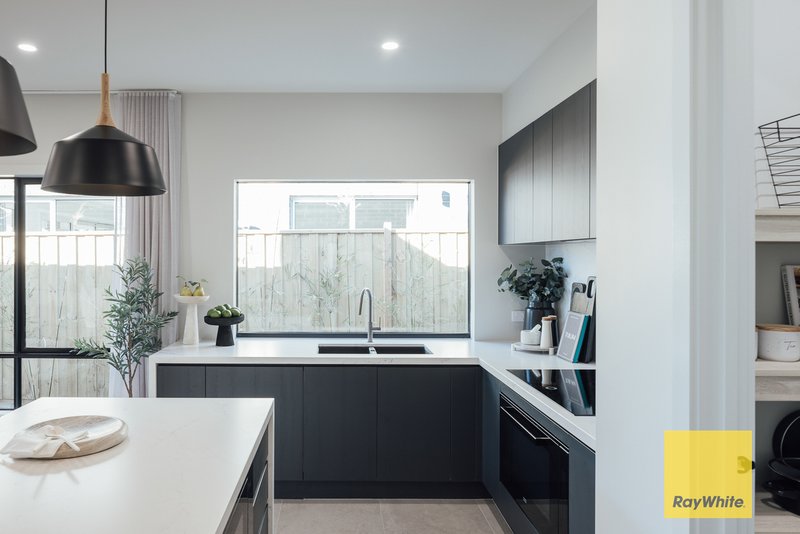
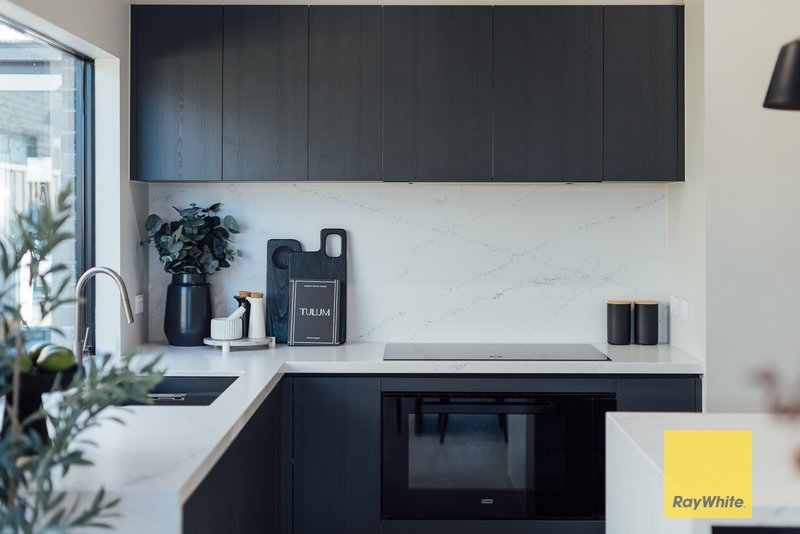
At the heart of the home is the impressive upgraded gourmet kitchen, complete with 40mm stone benchtops, an electronic cooktop, premium appliances and a spacious walk-in pantry. Overlooking the open-plan living and dining area, the kitchen provides a seamless space for everyday living and entertaining.
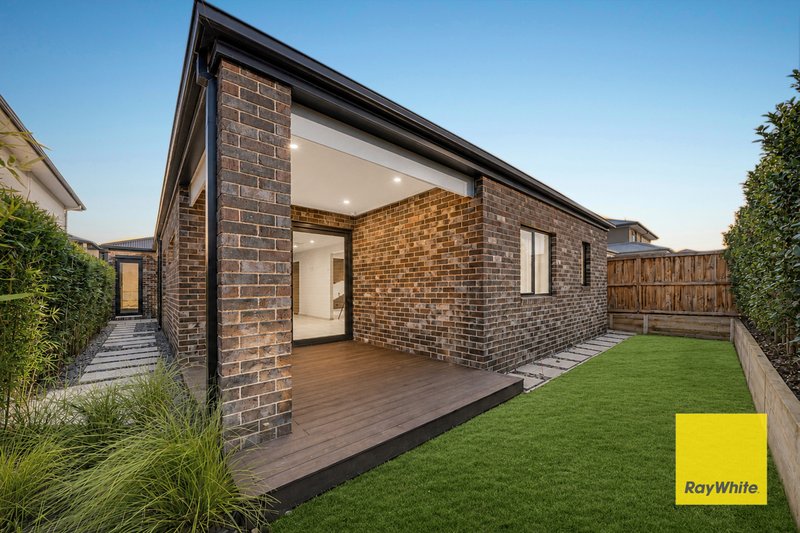
The living area opens directly onto a magnificent covered pergola, creating an inviting outdoor entertaining space for year-round enjoyment. LED downlights throughout add a warm and contemporary feel to the home.
Offering the perfect combination of luxury, functionality and resort-style living, this exceptional ex-display home is ready to welcome its next residents.
Don't miss out - contact Ray White Truganina today to arrange your private inspection!
**** IMPORTANT! REGISTER TO INSPECT PROPERTIES **** By registering your details you will be INSTANTLY informed of any updates, changes, or cancellations for your property appointment.
Photo ID Required at all inspections.
DISCLAIMER: All stated dimensions are approximate only. Particulars given are for general information only and do not constitute any representation on the part of the Rental Provider or agent. Please note that the photos are for illustration purposes only.

Suleman Gateway Business Park , 211 Leakes Road, Truganina VIC 3029
Call Mehreen Tariq on
0409663179
Call Palak Joshi on
0447070177


House in Tarneit, Unit in Tarneit, Townhouse in Tarneit, Villa in Tarneit, Apartment in Tarneit, Flat in Tarneit, Studio in Tarneit, Warehouse in Tarneit, Duplex/Semi-detached in Tarneit, Alpine in Tarneit, Acreage/Semi-rural in Tarneit, Block Of Units in Tarneit, Terrace in Tarneit, Retirement in Tarneit, Serviced Apartment in Tarneit, Other in Tarneit
House in Hoppers Crossing, House in Mount Cottrell, House in Truganina, House in Werribee, House in Wyndham Vale
