Want to save your favourite properties and searches?
Sign up below to access all the awesome features.
Already have an account? Sign in


Inspections
Offers Over $889,000


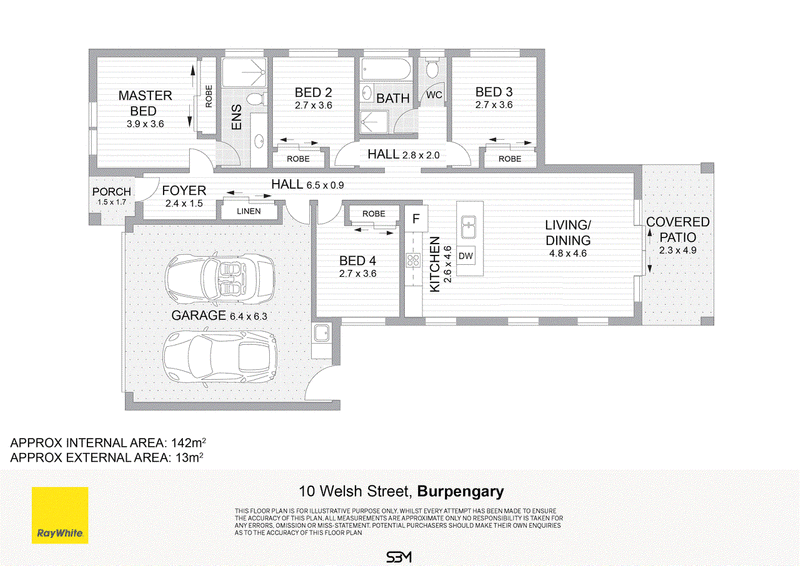
Positioned in a convenient Burpengary location, 10 Welsh Street offers a practical and well-designed family home on a generous 600m2 block. With four bedrooms, two bathrooms, double garage accommodation and side access, the property combines comfortable everyday living with plenty of outdoor space.
Inside, the home offers four well-sized bedrooms, each featuring built-in cupboards for practical storage. The main bedroom is further complemented by its own split-system air conditioning, while ceiling fans throughout help keep the home comfortable year-round.
The central living area provides a comfortable space for the family to come together and is also equipped with split-system air conditioning. Tiled flooring throughout the main areas offers easy everyday maintenance, while carpet in the bedrooms adds additional comfort.
The kitchen provides excellent cupboard storage and features an electric stovetop, creating a functional space for everyday cooking and family life.
A practical laundry is incorporated within the double garage, maximising the internal living space while keeping household tasks conveniently tucked away.
Outside, the 600m² block offers a spacious backyard with side access, providing added flexibility for vehicles, trailers or recreational equipment and plenty of room for families to enjoy the outdoors.
Property Features
Inside
• 4 bedrooms
• 2 bathrooms
• Built-in cupboards to bedrooms
• Excellent cupboard and storage space
• 1 main living area
• Split-system air conditioning to main bedroom
• Split-system air conditioning to living room
• Ceiling fans throughout
• Tiled main living areas
• Carpeted bedrooms
• Electric stovetop
• Laundry located within garage
• Functional family-friendly layout
Outside
• Generous 600m2 block
• Double garage
• Side access
• Spacious backyard
• Additional room for vehicles, trailers or recreational equipment
Tenancy
• Currently tenanted
• Fixed-term lease from 29 January 2026 to 28 January 2027
Contact Jack Carr today for further information or to arrange an inspection.
Disclaimer: Whilst every effort has been made to ensure the accuracy of these particulars, no warranty is given by the vendor or the agent as to their accuracy. Interested parties should not rely on these particulars as representations of fact but must instead satisfy themselves by inspection or otherwise. Due to relevant legislations, a price guide isn't available for properties being sold without a price or via auction. Websites may filter a property being sold without a price or via auction into a price range for functionality purposes. Any estimates are not provided by the agent and should not be taken as a price guide.

1/13 Discovery Drive, North Lakes QLD 4509
Call Jack Carr on
0431760261
Call Aimee Jonsson-Harlacz on
None


House in Burpengary, Unit in Burpengary, Townhouse in Burpengary, Villa in Burpengary, Apartment in Burpengary, Flat in Burpengary, Studio in Burpengary, Warehouse in Burpengary, Duplex/Semi-detached in Burpengary, Alpine in Burpengary, Acreage/Semi-rural in Burpengary, Block Of Units in Burpengary, Terrace in Burpengary, Retirement in Burpengary, Serviced Apartment in Burpengary, Other in Burpengary
House in Beachmere, House in Deception Bay, House in Morayfield, House in Narangba