Want to save your favourite properties and searches?
Sign up below to access all the awesome features.
Already have an account? Sign in
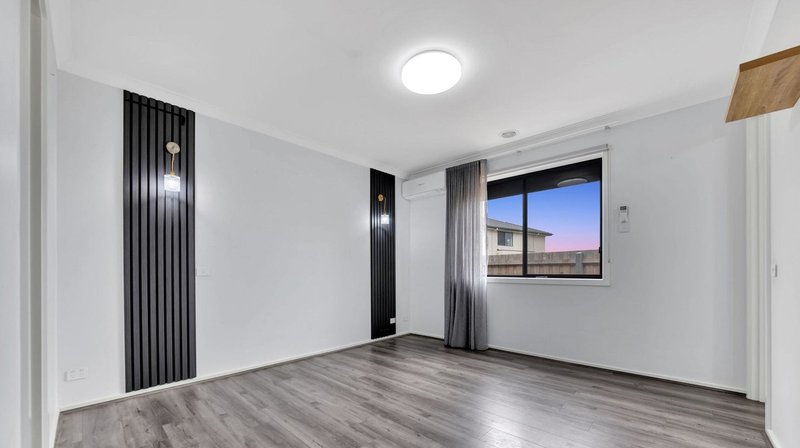
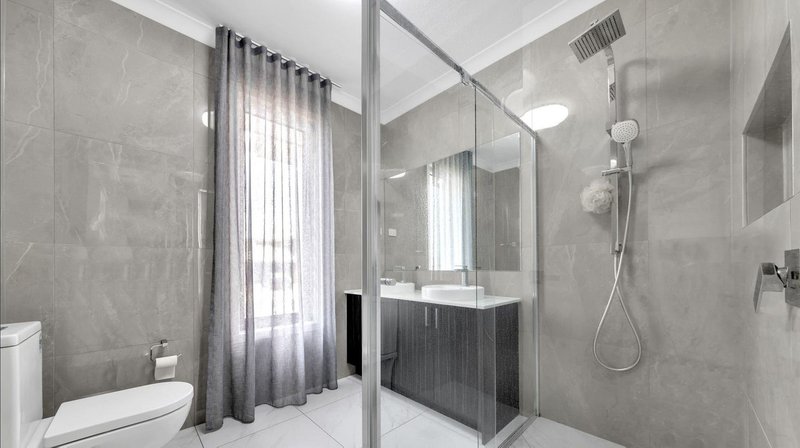
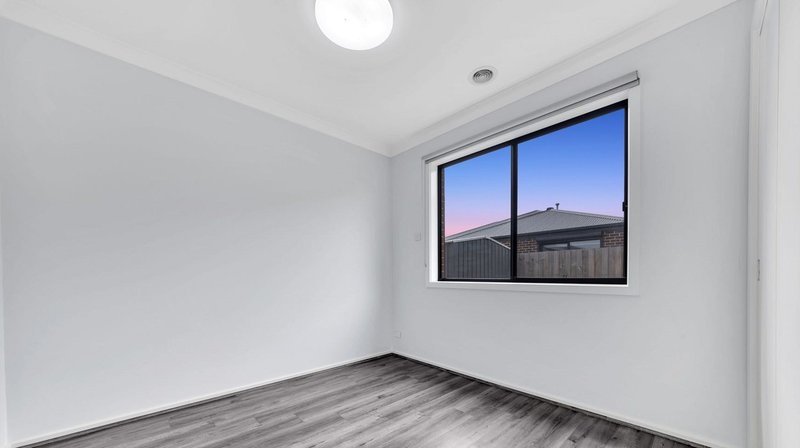
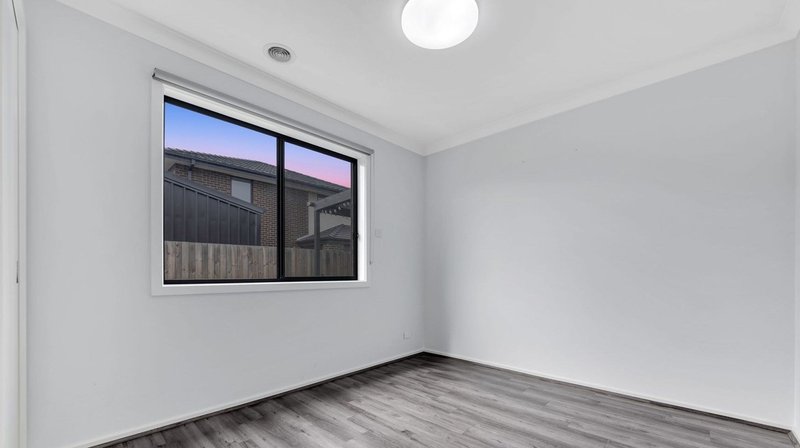


$780,000-$815,000


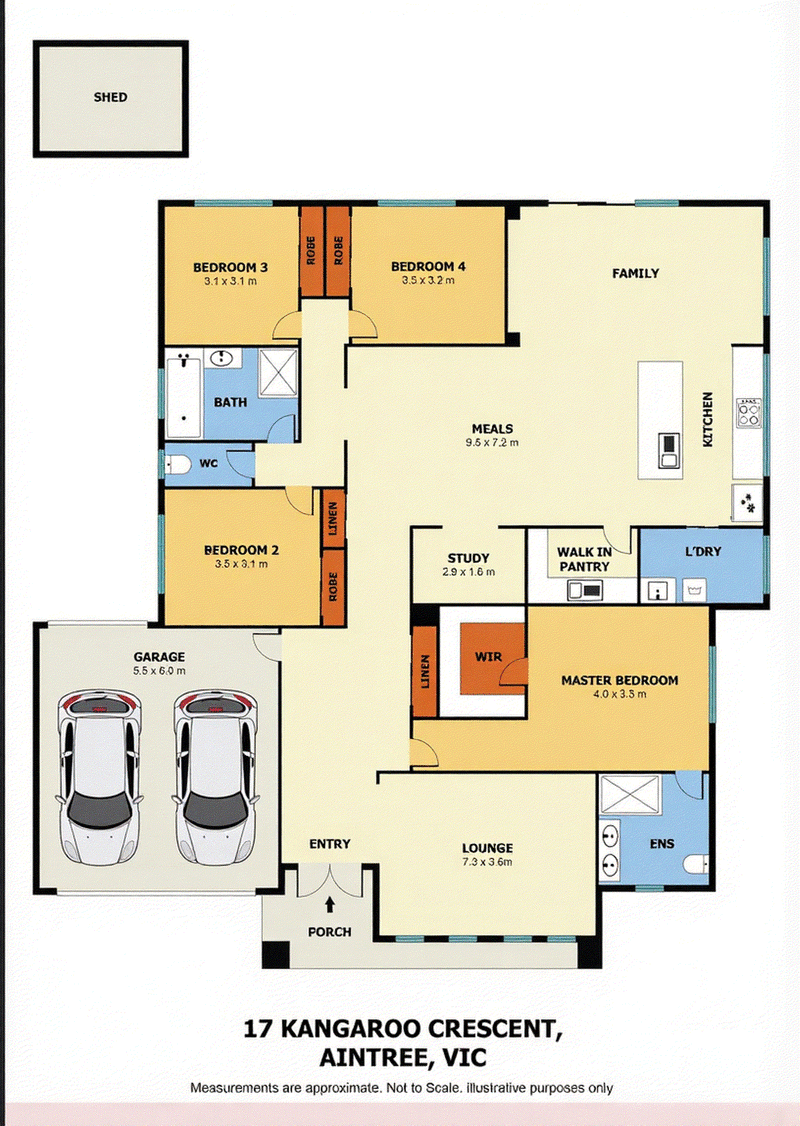
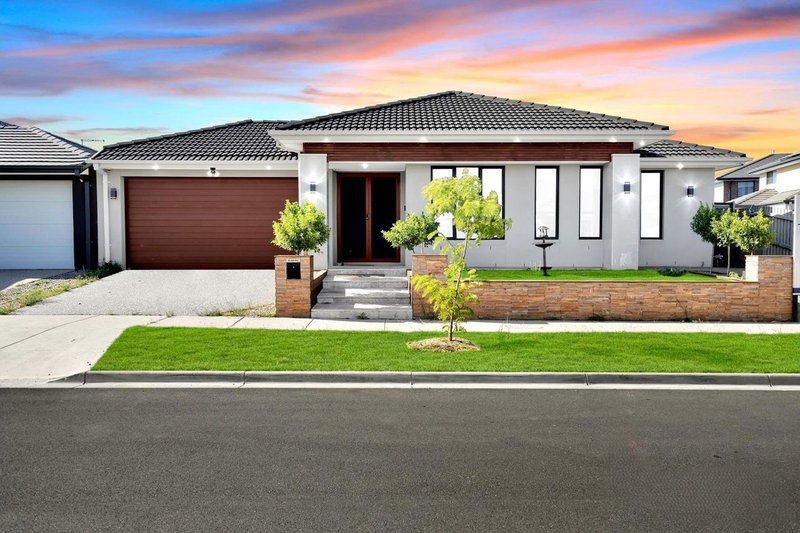
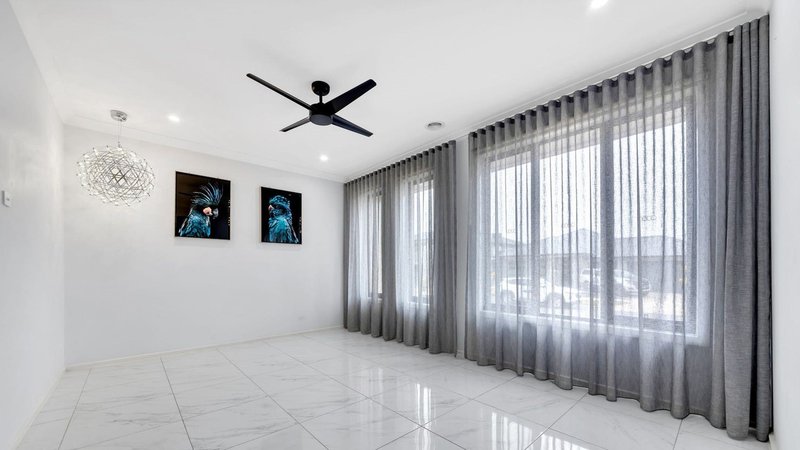
Perfect parking, premium upgrades, and immediate access to Aintree’s finest schools—this beautifully finished 4-bedroom home is the ultimate family sanctuary.
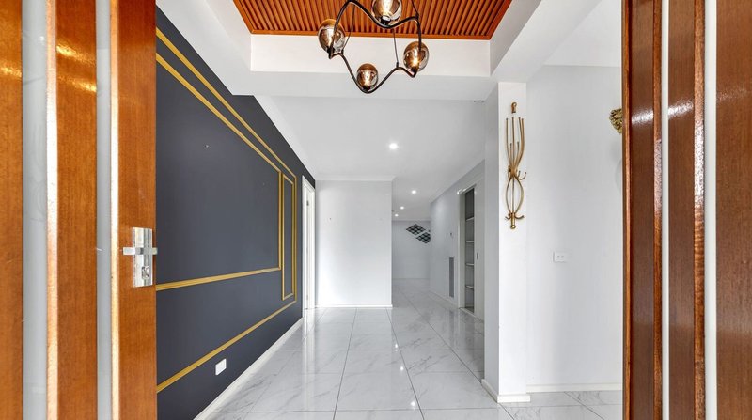
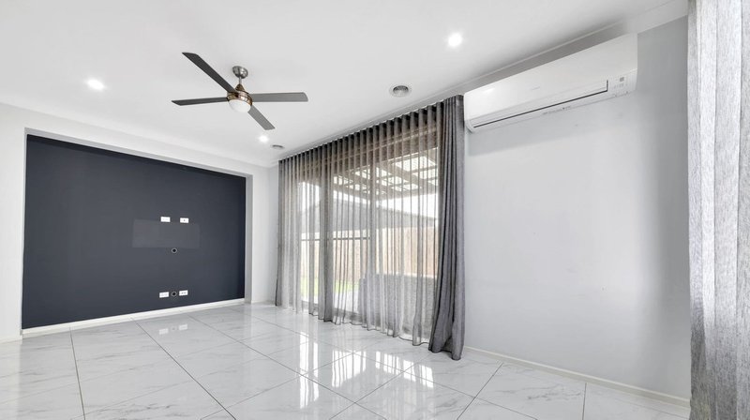
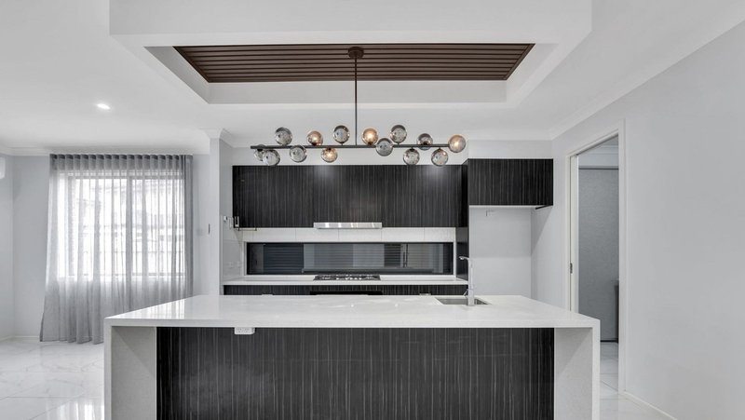
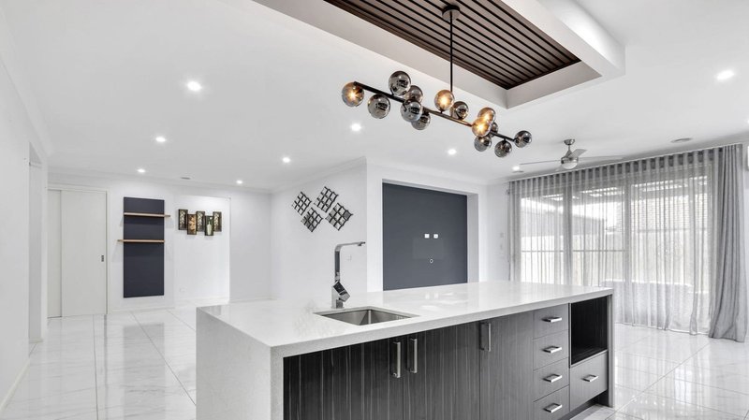
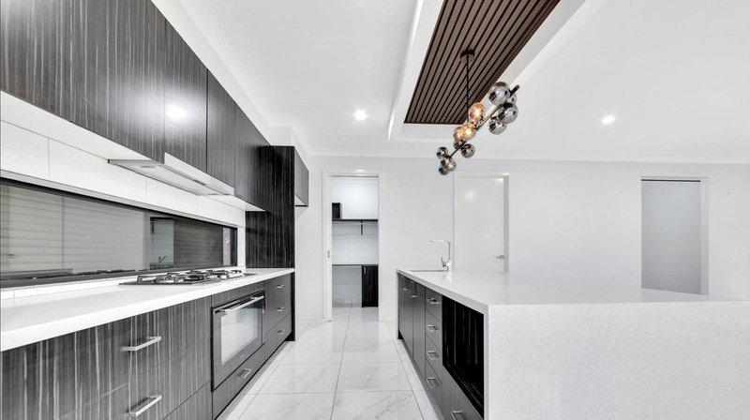
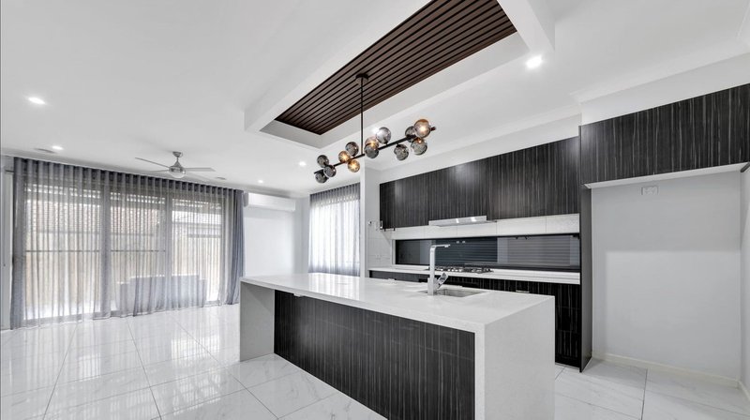
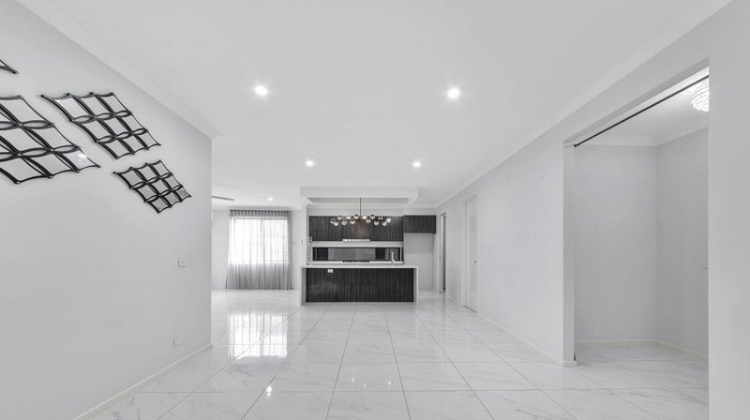
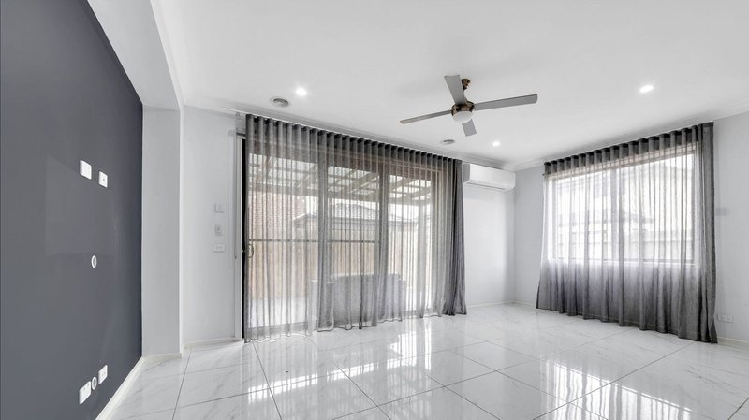
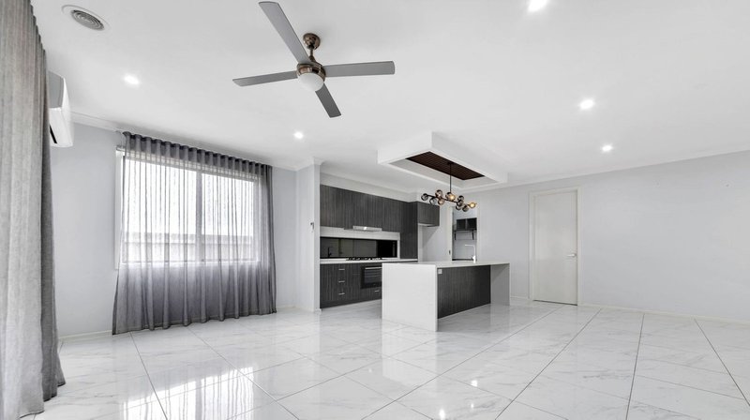
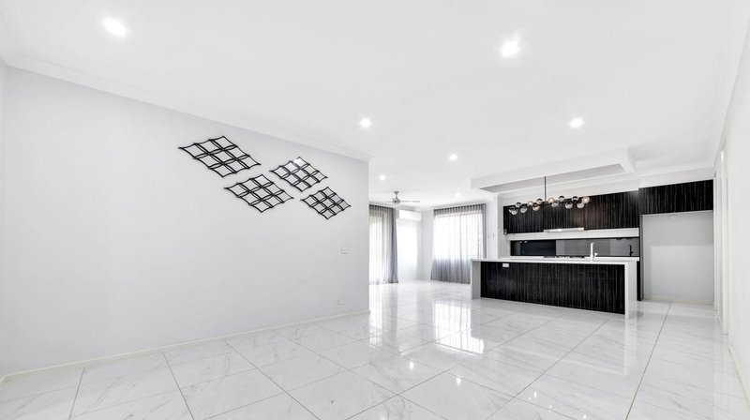
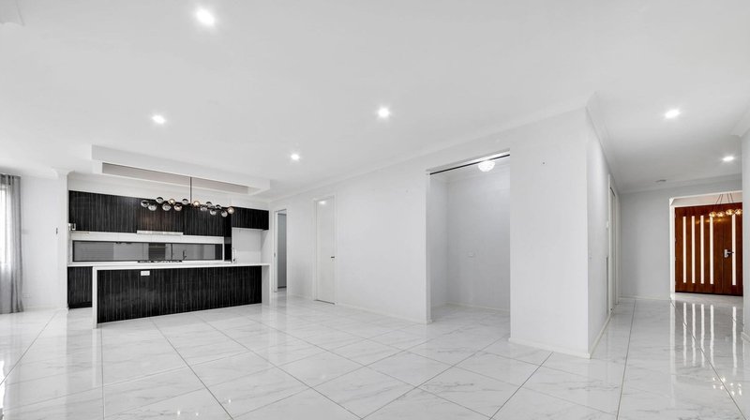
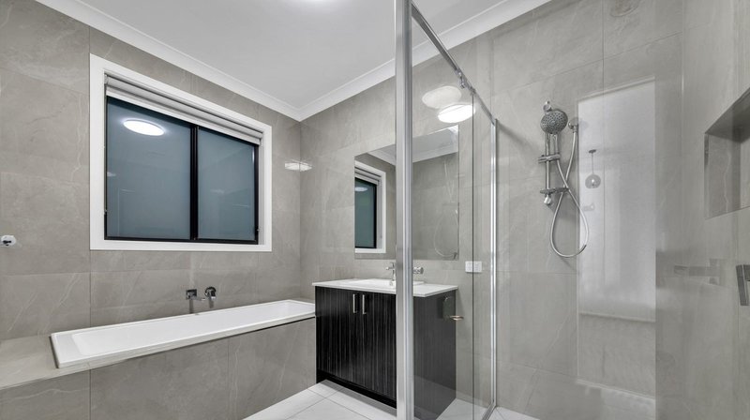
From the moment you step inside, this custom-designed residence balances daily family functionality with high-end comfort. The heart of the home features a spectacular open-plan kitchen and living zone, meticulously upgraded with sleek, modern stone benchtops and a spacious layout. Comfort is guaranteed year-round with efficient ducted heating throughout the home.
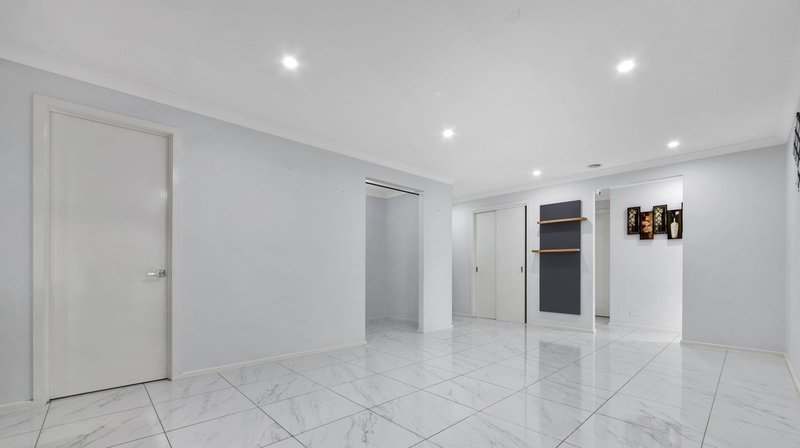
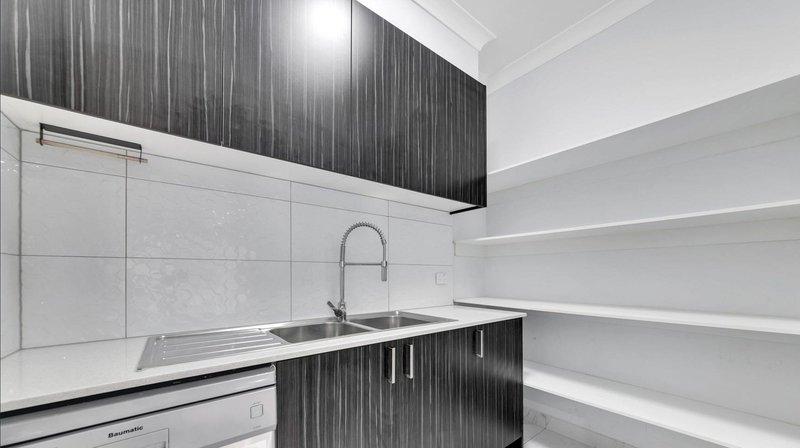
Storage will never be an issue again. Every bedroom features generous wardrobe spaces, complemented by smart, abundant cabinetry throughout the entire floorplan to keep family life neatly organized
Why You'll Love This Home:
• Premium Woodlea Location: Walk or drive 2 mins to Bacchus Marsh Grammar, Aintree Primary and Yarrabing Secondary schools.
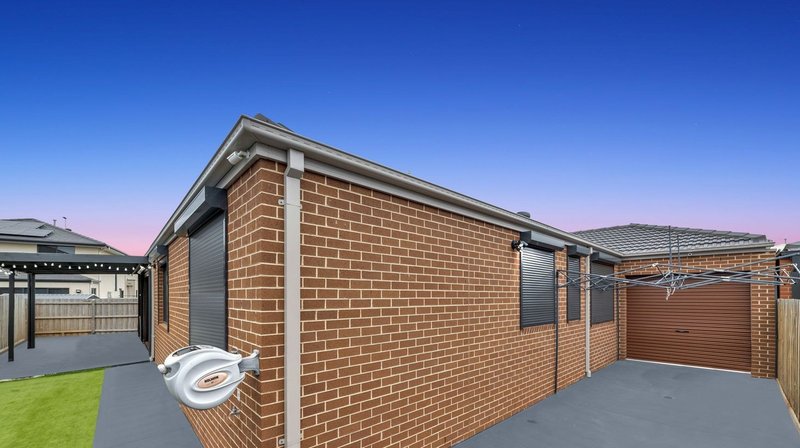
• Drive-Through Garage Access: Rare, secure backyard clearance perfect for a trailer, small boat, jet ski, or extra vehicles.
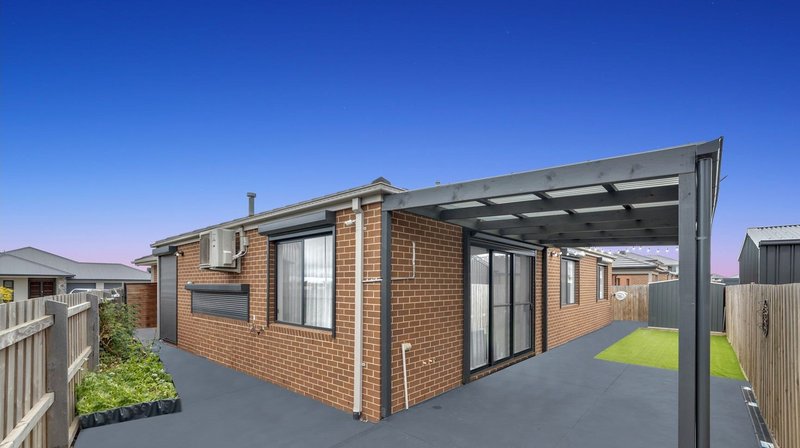
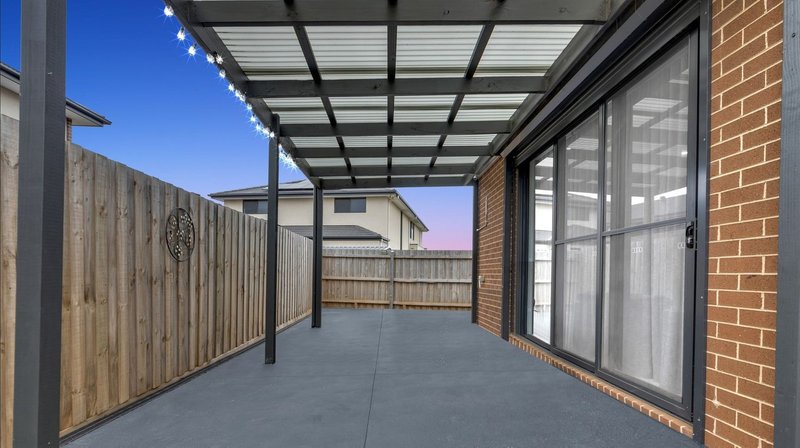
• Low-Maintenance Entertaining: Huge outdoor pergola overlooking pristine artificial turf and durable wrap-around concrete.
• Gourmet Family Kitchen: Meticulously upgraded with modern stone benchtops, a large island benchtop, and quality appliances.
• Smart Storage Throughout: Generous wardrobes in all 4 bedrooms plus abundant integrated cabinetry across the entire floorplan.
• Year-Round Comfort: Efficient ducted heating zoned throughout the home for the colder months.
The Lifestyle on Offer:
Situated in a quiet, highly sought-after pocket of the vibrant Woodlea estate, this custom-designed residence perfectly balances daily family functionality with high-end comfort. The heart of the home features a spectacular open-plan kitchen and living zone that seamlessly flows into your private, low-maintenance backyard oasis.
Say goodbye to stressful morning school runs and high-maintenance weekend mowing. With top-tier schools, local playgrounds, and the Woodlea Town Centre all right at your doorstep, this home delivers the ultimate turnkey lifestyle for busy, growing families.
Call the team at Avenue West for any further queries & inspections.
Please Note: Photo ID is required for all inspections.
While every effort has been made to ensure the accuracy of the information provided, it does not constitute any representation by the vendor or agent. Prospective purchasers should conduct their own due diligence to verify all relevant details.
Due diligence checklist: http://www.consumer.vic.gov.au/duediligencechecklist
71 Wireless Drive, Aintree VIC 3336
Call Bal Singh on
0450 307 895
Call Perccy Chaudhary on
0450 556 665


House in Aintree, Unit in Aintree, Townhouse in Aintree, Villa in Aintree, Apartment in Aintree, Flat in Aintree, Studio in Aintree, Warehouse in Aintree, Duplex/Semi-detached in Aintree, Alpine in Aintree, Acreage/Semi-rural in Aintree, Block Of Units in Aintree, Terrace in Aintree, Retirement in Aintree, Serviced Apartment in Aintree, Other in Aintree