
Want to save your favourite properties and searches?
Sign up below to access all the awesome features.
Already have an account? Sign in













From $1.39m


Welcome to 37A Hutt Road, Morley, a beautifully designed contemporary residence where quality construction, generous proportions and effortless everyday living come together.
Designed and constructed by award-winning builder Zircon, this is a home that immediately feels considered. Clean architectural lines, a light and neutral interior and quality finishes create a sophisticated backdrop, while the floorplan delivers the space and separation families need.
Whether you're a professional couple looking for a stylish, low-maintenance home, a young family wanting room to grow, or an established family searching for that extra space, this is a property designed to adapt to every stage of life.
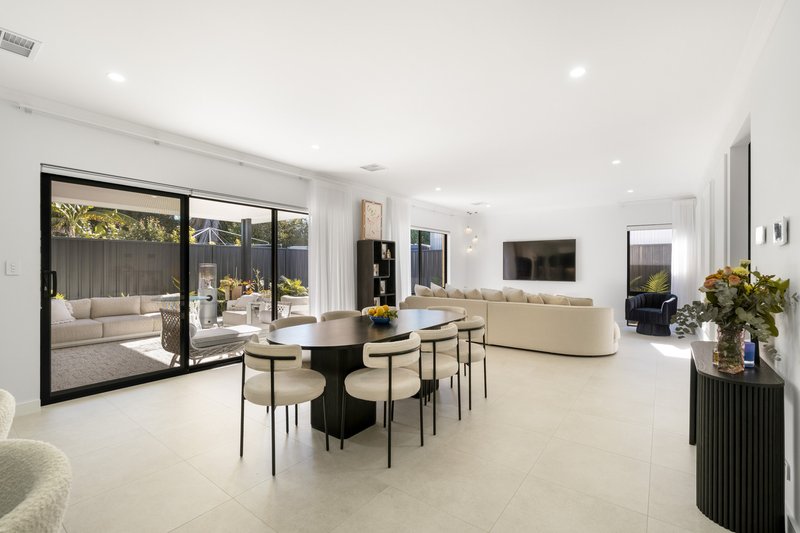
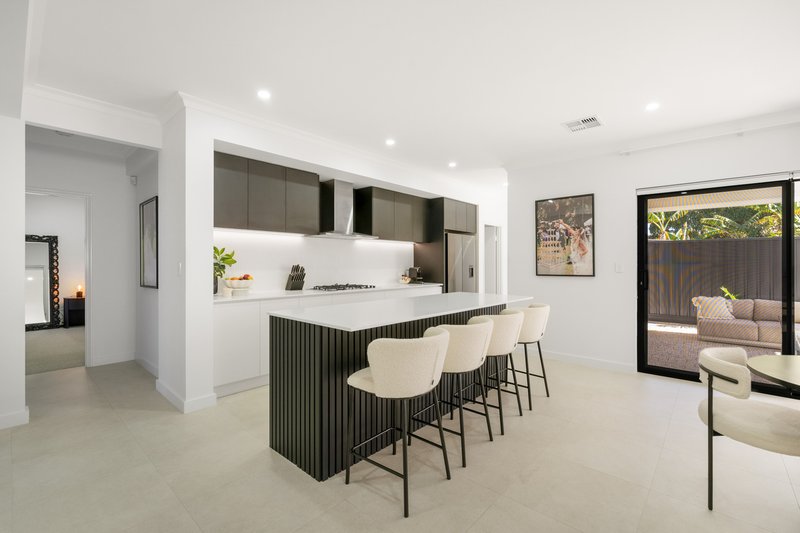
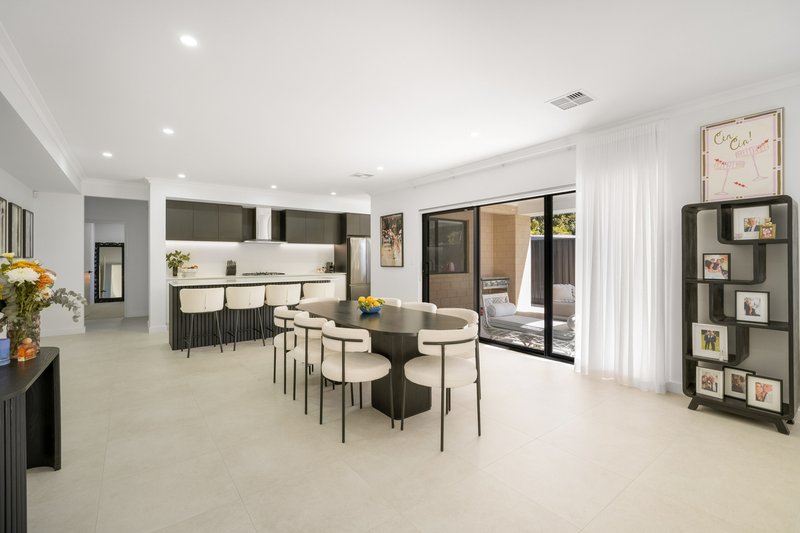
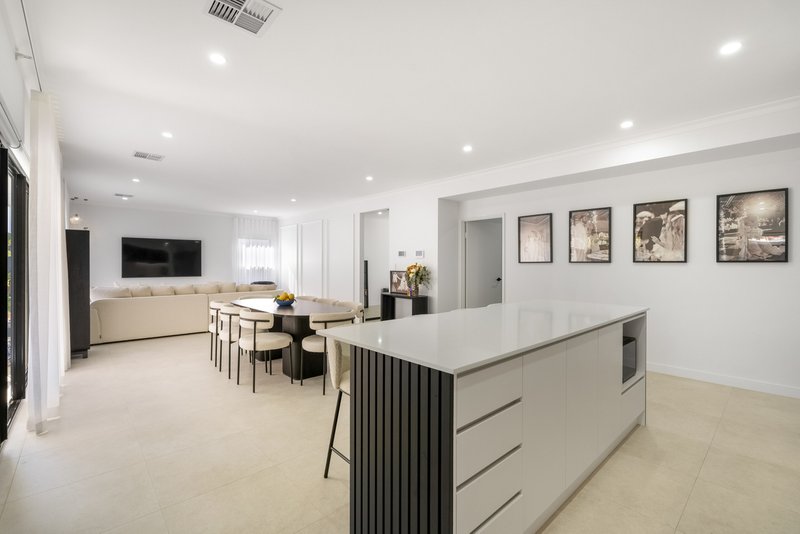
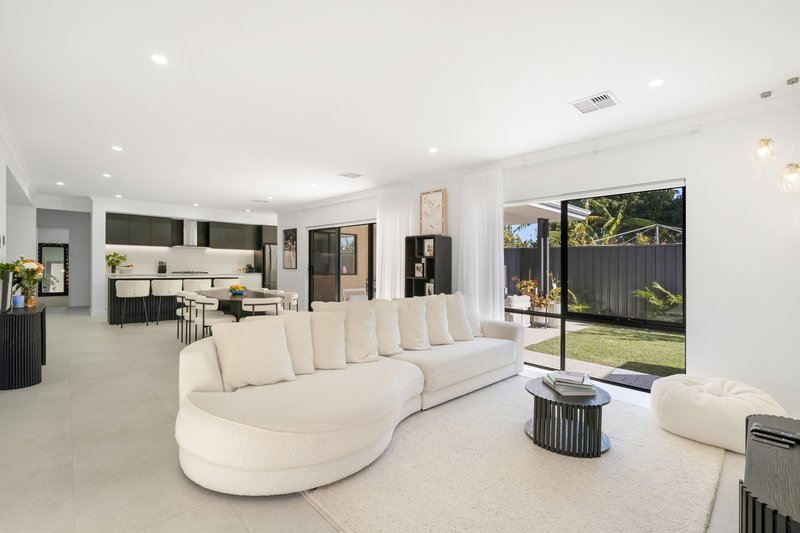
At the heart of the home is the expansive open-plan kitchen, dining and living area. The striking kitchen anchors the space with generous bench space and breakfast-bar seating, creating a natural gathering point for everything from busy weekday mornings to entertaining friends and family.
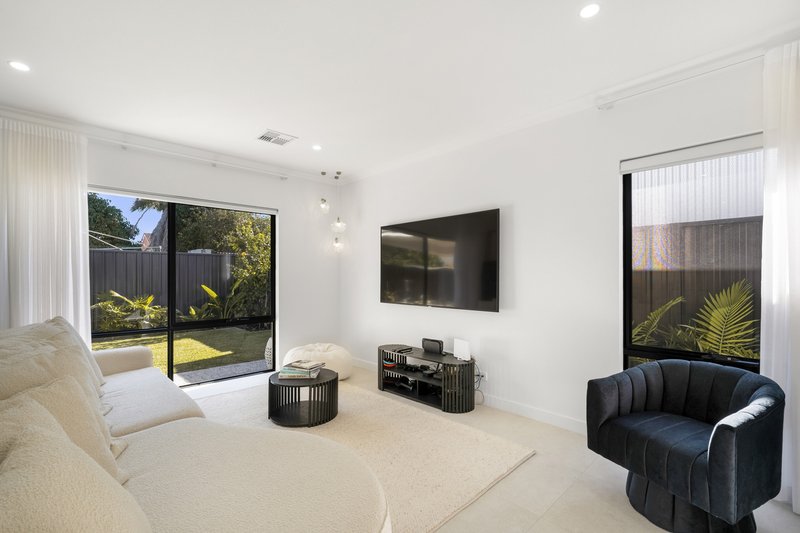
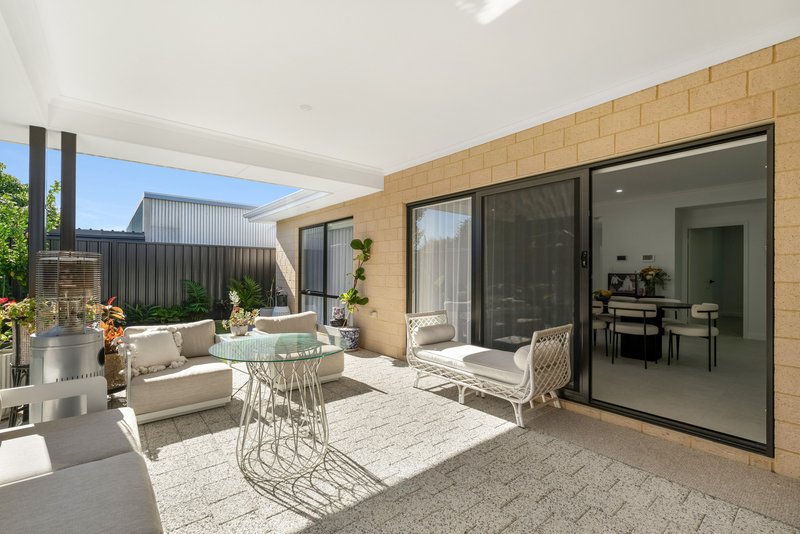
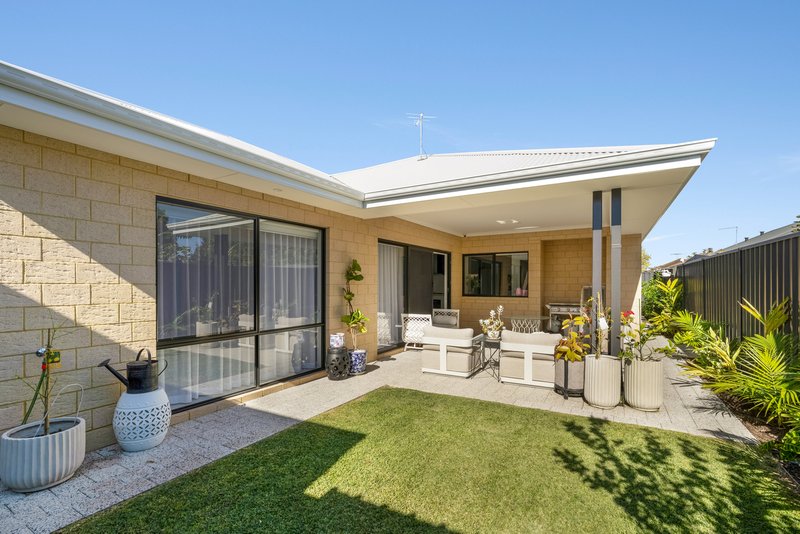
Large sliding doors and an abundance of natural light connect the interior with the covered alfresco and private backyard, extending the living space outdoors and providing room for children and pets without creating a garden that demands your entire weekend.
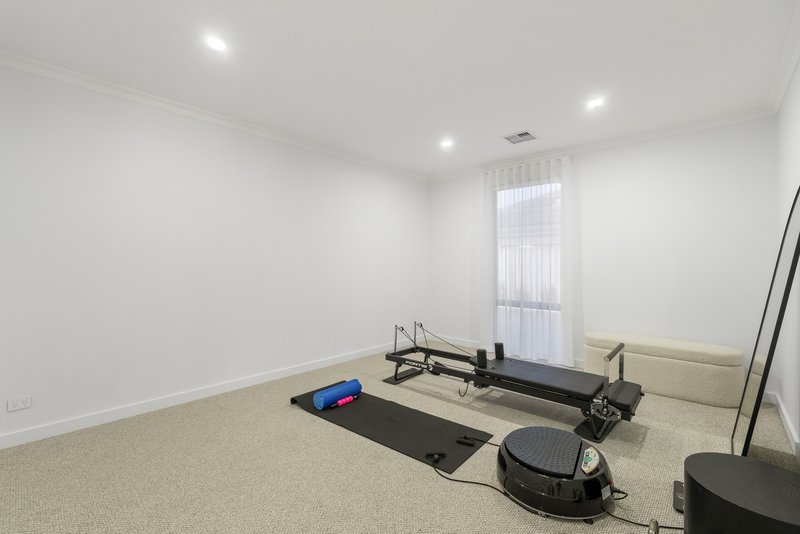
When everyone needs their own space, the home delivers. A separate theatre room provides the perfect setting for movie nights and relaxed evenings, while the dedicated study space makes working from home, homework or running a business considerably easier.
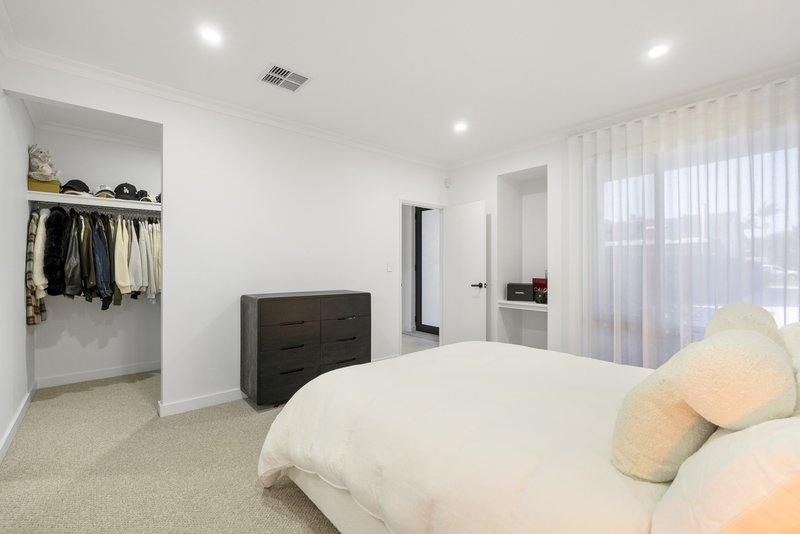
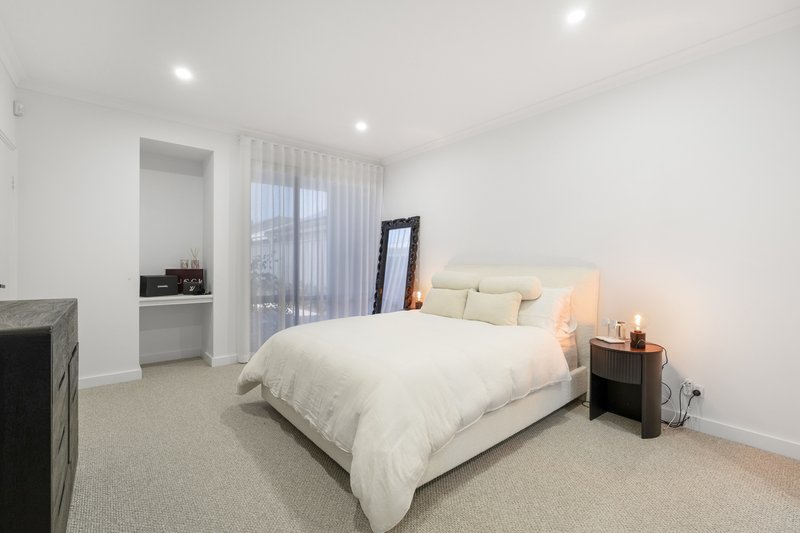
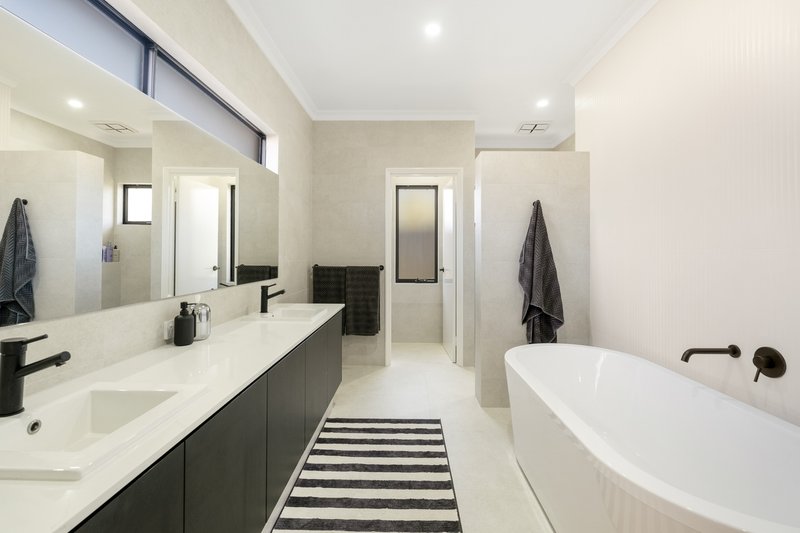
The accommodation continues the sense of space and comfort, with four bedrooms including a generous master suite with his and hers walk-in robe and private ensuite, complemented by three additional bedrooms and a beautifully finished family bathroom.
Features you'll love!
- Striking front entry featuring an Umbra curved overhang with M-Tex finish
- Feature Milano plaster finish to the curved front wall, adding architectural texture and character
- Acrashield application to all textured finishes for added durability and extended warranty
- Separate theatre room with plush carpet
- Dedicated study space
- Contemporary kitchen with large stone island and breakfast-bar seating, 5-burner gas cooktop and 900mm oven, dishwasher, fridge available as an optional inclusion
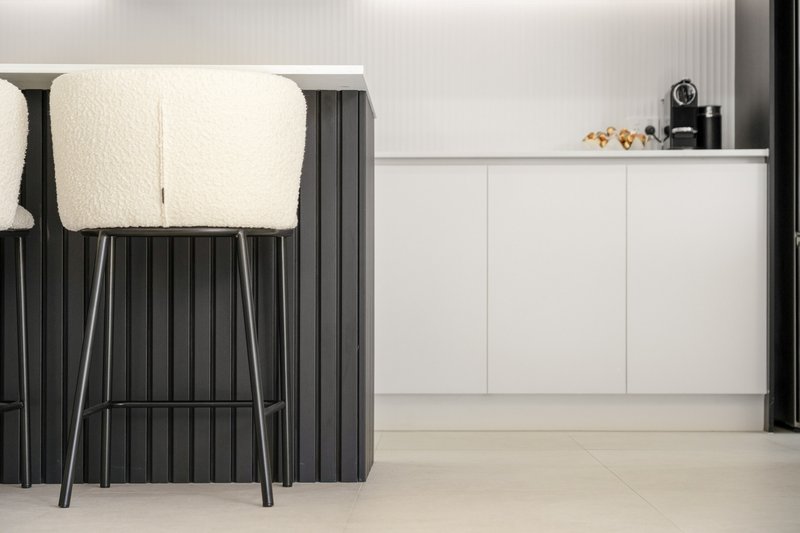
- Statement Stecca timber detailing to the island bench
- Separate kitchen scullery with a large walk-in pantry
- Quality Seima tapware throughout
- 600 x 600mm porcelain tiles throughout the main living areas
- Plush carpet to all bedrooms
- Sheer curtains and roller blinds throughout
- Luxurious master ensuite with full-height porcelain wall tiling
- Freestanding bath to the master ensuite
- Excellent indoor/outdoor connection
- Covered alfresco entertaining area with BBQ
- Private, low-maintenance backyard
- Zoned ducted reverse-cycle air conditioning
- Modern, neutral finishes and quality detailing throughout
- Excellent natural light
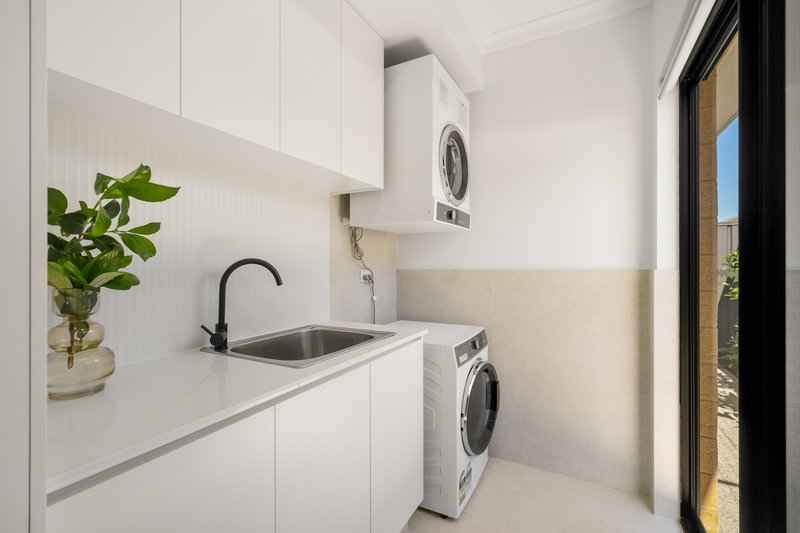
- Dryer included
- Double garage with large storage area
- Selected furniture may also be included, offering the opportunity for an easy, move-in-ready transition
Everything Morley Has to Offer.
The location adds another dimension to the lifestyle on offer.
Morley continues to evolve into one of Perth's key north-eastern activity centres, combining established neighbourhoods with excellent shopping, dining, recreation and transport connections.
The major redevelopment of Galleria Shopping Centre is now underway, bringing a completely revitalised shopping experience to the area with new fashion and lifestyle malls, an alfresco dining precinct, new entertainment and lifestyle experiences and almost 100 new tenancies.
You'll also have Coventry Village, local cafés and restaurants, schools, parks and recreational facilities within easy reach, while the new Morley Train Station provides another convenient connection to the wider Perth metropolitan area.
All of this while remaining approximately 9km from the Perth CBD.
37A Hutt Road isn't simply a beautiful new home, it's a home designed around the way modern families and professionals actually live.
With quality construction, multiple living zones, space to entertain and a rapidly evolving Morley location, this is one you'll want to experience in person.
Disclaimer:
This information is provided for general information purposes only and is based on information provided by the Seller and may be subject to change. No warranty or representation is made as to its accuracy and interested parties should place no reliance on it and should make their own independent enquiries.
68 Milligan Street, Perth WA 6000
Call Vanessa Barry on
0406 774 266


House in Morley, Unit in Morley, Townhouse in Morley, Villa in Morley, Apartment in Morley, Flat in Morley, Studio in Morley, Warehouse in Morley, Duplex/Semi-detached in Morley, Alpine in Morley, Acreage/Semi-rural in Morley, Block Of Units in Morley, Terrace in Morley, Retirement in Morley, Serviced Apartment in Morley, Other in Morley
House in Bassendean, House in Bayswater, House in Bedford, House in Beechboro, House in Dianella, House in Eden Hill, House in Embleton, House in Kiara, House in Noranda
