Want to save your favourite properties and searches?
Sign up below to access all the awesome features.
Already have an account? Sign in


Inspections
Offers Over $950,000


Offering an impressive combination of space, privacy and inner-city convenience, this three-bedroom townhouse presents an outstanding opportunity in one of Brisbane's most sought-after inner-south locations.
Positioned at the front of a small complex of just five townhouses, 1/46 Norman Street immediately stands apart with its generous proportions, leafy surrounds and an exceptionally large, low-maintenance private courtyard - all complemented by the neighbouring park and playground, creating a surprisingly peaceful setting this close to the city.
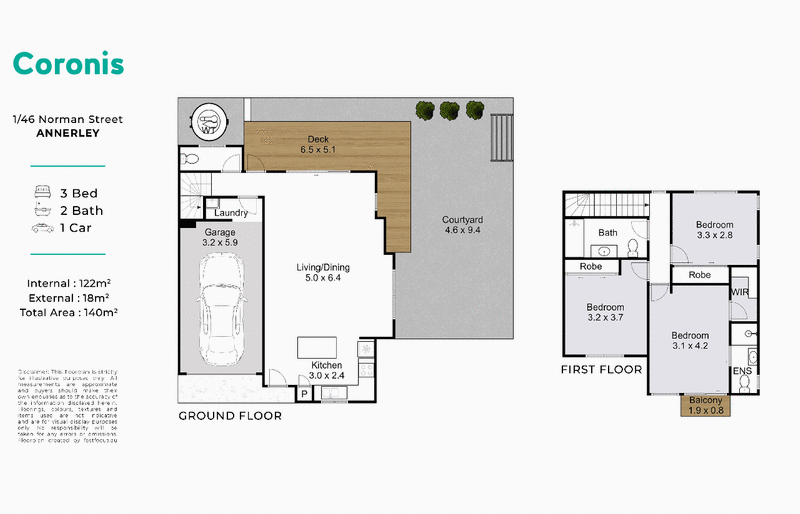
The ground floor is centred around a spacious open-plan living and dining area, with large windows welcoming plenty of natural light and capturing the surrounding greenery. The adjoining kitchen provides excellent storage, an island bench, gas cooking and dishwasher, while air-conditioning ensures year-round comfort.
Flowing from the living area is a covered timber entertaining deck - the perfect place for a morning coffee, afternoon drink or relaxed weekend entertaining. Beyond, the expansive courtyard wraps around the home and provides an impressive amount of private outdoor space without the upkeep of a traditional backyard.
Upstairs, three well-proportioned bedrooms provide excellent separation from the main living areas. The master bedroom features a walk-in wardrobe, private ensuite and its own balcony overlooking the leafy surrounds, while the remaining bedrooms include built-in storage and are serviced by the main bathroom.
A separate internal laundry, additional downstairs toilet and secure single lock-up garage with internal access complete a practical and comfortable floorplan.
Currently tenanted at $785 per week, the property provides immediate rental income for investors, while its size, outdoor space and highly convenient location will hold equally strong appeal for future owner-occupiers.
Property Highlights -
• Three generous bedrooms with built-in storage
• Master bedroom with walk-in wardrobe, ensuite and private balcony
• Two bathrooms plus additional downstairs toilet
• Spacious open-plan living and dining
• Air-conditioned main living area
• Well-appointed kitchen with island bench, gas cooktop, dishwasher and ample storage
• Expansive private, low-maintenance courtyard
• Covered timber entertaining deck
• Leafy outlook and neighbouring parkland
• Separate internal laundry
• Single lock-up garage with internal access
• Positioned at the front of a small complex of only five townhouses
• Approximately 122m² internal + 18m² external / 140m² total area
• Currently tenanted at $785 per week
Inner-City Convenience with a Park at Your Doorstep
The location is a genuine standout. Set amongst the established, leafy surrounds of Annerley, the townhouse enjoys the added benefit of a neighbouring park and children's playground, enhancing the sense of space and greenery surrounding the home.
Despite its peaceful setting, the property remains exceptionally well connected. Brisbane's CBD is only a short commute away, with convenient access to public transport, major arterial roads, local cafés, shopping and everyday amenities.
The property is also ideally positioned for access to the Princess Alexandra Hospital, Greenslopes Private Hospital and University of Queensland, while the nearby lifestyle precincts of Woolloongabba, Stones Corner, Fairfield and West End offer an excellent selection of dining, shopping and entertainment.
Combining the proportions of a larger home with the convenience of townhouse living, 1/46 Norman Street offers an increasingly hard-to-find combination of indoor space, exceptional outdoor living and inner-city accessibility.
Disclaimer: The agent has taken reasonable steps to verify the accuracy of the information contained in this marketing and advertising material. However, all information is provided as a guide only and should not be relied upon as a representation of fact.
Prospective buyers should make their own enquiries, conduct their own due diligence and seek independent advice to satisfy themselves as to the accuracy, condition, suitability and completeness of the information provided in relation to the property. To the extent there is any inconsistency between this marketing or advertising material and the Form 2 Seller Disclosure Statement for the property, the Form 2 Seller Disclosure Statement will prevail.
If this property is being sold by auction or without a price, a price guide cannot be provided. Any website or portal may have filtered the property into a price bracket for website functionality purposes only.
Some marketing images may contain virtual furniture, furniture staging, digital enhancements or AI-generated enhancements for illustrative purposes. Any such images are intended to assist with visual presentation only and may not reflect the actual property features, furnishings, condition, layout, size, views or presentation. Buyers should rely on their own inspections, enquiries and independent advice.

1/141 Logan Road, Woolloongabba QLD 4102
Call Solomon Michael on
0408969663


House in Annerley, Unit in Annerley, Townhouse in Annerley, Villa in Annerley, Apartment in Annerley, Flat in Annerley, Studio in Annerley, Warehouse in Annerley, Duplex/Semi-detached in Annerley, Alpine in Annerley, Acreage/Semi-rural in Annerley, Block Of Units in Annerley, Terrace in Annerley, Retirement in Annerley, Serviced Apartment in Annerley, Other in Annerley
Townhouse in Fairfield, Townhouse in Greenslopes, Townhouse in Moorooka, Townhouse in Tarragindi, Townhouse in Woolloongabba, Townhouse in Yeerongpilly, Townhouse in Yeronga