Want to save your favourite properties and searches?
Sign up below to access all the awesome features.
Already have an account? Sign in











Inspections
$1,150,000+


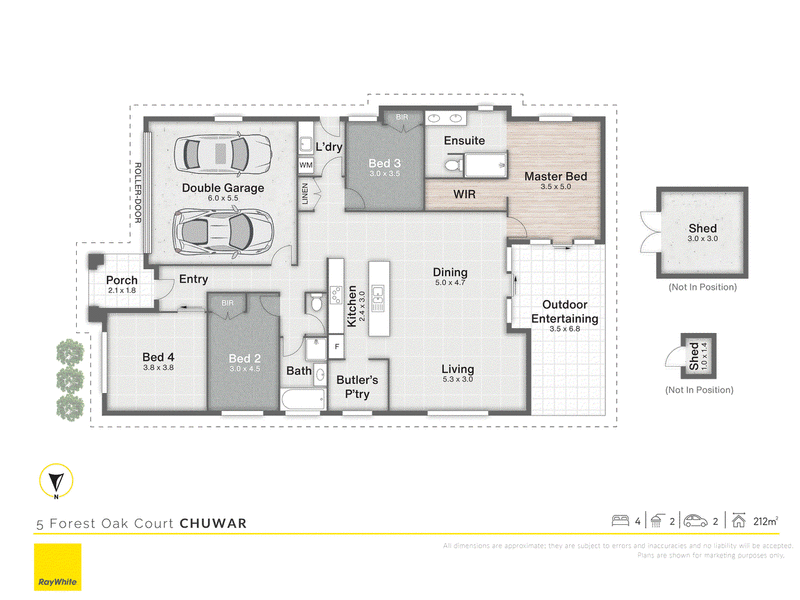
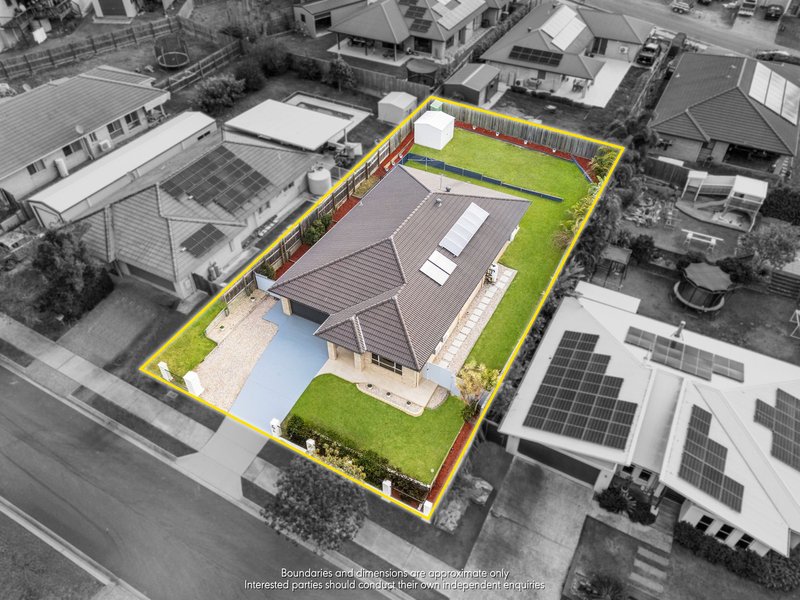
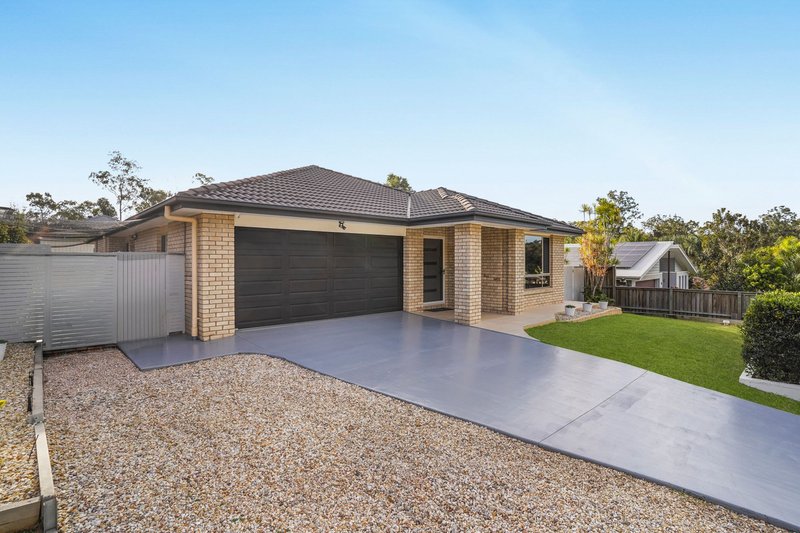
Positioned in an elevated, quiet cul-de-sac on an 800m2 block, 5 Forest Oak Court delivers a seamless combination of space, style, and everyday functionality. Lovingly maintained by only two owners, this immaculate home presents a thoughtful layout spanning 217m2 of total living space, designed to cater effortlessly to growing families or avid entertainers.
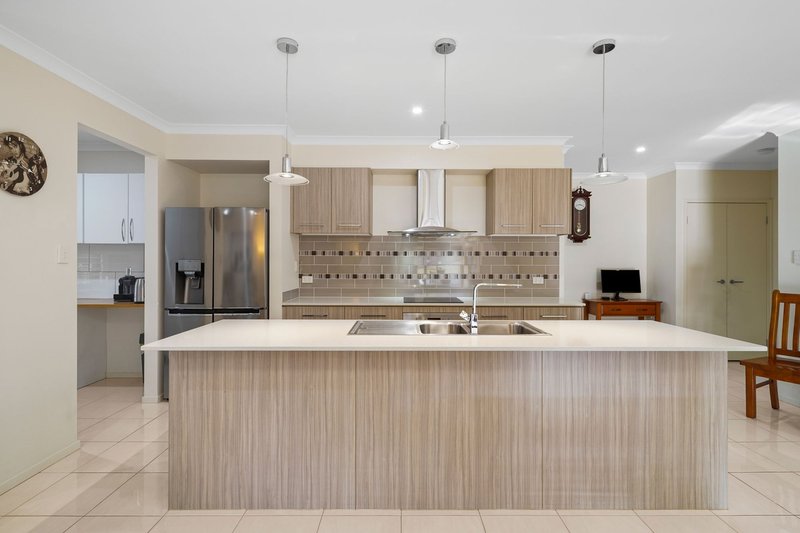
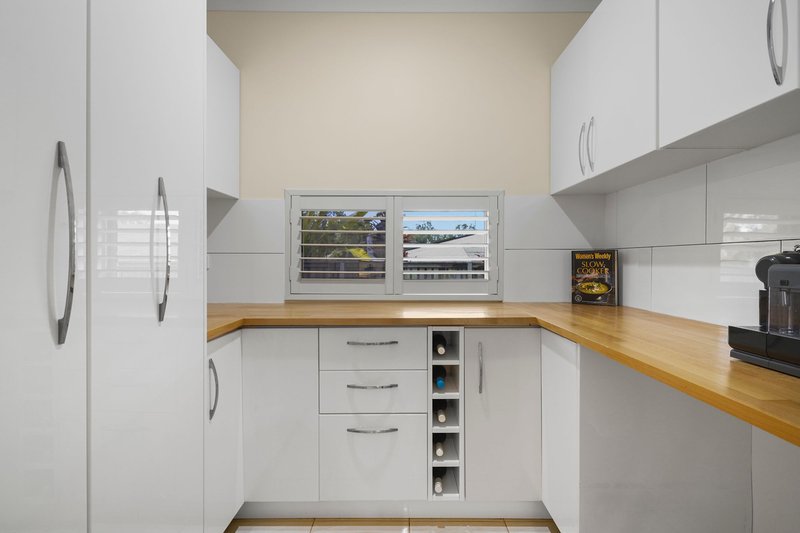
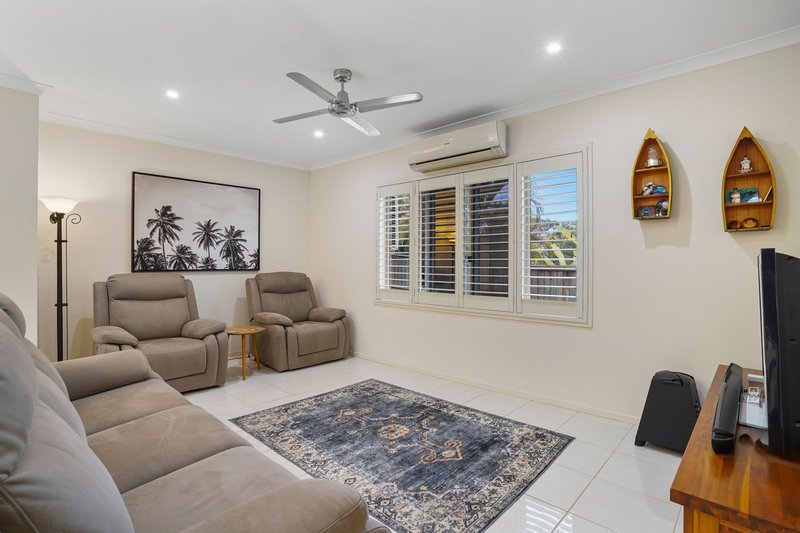
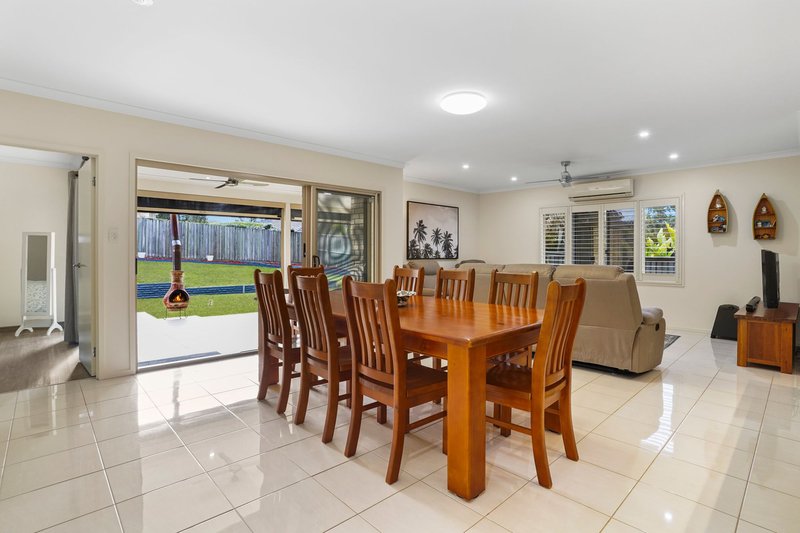
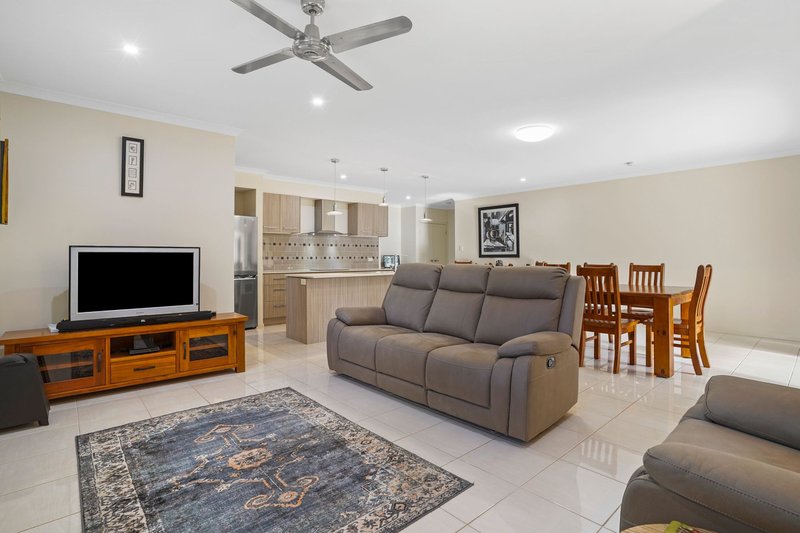
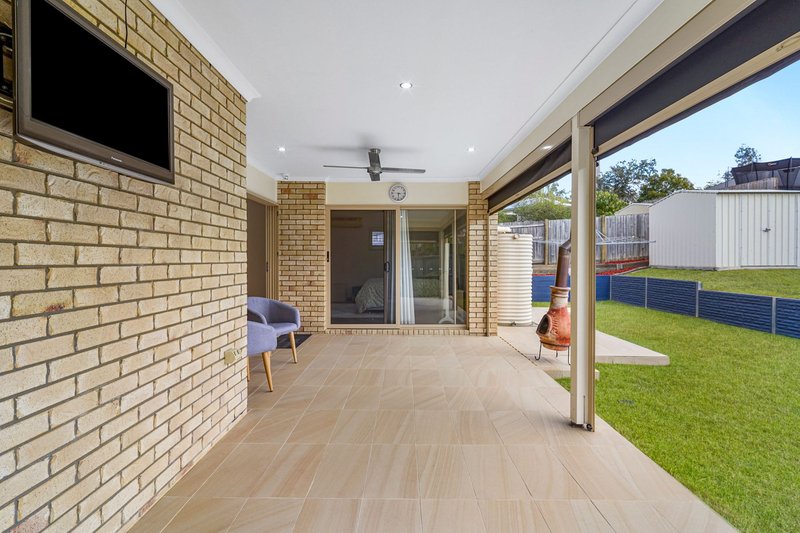
At the heart of the home is a vast, air-conditioned open-plan living and dining area, flooded with natural light and refined with plantation shutters throughout. The adjoining kitchen acts as a true central hub, featuring stone benchtops and a walk-in butler's pantry complete with built-in wine storage. This central zone flows directly out to a fully tiled alfresco patio, equipped with roll-down blinds for year-round comfort regardless of the weather.
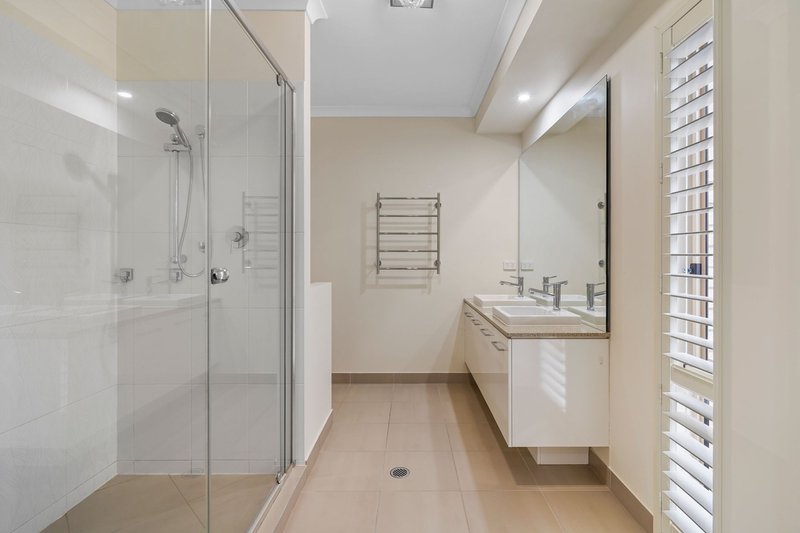
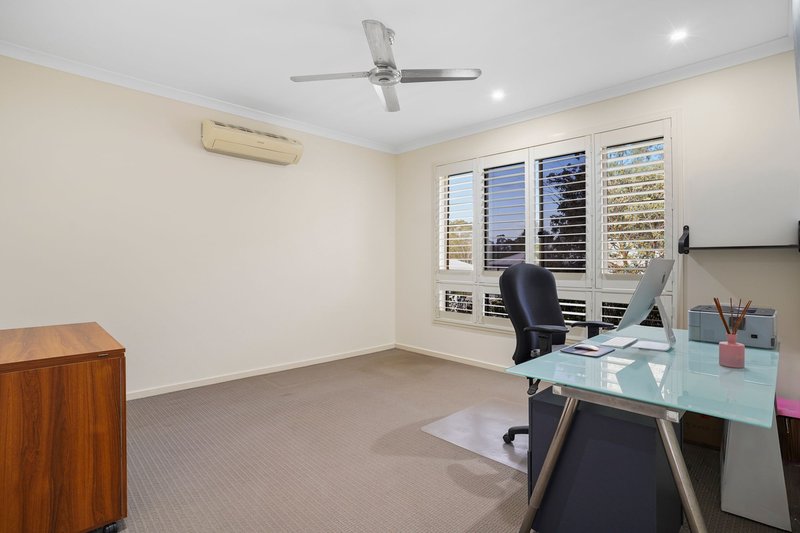
The accommodation is generously proportioned across four well-separated bedrooms. Tucked privately at the rear, the air-conditioned master suite includes a walk-in robe and a private ensuite outfitted with a double shower. The remaining three bedrooms offer versatile options for family members or a home office, serviced by a main bathroom with a separate bathtub and toilet. Thoughtfully designed for functional living, the home features an internal laundry with seamless pathed outdoor access and a double lock-up garage with internal entry. A flattened, rocked side bay offers dedicated parking for your boat, trailer, or caravan, keeping off-street storage effortless without impeding main garage access.
Inside:
Master bedroom with air conditioning, walk-in robe, and private ensuite with double shower
Three additional generously sized bedrooms
Freshly painted inside
9ft ceilings
Air-conditioned open-plan living and dining area
Modern kitchen with stone benchtops and butler's pantry featuring wine storage
Main bathroom featuring a separate bath and shower
Plantation shutters installed throughout
Internal laundry with direct external access
Outside:
Tiled alfresco entertaining area fitted with weather-protective roll-down blinds
Generous 800m2 block with well-maintained lawn and gardens
Two garden sheds for tool and equipment storage
Water tank with new submersible pump installed
Solar panels
Solar hot water
Double lock-up garage with internal house access
Flat, rocked area perfect for parking the trailer or additional off-street car parking
Security cameras
Location Highlights*:
10 minutes drive to Ipswich CBD
40 minutes drive to Brisbane CBD
3 minutes drive to Karalee Shopping Village (Woolworths, Coles, medical centre, specialty shops, and dining)
3 minutes drive to Tivoli State School
5 minutes drive to Mount Crosby State School
6 minutes to Karalee State School
8 minutes to Ipswich State High School & Brassall State School
12 minutes to St Edmund's College & St Mary's College
5 minutes drive to Colleges Crossing Recreation Reserve
Don't miss the opportunity to join the Chuwar community. Call Amber Brown today on 0439 049 040 to book an inspection.
* approximately

81 Limestone Street, Ipswich QLD 4305
Call Amber Brown on
0439049040


House in Chuwar, Unit in Chuwar, Townhouse in Chuwar, Villa in Chuwar, Apartment in Chuwar, Flat in Chuwar, Studio in Chuwar, Warehouse in Chuwar, Duplex/Semi-detached in Chuwar, Alpine in Chuwar, Acreage/Semi-rural in Chuwar, Block Of Units in Chuwar, Terrace in Chuwar, Retirement in Chuwar, Serviced Apartment in Chuwar, Other in Chuwar
House in Karalee, House in Kholo, House in Mount Crosby, House in Muirlea, House in North Ipswich, House in North Tivoli, House in Tivoli