Want to save your favourite properties and searches?
Sign up below to access all the awesome features.
Already have an account? Sign in






Auction
Inspections
Auction


Crafted with North-facing orientation for optimal natural light, sun aesthetics, and positive energy, this masterfully renovated single-level residence at 2 Almray Place, Glen Waverley delivers an uncompromised family lifestyle. Backing directly onto serene parklands and reserves at the rear, this fully electric eco-haven harmonizes luxury, sustainability, and absolute convenience.
Generous Floor Plan & Flexible Living Zones:
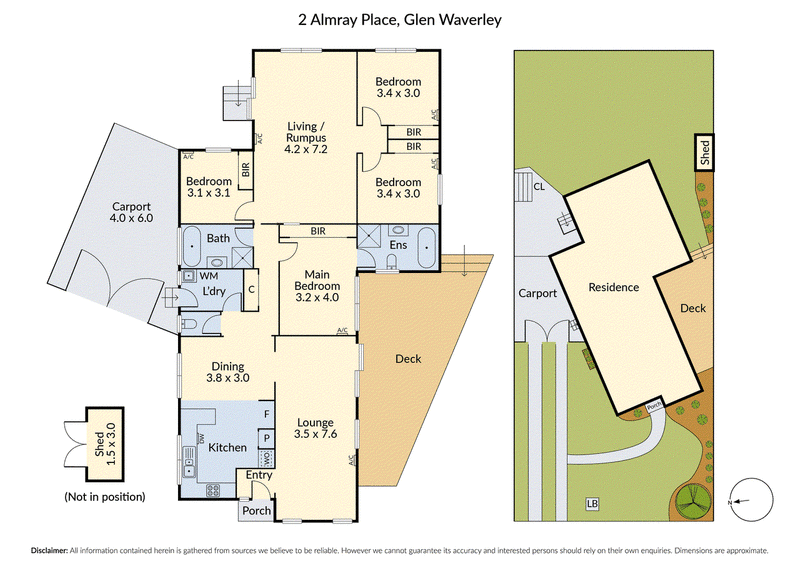
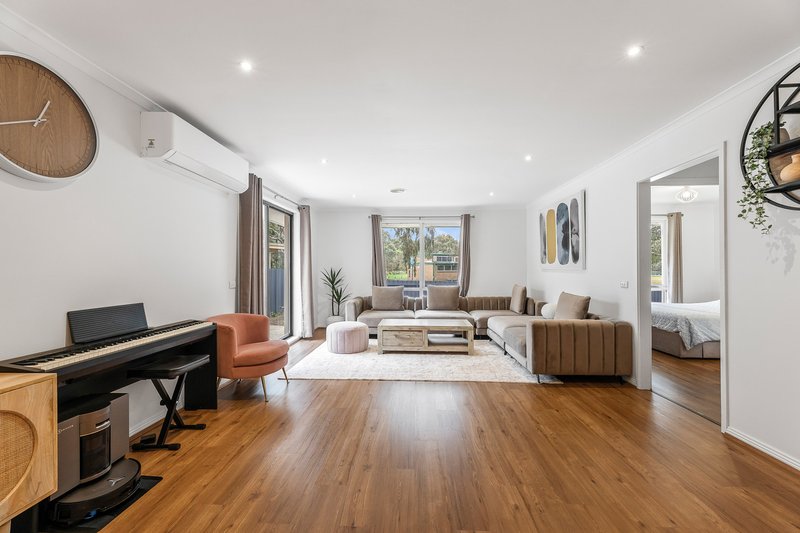
Dual Sprawling Living Areas: Features an expansive formal front lounge off the entryway, plus a massive, separate living/rumpus room at the rear-providing complete space separation for large or multi-generational families.
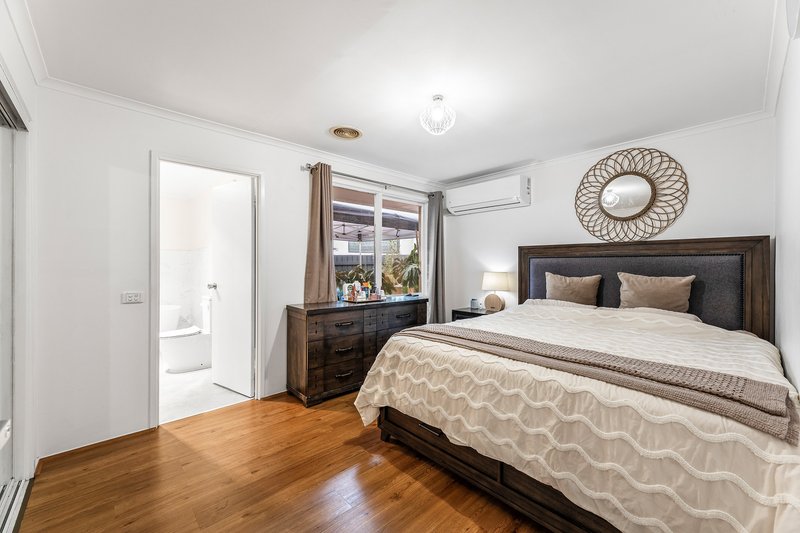
4 Robed Bedrooms: Accommodation includes a spacious main bedroom with a built-in robe and private ensuite, plus three additional bedrooms - all equipped with built-in robes and individual split-system air conditioning units.
Chef's Gourmet Kitchen & Dining: Centrally positioned kitchen equipped with a high-performance induction cooktop, in-built electric oven and grill, integrated Bosch dishwasher, pantry, and a dedicated dining space.
Hotel-Style Bathrooms: Renovated family bathroom featuring floor-to-ceiling marble-look tiling, a freestanding soaking bathtub, frameless rainfall glass shower, and a separate laundry room with external access.
Outdoor Sanctuary & Eco-Efficiency:
Expansive Entertaining Deck: Step out through wide sliding doors directly onto a massive timber deck that wraps along the home's North-Eastern perimeter-offering shaded bliss and seamless indoor-outdoor hosting.
Parkland Backyard & Storage: A level, green rear lawn directly adjoining local reserves, paired with a lockable outdoor storage shed.
100% Electric Living: Completely gas-free property paired with a powerful 15-panel solar power system for zero gas bills and reduced running costs.
Parking Options: Deep double-length covered carport plus ample driveway space accommodating up to 3 cars total.
Unmatched Location & World-Class Education:
Premier School Catchments: Located within elite school zones including Glen Waverley Primary School, Highvale Primary School, Highvale Secondary College, and Mount View Primary School.
Family Simplicity: Walk right next door to the childcare center or access optional family day care directly across the street.
Convenience: Moments from The Glen Shopping Centre, Kingsway dining precinct, Glen Waverley Train Station, local transport options, and just 5 minutes to the EastLink freeway connecting to the City in under 30 minutes.
Features At A Glance
CategoryProperty Details
Bedrooms & Bathrooms4 Bedrooms (with BIRs) | 2 Bathrooms (Master Ensuite & Main Bath with Soaking Tub)
Living Spaces2 Separate Living Domains (Front Lounge + Rear Rumpus) + Central Dining
School ZonesGlen Waverley Primary School, Highvale Primary School, Highvale Secondary College, Mount View Primary School
Climate & Eco100% Full Electric Home (No Gas Bills) | 15 Solar Panels | Split Systems Throughout
Kitchen AppliancesInduction Cooktop | Built-in Electric Oven & Grill | Integrated Bosch Dishwasher
Outdoor DomainLarge Timber Deck | Direct Rear
Parkland Access | Generous Lawn | Storage Shed
Parking3 Car Spaces (Covered Carport + Long Driveway)

Ground Floor/7-9 Burwood Highway, Burwood VIC 3125
Call Ya Fei Dong on
0450606326
Call Ronan Shrestha on
0433942978


House in Glen Waverley, Unit in Glen Waverley, Townhouse in Glen Waverley, Villa in Glen Waverley, Apartment in Glen Waverley, Flat in Glen Waverley, Studio in Glen Waverley, Warehouse in Glen Waverley, Duplex/Semi-detached in Glen Waverley, Alpine in Glen Waverley, Acreage/Semi-rural in Glen Waverley, Block Of Units in Glen Waverley, Terrace in Glen Waverley, Retirement in Glen Waverley, Serviced Apartment in Glen Waverley, Other in Glen Waverley
House in Burwood East, House in Mount Waverley, House in Mulgrave, House in Notting Hill, House in Scoresby, House in Vermont South, House in Wantirna South, House in Wheelers Hill