Want to save your favourite properties and searches?
Sign up below to access all the awesome features.
Already have an account? Sign in



Inspections
FOR SALE


Onsite Auction: Saturday, 10th of October at 11:00am (unless sold prior)
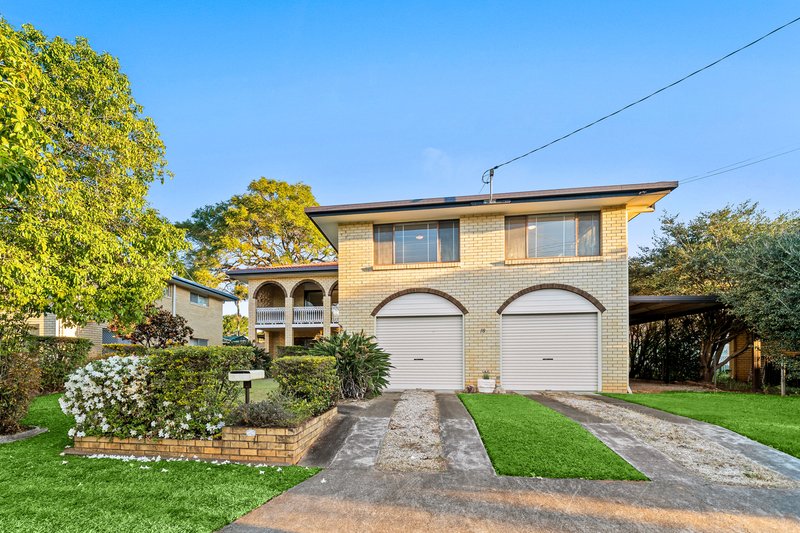
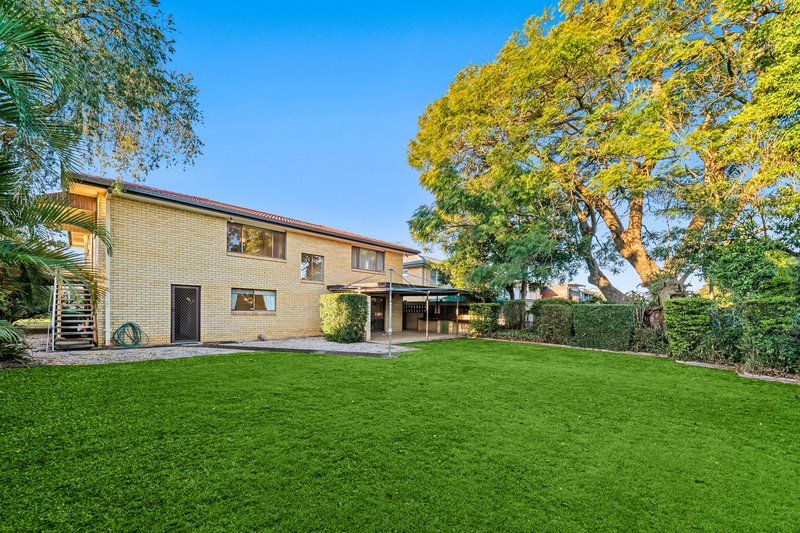
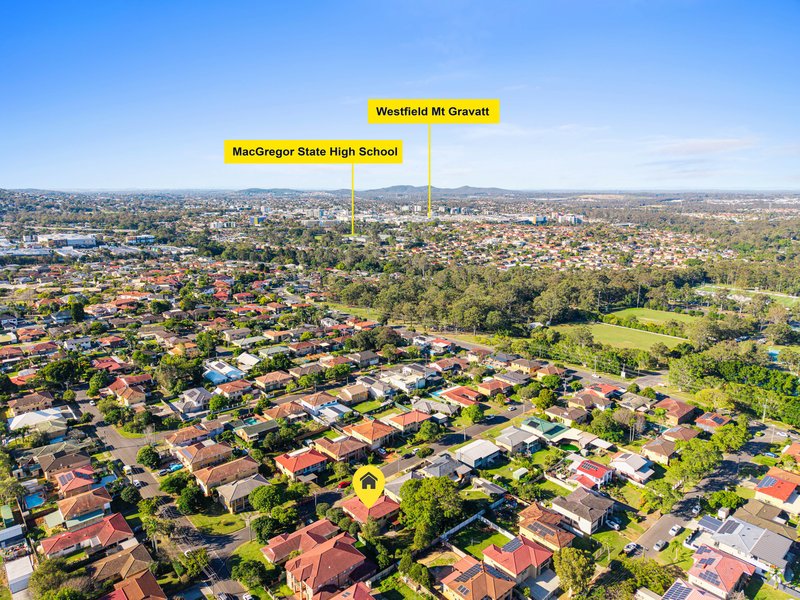
Positioned in one of Macgregor's most convenient and highly sought-after pockets, 18 Epsom Street presents an exceptional opportunity to secure a substantial family residence offering space, flexibility, and a location that places everything you need within easy reach.
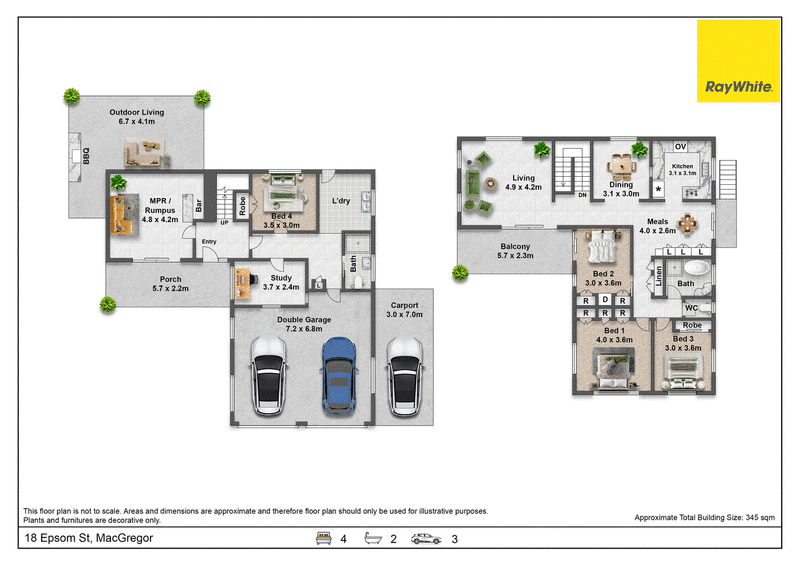
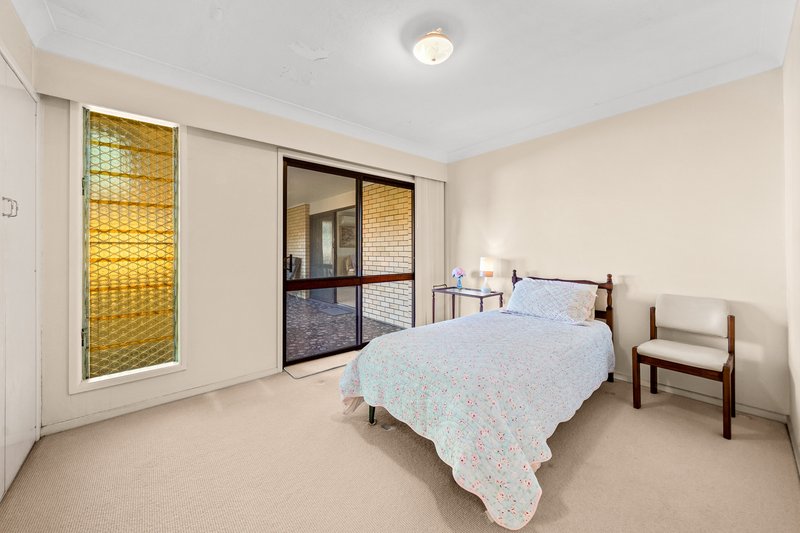
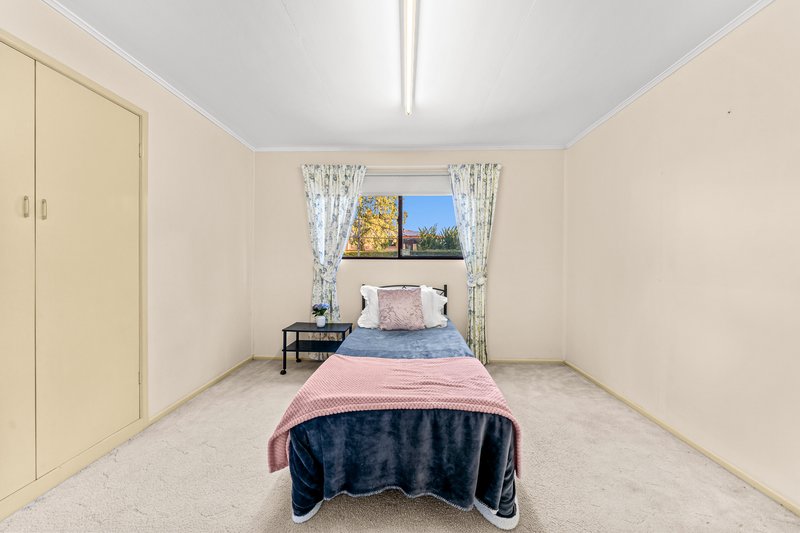
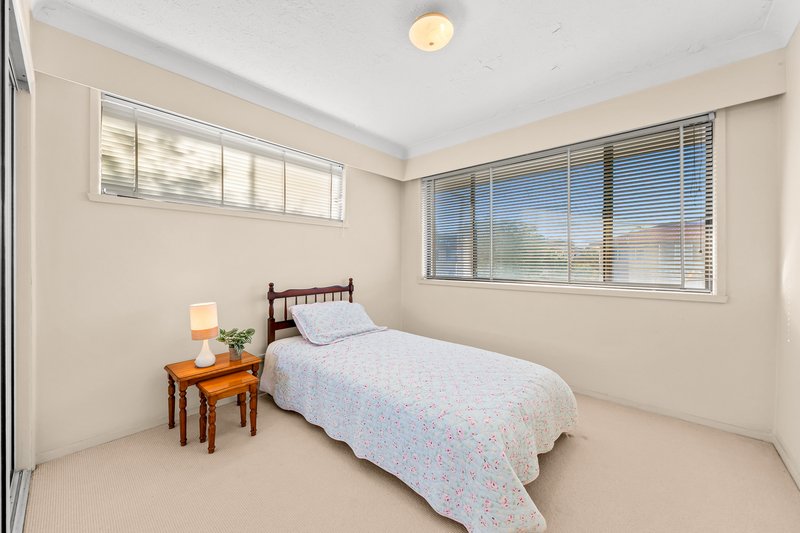
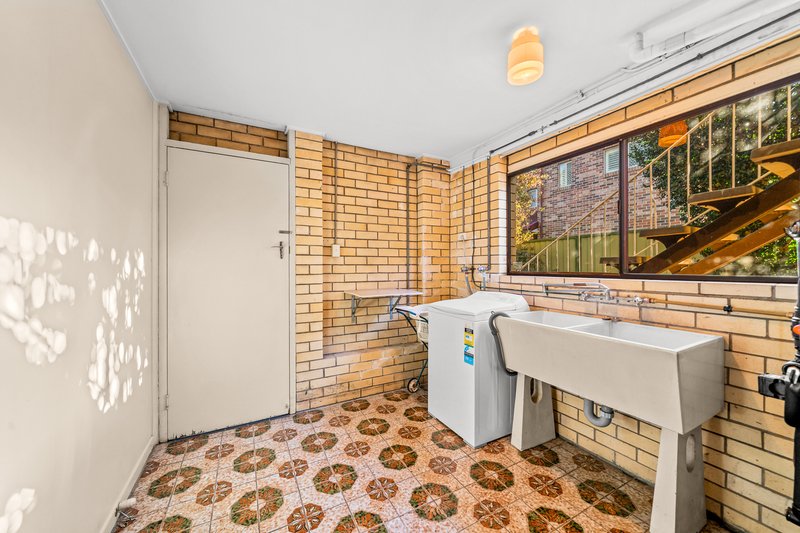
Set across an expansive floor plan, this impressive home offers four bedrooms - all with large built-in robes, with bedroom two that has direct sliding door access to the balcony, two bathrooms, multiple living zones, a study, generous outdoor entertaining, and extensive vehicle accommodation. Most importantly, the property features legal-height downstairs, providing a rare level of flexibility and genuine additional living space that can adapt effortlessly to the changing needs of a modern family.
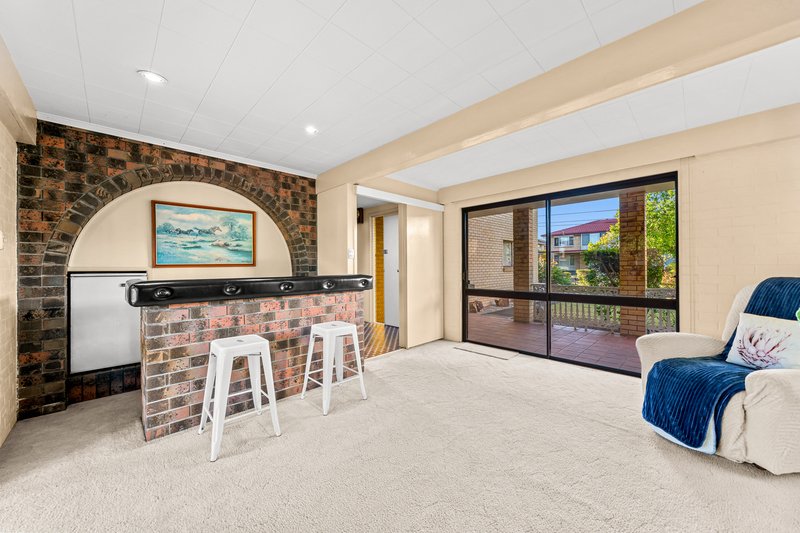
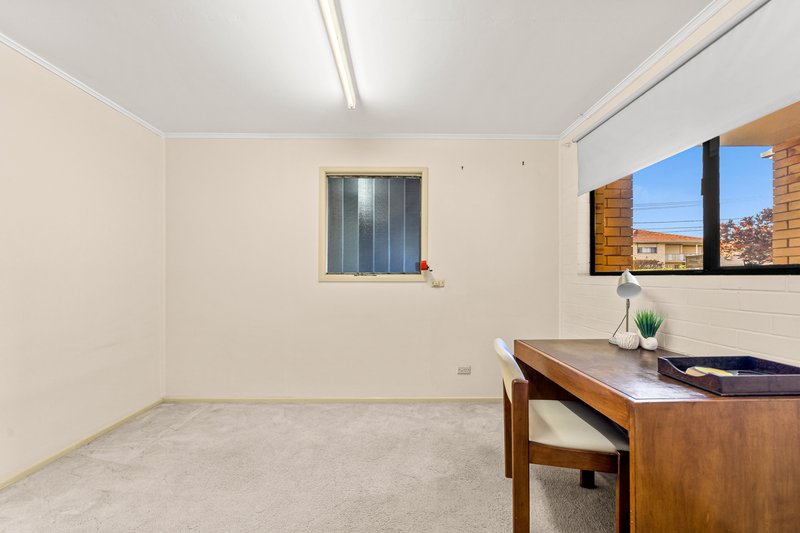
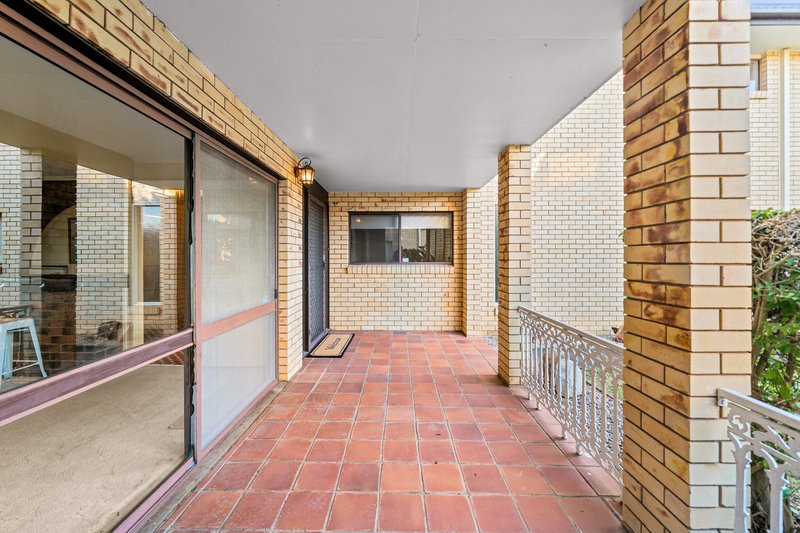
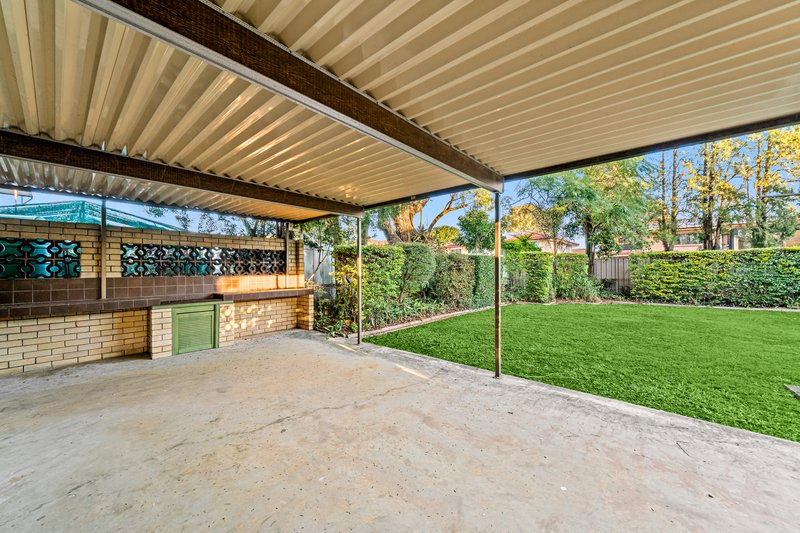
The ground floor with a spacious master multipurpose/rumpus room creates an ideal retreat for teenagers, a media or games room, home office, guest accommodation, or extended family living. With a dedicated bar area and direct connection to the large covered outdoor living zone, this space is perfectly suited to entertaining family and friends. Adding further flexibility is the fourth bedroom, positioned on the lower level a dedicated study and full bathroom.
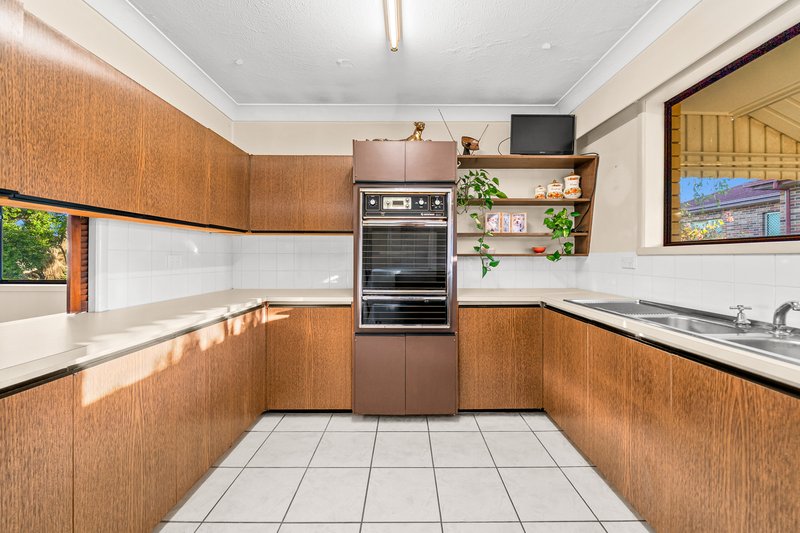
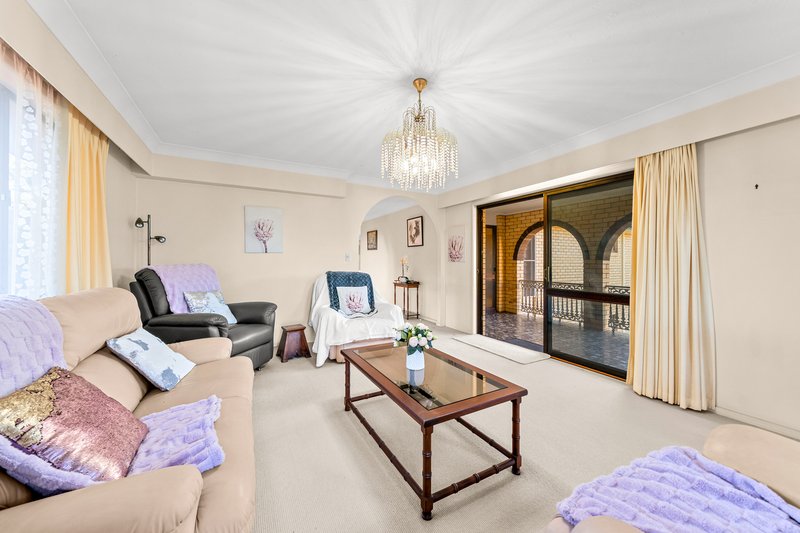
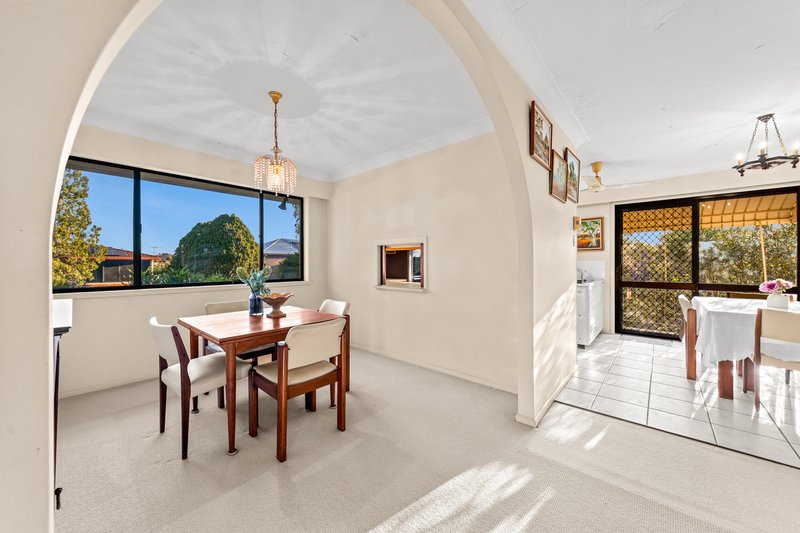
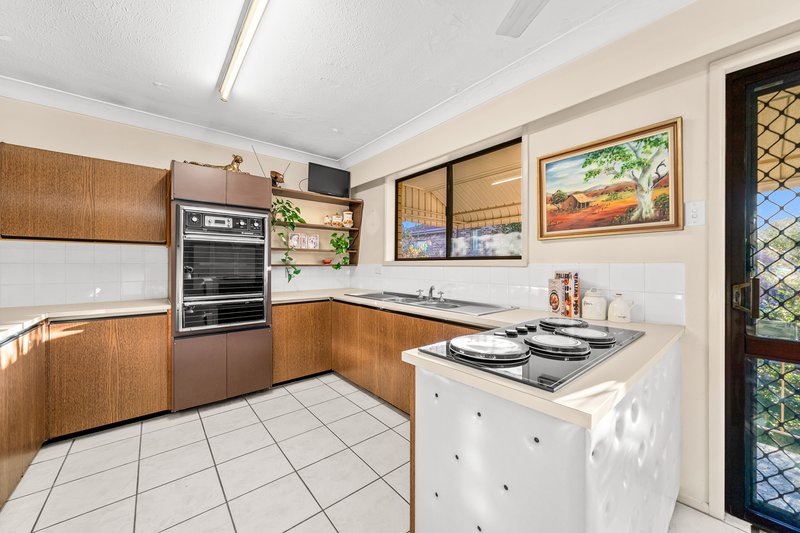
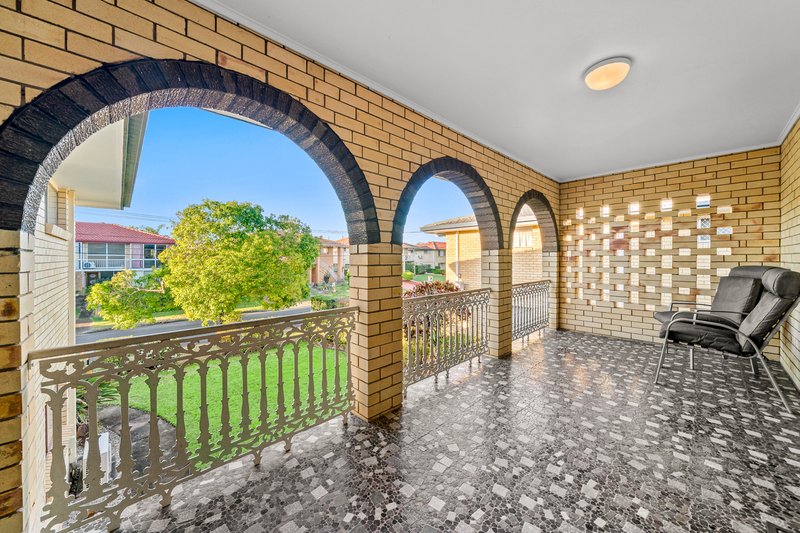
The home's expansive outdoor living area extends the entertaining options even further, creating an ideal setting for weekend barbecues or family celebrations. Upstairs, the home transitions into a dedicated family living zone. A generous living room provides plenty of space for everyday relaxation, while the adjoining dining and meals areas create a natural flow for family gatherings and entertaining. The functional kitchen is positioned to maintain connection with the surrounding living and dining spaces. Additionally, kitchen has a staircase for easy backyard access. A separate meals area provides additional flexibility for everyday family dining, while the spacious balcony offers another place to unwind and enjoy the elevated outlook.
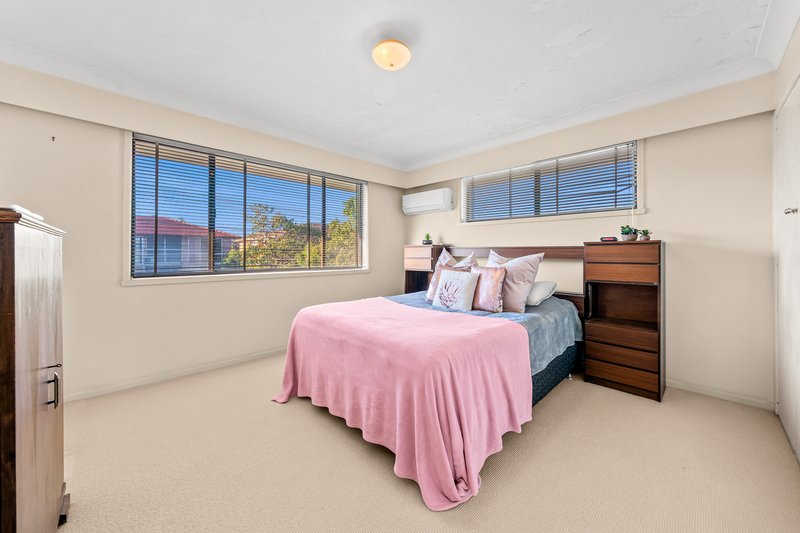
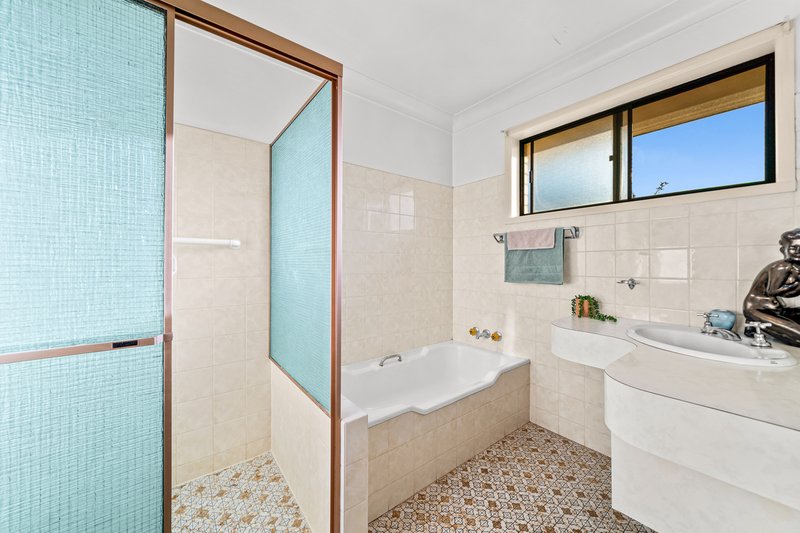
The upper level accommodates three further bedrooms, including a generously proportioned master bedroom, with the remaining bedrooms serviced by the family bathroom and separate toilet. Together with the downstairs bedroom and bathroom, the layout provides excellent separation between private family accommodation and flexible living spaces. Vehicle accommodation is another significant advantage, with a large double lock-up garage, complemented by an additional carport.
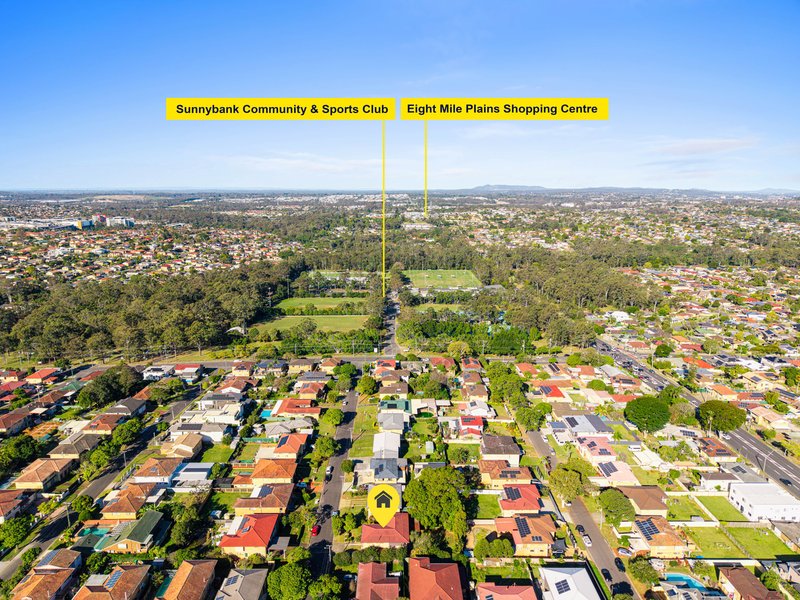
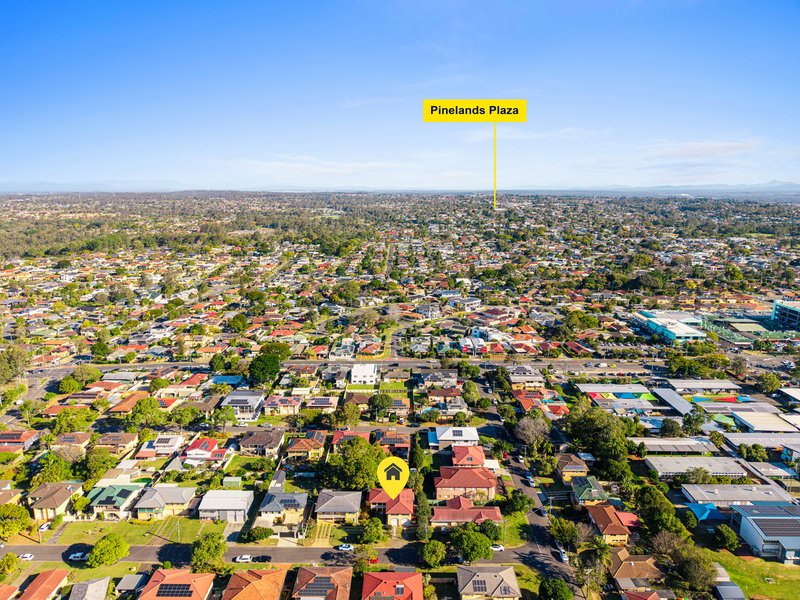
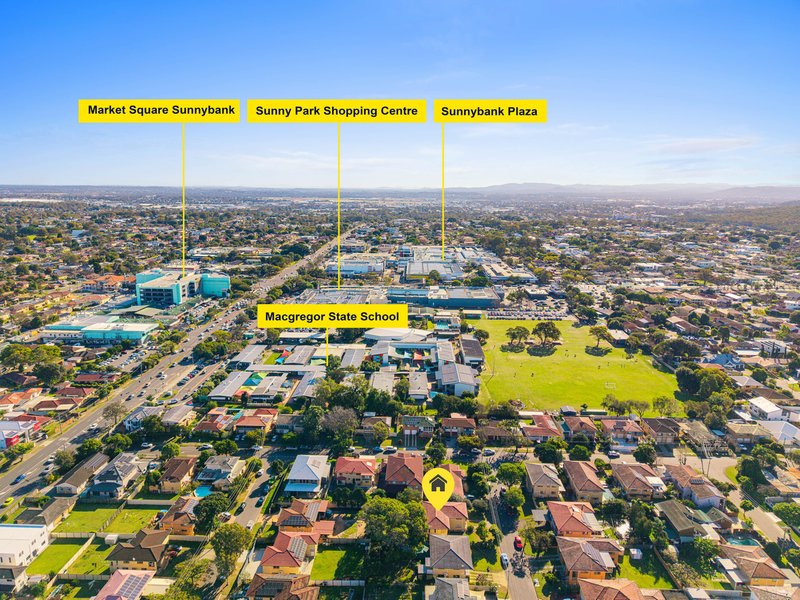
While the home itself offers exceptional space and versatility, it is the location that truly sets apart. Imagine being able to enjoy some of Brisbane's most popular shopping, dining, and lifestyle destinations just moments from home. Sunnybank Plaza and the renowned Market Square are only minutes away, offering an incredible selection of cafes, restaurants, supermarkets, and everyday essentials, while Westfield Garden City provides premium shopping, entertainment, and dining within a short drive.
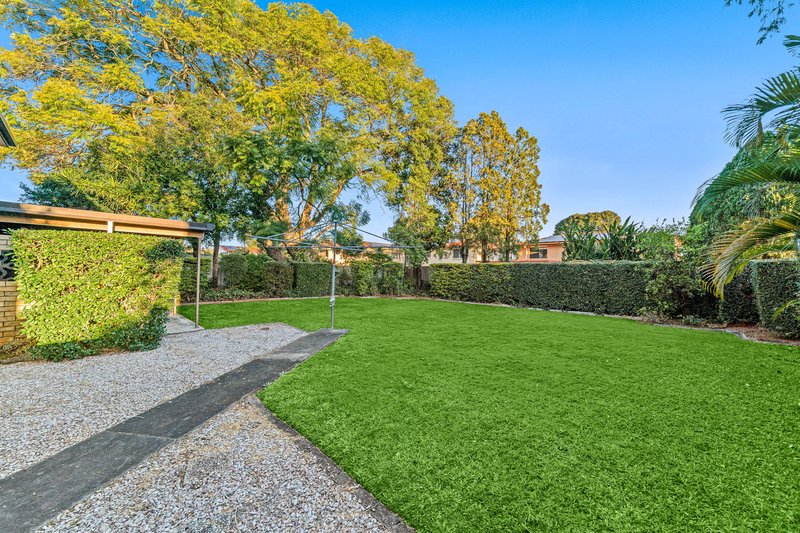
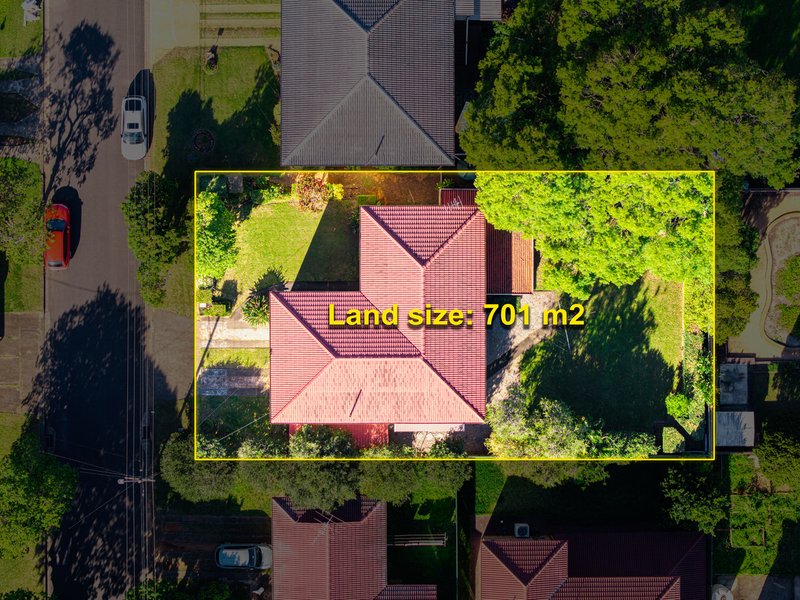
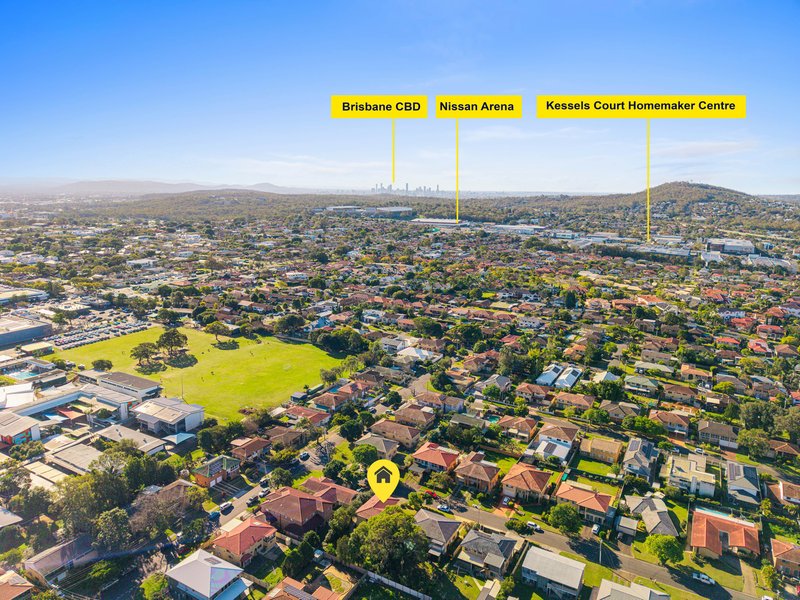
Families will appreciate being within the highly sought-after MacGregor State School and Sunnybank State High School catchments, while students and professionals will benefit from the close proximity to Griffith University Nathan Campus and QEII Jubilee Hospital. Commuting is effortless with easy access to Mains Road, Kessels Road, and the Pacific Motorway (M3), as well as nearby high-frequency bus services providing seamless connections to Brisbane CBD and surrounding suburbs. Set on a generous 701sqm block, the property also offers outstanding future potential, with ample space for outdoor entertaining, landscaped gardens, or further lifestyle enhancements to suit your vision.
Opportunities to secure a home with legal-height downstairs in such a premium Macgregor location are becoming increasingly rare. Offering space, flexibility, and exceptional convenience, 18 Epsom Street is a home that delivers both an outstanding lifestyle today and strong long-term appeal for years to come.
Property Highlights:
- Generous 701sqm block
- Generous 4-bedroom with large BIR, 2-bathroom family residence
- Highly desirable legal-height downstairs
- Spacious downstairs multipurpose/rumpus room with bar area
- Versatile fourth bedroom on the lower level
- Dedicated study, ideal for working from home
- Main bathroom design has a preferred separate toilet
- Full bathroom downstairs for added convenience
- Multiple living and entertaining zones across both levels
- Spacious upstairs living area. Separate dining and meals areas
- Functional kitchen with excellent connection to the living and dining zones
- Expansive covered outdoor living area
- Generous relaxing balcony facing the north east for a serene afternoon
- Family bathroom with separate toilet
- Large double lock-up garage. Additional single carport for accommodating for up to three vehicles
Location Features:
- Positioned in the highly sought-after suburb of Macgregor
- Within Macgregor State School and Sunnybank State High School catchment
- Approx. 5 min. to Westfield Garden City
- Approx. 6 min. / 4km to Griffith University Nathan Campus
- Approx. 4km to QEII Jubilee Hospital
- Convenient access to Mains Road and Kessels Road, easy access to the Pacific Motorway (M3)
- Convenient public transport options with connections toward Brisbane CBD and surrounding suburbs
- A highly convenient location combining schools, shopping, dining, healthcare, university and transport within easy reach
Contact Michelle Lee (0422 880 923) or Cathy Cai (0430 029 258) today for more information. Don't miss out on this exceptional opportunity!
Disclaimer: All information contained herein is gathered from sources deemed reliable. However, we cannot guarantee or give any warranty about the information provided. Interested parties must conduct their own inquiries to verify the accuracy of the details.

16-18 Beverley Avenue, Rochedale South QLD 4123
Call Michelle Lee on
0422880923
Call Cathy Cai on
0430029258


House in Macgregor, Unit in Macgregor, Townhouse in Macgregor, Villa in Macgregor, Apartment in Macgregor, Flat in Macgregor, Studio in Macgregor, Warehouse in Macgregor, Duplex/Semi-detached in Macgregor, Alpine in Macgregor, Acreage/Semi-rural in Macgregor, Block Of Units in Macgregor, Terrace in Macgregor, Retirement in Macgregor, Serviced Apartment in Macgregor, Other in Macgregor
House in Eight Mile Plains, House in Nathan, House in Robertson, House in Sunnybank, House in Upper Mount Gravatt