Want to save your favourite properties and searches?
Sign up below to access all the awesome features.
Already have an account? Sign in





Auction
Contact Agent


Auction Location: On Site
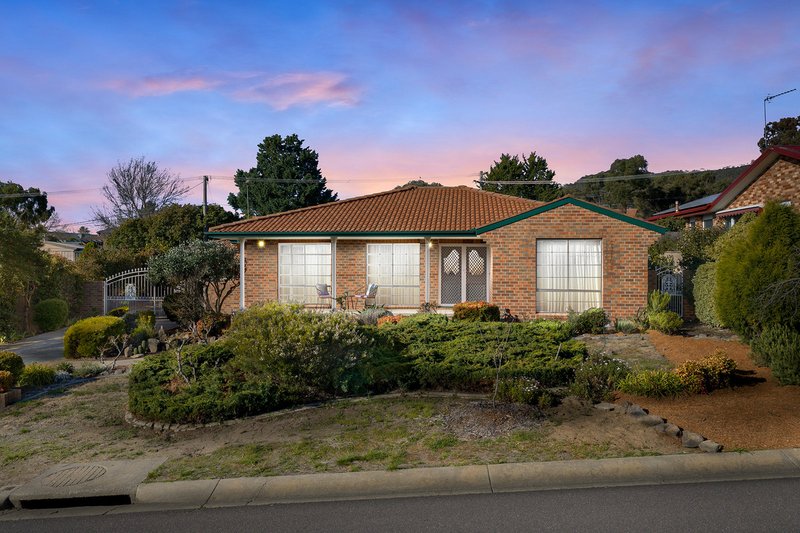
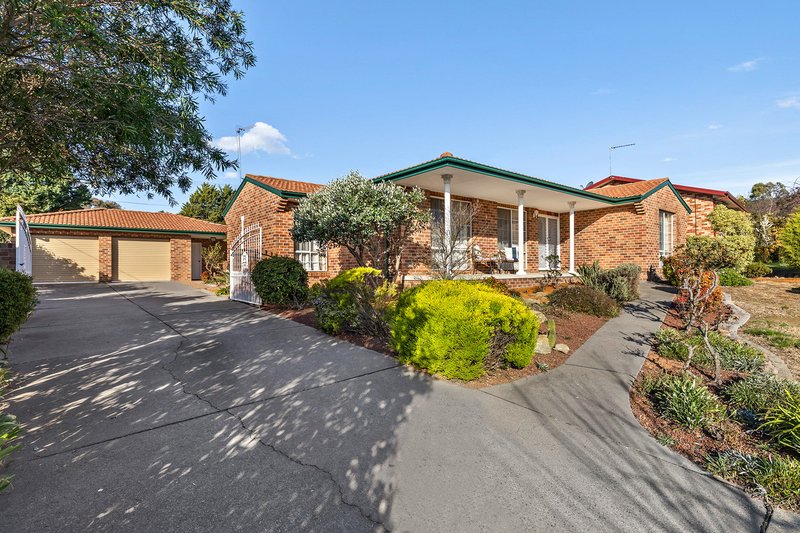
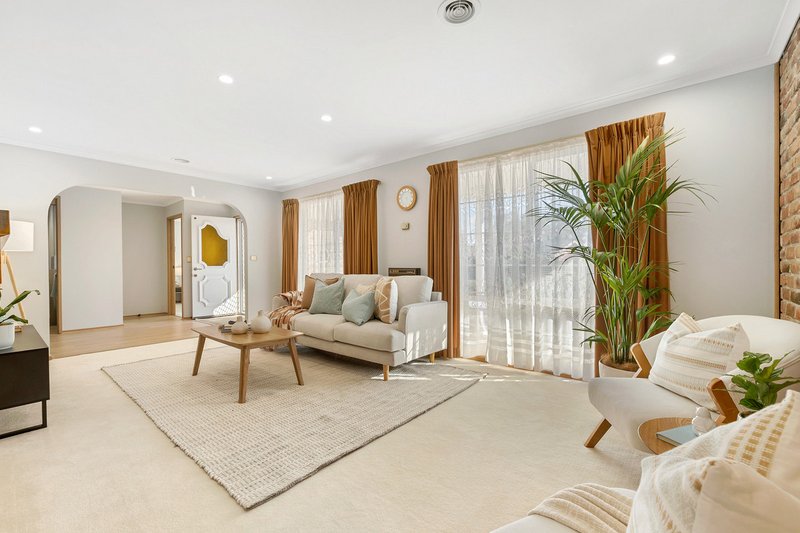
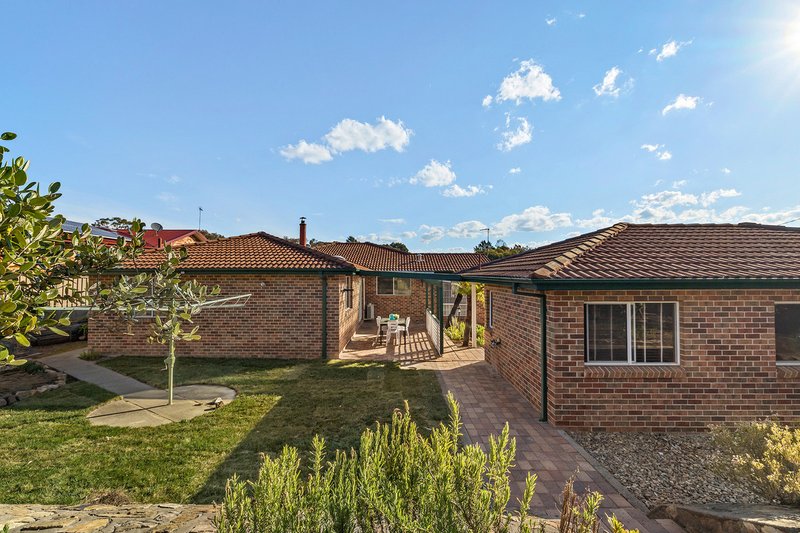
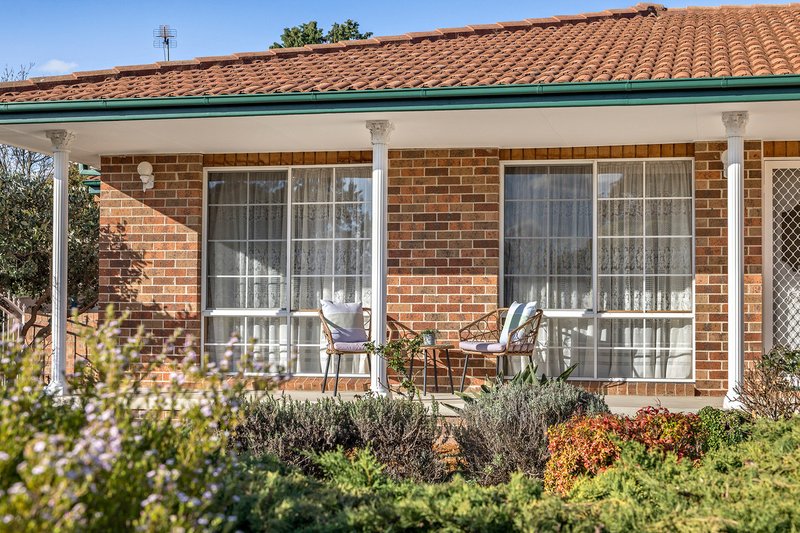
Cared for by the same family for 25 years, this expansive single level home has the space, warmth and flexibility growing families need. Set in one of Gilmore's most sought-after streets, it combines generous living spaces, an updated kitchen, four spacious bedrooms and a big backyard. Freshly painted throughout with new hybrid flooring in the family space, it's fresh, modern and ready for its next family.
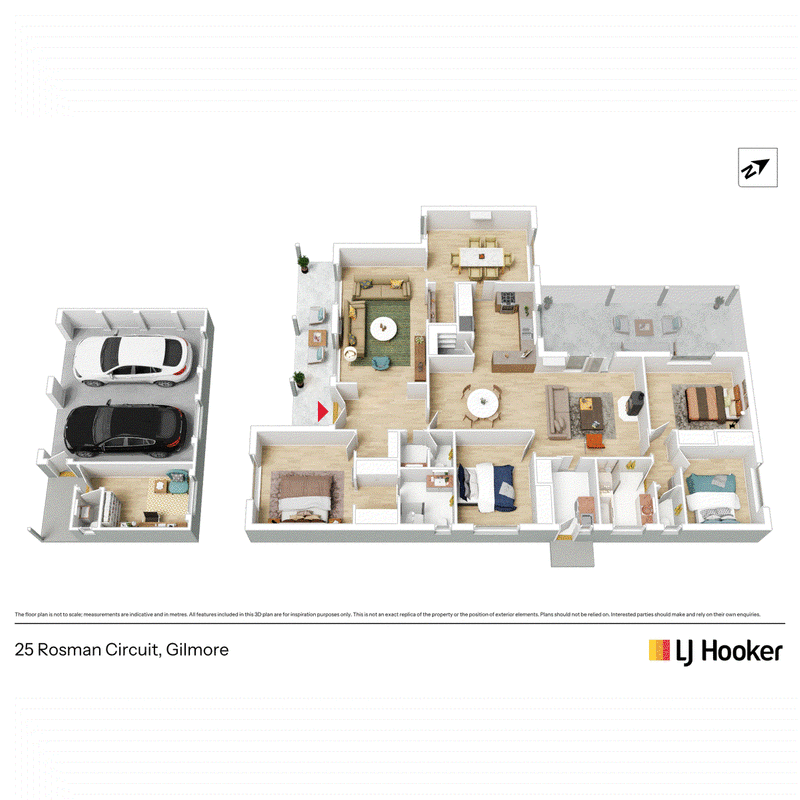
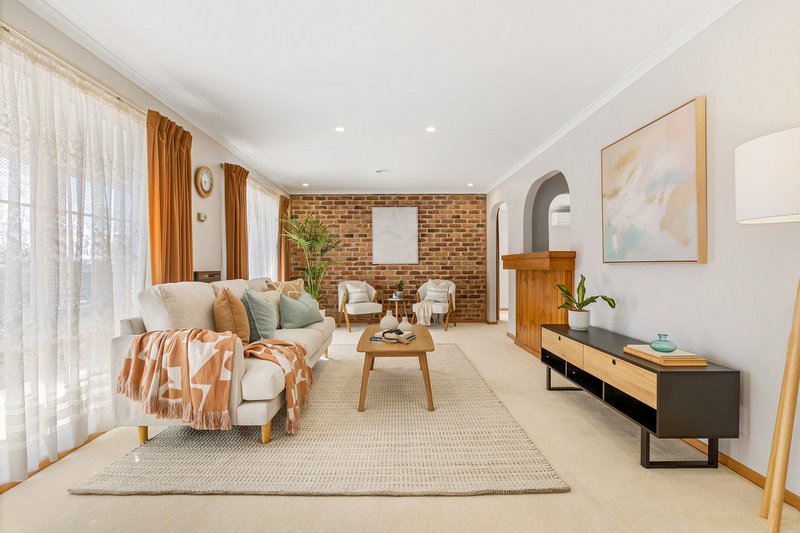
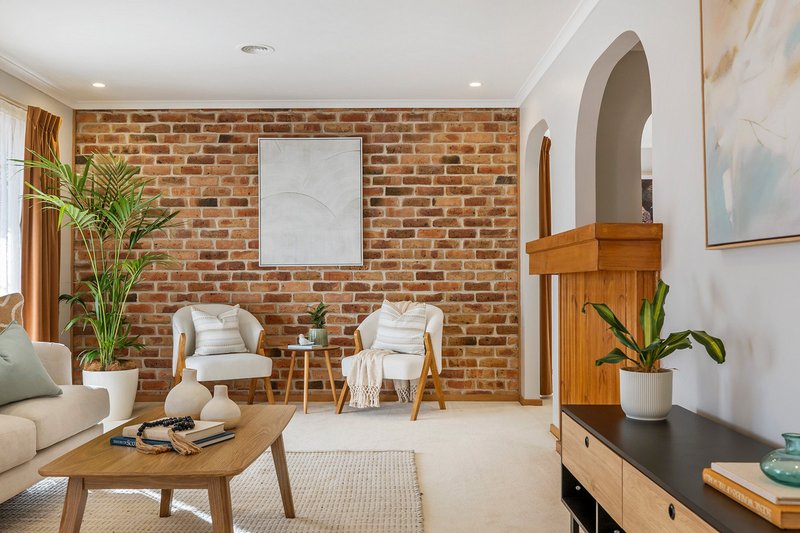
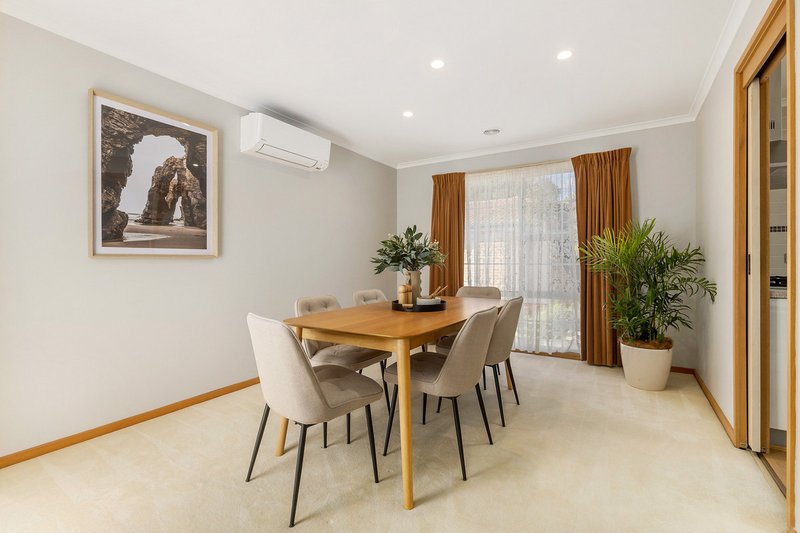
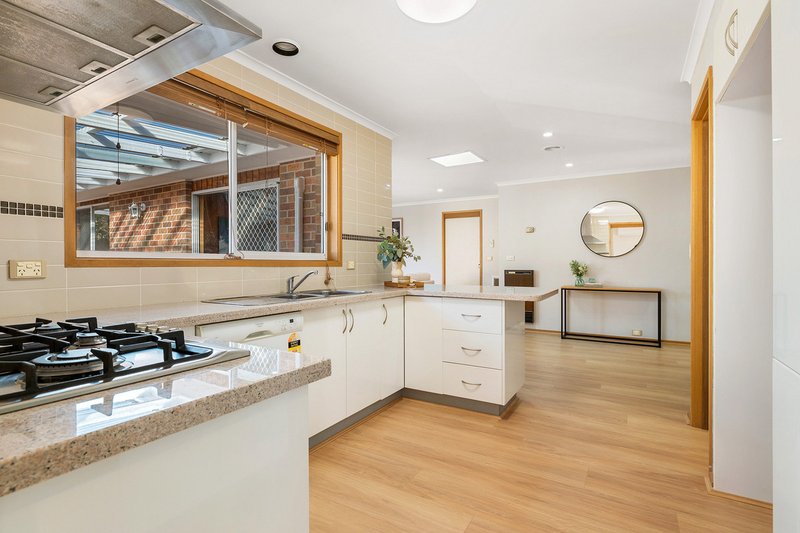
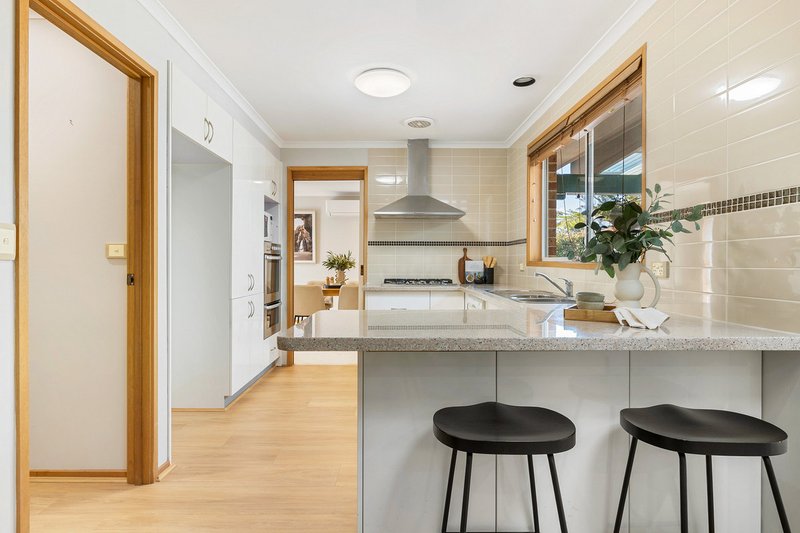
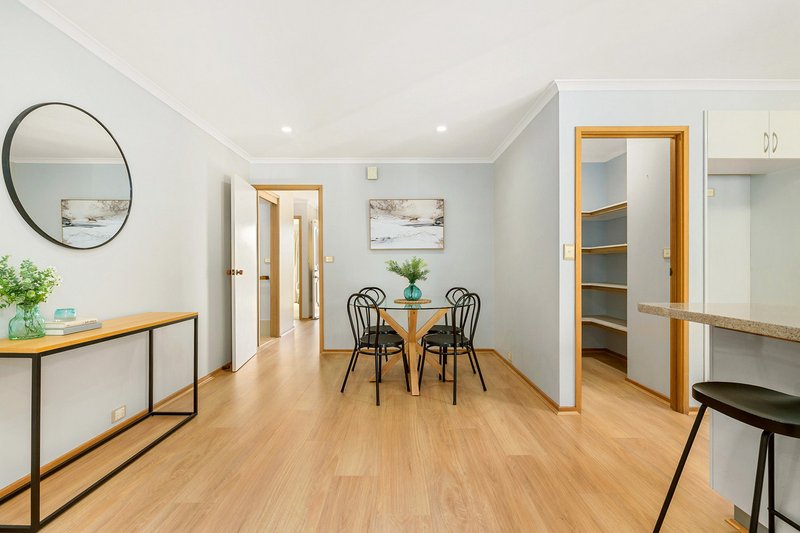
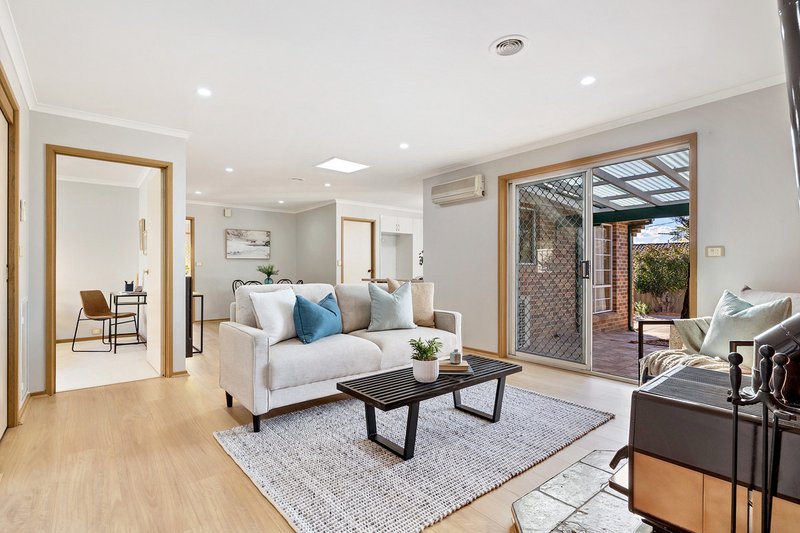
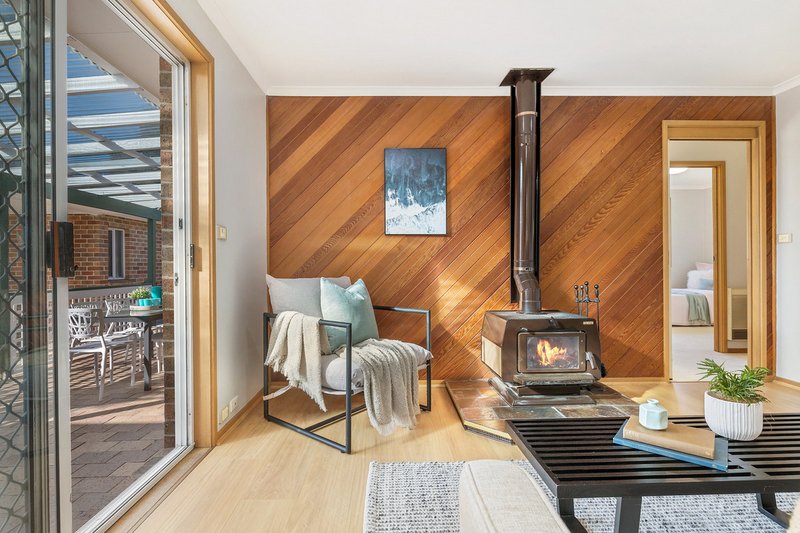
Room to come together: Put your feet up and relax in the front living spaces, where the formal lounge and dining room are filled with natural light. At the centre, the huge family room creates even more space for the family, with a wood heater to cosy up to in winter. The updated kitchen boasts 40mm stone benchtops, quality appliances, generous storage and a walk-in pantry.
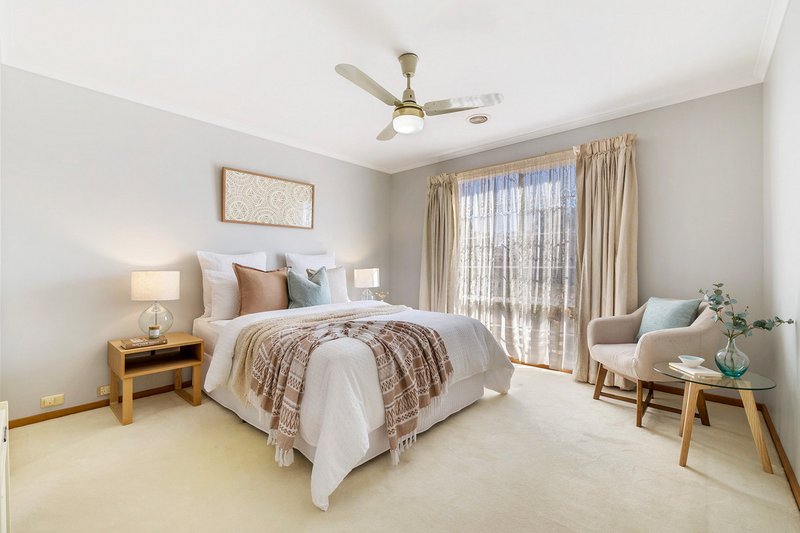
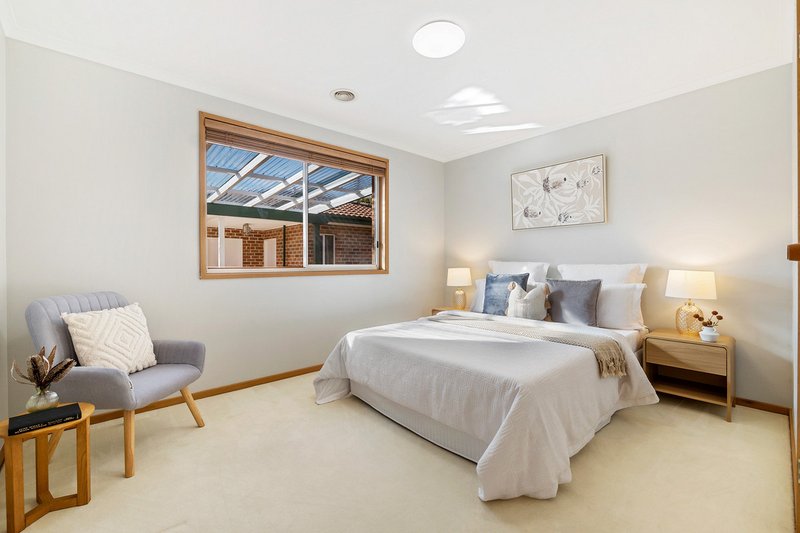
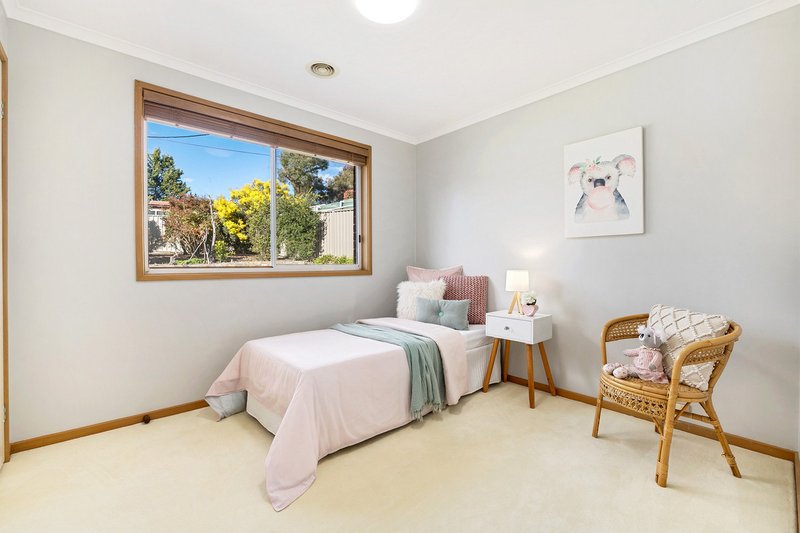
Four bedrooms, with room to grow: The spacious master suite is privately positioned at the front, with a walk-through robe and fully renovated ensuite. Three more bedrooms create family space, including a generous room that could also be a guest room, teenager's retreat or home office.
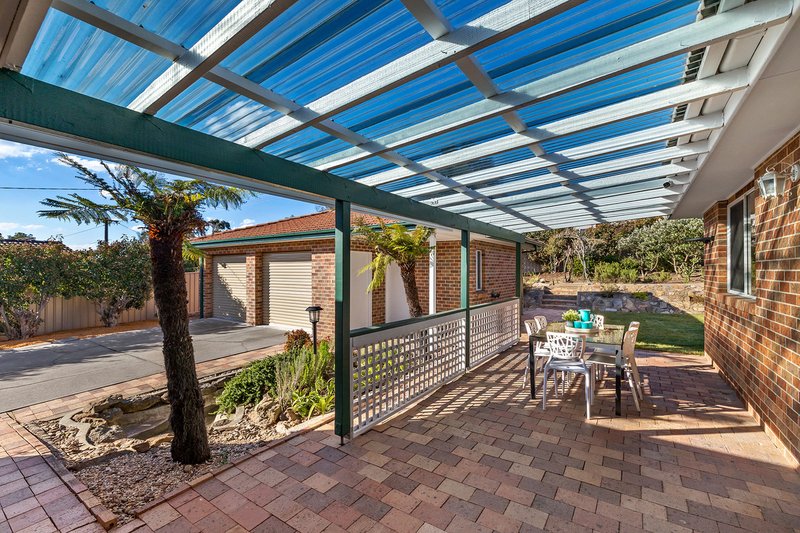
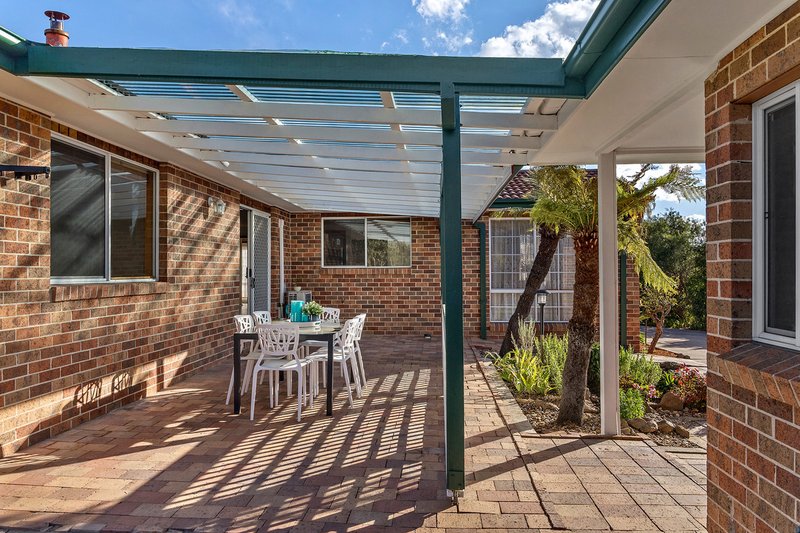
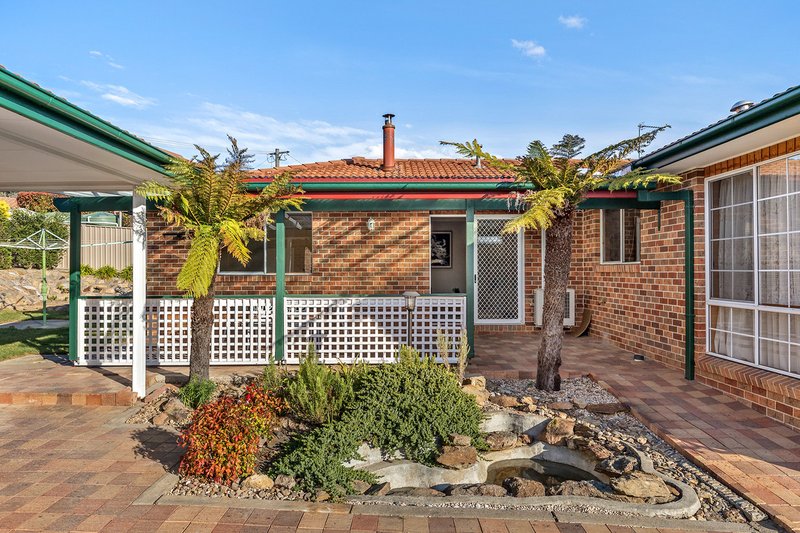
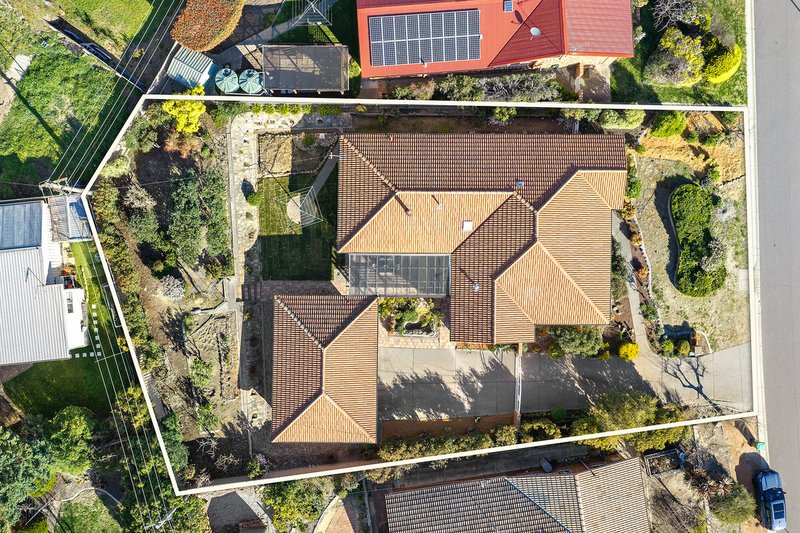
A backyard made for family life: Outside, the 1,076m2 block includes a covered entertaining area, lush lawn, mature trees and established, easy-care gardens with room for kids to play and adults to relax. The blooming orchard brings you plums, figs, lemons and feijoas through the seasons, while simple landscaping makes this a garden you can enjoy without spending every weekend maintaining it.
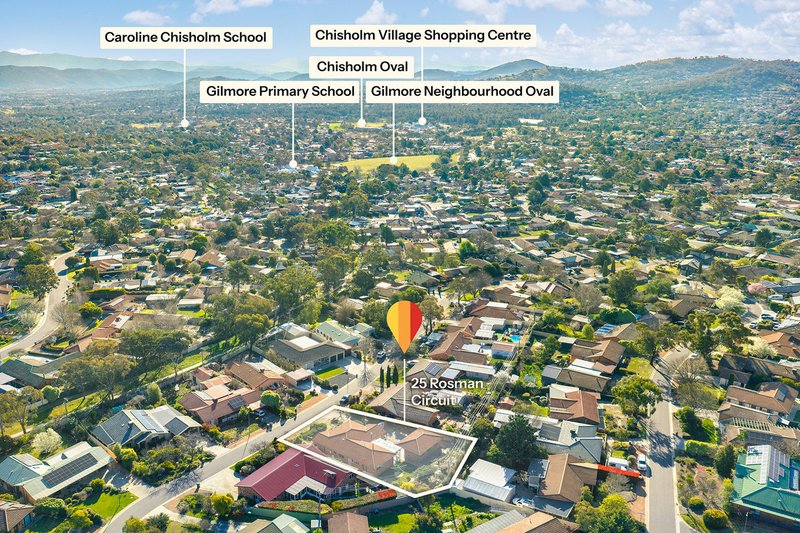
A neighbourhood families love: Set in a family-friendly street with a playground and nature reserve at the top of the road, this is a neighbourhood where kids can explore and families can settle in. Local schools and shops are close by, while Tuggeranong Town Centre is minutes away. Families wanting more space in a lovely part of Gilmore, this is the home you've been searching for. Act fast to make it yours.
Why you'll love it:
� Freshly painted four-bedroom, two-bathroom family home in a sought-after position
� Large formal lounge and dining at the front of the home with brand new split system a/c
� Huge family room with brand-new hybrid flooring and slow-combustion wood heater
� Updated kitchen with 40mm stone benchtops, Fisher & Paykel oven, dishwasher and walk-in pantry
� Segregated master bedroom with walk-through robe and fully renovated ensuite
� Three additional spacious bedrooms with built-in robes
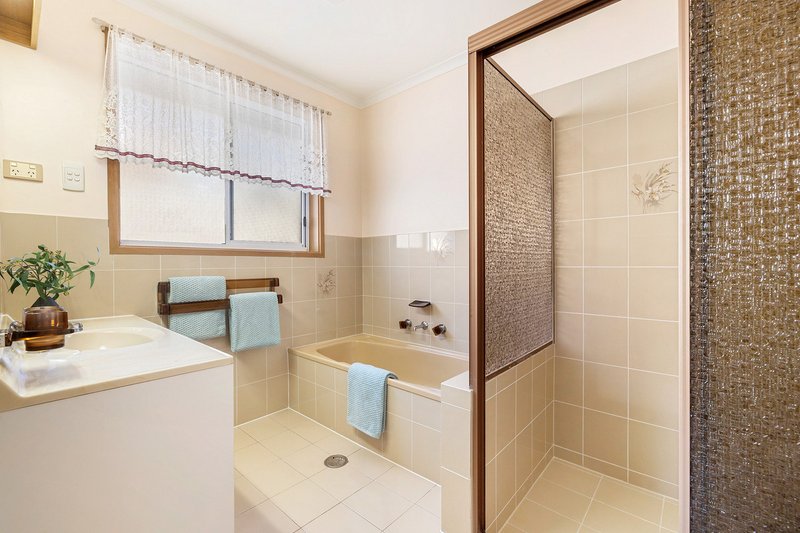
� Large family bathroom with separate bath and shower, plus powder room for guests
� Covered outdoor entertaining area and generous backyard with established fruit orchard
� Ducted gas heating plus two split-system air conditioners
� Double remote garage and multipurpose room with its own toilet, plus plenty of extra parking
� Large laundry with storage and external access
� Close to local schools, playground, nature reserve, Chisholm Shops and Tuggeranong Centre
� Living area: 186.4m� approx.
� Garage/store area: 54.3m� approx.
� Block size: 1076m2
� Built: 1986 by Rosin Bros
� EER: 2 stars
Disclaimer:
DISCLAIMER: Please note that while all care has been taken regarding general information and marketing information compiled for this advertisement, LJ HOOKER TUGGERANONG does not accept responsibility and disclaim all liabilities in regard to any errors or inaccuracies contained herein. Figures quoted above are approximate values based on available information. We encourage prospective parties to rely on their own investigation and in-person inspections to ensure this property meets their individual needs and circumstances.
EER (Energy Efficiency Rating):


House in Gilmore, Unit in Gilmore, Townhouse in Gilmore, Villa in Gilmore, Apartment in Gilmore, Flat in Gilmore, Studio in Gilmore, Warehouse in Gilmore, Duplex/Semi-detached in Gilmore, Alpine in Gilmore, Acreage/Semi-rural in Gilmore, Block Of Units in Gilmore, Terrace in Gilmore, Retirement in Gilmore, Serviced Apartment in Gilmore, Other in Gilmore