Want to save your favourite properties and searches?
Sign up below to access all the awesome features.
Already have an account? Sign in




$860,000 - $946,000


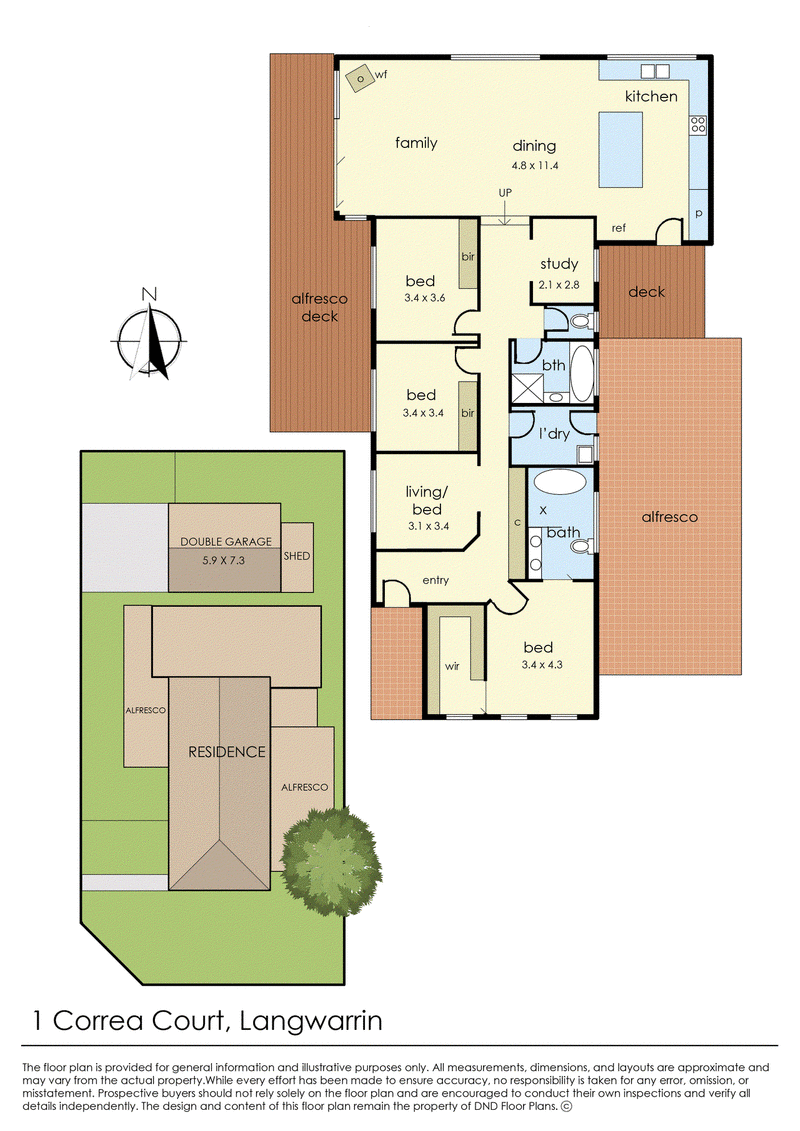
Extended and renovated to perfection in one of Langwarrin Park's most idyllic family locations, this exquisitely reimagined 3-bedroom + study, 2-lounge home makes an unforgettable impression with a finish unlike anything else on the market today. A materialised vision of elegance and entertaining flair maintains exceptional movement between every space, with its balance of work, rest and play finished to a higher level that stands clear above the rest.
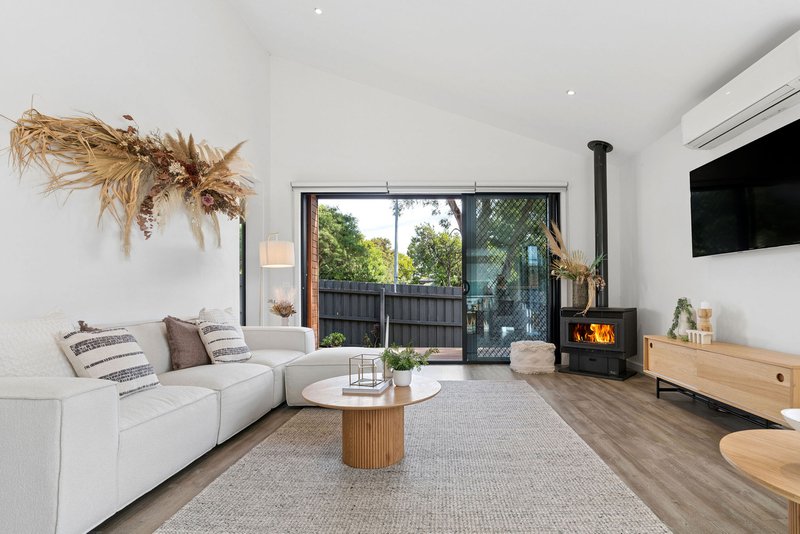
Its rendered facade on a corner allotment steps inside to timber-toned floors through a wide hallway that moves past its separate formal lounge and open home office into the most astounding fireside family and dining space, where natural light illuminates raked ceilings over its incredible open space and breathtaking kitchen. Stone waterfall counters grace premium cabinetry and quality stainless steel appliances, linking with separate covered alfresco areas at either end for the most amazing indoor-outdoor lifestyle.
The three bedrooms are everything you want them to be, with large robes and ceiling fans, including the master suite that showcases a fitted dressing room and the most beautiful twin-vanity ensuite, complete with its own rainfall shower and deep-soak tub in a dedicated wet area. Located just metres from Southgateway Reserve, buses, Langwarrin Park Primary, the General Store cafe, and The Gateway Shopping Centre, it's finished with a huge double garage, gated boat/trailer parking, a storage shed, ducted heating, and multiple split-system air conditioning units.
This is a lifestyle that's perfectly finished and exceptionally placed. Make it yours today!

Shop 5B/230 Frankston - Cranbourne Road, Langwarrin VIC 3910
Call Anita Wall on
+61 402 462 395


House in Langwarrin, Unit in Langwarrin, Townhouse in Langwarrin, Villa in Langwarrin, Apartment in Langwarrin, Flat in Langwarrin, Studio in Langwarrin, Warehouse in Langwarrin, Duplex/Semi-detached in Langwarrin, Alpine in Langwarrin, Acreage/Semi-rural in Langwarrin, Block Of Units in Langwarrin, Terrace in Langwarrin, Retirement in Langwarrin, Serviced Apartment in Langwarrin, Other in Langwarrin
House in Carrum Downs, House in Cranbourne South, House in Frankston North, House in Frankston South, House in Frankston, House in Langwarrin South, House in Pearcedale, House in Skye