
Want to save your favourite properties and searches?
Sign up below to access all the awesome features.
Already have an account? Sign in










$1,950,000 - $2,145,000


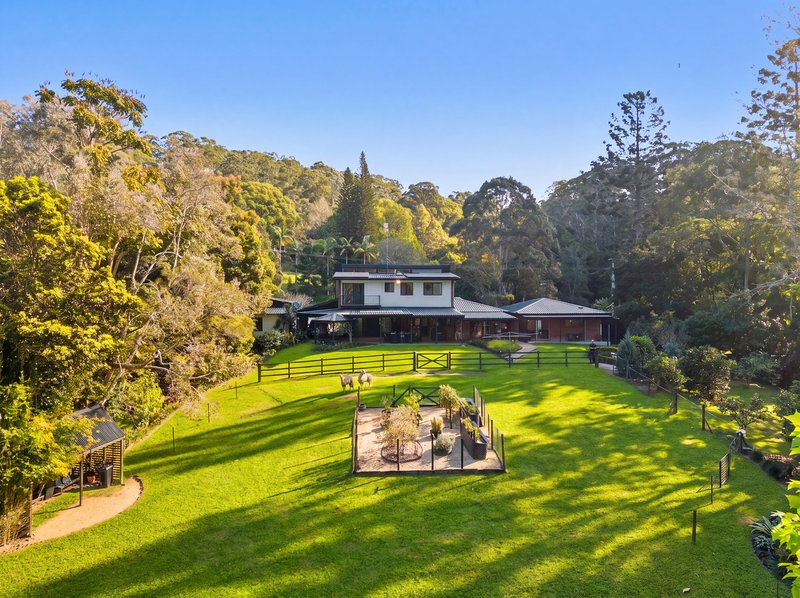
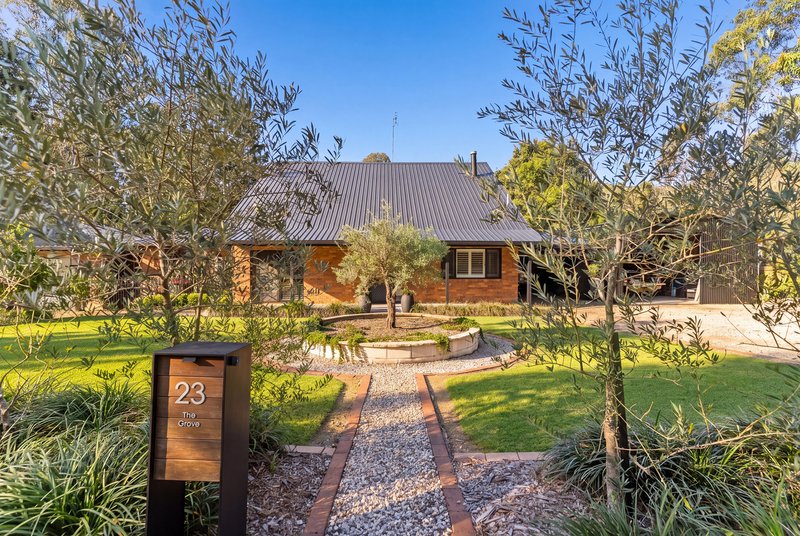
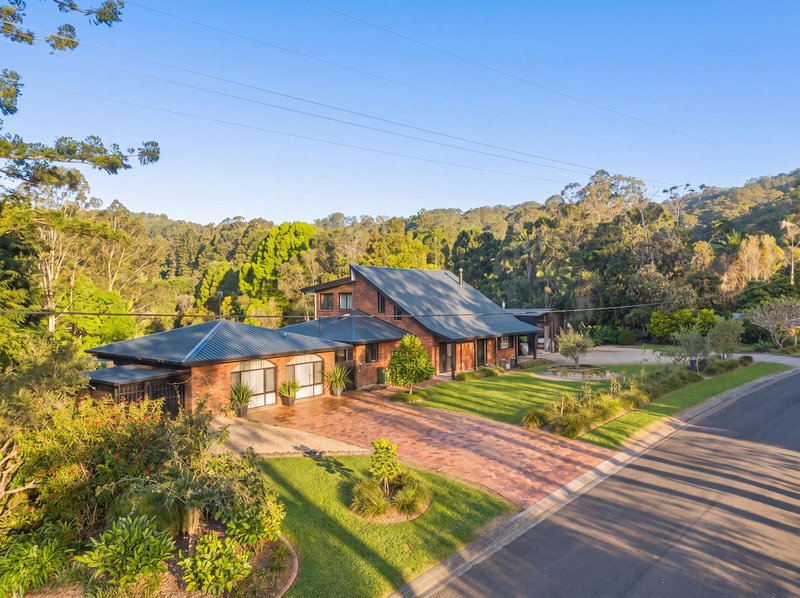
Hidden within one of Nunderi's most tightly held lifestyle enclaves, this extraordinary acreage estate is a sanctuary where luxury, nature and family living exist in perfect harmony.
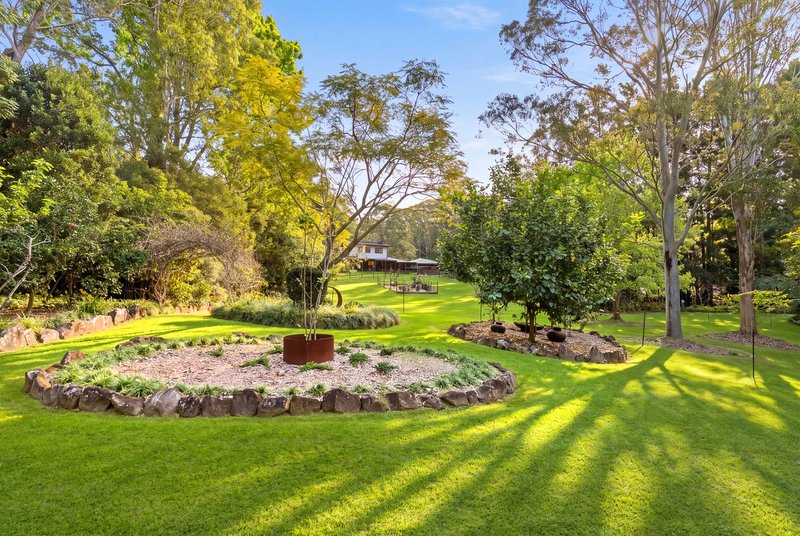
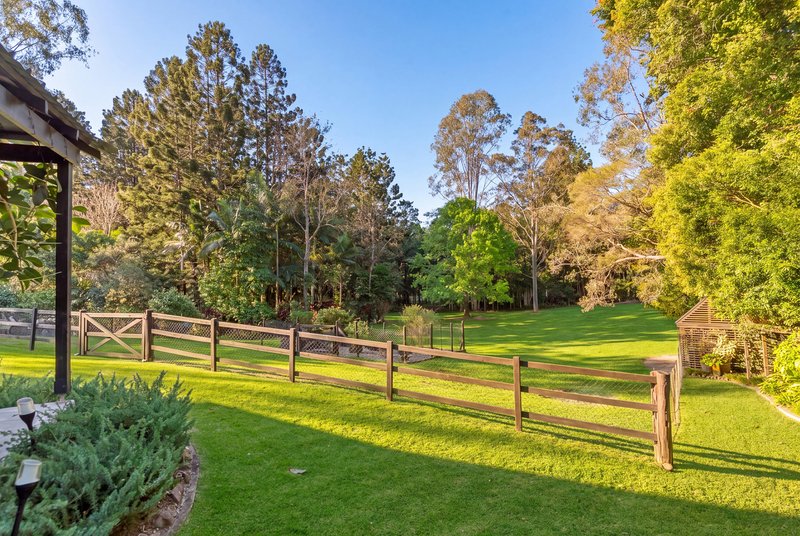
Set across approximately 7,048sqm of lush, park-like grounds, the property offers a rare opportunity to embrace the ultimate Northern Rivers lifestyle-peaceful and private, yet only minutes from the pristine beaches of Cabarita, vibrant village cafés, renowned schools and effortless M1 access.
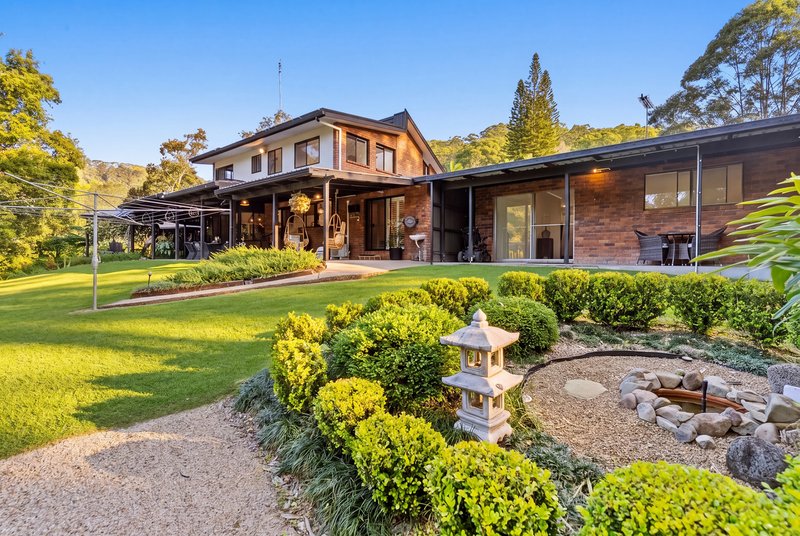
From the moment you arrive, the landscape tells a story. Meandering pathways wind through magnificent established gardens, crossing charming timber bridges over a crystal-clear permanent creek. Mature trees provide a canopy for abundant native birdlife, while every corner of the property has been thoughtfully designed to create a sense of tranquillity rarely found.
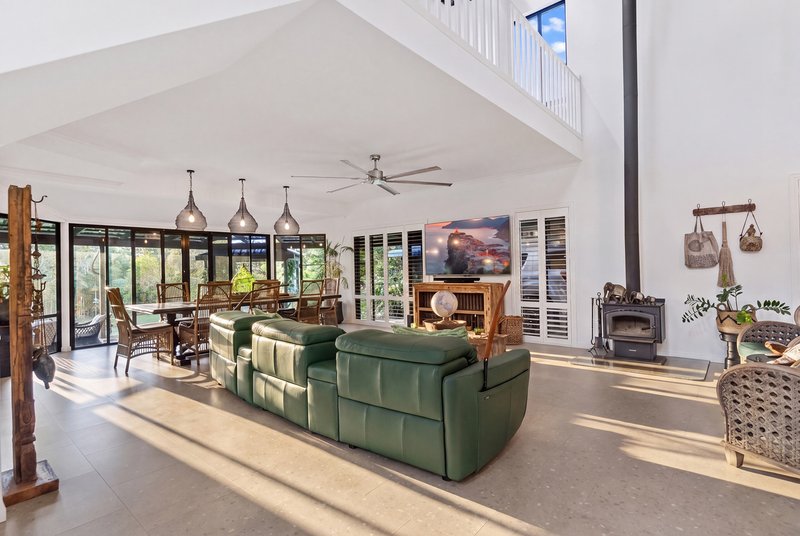
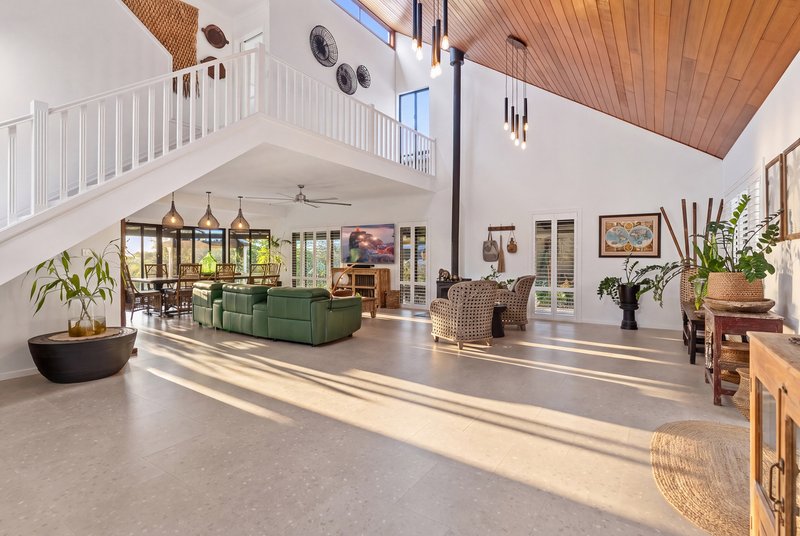
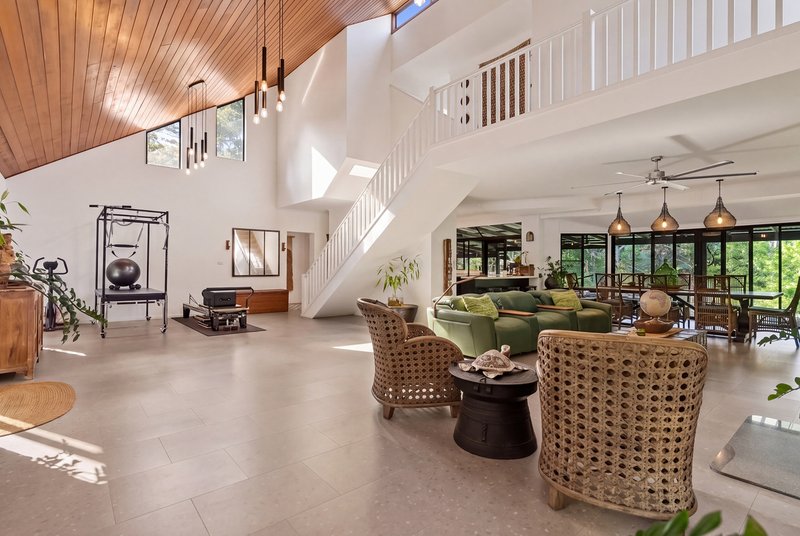
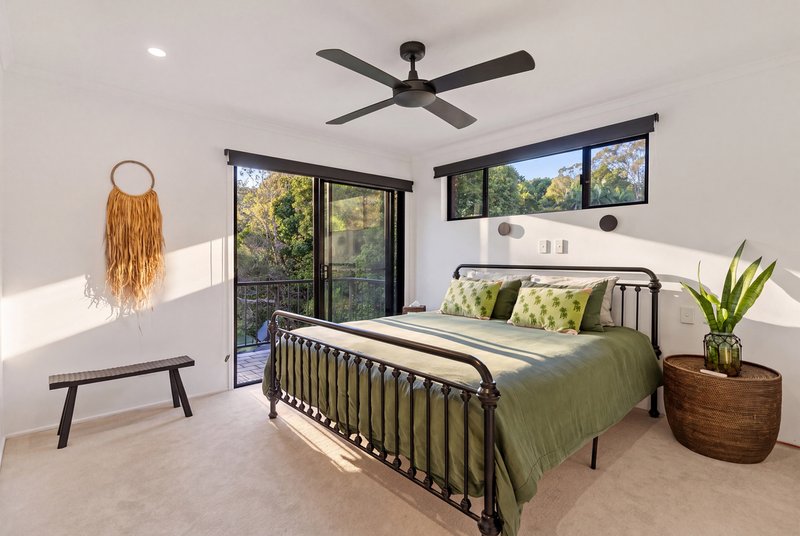
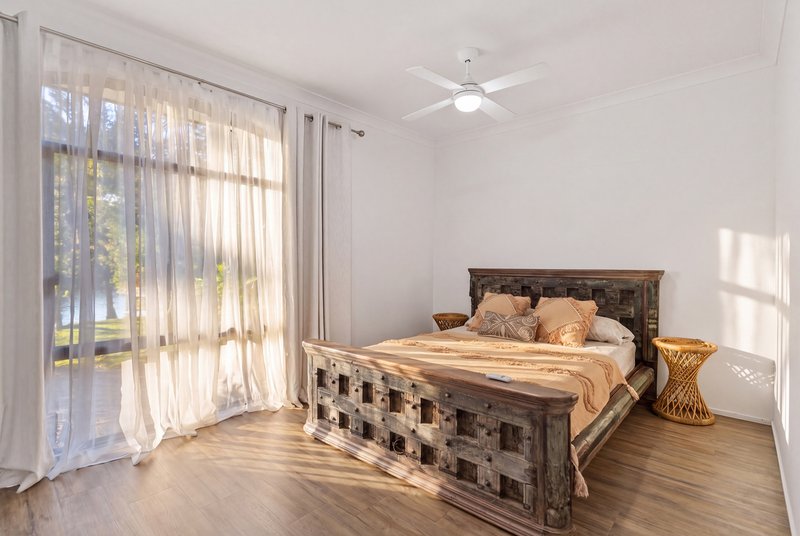
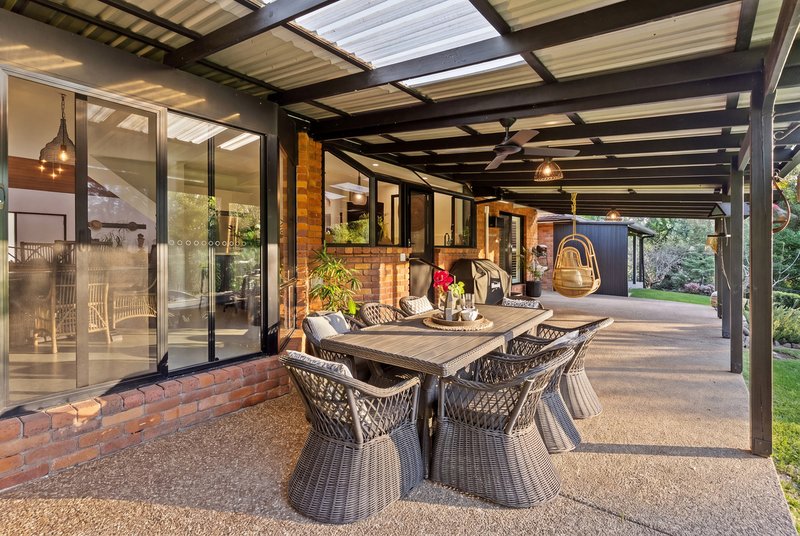
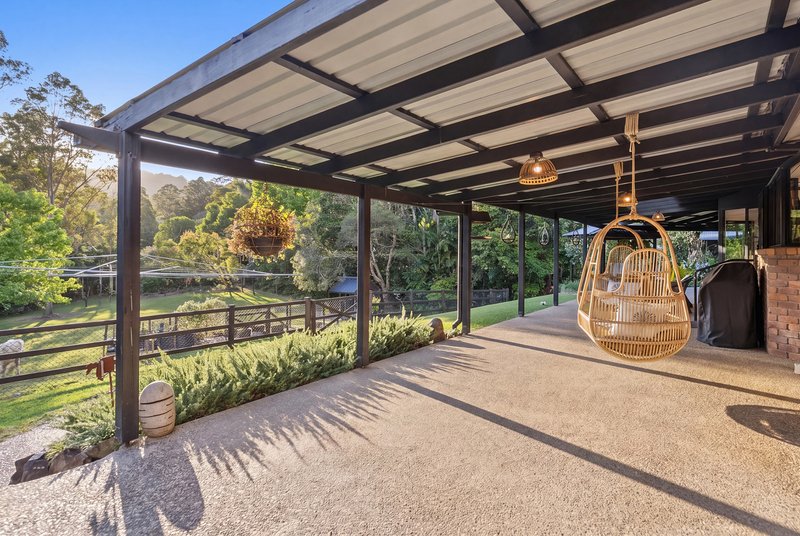
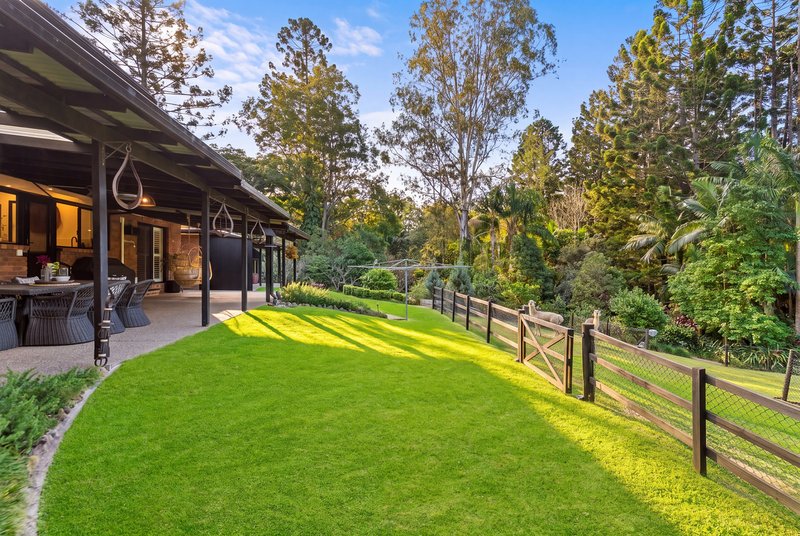
Beautifully renovated to an exceptional standard, the main residence offers an elegant yet relaxed family environment. Sophisticated interiors are complemented by generous open-plan living spaces that flow seamlessly outdoors, where an expansive covered alfresco captures picturesque views across the estate. Whether entertaining on a grand scale or enjoying quiet family evenings surrounded by nature, this is a home designed for every stage of life.
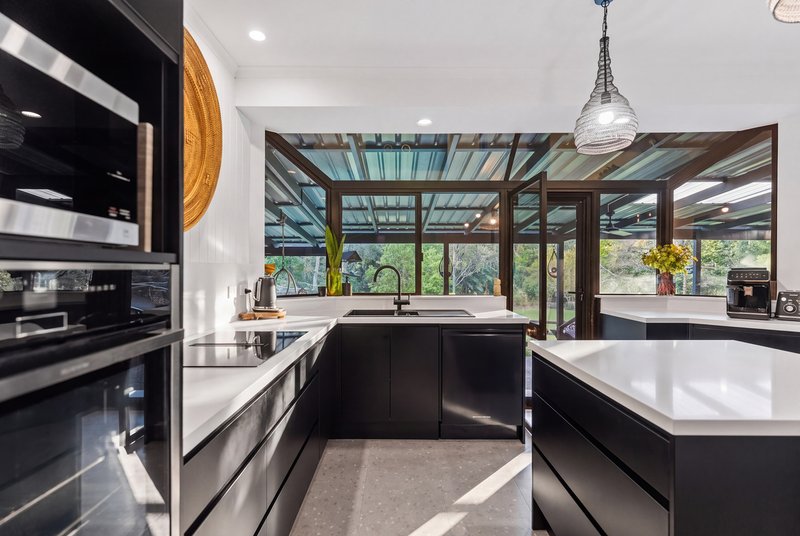
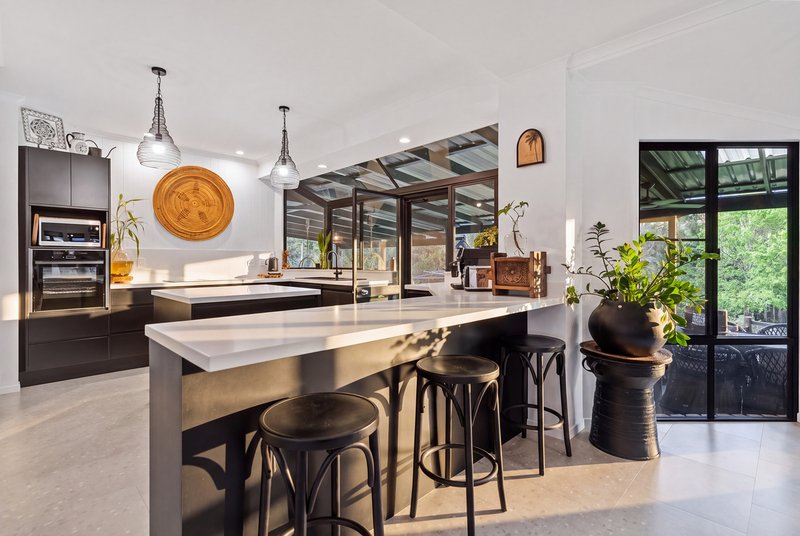
At the heart of the residence, the designer kitchen combines timeless style with premium functionality, featuring Caesarstone benchtops, Bosch induction cooking, a Neff oven and a generous walk-in butler's pantry-perfectly suited to everyday living and effortless entertaining.
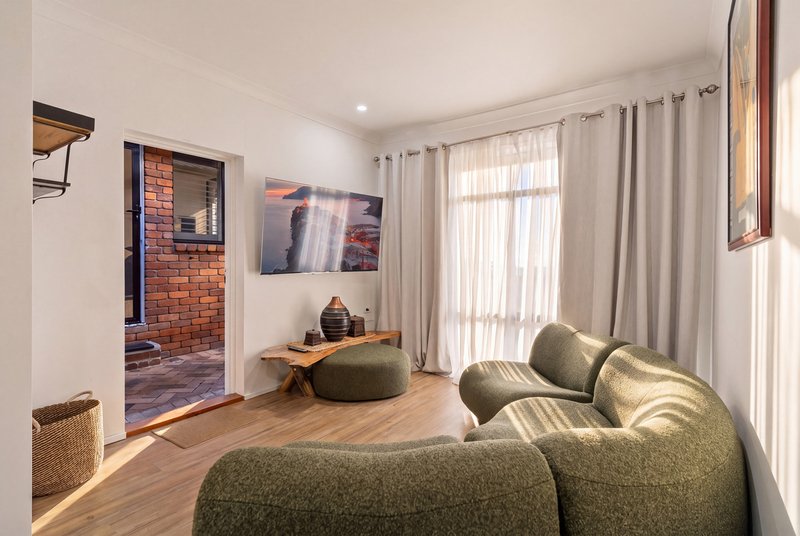
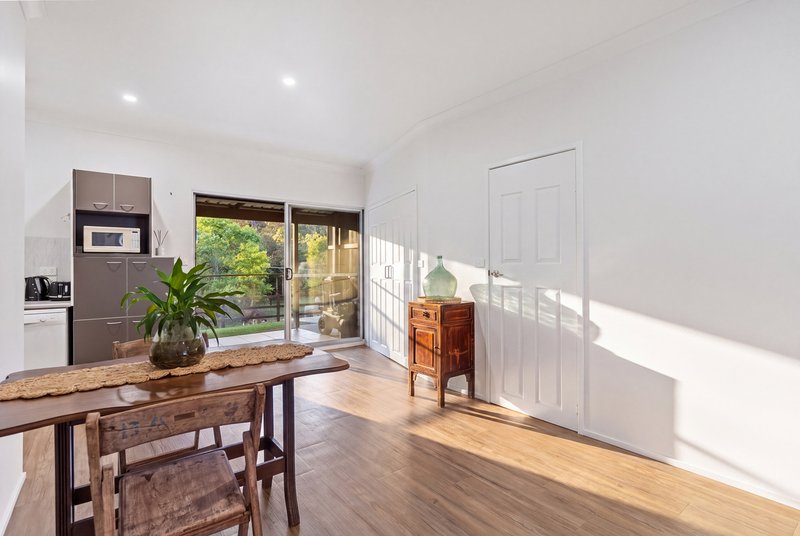
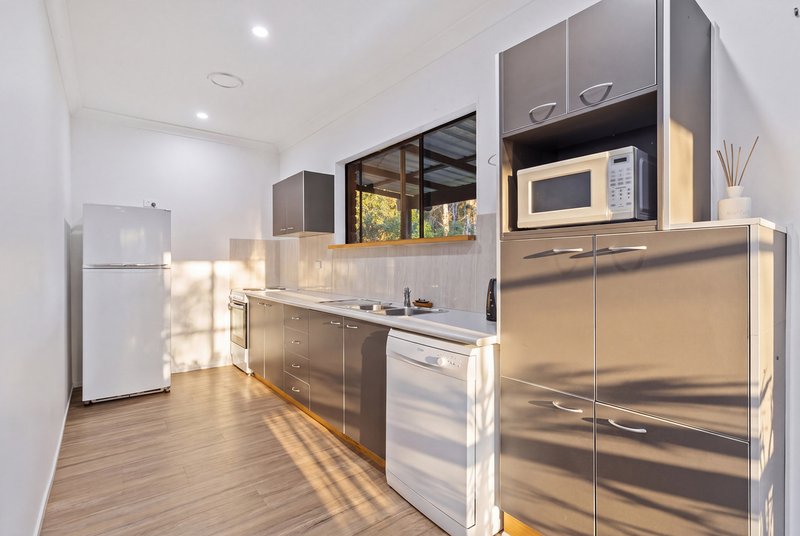
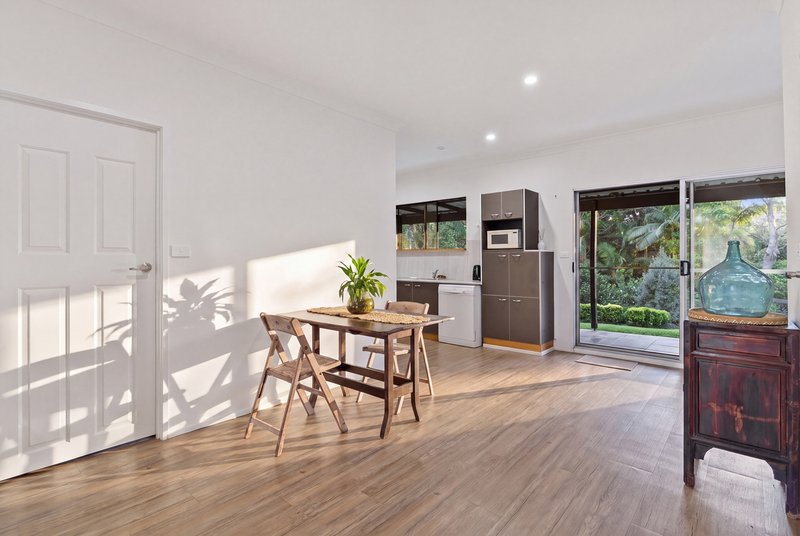
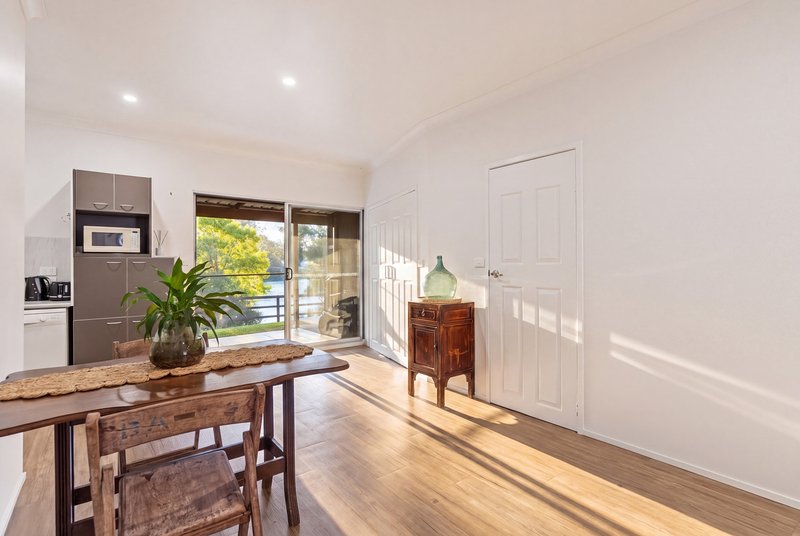
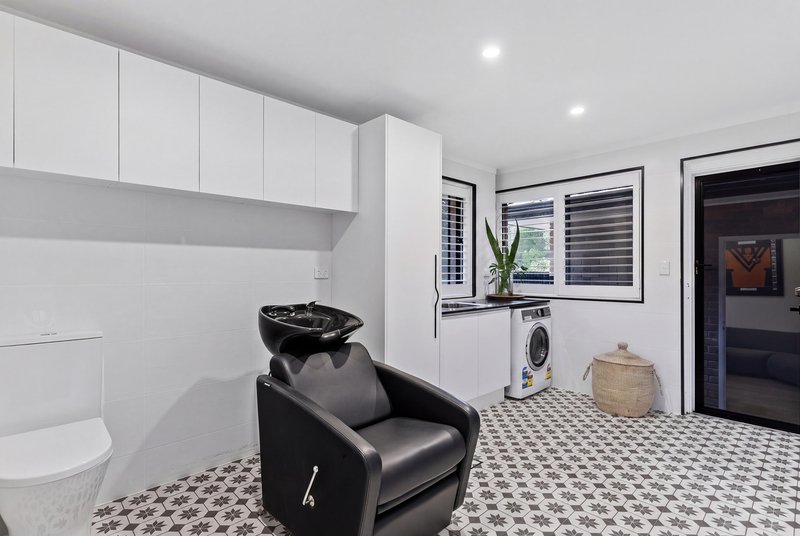
Enhancing the property's remarkable versatility is a beautifully appointed self-contained two-bedroom studio. Completely separate from the main residence, it presents endless possibilities as luxury guest accommodation, multi-generational living, executive home office, teenage retreat, Airbnb income or private accommodation for extended family.
Beyond the home, the grounds offer an enviable lifestyle that few properties can match. Wander through your own flourishing orchard, collect fresh produce from established banana and pineapple plantations, gather eggs from the secure chicken enclosure, or simply unwind beside the gently flowing creek as king parrots, rosellas, lorikeets and galahs become part of your everyday surroundings.
This is a property where children grow up exploring nature, families come together to celebrate life's milestones, and every day feels like a private retreat.
Property Highlights
• Approximately 7,048sqm (1.74 acres) of beautifully landscaped grounds
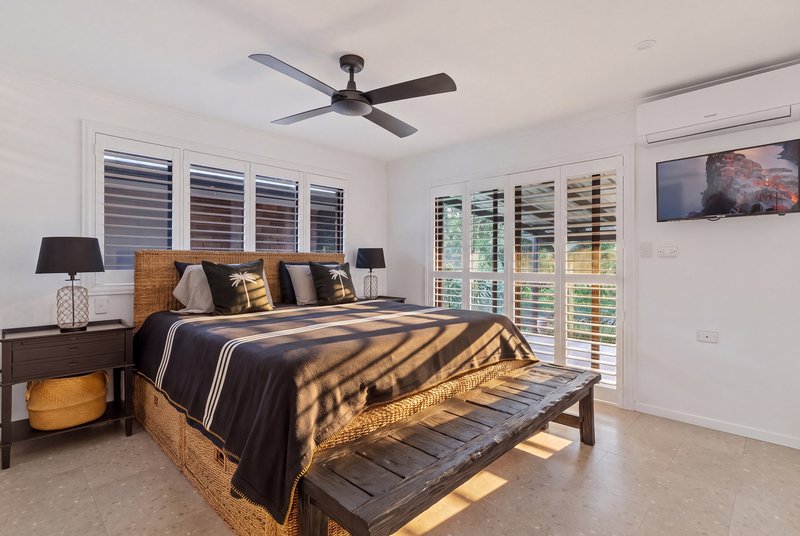
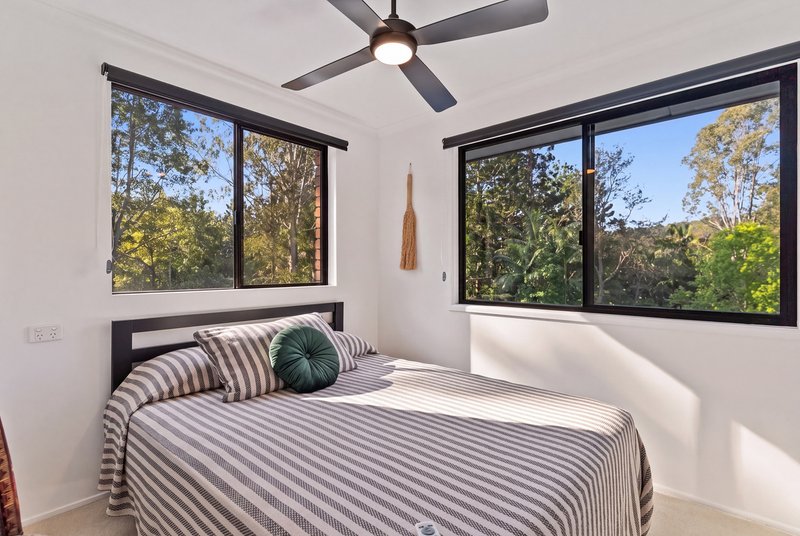
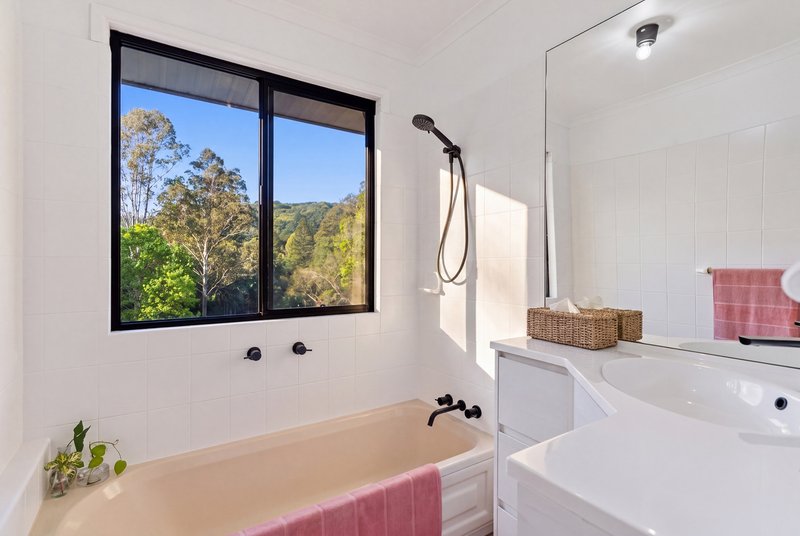
• Renovated four-bedroom luxury family residence
• Separate self-contained two-bedroom studio with independent living
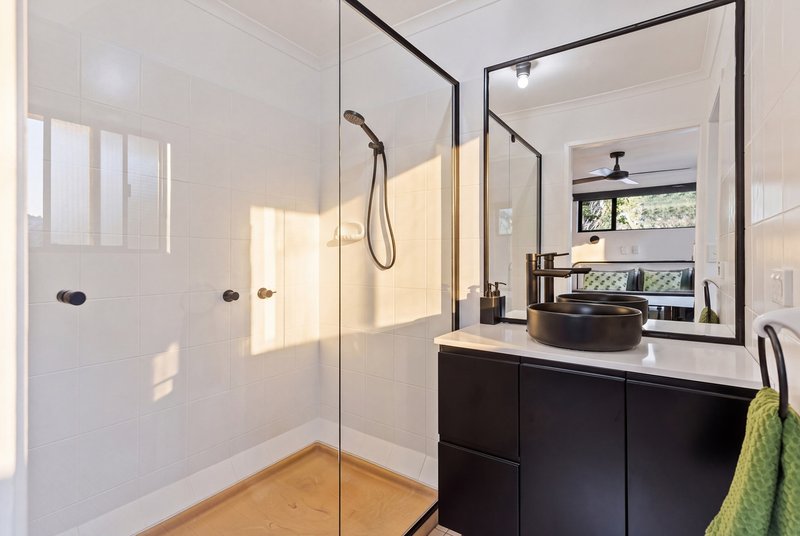
• Four stylish bathrooms and five toilets
• Designer kitchen with Caesarstone benchtops
• Bosch induction cooktop with integrated ventilation
• Neff oven and walk-in butler's pantry
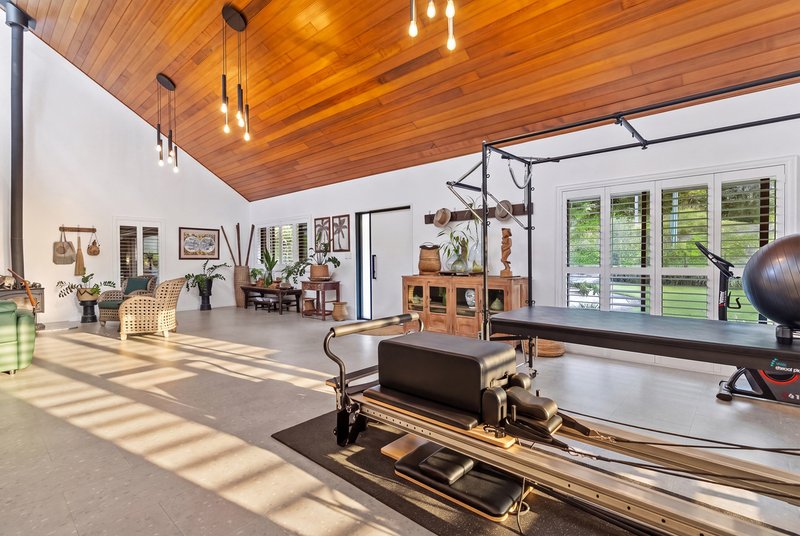
• Spacious open-plan living and dining areas
• Expansive covered entertaining terrace overlooking the estate
• Wood combustion fireplace
• Hybrid flooring, plantation shutters and quality finishes throughout
• 5.5kW solar system with 24 panels
• Town water, NBN and Fuji Clean aerated septic system
• Crimsafe security screens
• Four secure undercover vehicle spaces
• Two separate driveway entrances
Perfectly positioned between the Tweed Valley and the coastline, you'll enjoy the best of both worlds-morning walks on Cabarita Beach, long lunches in nearby coastal villages and peaceful evenings beneath the stars, all within easy reach of the Gold Coast International Airport and the vibrant Southern Gold Coast.
Properties of this calibre, combining luxury family living, dual-living flexibility and such a breathtaking natural setting, are exceptionally rare.
A timeless family estate. A private sanctuary. A lifestyle beyond compare.
Disclaimer: We have in preparing this information used our best endeavours to ensure that the information contained herein is true and accurate but accept no responsibility and disclaim all liability in respect of any errors, omissions, inaccuracies or misstatements that may occur. Prospective purchasers should make their own enquiries to verify the information contained herein.
7/211 Ron Penhaligon Way, Robina QLD 4226
Call Jessica Murphy on
0434644238
Call James Massey on
0430070038


House in Nunderi, Unit in Nunderi, Townhouse in Nunderi, Villa in Nunderi, Apartment in Nunderi, Flat in Nunderi, Studio in Nunderi, Warehouse in Nunderi, Duplex/Semi-detached in Nunderi, Alpine in Nunderi, Acreage/Semi-rural in Nunderi, Block Of Units in Nunderi, Terrace in Nunderi, Retirement in Nunderi, Serviced Apartment in Nunderi, Other in Nunderi
House in Clothiers Creek, House in Condong, House in Eviron, House in Farrants Hill, House in Kielvale

