
Want to save your favourite properties and searches?
Sign up below to access all the awesome features.
Already have an account? Sign in




$700 per week


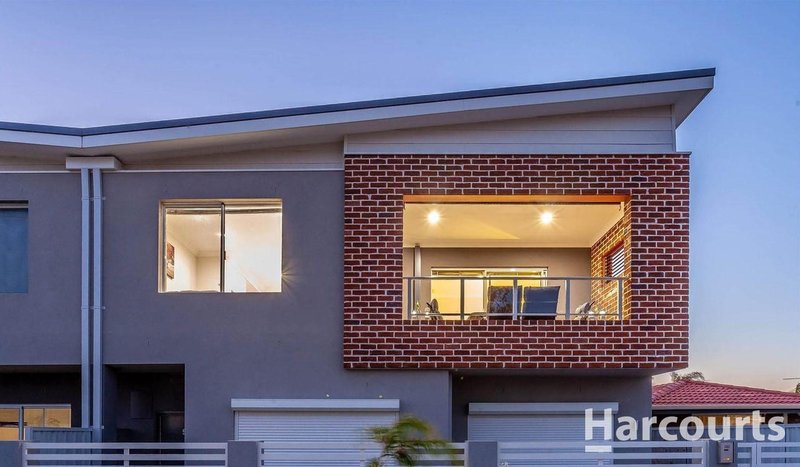
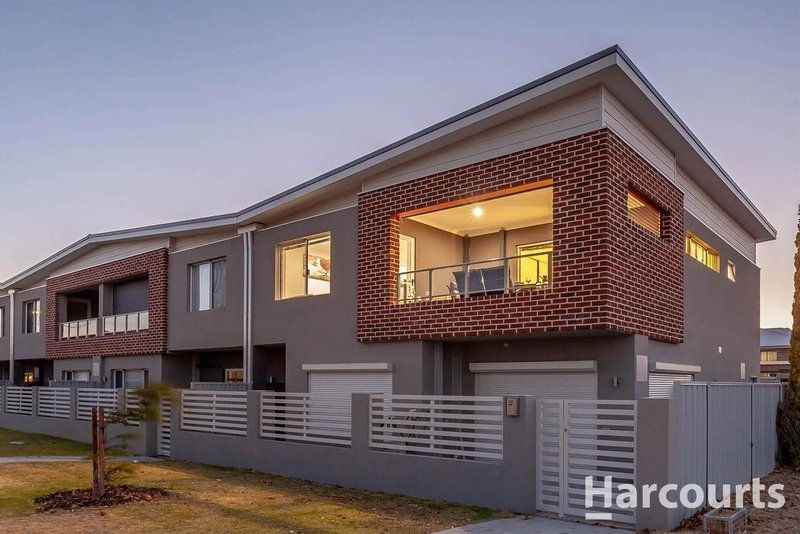
Welcome to 10/29 Green Avenue, Balcatta, WA 6021 a beautifully presented apartment located in the sought-after suburb of Balcatta.
Offering stylish, low-maintenance living in a convenient location, this home combines comfort, privacy and modern living. Whether you're looking for a convenient apartment for a professional couple, small household or someone seeking an easy-care lifestyle close to the city and coast, this property provides the perfect place to call home.
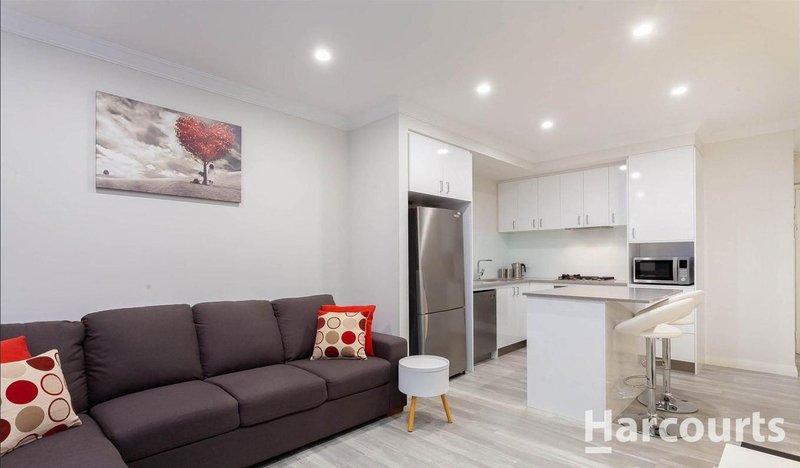
From the moment you step inside, you'll appreciate the thoughtful design, contemporary finishes and spacious open-plan layout.
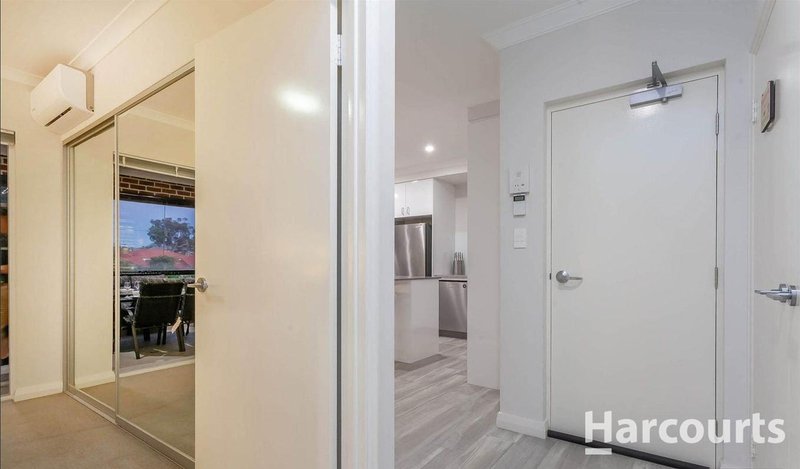
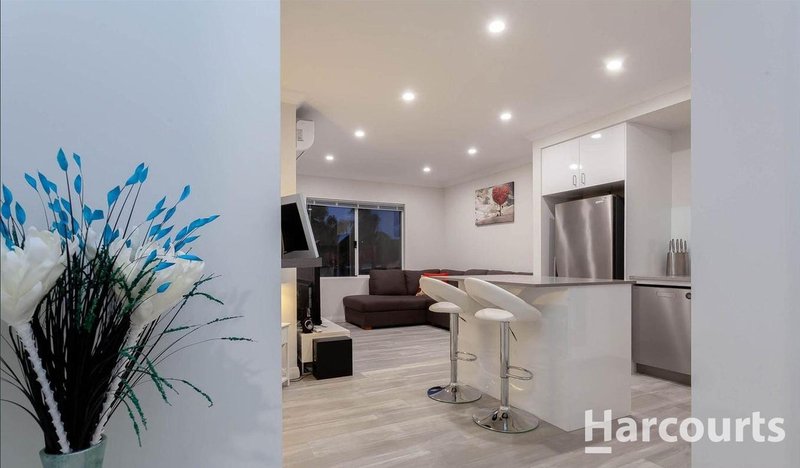
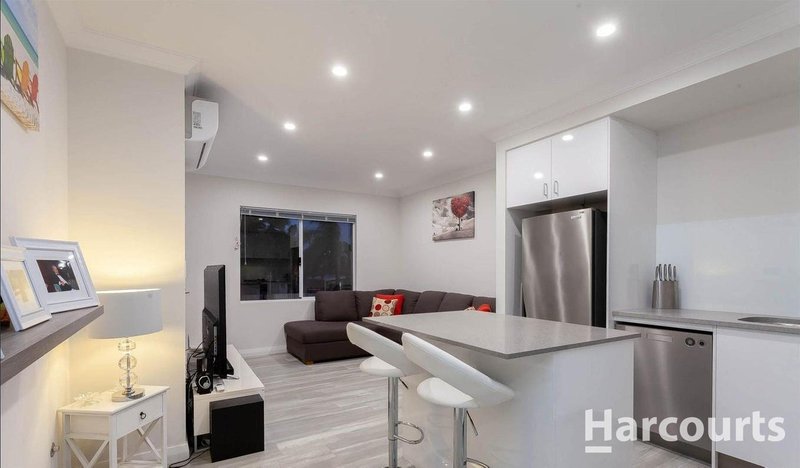
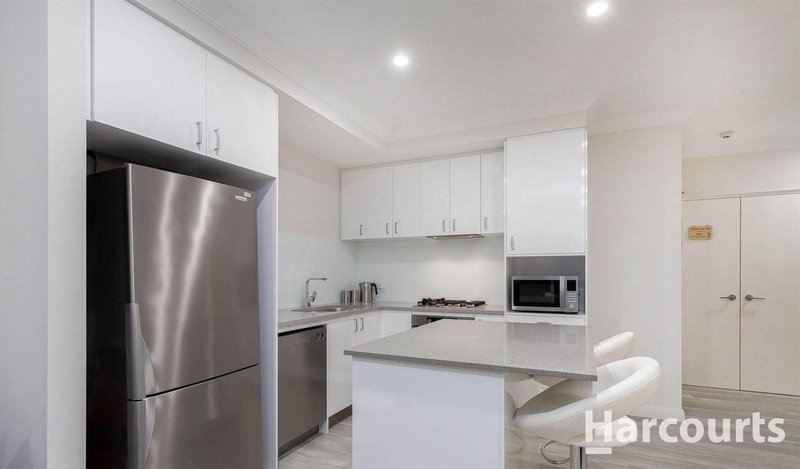
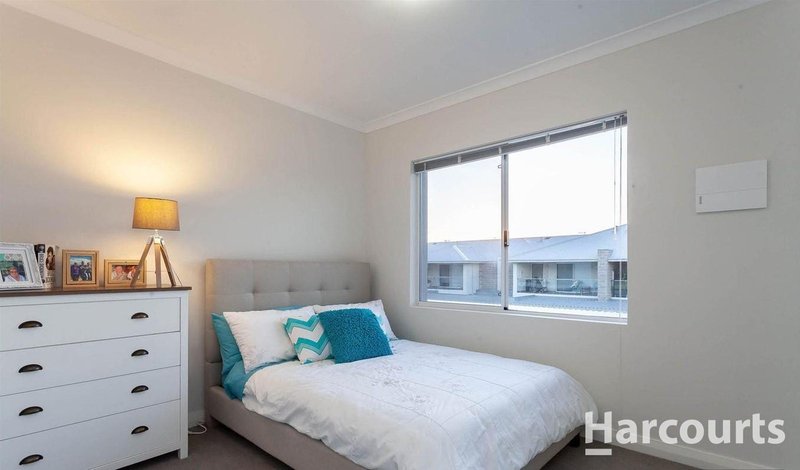
The home features 2 bedrooms, 1 bathroom and a generous open-plan living area. The well-appointed kitchen includes stone benchtops, ample overhead cabinetry, a glass splashback, gas cooking, quality appliances and an island bench with breakfast bar, and overlooks the spacious living and dining area.
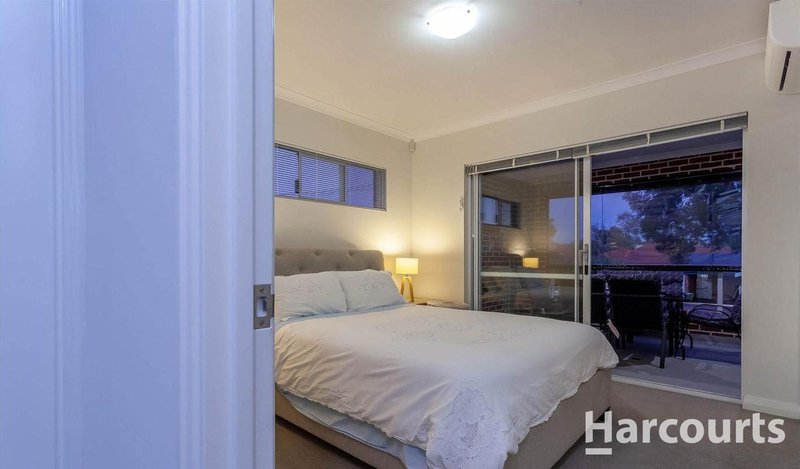
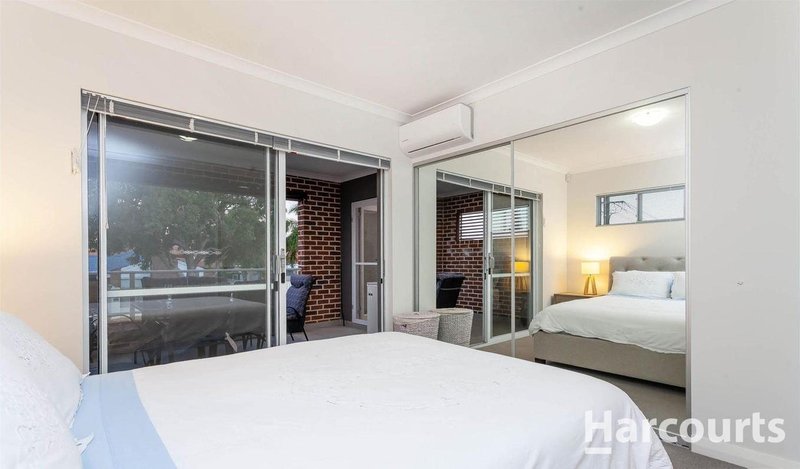
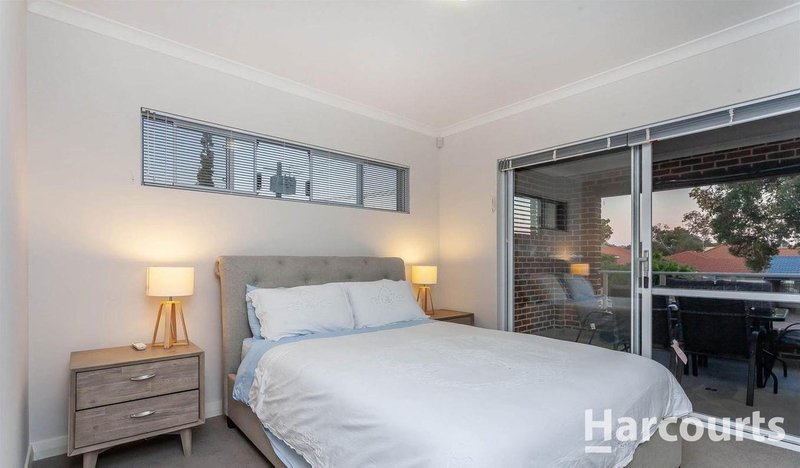
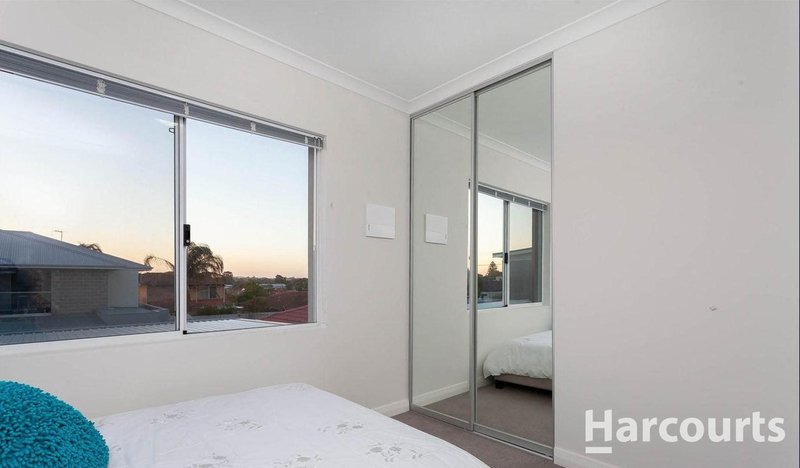
The master suite offers mirrored built-in robes and direct access to the impressive private balcony, while the remaining bedroom is well-sized and versatile, making it ideal for guests or family members.
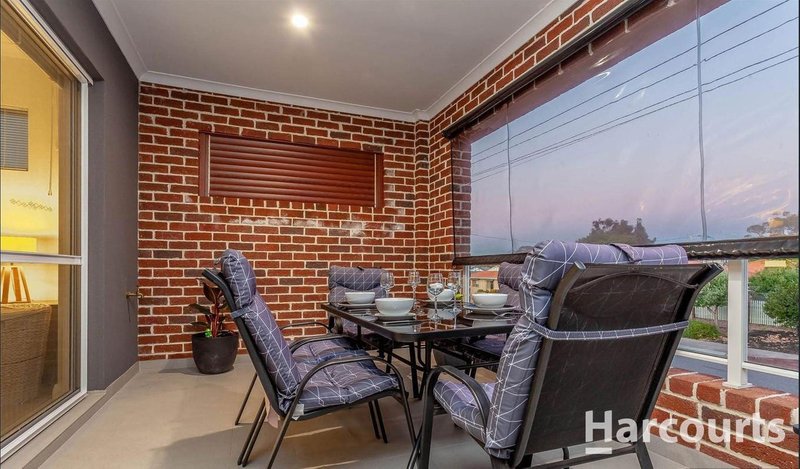
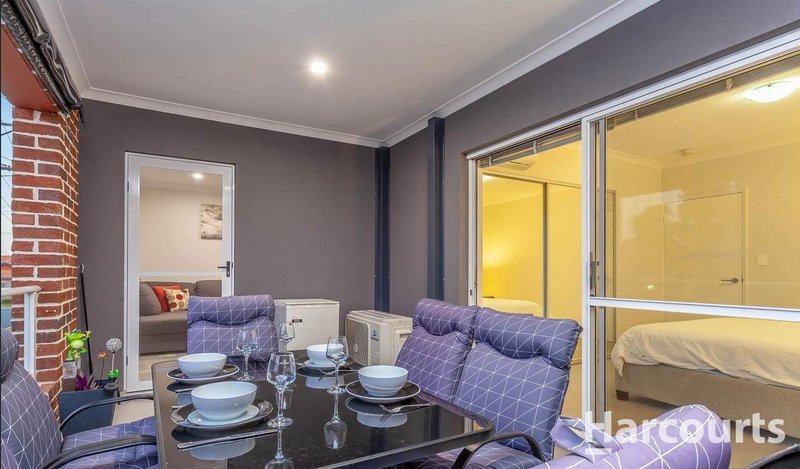
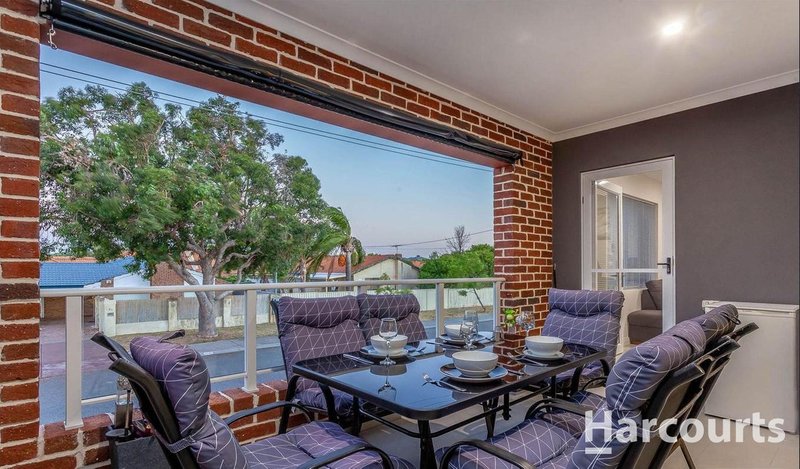
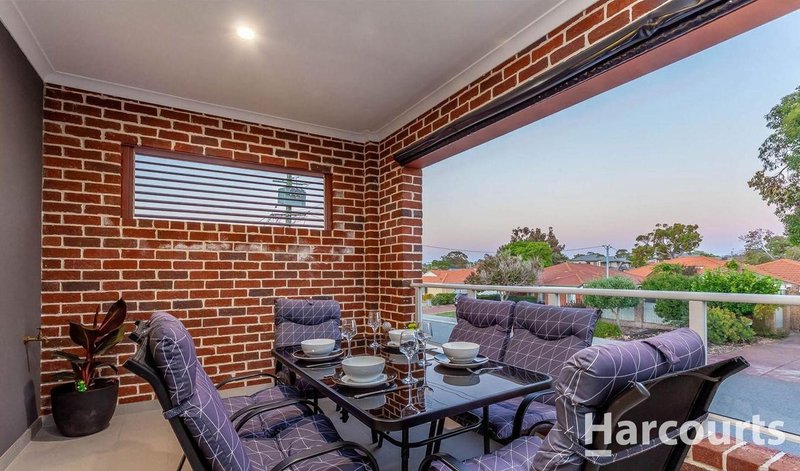
Outside, enjoy a private balcony with café blinds, feature lighting and shutters, offering a perfect space for alfresco entertaining and relaxing while taking in beautiful sunset views.
Property Features:
• 2 spacious bedrooms with mirrored built-in robes
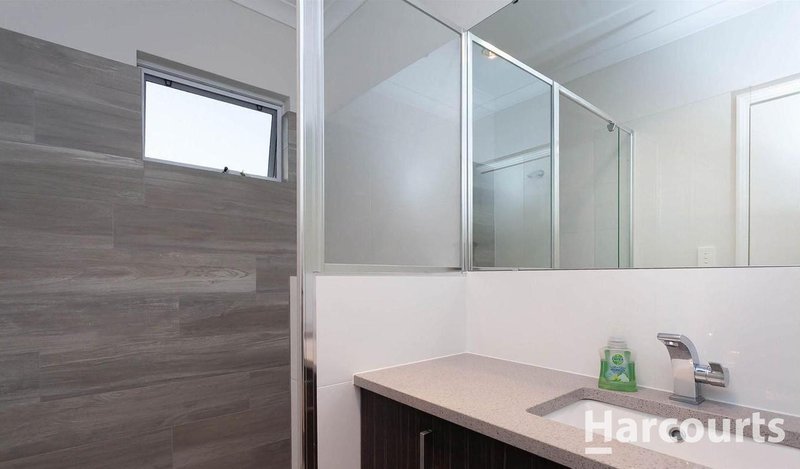
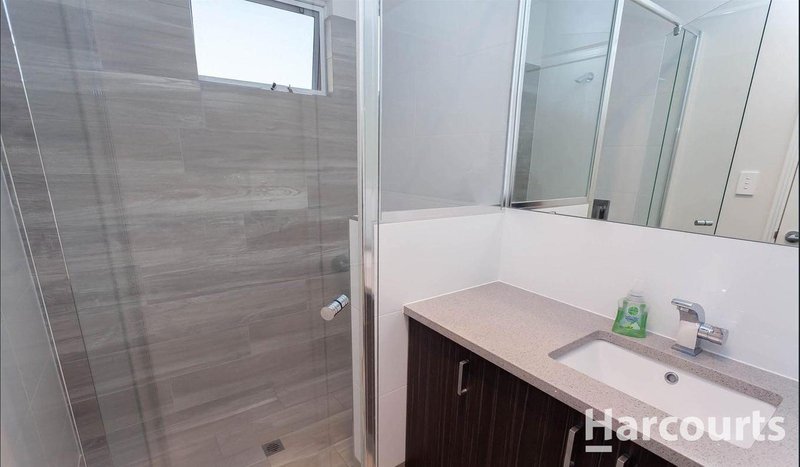
• 1 well-appointed bathroom plus separate WC
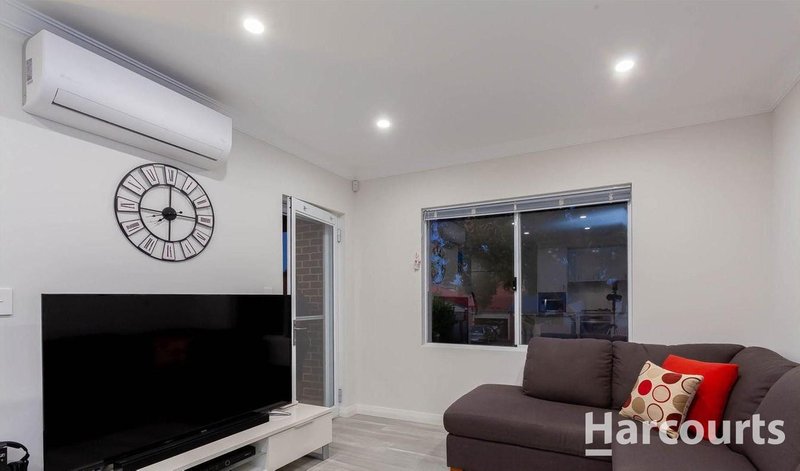
• Open-plan living and dining area
• Modern kitchen with stone benchtops
• Quality appliances and gas cooking
• Island bench with breakfast bar
• Large private balcony with café blinds and shutters
• Split system air conditioners to the main bedroom and living area
• Concealed laundry
• Secure gated complex with intercom access
• Storeroom
• Undercover car bay
• Low-maintenance lifestyle
Location Highlights:
• Walking distance to Main Street bus stops
• Close to local parks and green spaces
• Harrison Street shops and local amenities nearby
• Easy access to supermarkets and everyday shopping
• Approximately 5 minutes to the Osborne Park café and shopping precinct
• Approximately 6.5km to Karrinyup Shopping Centre
• Approximately 5.4km to the Innaloo entertainment precinct
• Approximately 8.7km to Perth CBD
• Less than 10km to Perth's popular northern beaches, including Trigg and Scarborough
• Close to a range of local schools and educational facilities
Don't miss the opportunity to secure this fantastic home in a highly sought-after location. Register your interest today and experience everything this property has to offer.
----
WANT TO VIEW THIS PROPERTY? Simply click the BOOK INSPECTION button and you will immediately be able to see and book into any available viewing times. (if a date isn't currently available you will receive an SMS and Email as soon as it becomes available to view)
To ensure a smooth viewing and application process, please note the following:
1. Please ensure you register to view (note; all attending parties MUST be registered)
2. If a viewing is not available then please be patient, we will notify you as soon as a time becomes available
3. A flyer will be provided at the home open outlining step by step instructions on how to submit your application.
4. Our application processing team will keep you updated on the progress and outcome of your application - please keep in mind that it can take 24-48 working hours to process when many applications are received. We suggest giving your references a heads up that we may be in touch - this will help expedite the process!
5. Please note that only applications submitted via Tenant Options will be considered.
PROPERTY OWNERS/INVESTORS - PARTNER WITH A PROPERTY MANAGER YOU CAN TRUST!
BDM - Megan
Looking for professional, stress-free property management? Megan McHenry at Harcourts Alliance is here to help. Whether you're after expert advice or just exploring your options, feel free to get in touch for a confidential, no obligation conversation - 0422 808 112 / megan.mchenry@harcourtsalliance.com.au

3/49 Boas Avenue, Joondalup WA 6027
Call Skye Worsdell on
0410582544
Call Megan McHenry on
0422808112


House in Balcatta, Unit in Balcatta, Townhouse in Balcatta, Villa in Balcatta, Apartment in Balcatta, Flat in Balcatta, Studio in Balcatta, Warehouse in Balcatta, Duplex/Semi-detached in Balcatta, Alpine in Balcatta, Acreage/Semi-rural in Balcatta, Block Of Units in Balcatta, Terrace in Balcatta, Retirement in Balcatta, Serviced Apartment in Balcatta, Other in Balcatta
Apartment in Balga, Apartment in Carine, Apartment in Gwelup, Apartment in Hamersley, Apartment in Nollamara, Apartment in Osborne Park, Apartment in Stirling, Apartment in Tuart Hill, Apartment in Westminster, Apartment in Yokine
