Want to save your favourite properties and searches?
Sign up below to access all the awesome features.
Already have an account? Sign in


Auction
Inspections
$950,000-$1,000,000


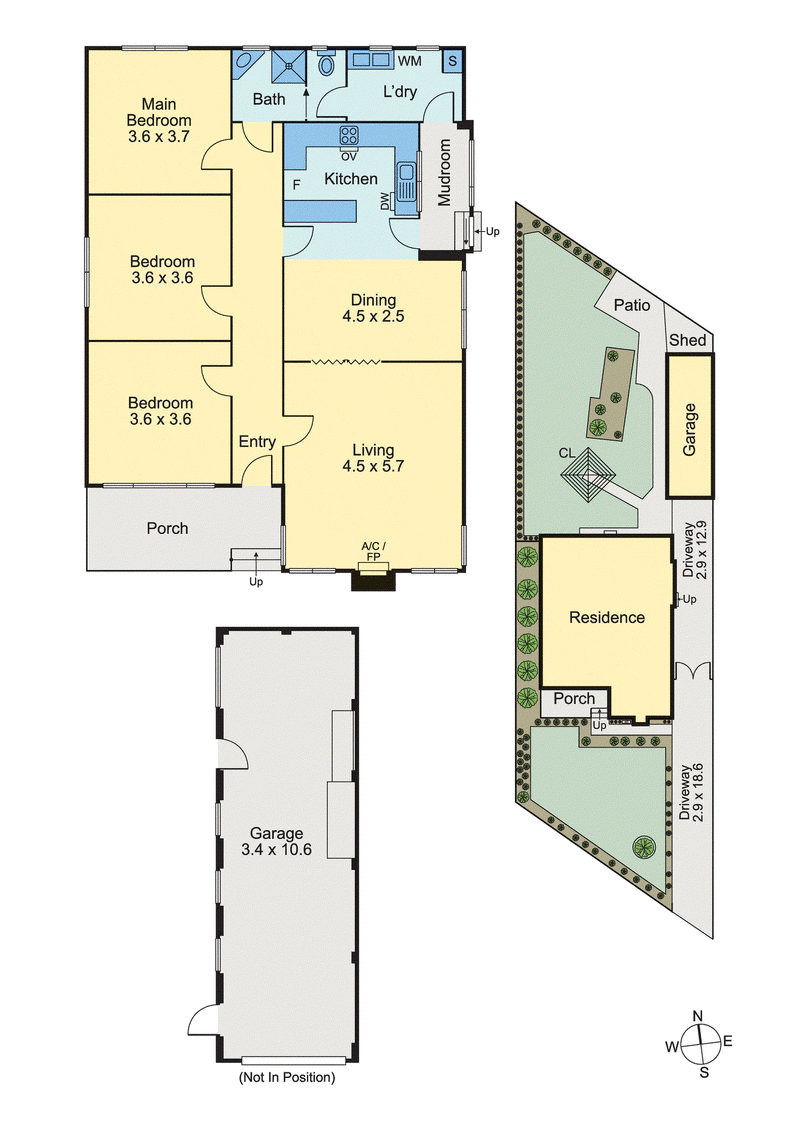
Set on a generous north-facing allotment of approximately 696m², this beautifully maintained home presents an exciting opportunity to enjoy today while imagining what tomorrow could bring. Comfortable, inviting and ready to move straight into, it combines the warmth of an established family home with exceptional scope to renovate, extend or explore future development possibilities, subject to council approval. Inside, a practical single-level layout delivers three well-proportioned bedrooms, including a spacious main bedroom, alongside a central bathroom and separate laundry.
The generous living room creates a welcoming place to relax, complete with a fireplace and abundant natural light, while the separate dining area provides valuable flexibility for everyday family life. The adjoining kitchen is well equipped and positioned at the heart of the home, creating an easy connection between cooking, dining and entertaining. The home also features polished timber floors through the bedrooms.
Outdoors, the substantial allotment becomes one of the property's greatest lifestyle advantages. Established gardens, expansive lawn, a patio and shed provide plenty of room for children, pets and relaxed weekends in the sunshine, while the long garage and driveway add excellent practicality. For young couples and families, it is a home that can be enjoyed immediately and evolved. For renovators, builders and investors, the combination of land, location and future potential creates an equally compelling proposition, with any extension or redevelopment subject to council approval.
Then there is the location. Clayton Station, Clayton Road's vibrant shopping and dining precinct, Monash University, Monash Hospital, M-City and everyday amenities are all within easy reach. M-City brings together major retailers, dining and Village Cinemas, while Monash Hospital is conveniently positioned near Clayton Station. With schools, childcare, parklands and major arterial connections also nearby, this is an address that places education, employment, transport and entertainment within a remarkably convenient pocket of Clayton.
More than simply a comfortable three-bedroom home, this is an opportunity to secure space and flexibility in one of Clayton's most connected locations, move straight in, make it your own, or unlock the possibilities of approximately 696m² over time.
Disclaimer: We have, in preparing this document, used our best endeavours to ensure that the information contained in this document is true and accurate, but we accept no responsibility and disclaim all liability in respect to any errors, omissions, inaccuracies or misstatements in this document. Prospective purchasers should make their own enquiries to verify the information contained in this document. Purchasers should make their own enquires and refer to the due diligence checklist provided by Consumer Affairs. Click on the link for a copy of the due diligence checklist from Consumer Affairs. http://www.consumer.vic.gov.au/duediligencechecklist

7-9 Atherton Road, Oakleigh VIC 3166
Call Jonathon Eaves on
0411051571
Call Trent Dorman on
0423505580


House in Clayton, Unit in Clayton, Townhouse in Clayton, Villa in Clayton, Apartment in Clayton, Flat in Clayton, Studio in Clayton, Warehouse in Clayton, Duplex/Semi-detached in Clayton, Alpine in Clayton, Acreage/Semi-rural in Clayton, Block Of Units in Clayton, Terrace in Clayton, Retirement in Clayton, Serviced Apartment in Clayton, Other in Clayton
House in Clarinda, House in Clayton South, House in Mount Waverley, House in Mulgrave, House in Notting Hill, House in Oakleigh East, House in Oakleigh South, House in Springvale